SIGN UP Login/Register
120 Normandy, Unit C, Delray Beach, FL 33484 Photo

12 Total Photos [Click to View All]

120 Normandy, C Delray Beach, FL 33484
$1,575.00 / Annual (1 Year or More)
  • Beds
    1
  • Baths
    1 full 1 partial
  • Total Square Feet
    760

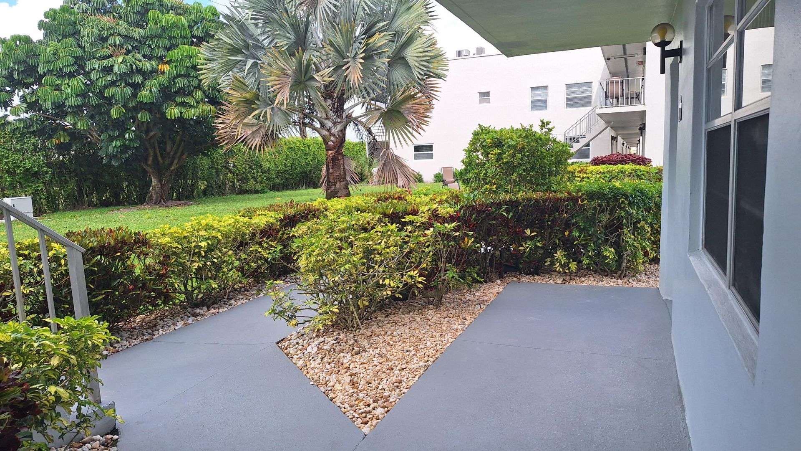
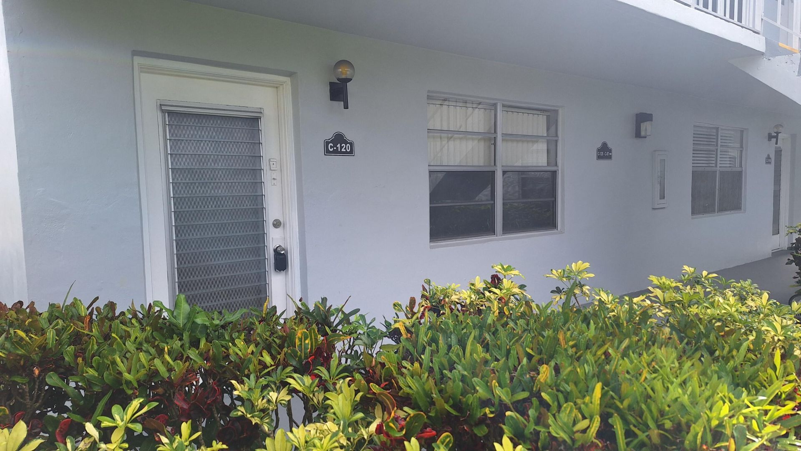
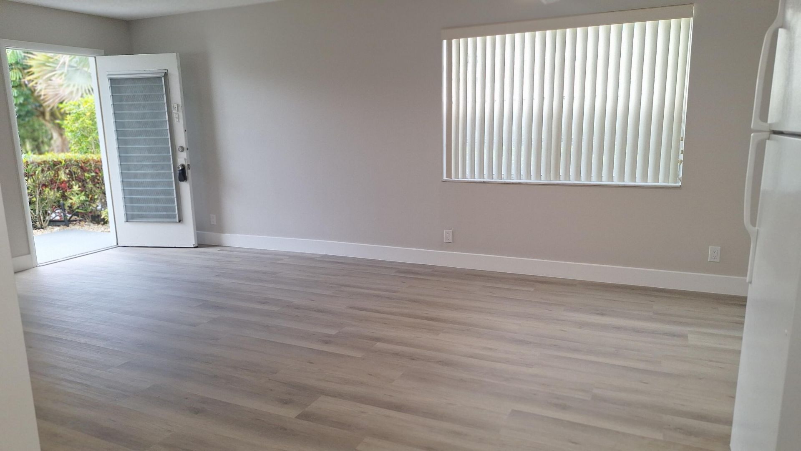
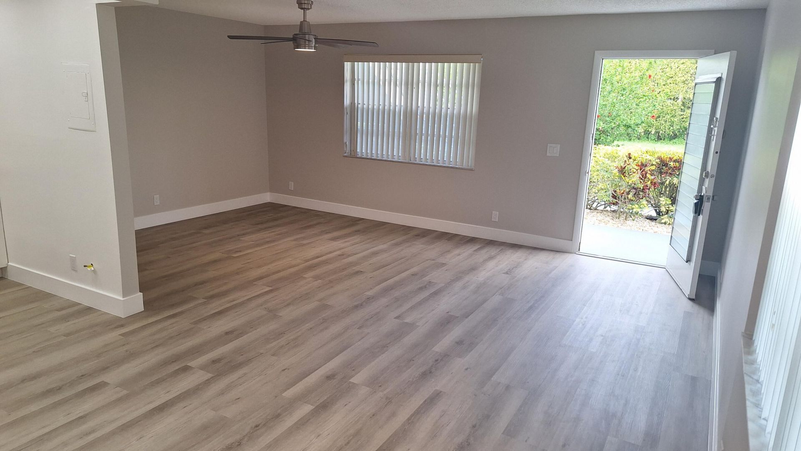
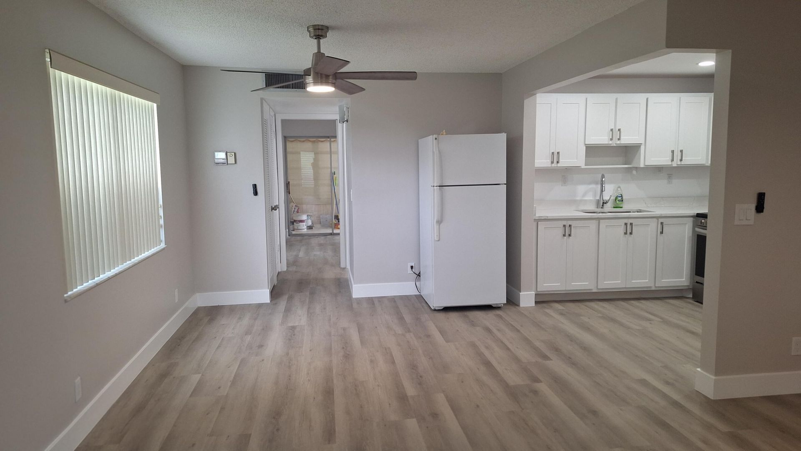

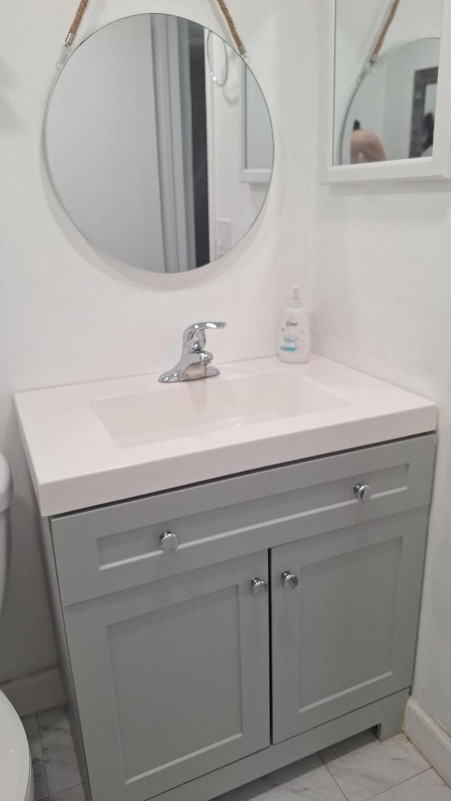
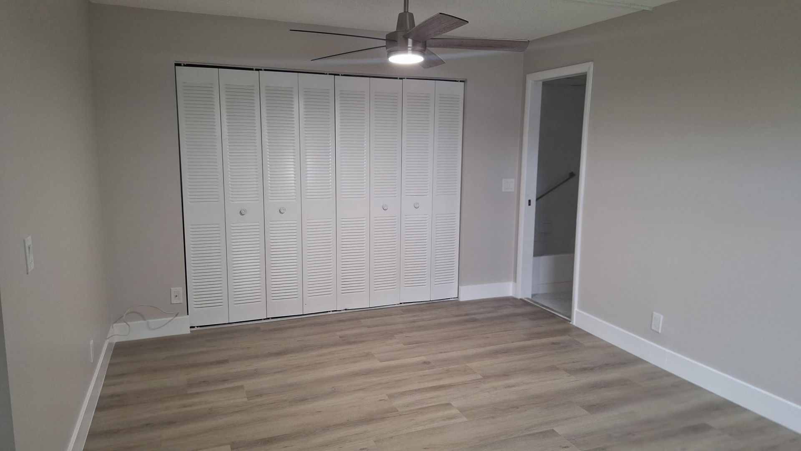
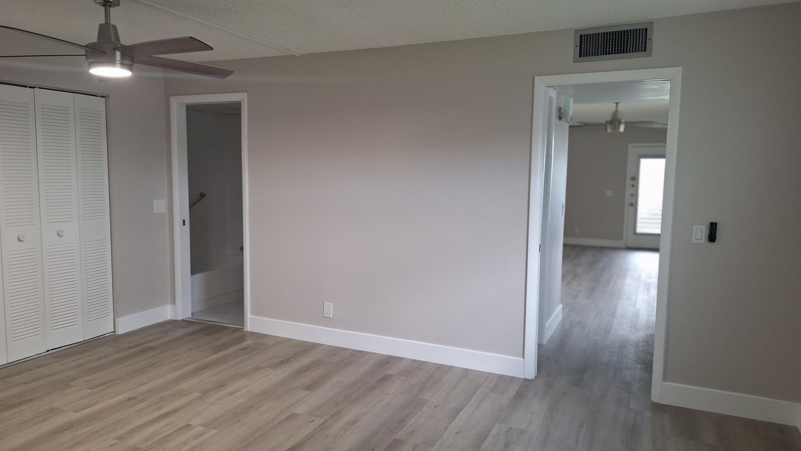
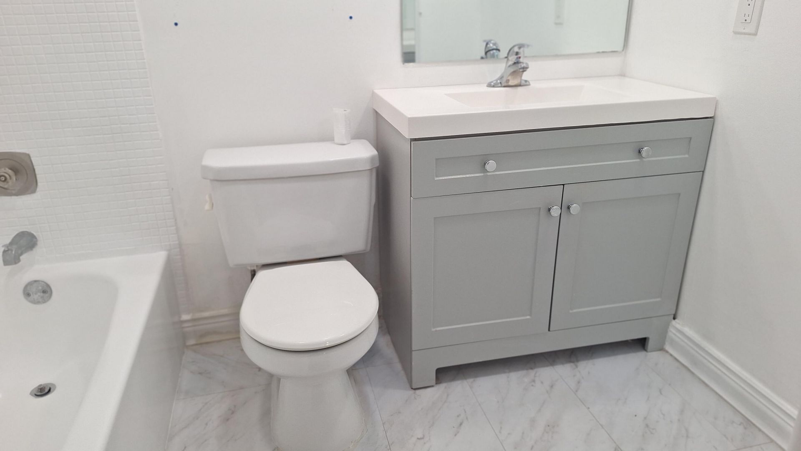
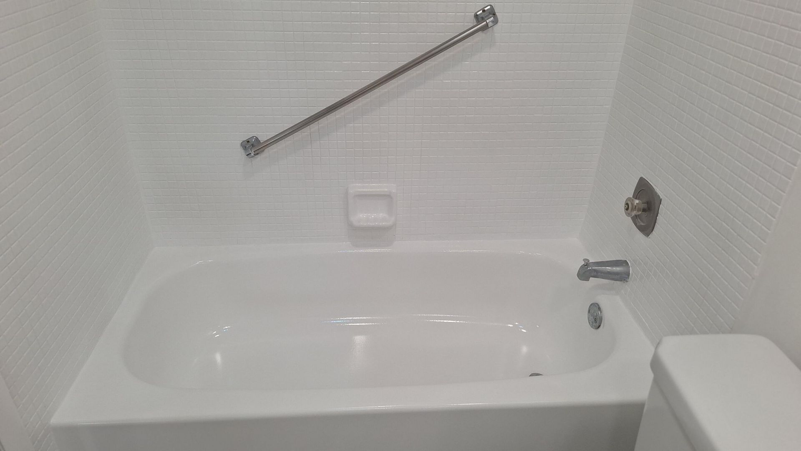
First Floor and Corner Unit. Completely updated. New Vinyl floors, fresh painted, updated kitchen and baths, ceiling fans, tile floor in back patio and more. Super bright, garden view. Parking in the back of unit just steps from patio door. A must see before you make any other decision. You'll love it. Easy to show, vacant on lock box, Association approval required.

Property Summary

MLS Number: B26013580
Status: Active
Days on Market: 90
Subdivision: KINGS POINT NORMANDY CONDOS
County: Palm Beach
Bedrooms: 1
Total Square Feet: 760
New Constuction: No
Waterfront: No
Property Type: Rental - Condominium
Cooling: Central Air, Ceiling Fan(s)
Heating: Central
Stories: 2.0
Year Built: 1980

Featured Amenities

None
Other
Picnic Area
Billiard Room
Clubhouse
Elevator(s)
Fitness Center
Hot Water
Management
Parking
Pool
Sauna
Spa/Hot Tub
Tennis Court(s)
Manager On Site
Cafe/Restaurant
Community Room
Courtesy Bus
Heated Pool
Library
Maintained Community
Pickleball Court(s)
Sidewalks
Street Lights
Security
Recreation Facilities

Property Details

Accessibility: Accessible Common Area
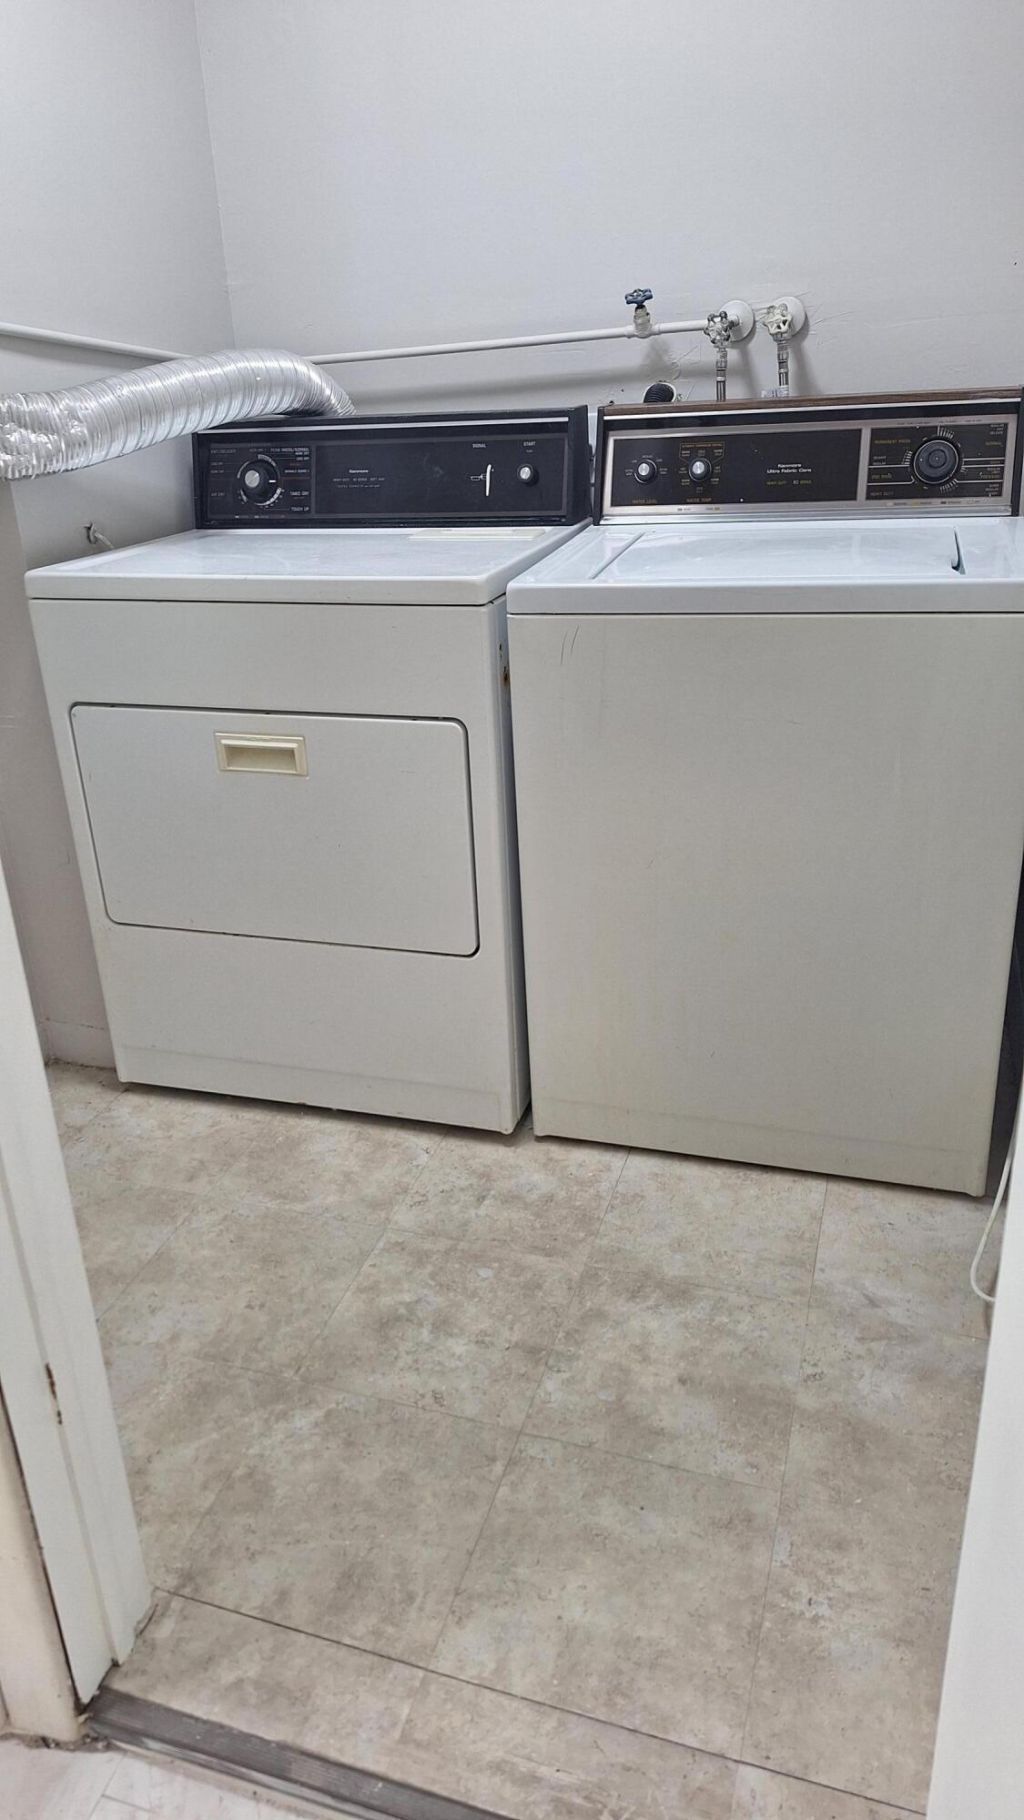
Appliances: Electric Water Heater, Electric Cooktop, Cooktop, Dryer, Electric Range, Microwave, Refrigerator, Vented Exhaust Fan, Water Heater, Washer, Range
Days on Site: 90
Deposit Information: Tenant to get their own renters insurance before move in.
Exterior: Stucco, CBS, Concrete Block - With Stucco
Outdoor Features: Other
Fencing: None
Flooring: Tile, Vinyl, Wood
Furnished: Unfurnished
Hot Tub: Yes
Laundry: Inside, Laundry Room, In Unit, Washer Hookup
Parcel#: 00424622130031200
Parking: Assigned
Parking Notes: Assigned
Pets Allowed: No
Rental Term: Annual (1 Year or More)
Restrictions: No Smoking, See Remarks
Sauna: Yes
Security: Gated with Guard
Sewer: Public Sewer
Special View Info: Garden
SQFT Living: 760
Tenant Pays: Electricity, Hot Water, Insurance, Sewer, Trash Collection, Water, Internet
Total Rooms: 3
Utilities: Cable Available, Electricity Available, Sewer Connected, Water Available
Waterfront Features: None
Windows: Blinds
Construction: Stucco,CBS,Concrete Block - With Stucco

Local Schools

High School: Spanish River
Middle School: Carver Community
Elementary School: Orchard View

Neighborhood Information

Neighborhood Map

Neighborhood Hero

Neighborhood Highlights

Neighborhood Characteristics

Neighborhood Market Trend

Neighborhood Schools

Courtesy of

Agency Name: LoKation
Agent Name: Clara Oceguera
Agency Phone: 954-545-5583

agent picture

Presented by

Agent Name: Parker J. SantaLucia
Agent Phone:
Agency Title: Illustrated Properties
Request Info

IDX logo

Parker J. SantaLucia
ipre.com
Agent Cell:
917.690.1790
Office Phone:
561.626.7000

Login to My Illustrated Account

Pixel


