SIGN UP Login/Register
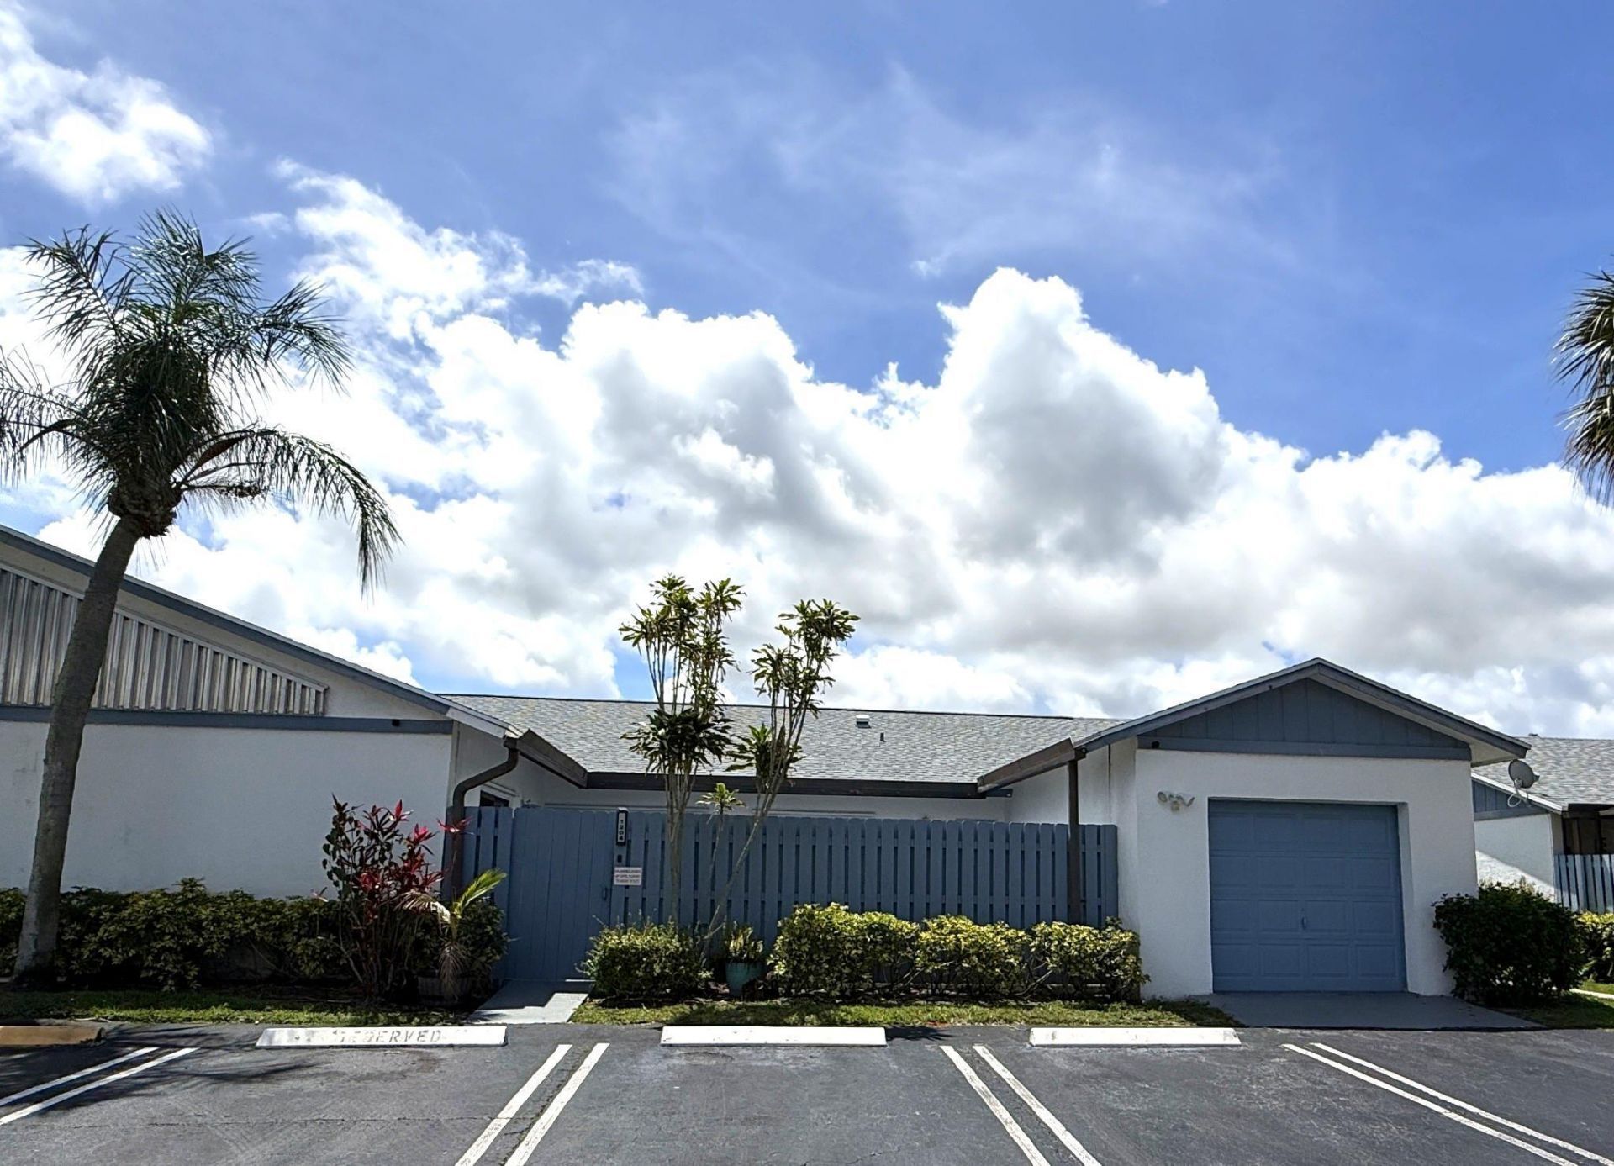
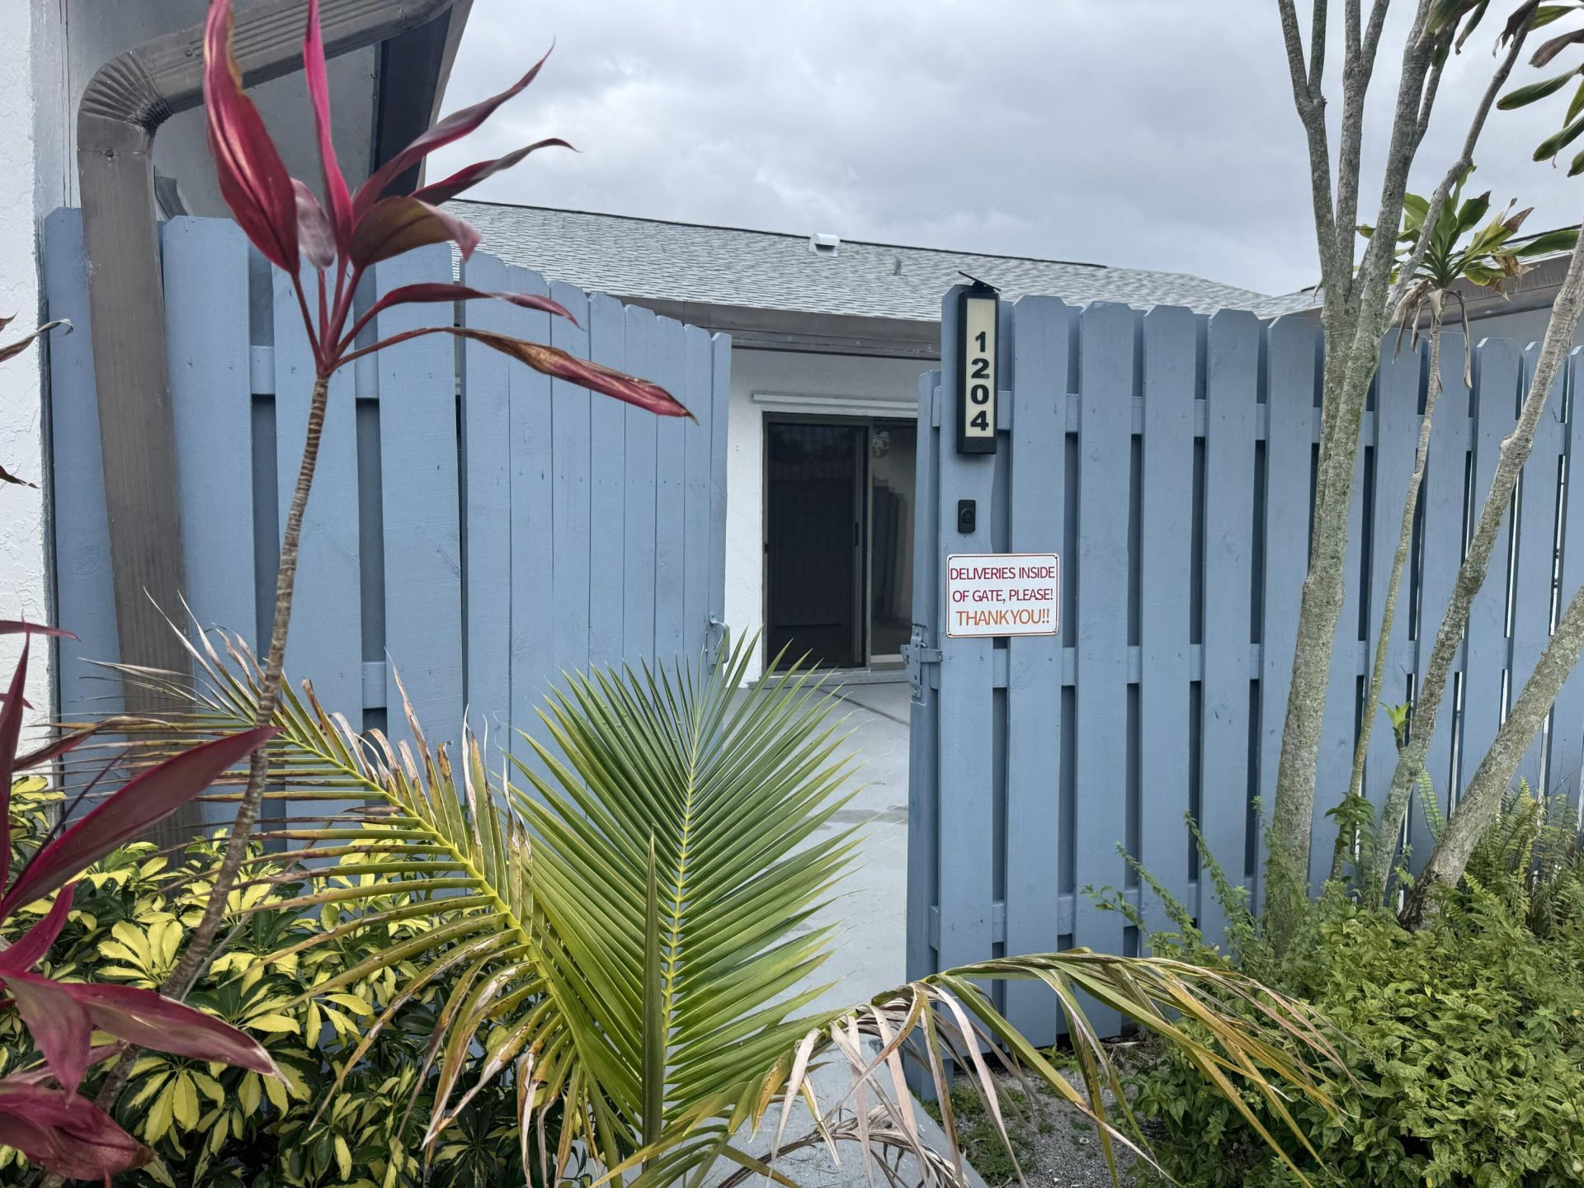
1204 Timberlane Circle, Unit 12d, Greenacres, FL 33463 Photo

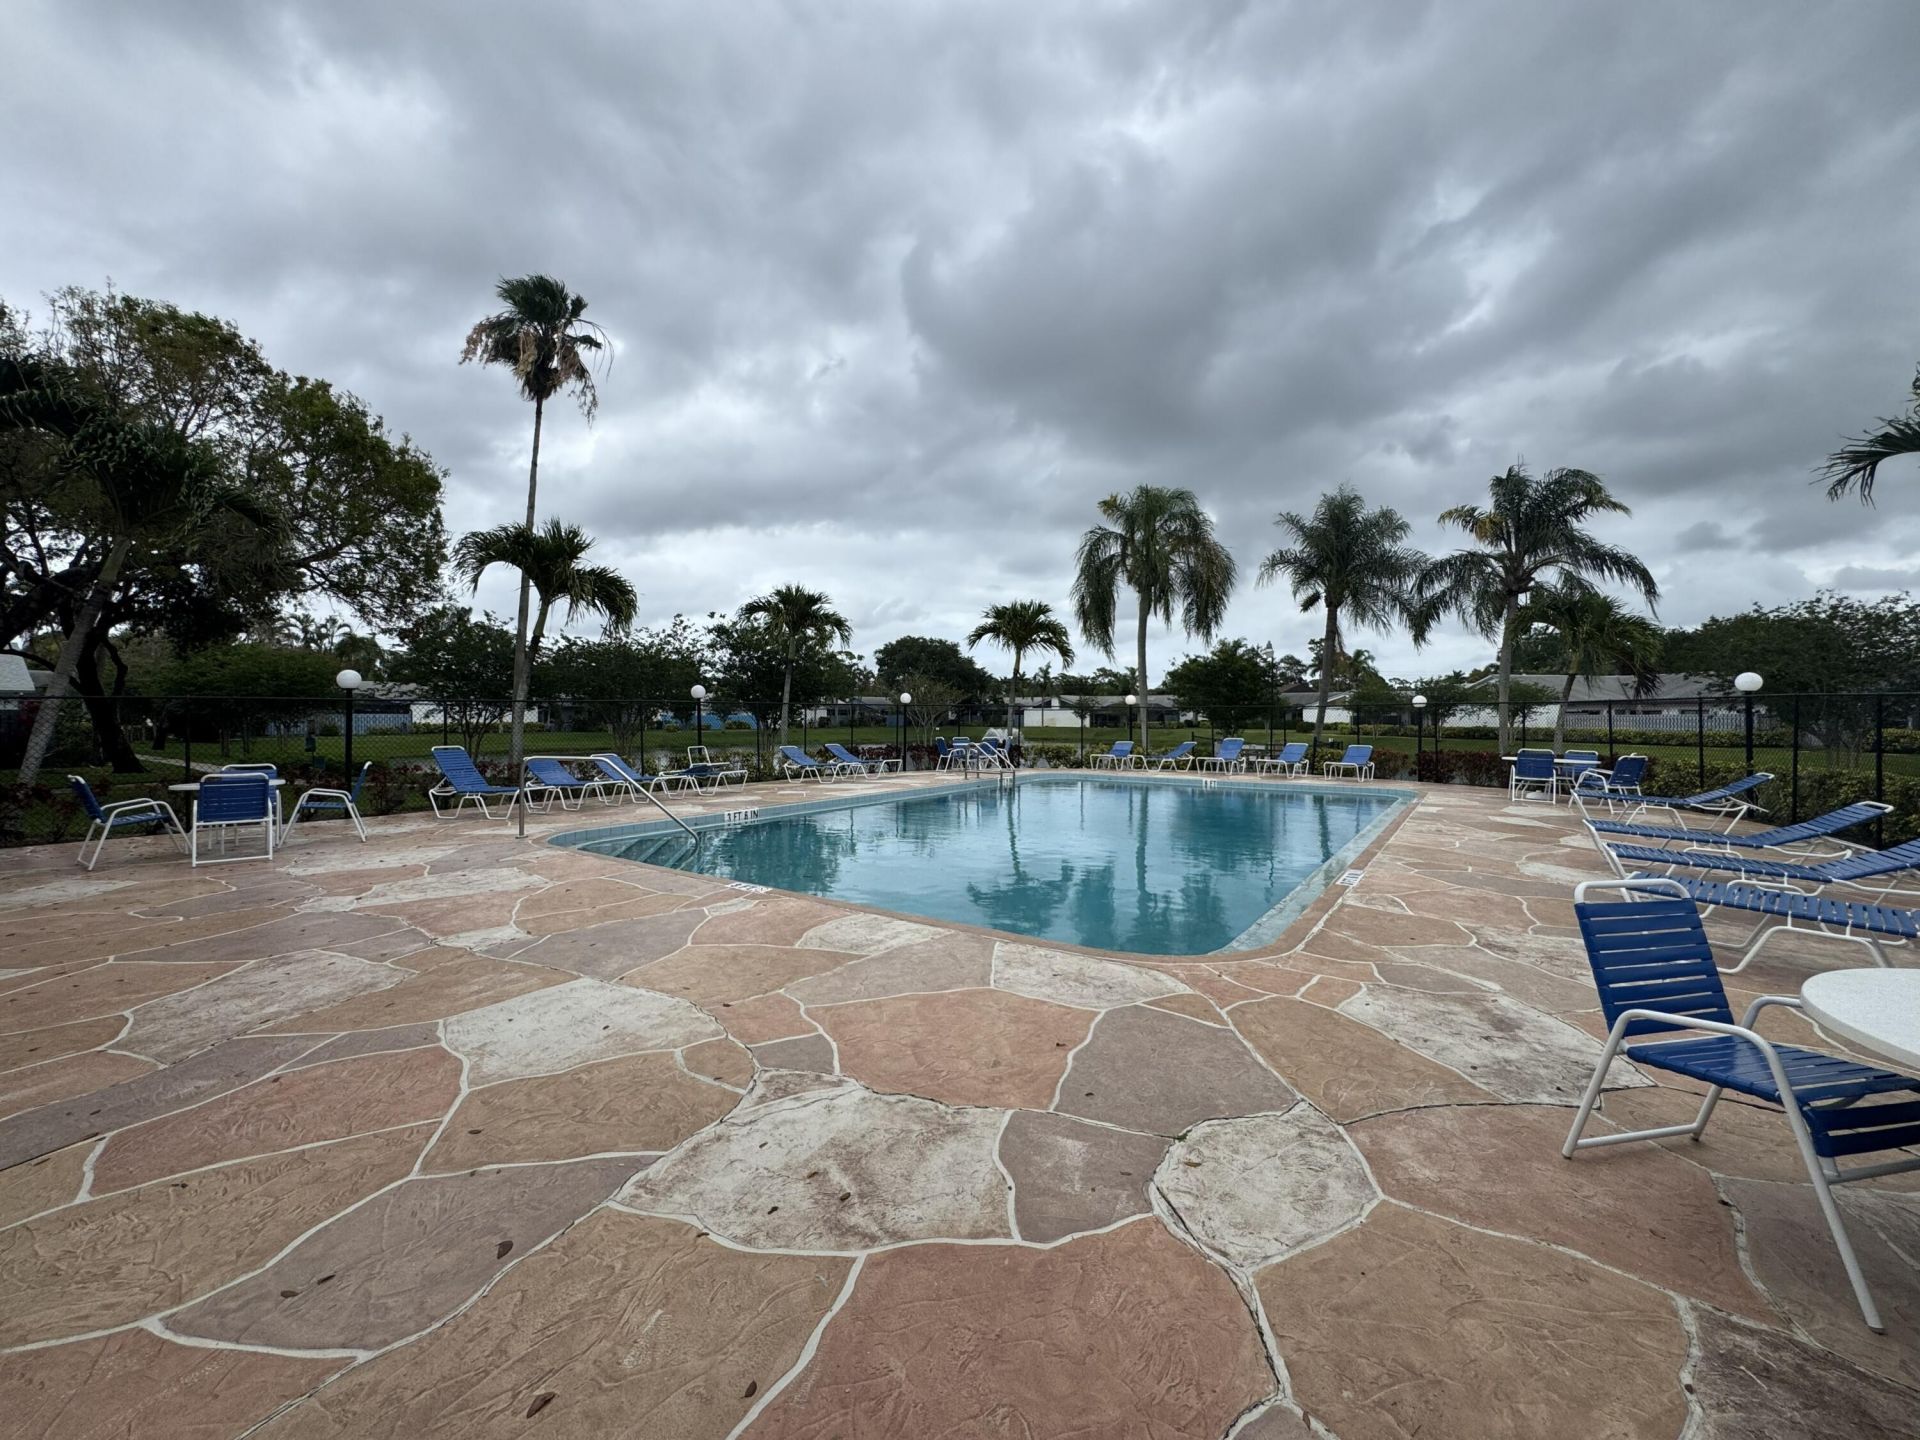
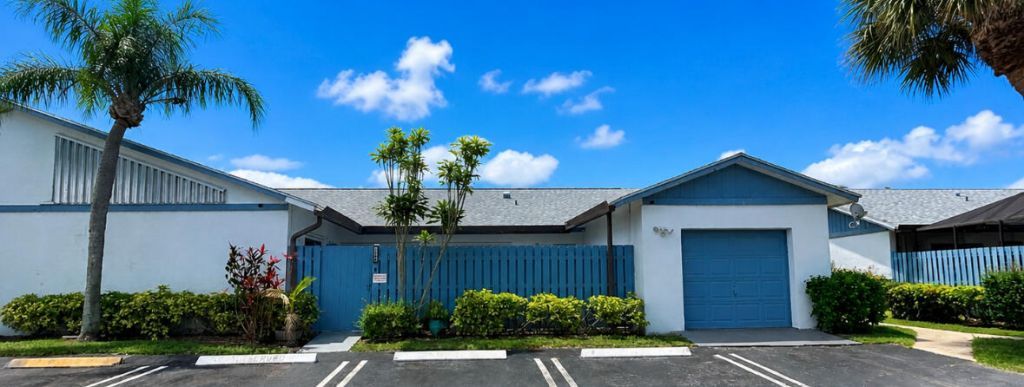
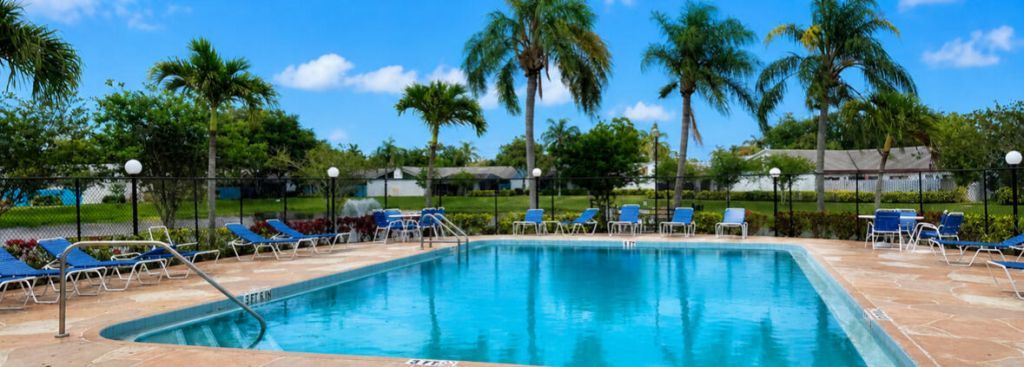
27 Total Photos [Click to View All]

1204 Timberlane Circle, 12d Greenacres, FL 33463
$2,600.00 / Annual (1 Year or More)
  • Beds
    3
  • Baths
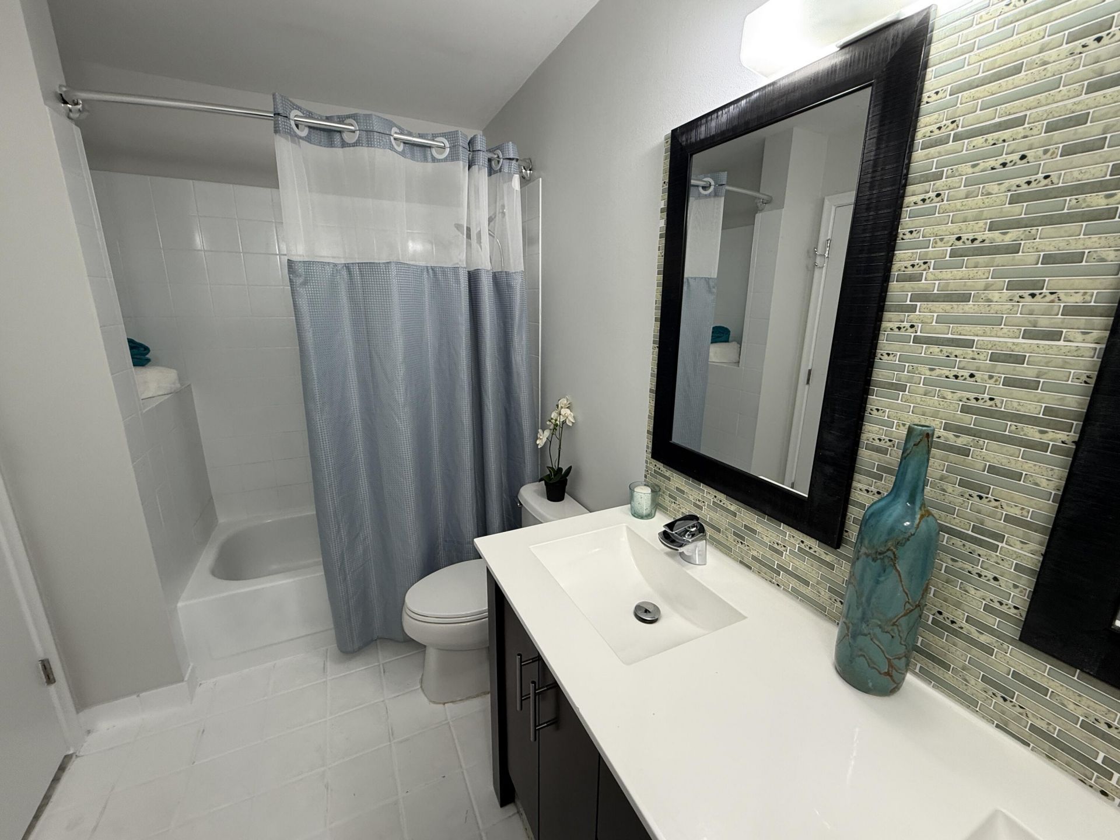
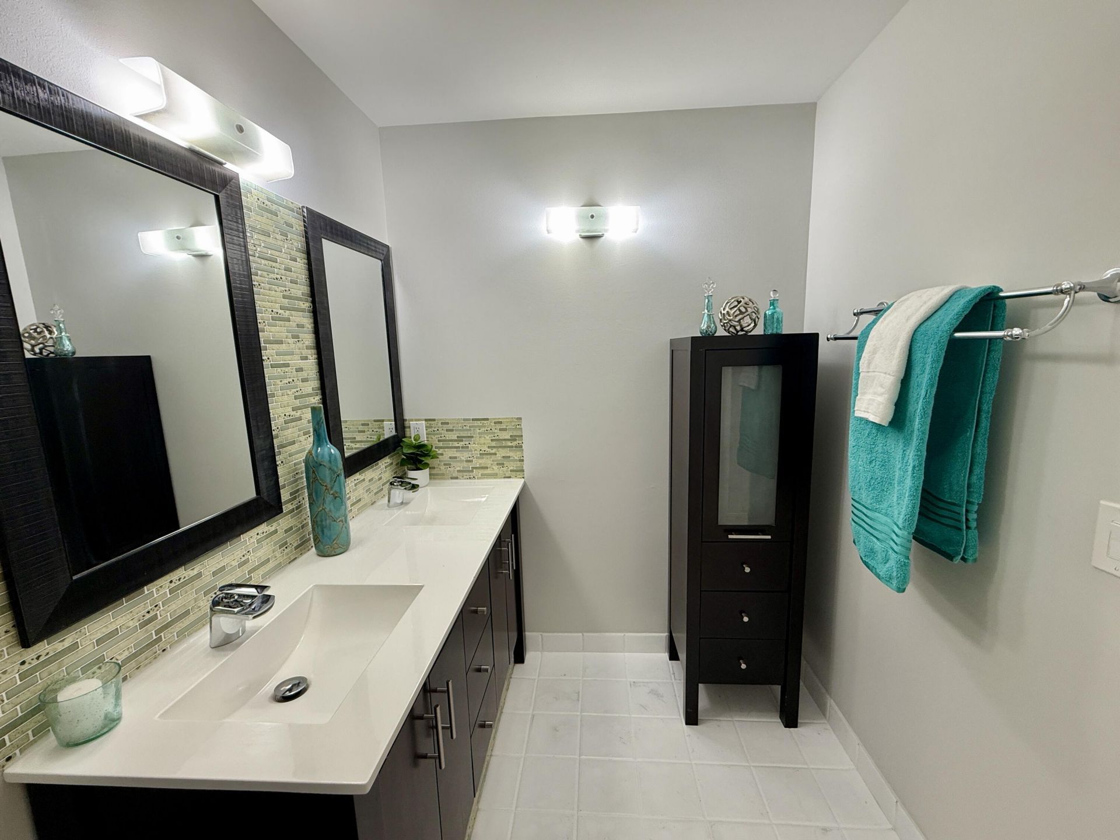
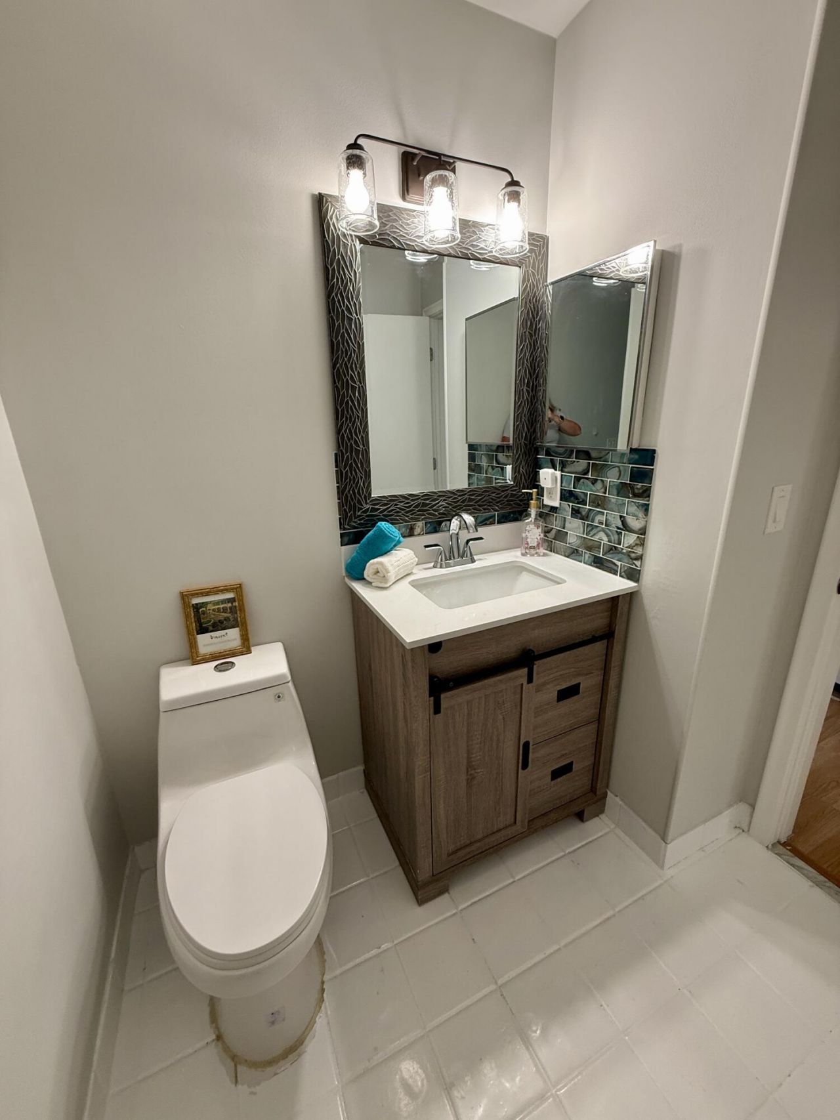
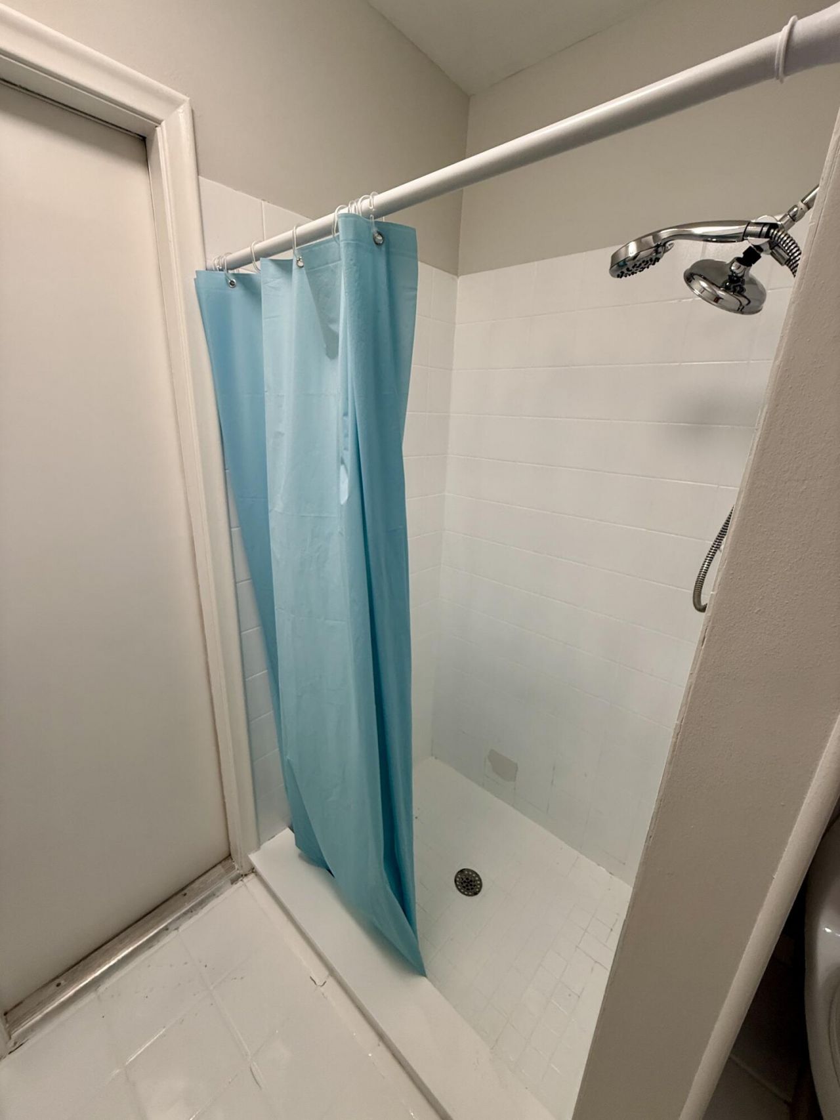
    2 full
  • Total Square Feet
    1,332
  • Lot Size
    0.05 acre(s)

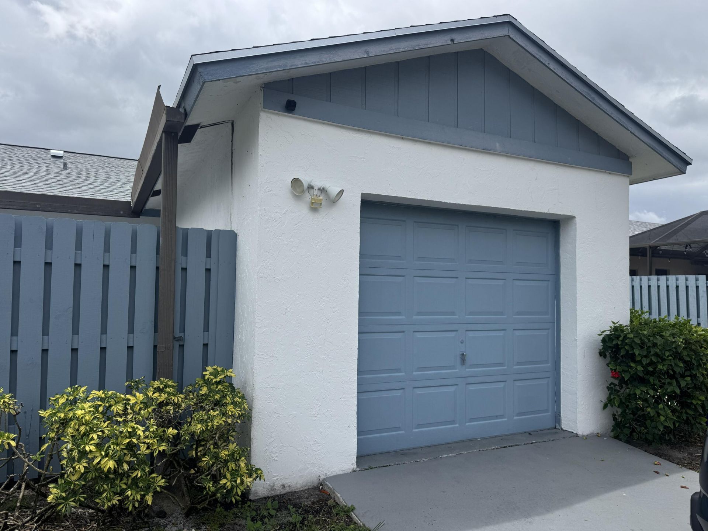
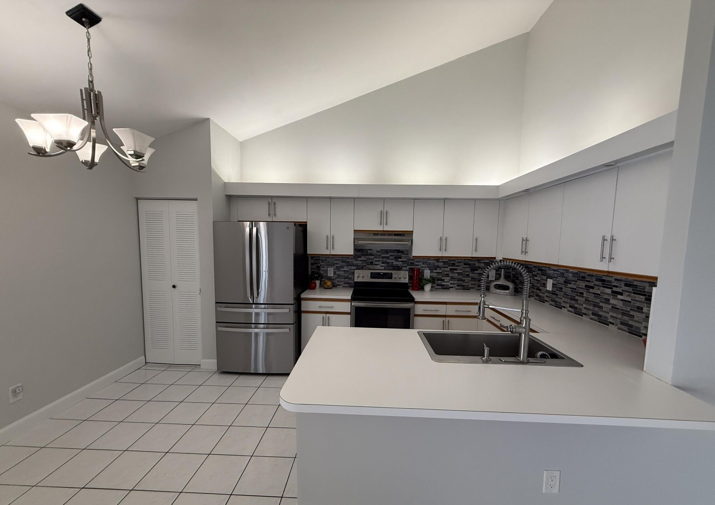
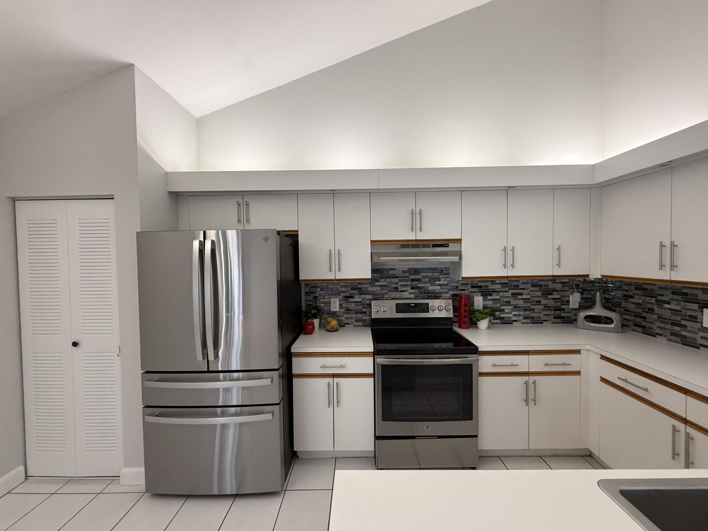
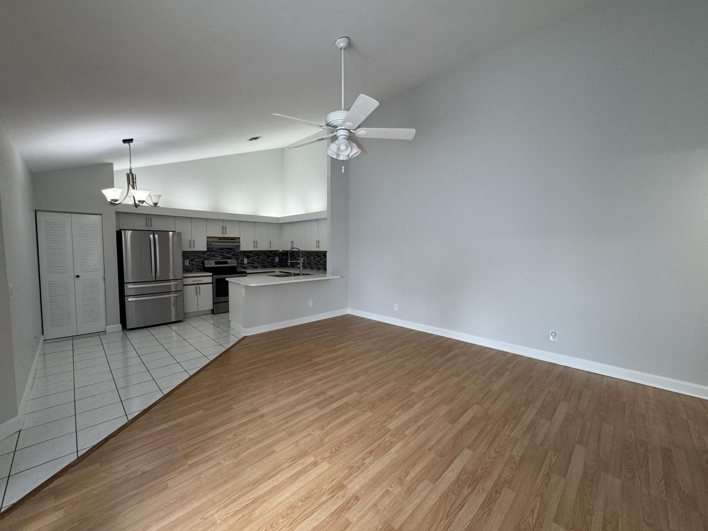
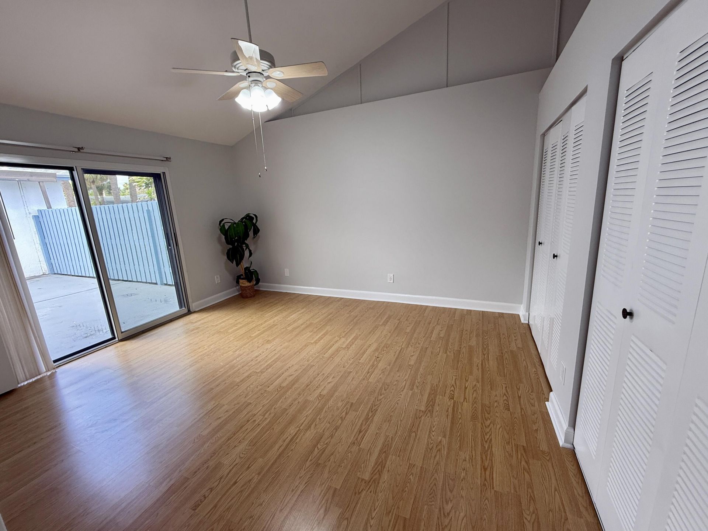
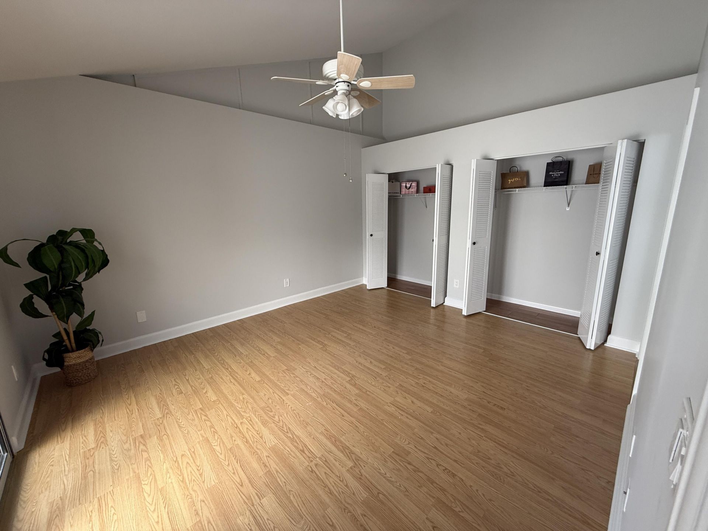
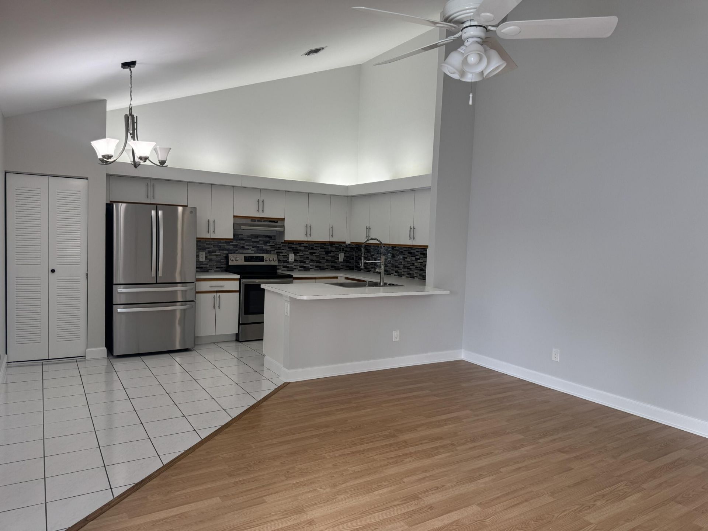
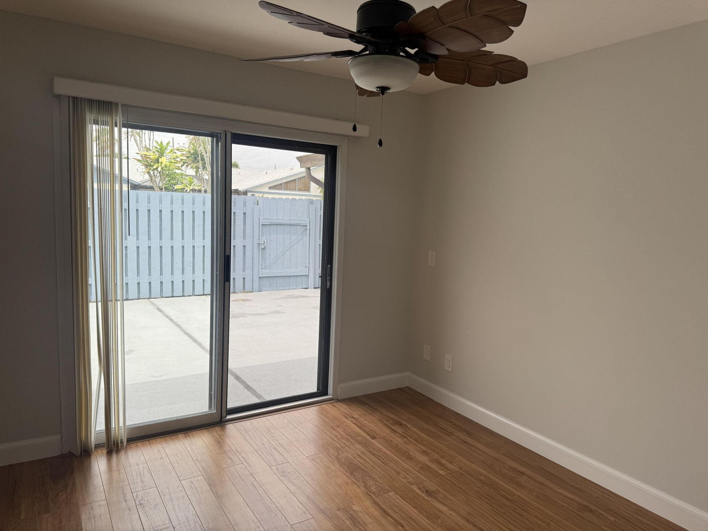
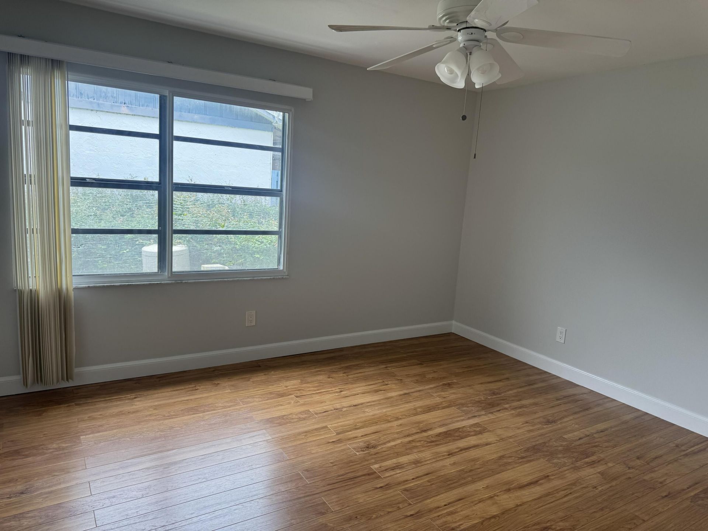
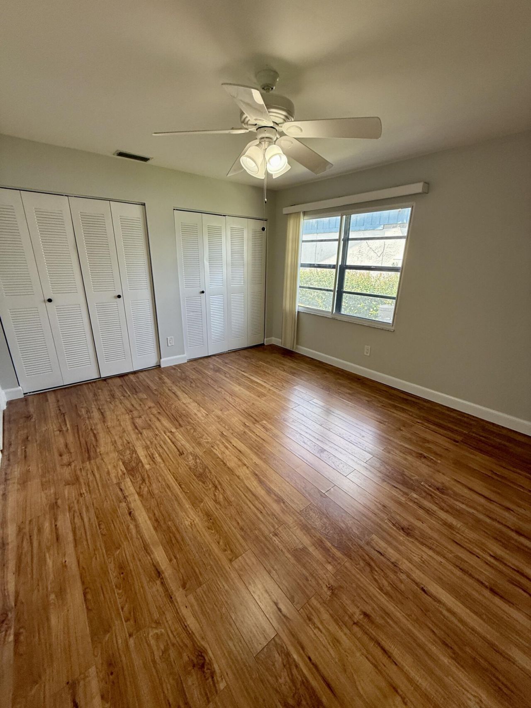
Only 1st month & security deposit required to move in! Welcome to this beautifully maintained corner unit villa for rent, offering the perfect blend of privacy, space, and modern upgrades. This 3-bed, 2-bath villa with a 1-car garage features a highly desirable split floor plan, soaring high ceilings, & an abundance of natural light throughout. Recently updated for peace of mind and comfort, the home includes a new roof, A/C, water heater, & kitchen appliances, along with fresh interior paint an...

View More

Property Summary

MLS Number: B26024834
Status: Active
Days on Market: 64
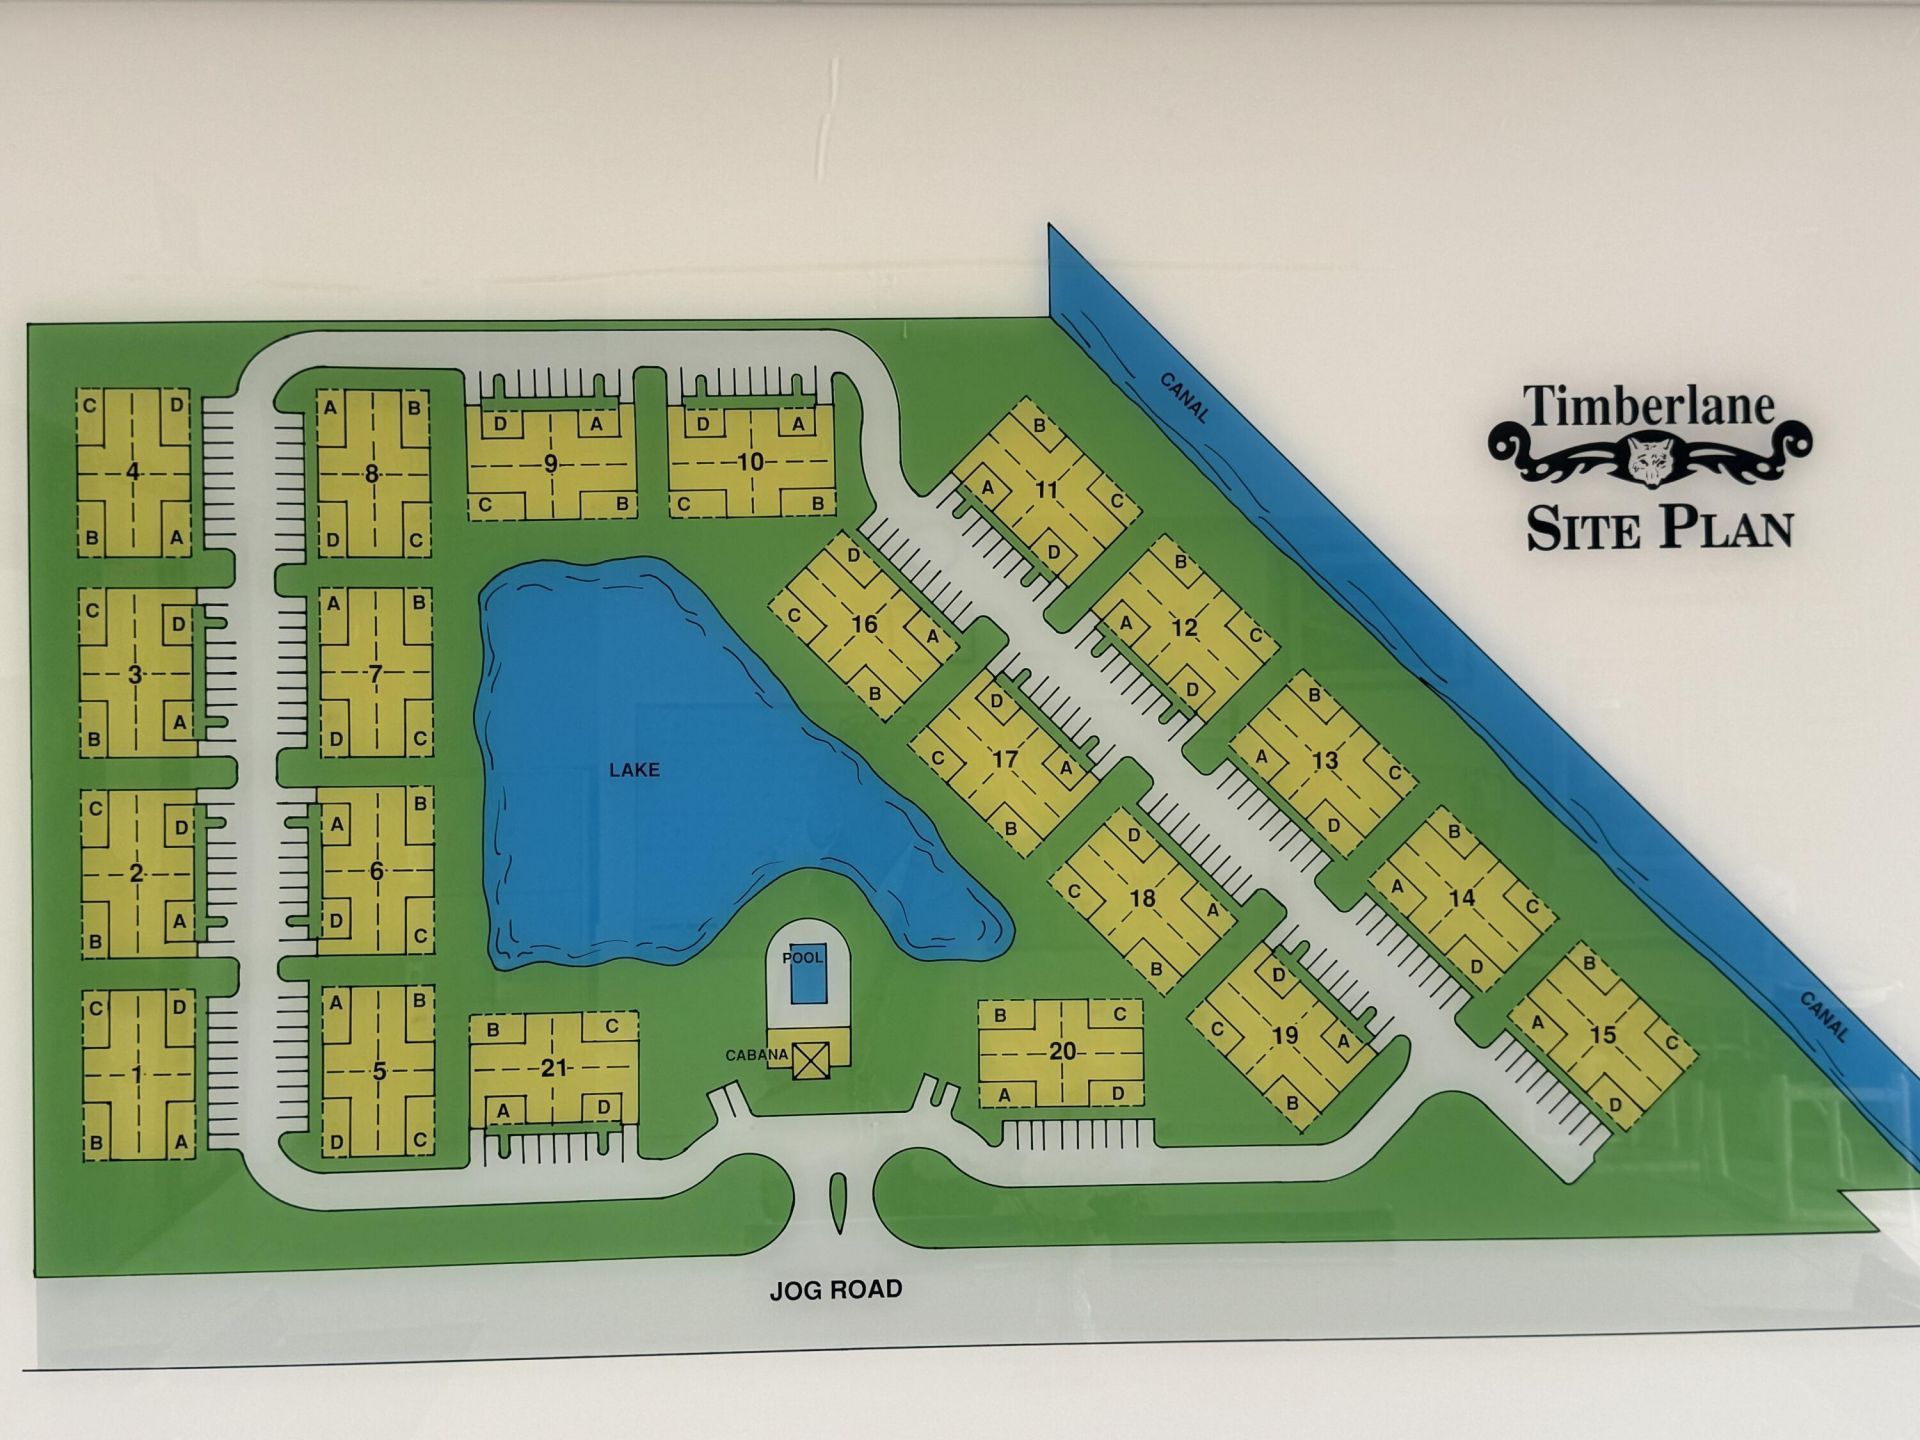
Subdivision: TIMBERLANE
County: Palm Beach
Bedrooms: 3
Total Square Feet: 1,332
New Constuction: No
Waterfront: No
Property Type: Rental - Townhouse
Cooling: Central Air, Ceiling Fan(s), Electric
Fenced: Yes
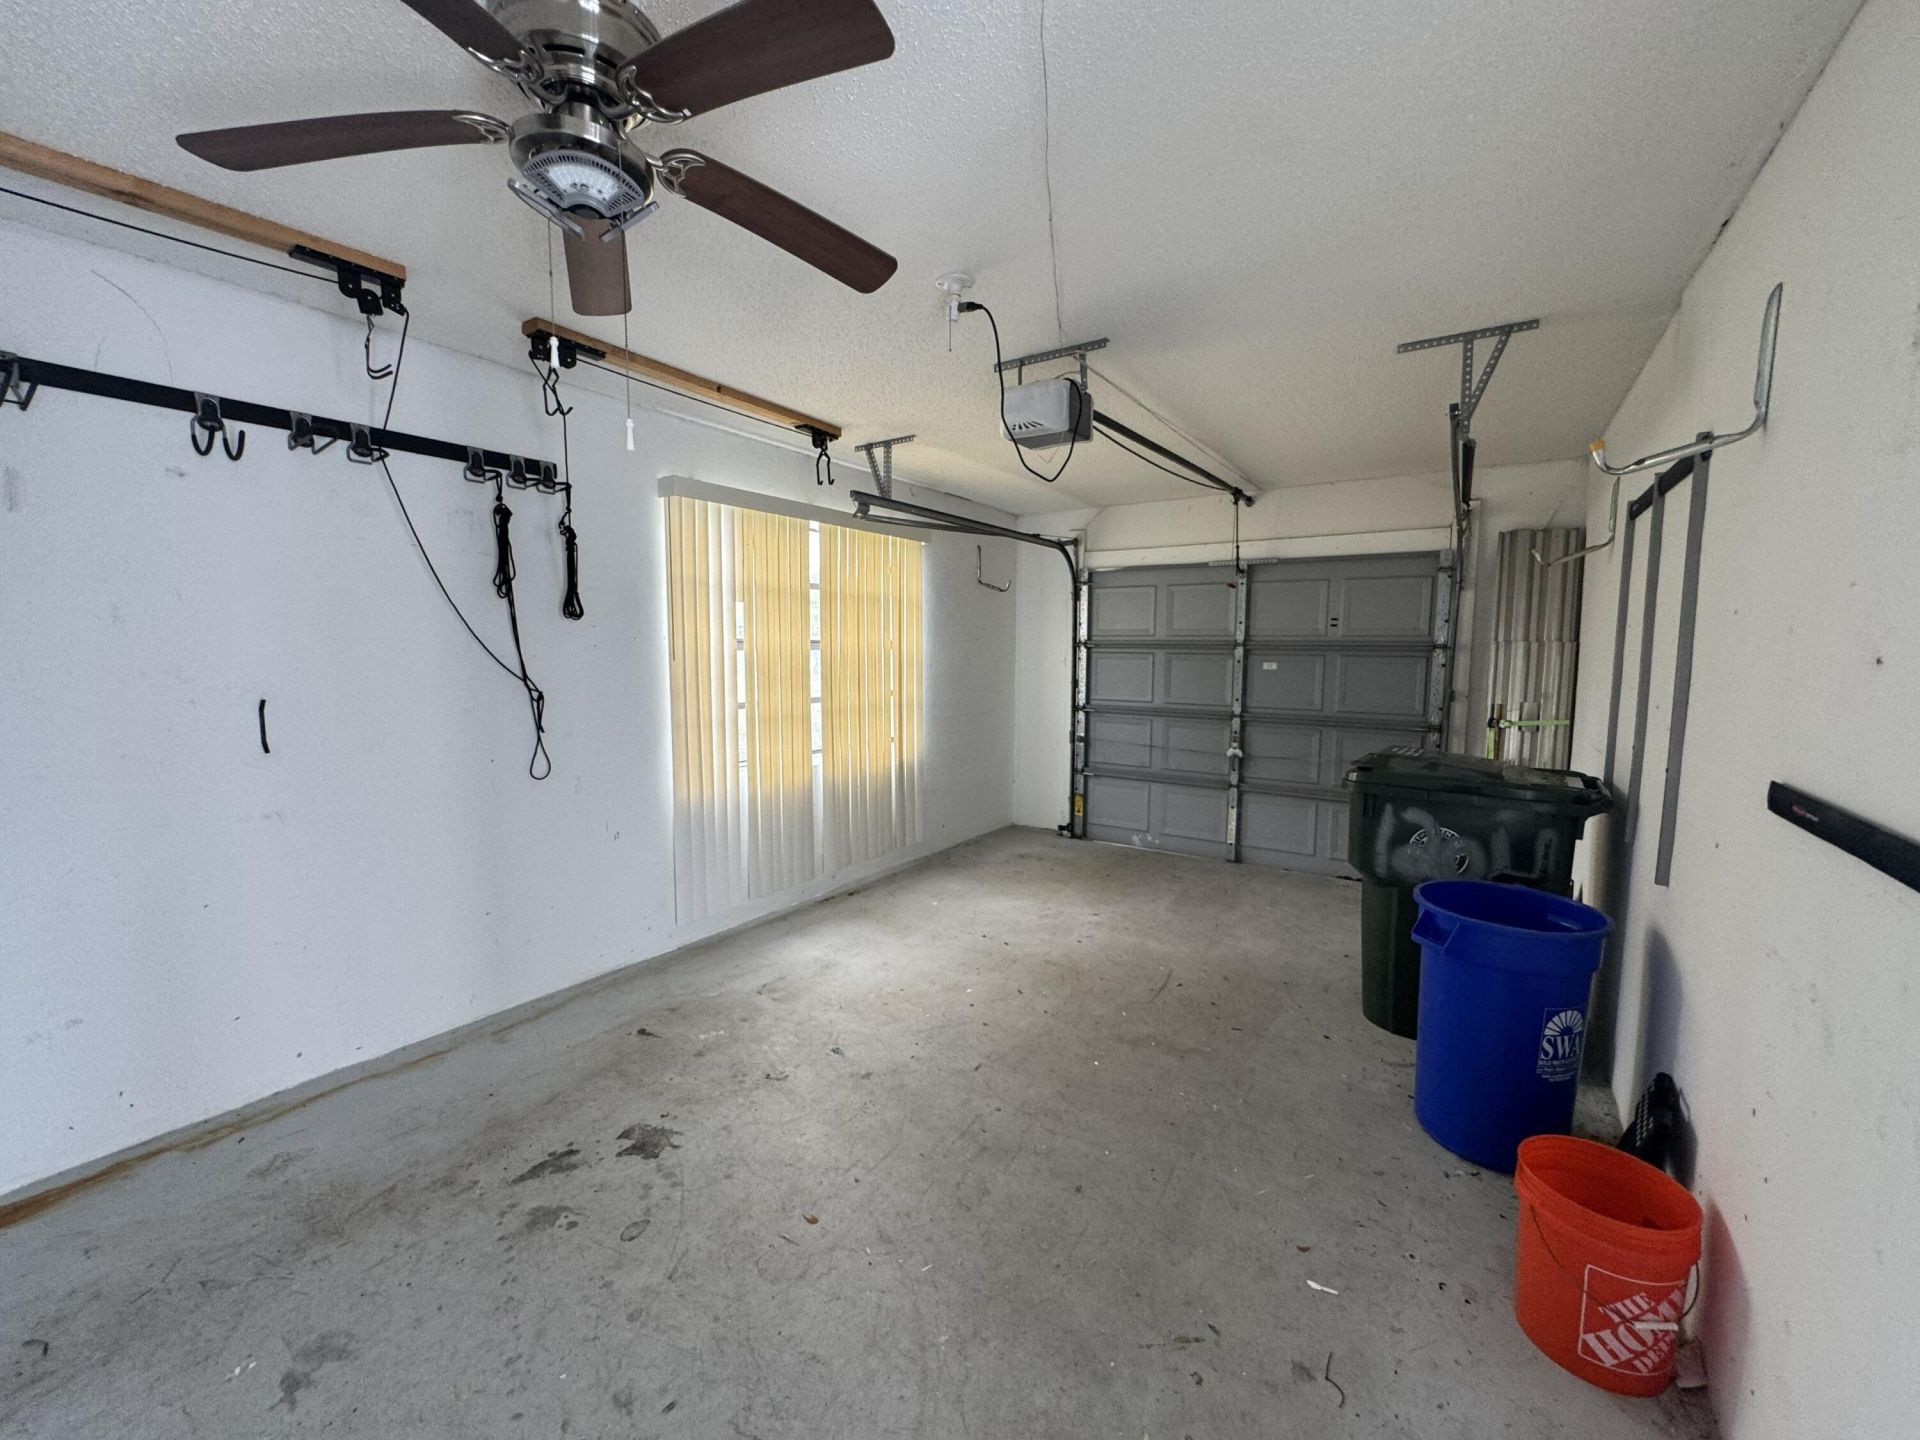
Garage: 1 car attached
Heating: Central, Electric
Lot Size: 0.05 Acres
Roof Type: Shingle
Stories: 1.0
Year Built: 1992

Featured Amenities

Built-in Features
Pantry
Vaulted Ceiling(s)
Bedroom Layout - Split
Closet Cabinetry
Cabana Bath
Parking
Pool

Property Details

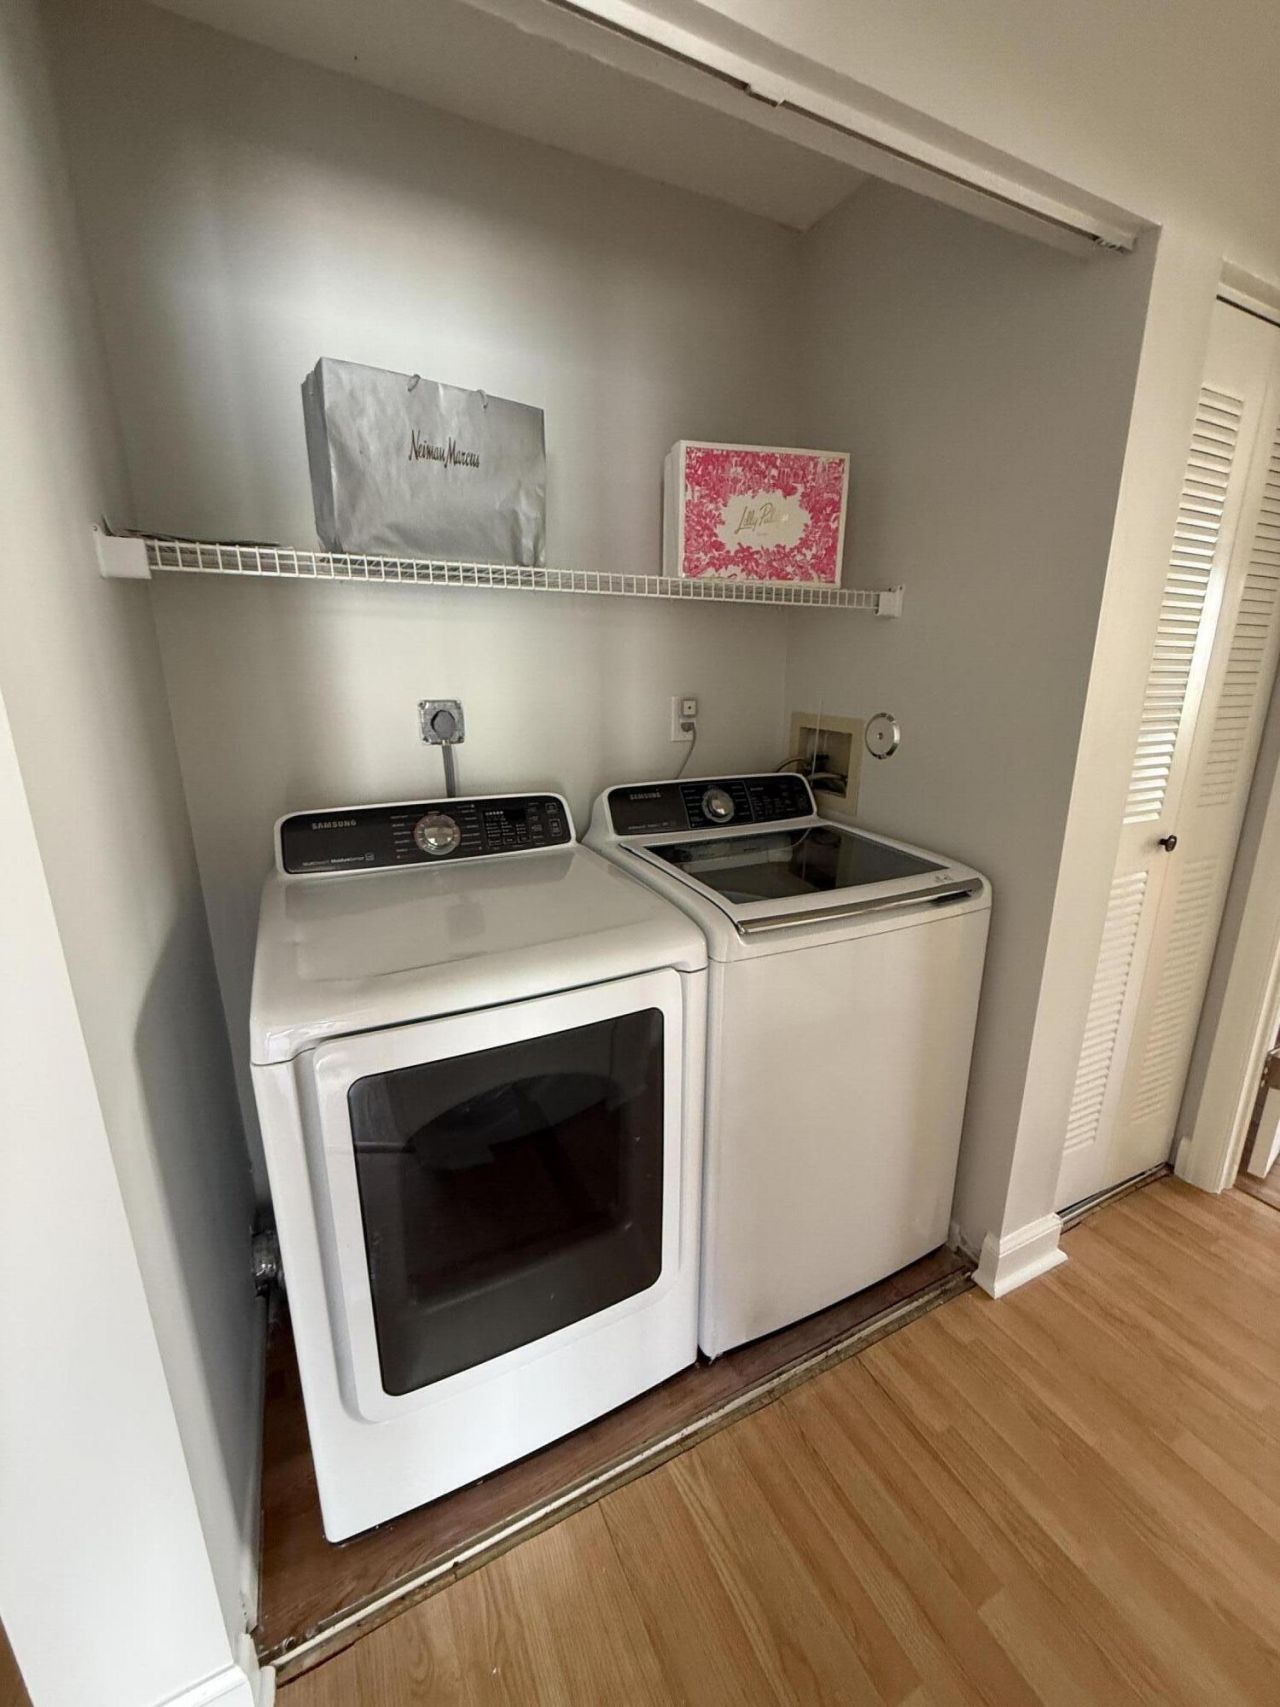
Appliances: Electric Water Heater, Dryer, Disposal, Dishwasher, Electric Range, Free-Standing Freezer, Ice Maker, Microwave, Refrigerator, Water Heater, Washer
Days on Site: 64
Deposit Information: First and Security + Non-refundable Pet Fee (if applicable)
Exterior: CBS
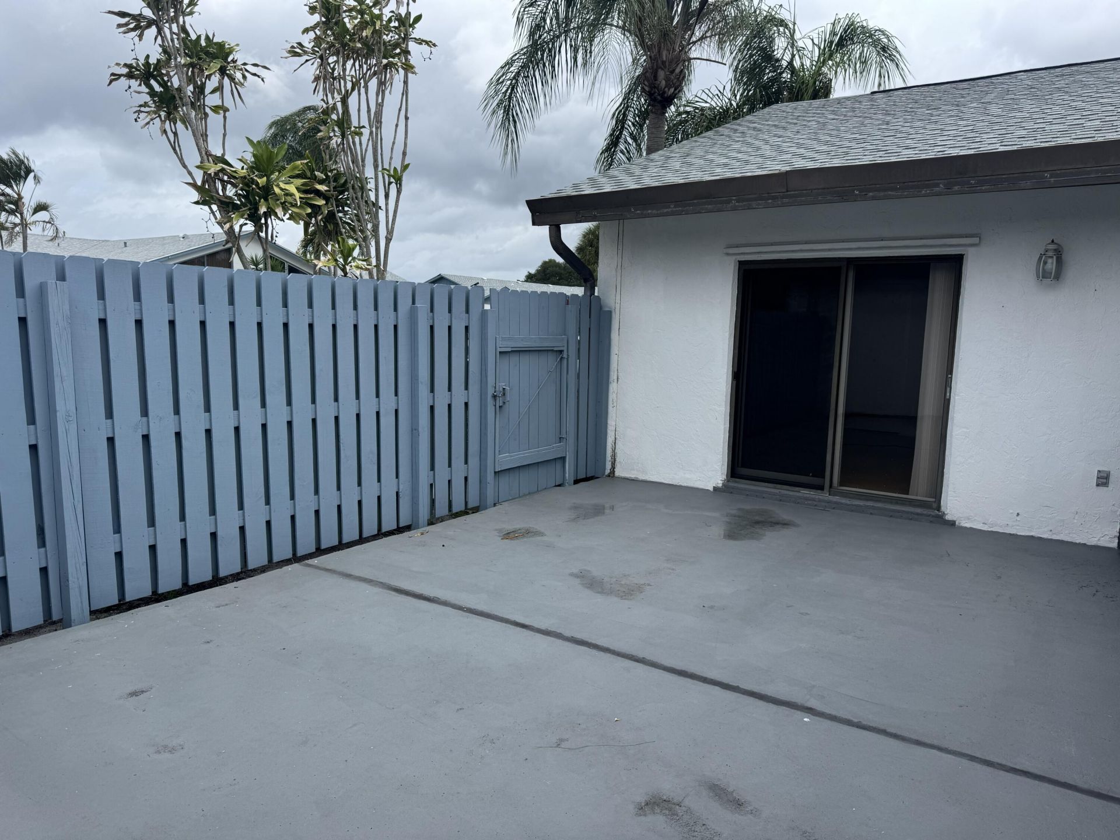
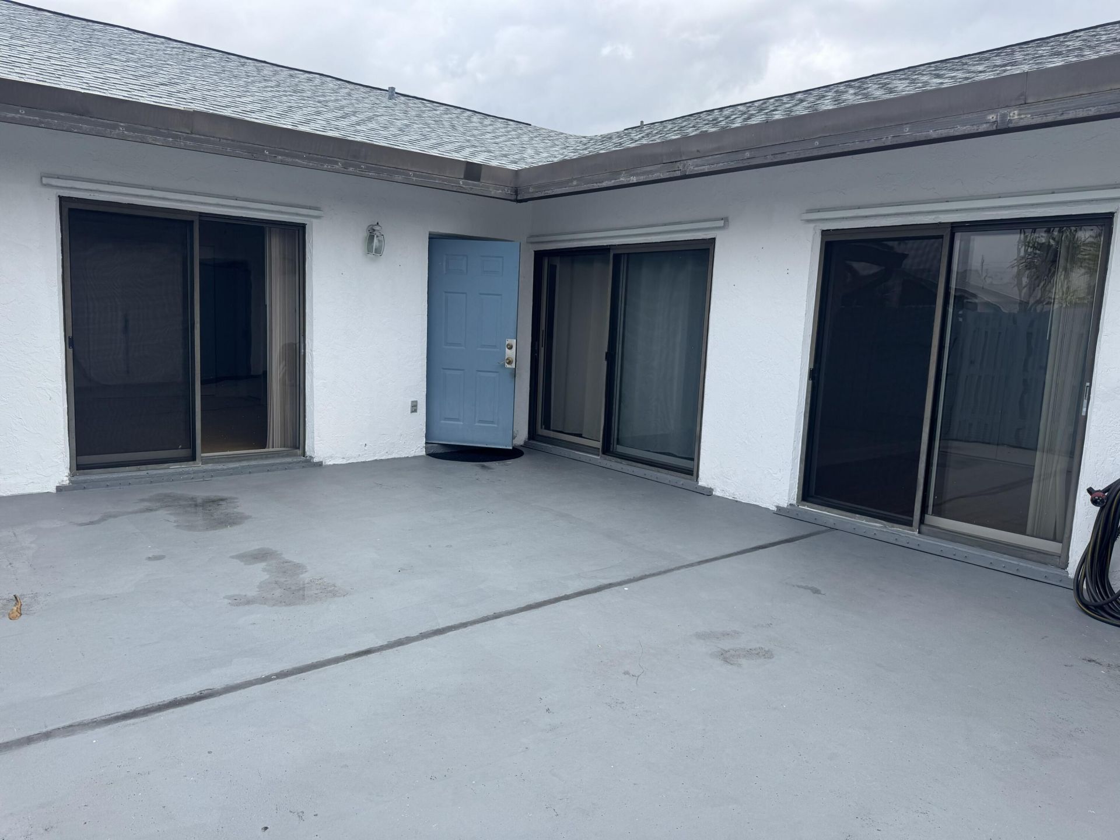
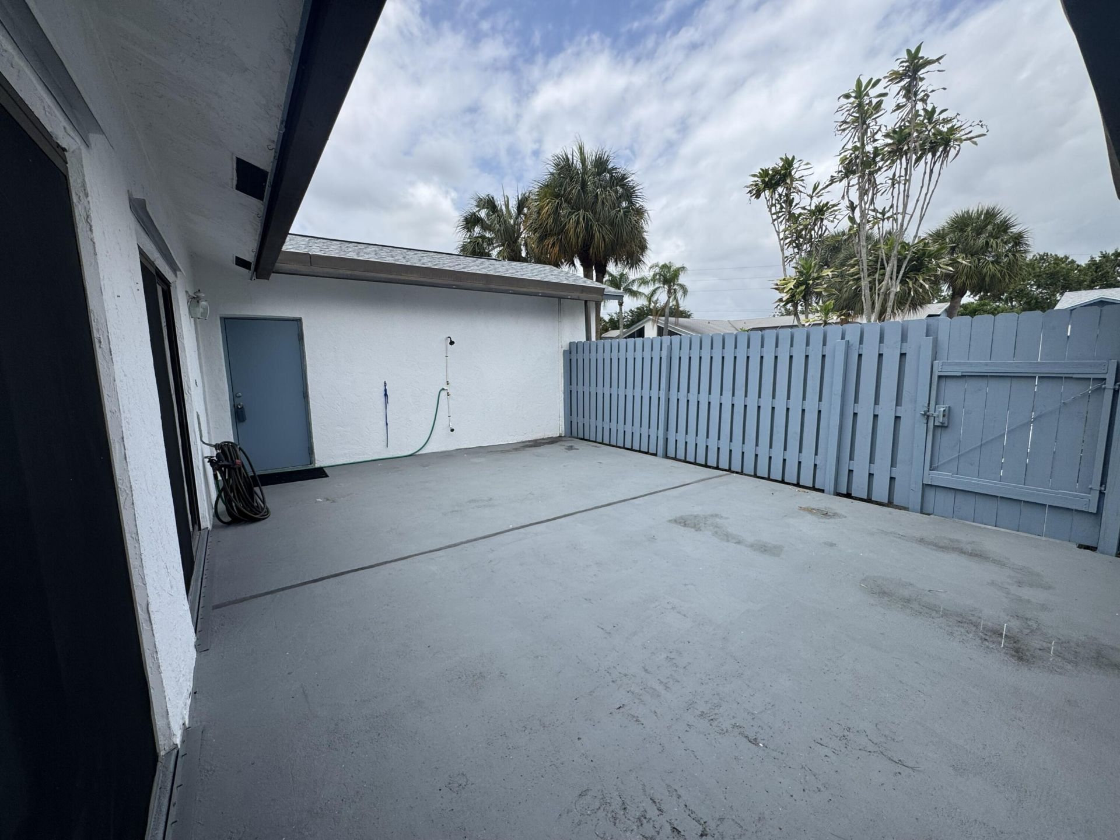
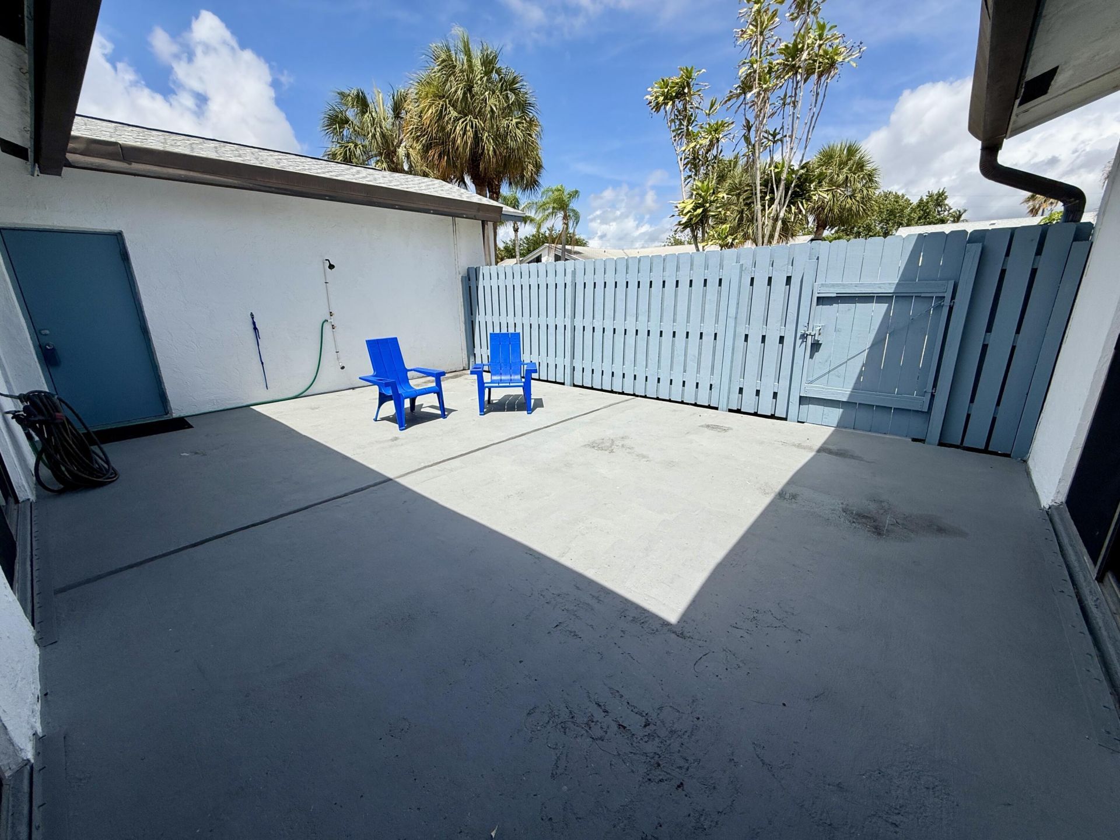
Outdoor Features: Courtyard
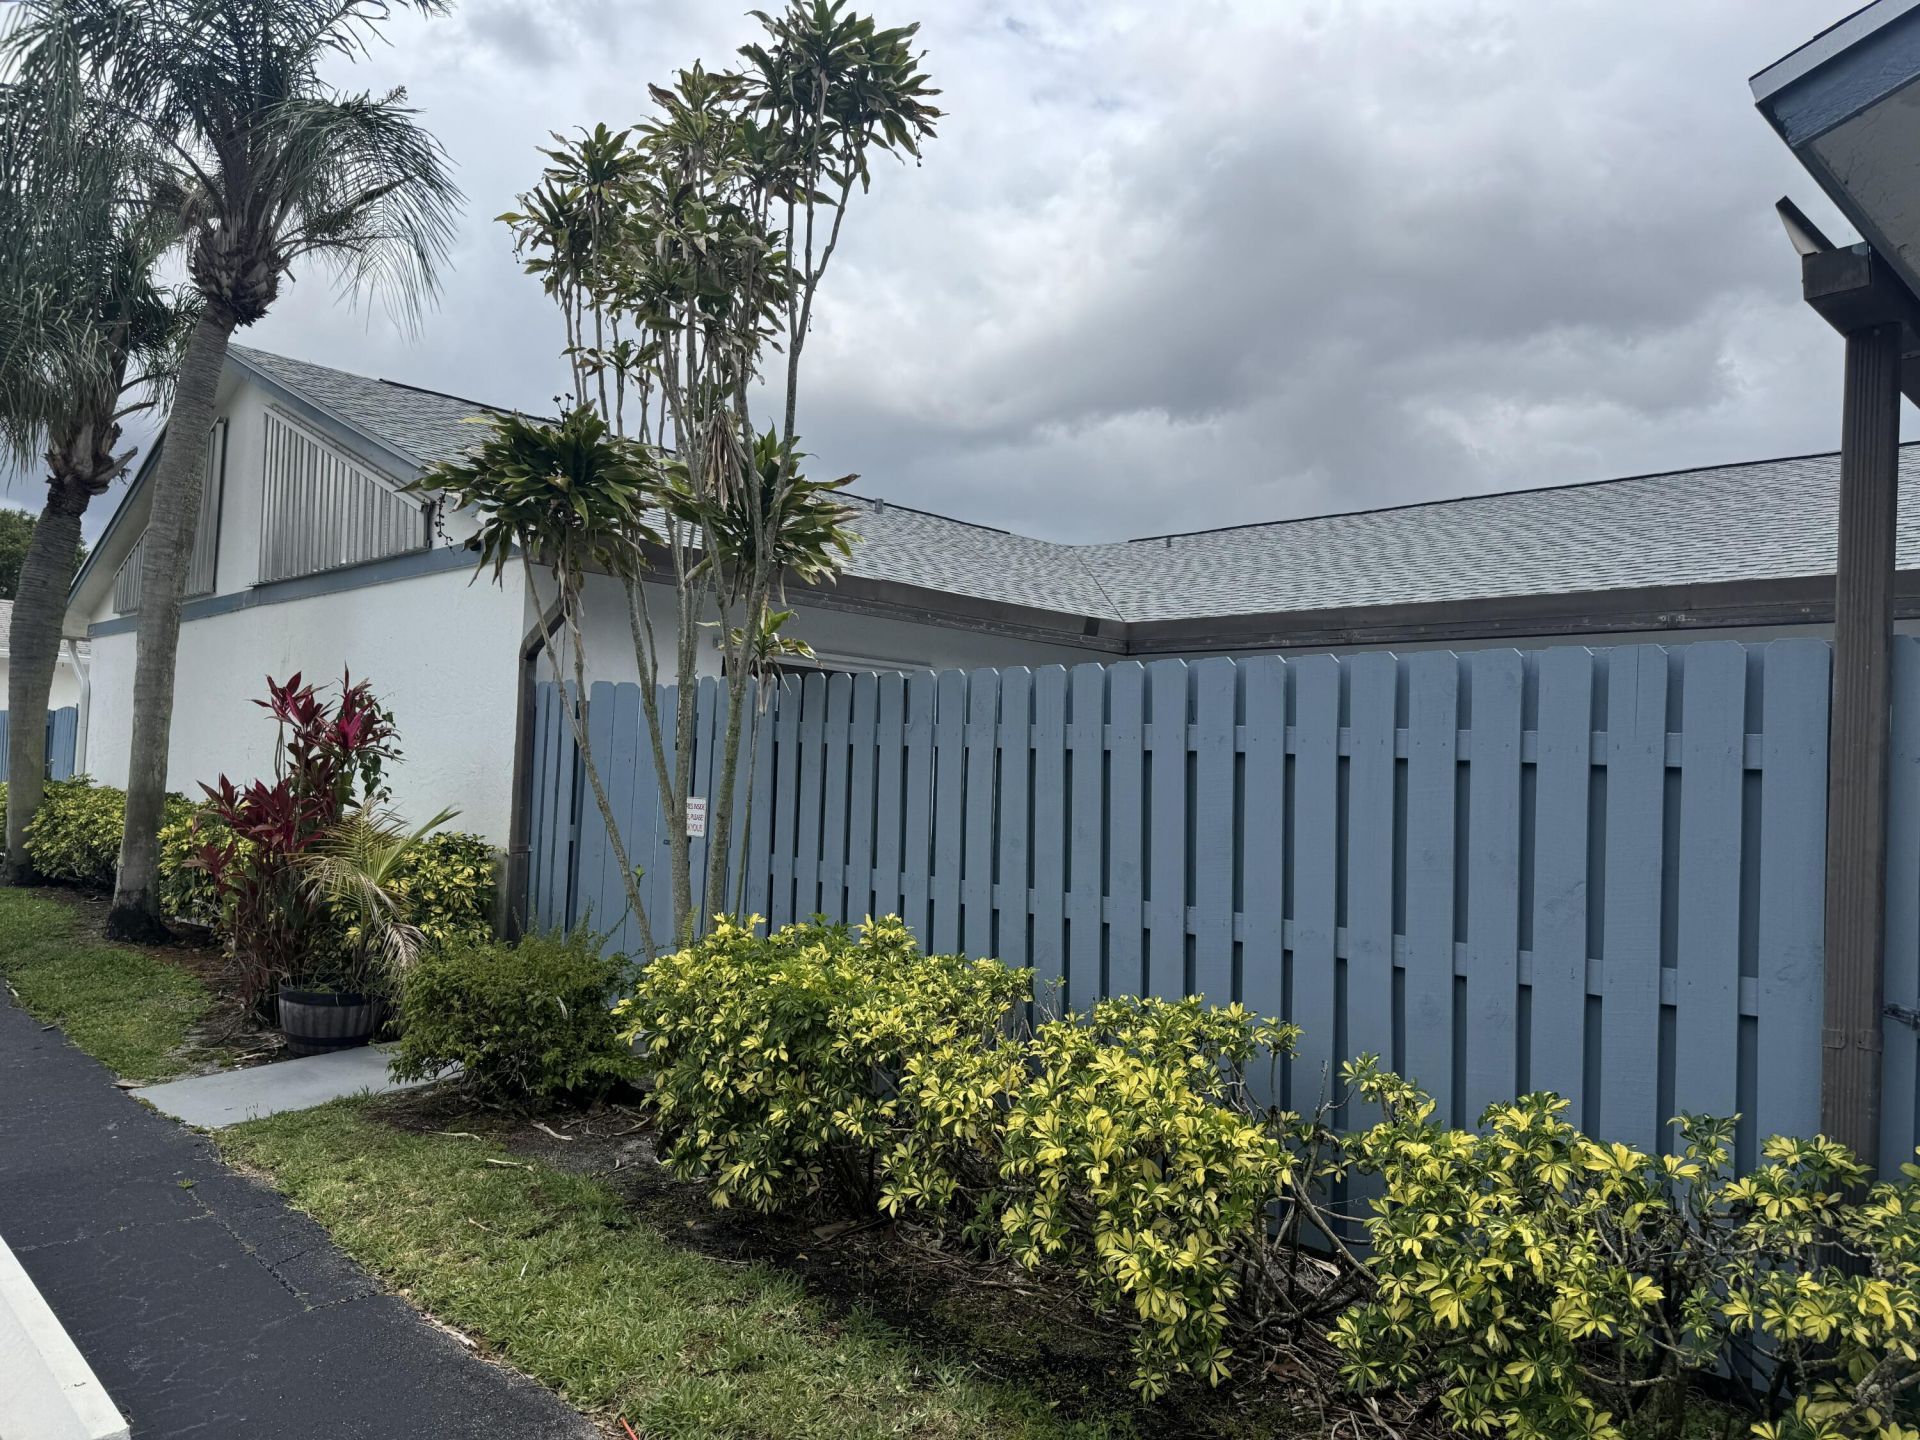
Fencing: Fenced, Wood
Flooring: Ceramic Tile, Laminate
Furnished: Unfurnished
Laundry: Laundry Closet, Inside
Parcel#: 18424427210000124
Parking: Attached Garage, Assigned, Garage Door Opener, Guest, Garage
Parking Notes: Attached Garage, Assigned, Garage Door Opener, Guest,
Patio/Porch: Patio - Open, Patio
Pet Fee: 300
Pets Allowed: Yes, Breed Restrictions, Number Limit
Rental Term: Annual (1 Year or More)
Restrictions: Other Restrictions, Parking - No Boat, Parking - No Commercial Vehicles, Parking - No RV
Security: Smoke Detector(s)
Sewer: Public Sewer
SQFT Living: 1332
Tenant Pays: Electricity, Water, Internet
Total Rooms: 7
Utilities: Cable Available, Sewer Available, Water Available
Waterfront Features: None
Windows: Blinds, Sliding
Construction: CBS

Room Sizes

Living Room: 16.8 X 17 Level Main
Kitchen: 9 X 12 Level Main
Primary Bedroom: 12.8 X 14.4 Level Main
Dining Room: 3.6 X 10 Level Main
Bedroom 2: 10 X 10 Level Main
Bedroom 3: 12 X 13.7 Level Main
Other: 12 X 21 Level Main

Local Schools

High School: Santaluces
Middle School: L. C. Swain
Elementary School: Heritage

Neighborhood Information

Neighborhood Map

Neighborhood Hero

Neighborhood Highlights

Neighborhood Characteristics

Neighborhood Market Trend

Neighborhood Schools

Courtesy of

Agency Name: RE/MAX Select Group
Agent Name: Jill Kendall
Agency Phone: 561-447-7800

agent picture

Presented by

Agent Name: Parker J. SantaLucia
Agent Phone:
Agency Title: Illustrated Properties
Request Info

IDX logo

Parker J. SantaLucia
ipre.com
Agent Cell:
917.690.1790
Office Phone:
561.626.7000

Login to My Illustrated Account

Pixel


