SIGN UP Login/Register
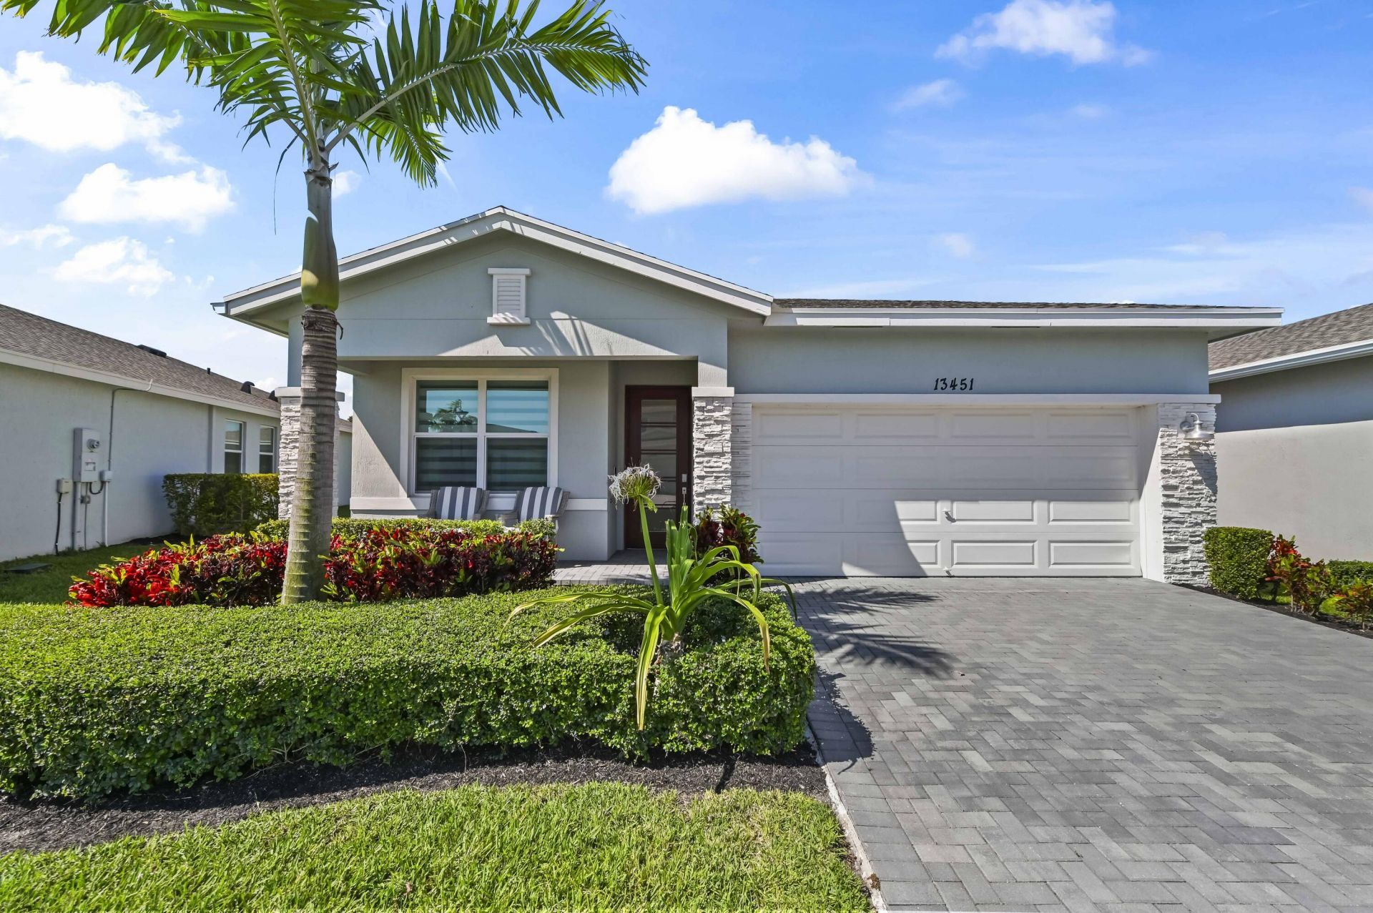
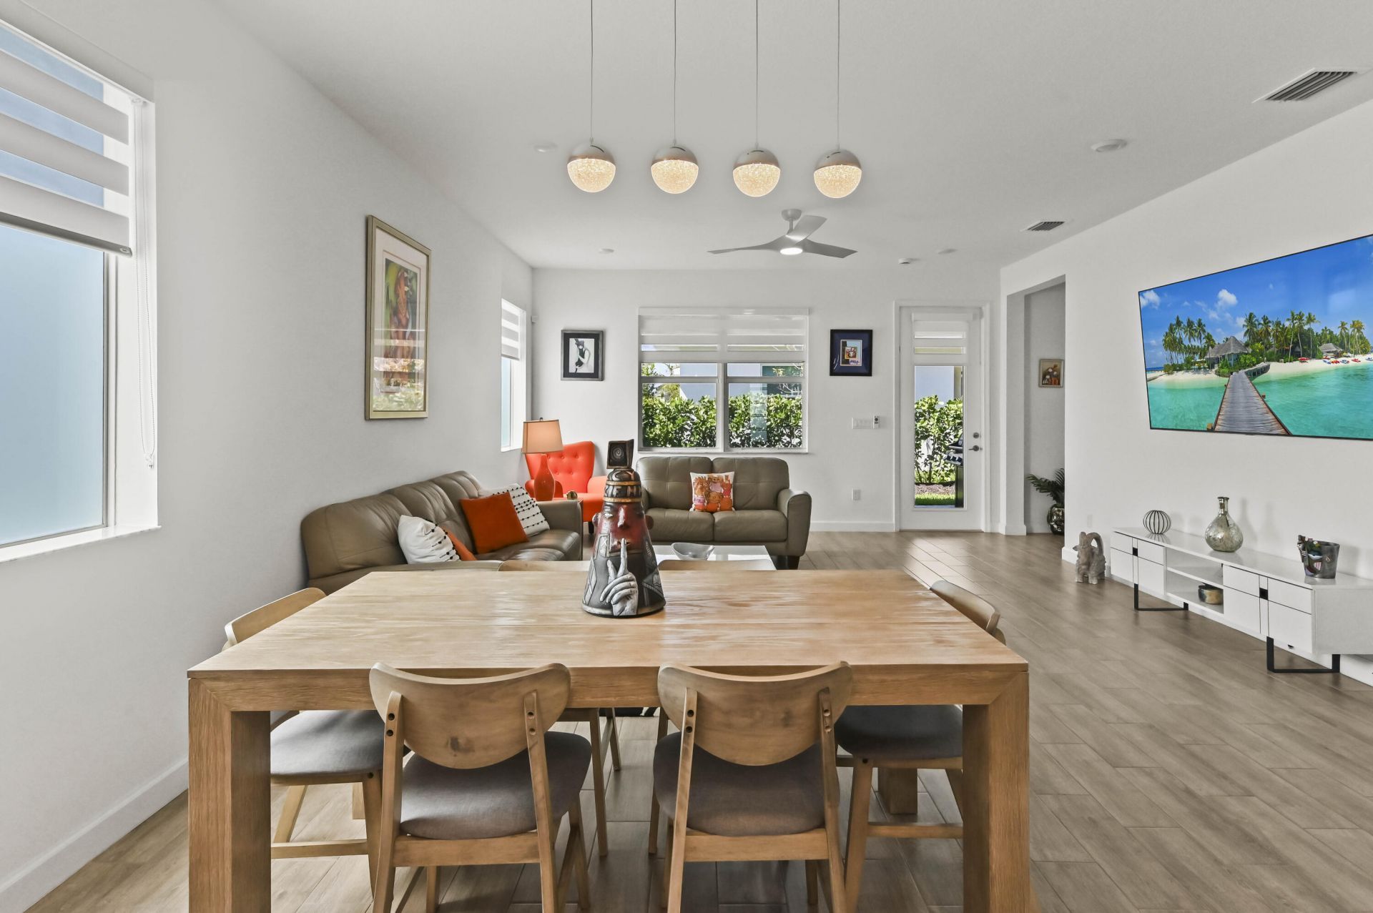
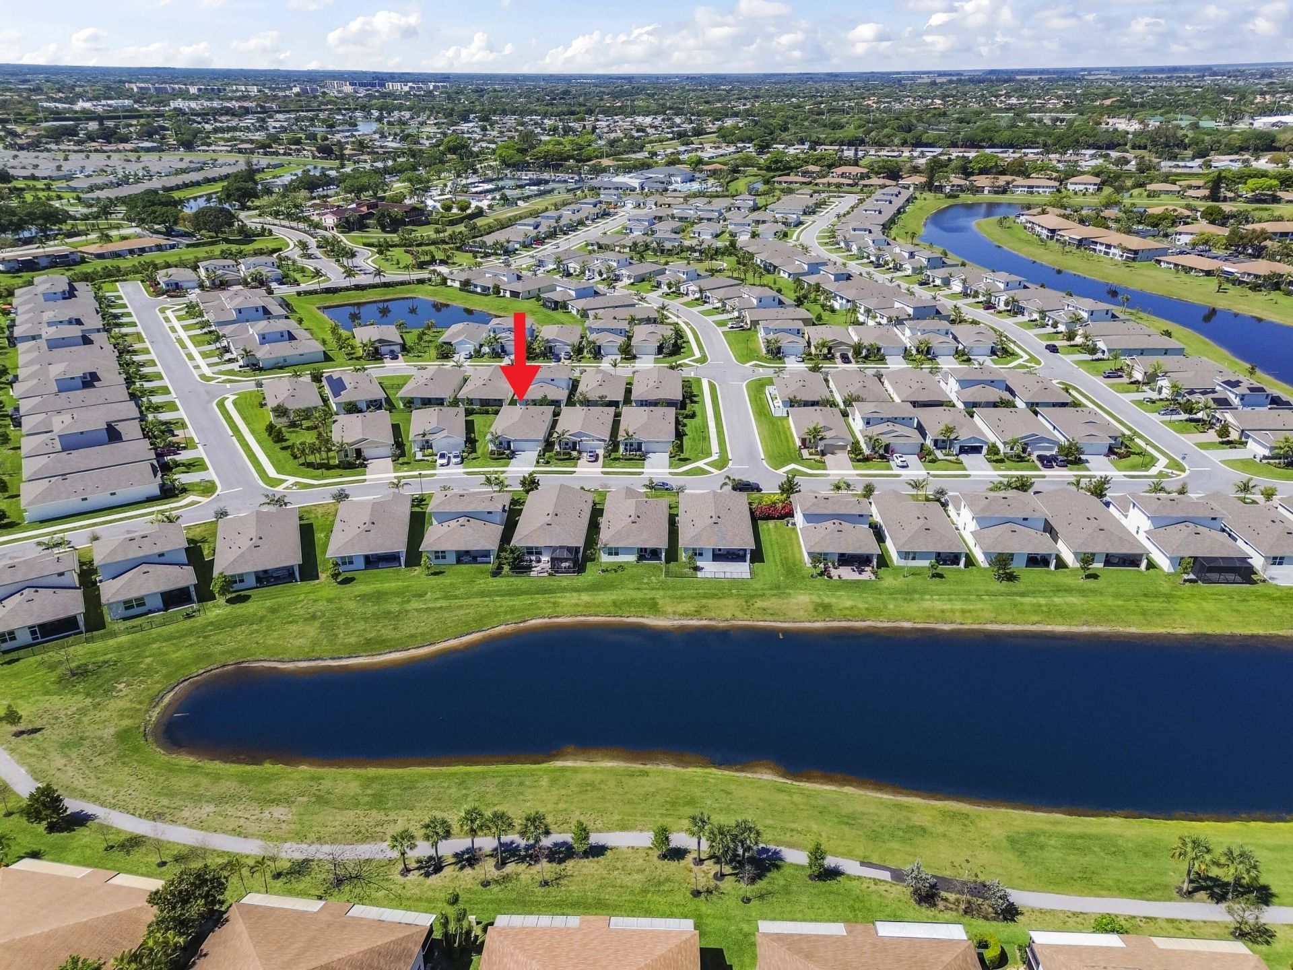
13451 Noble Drive, Delray Beach, FL 33484 Photo
Reduced
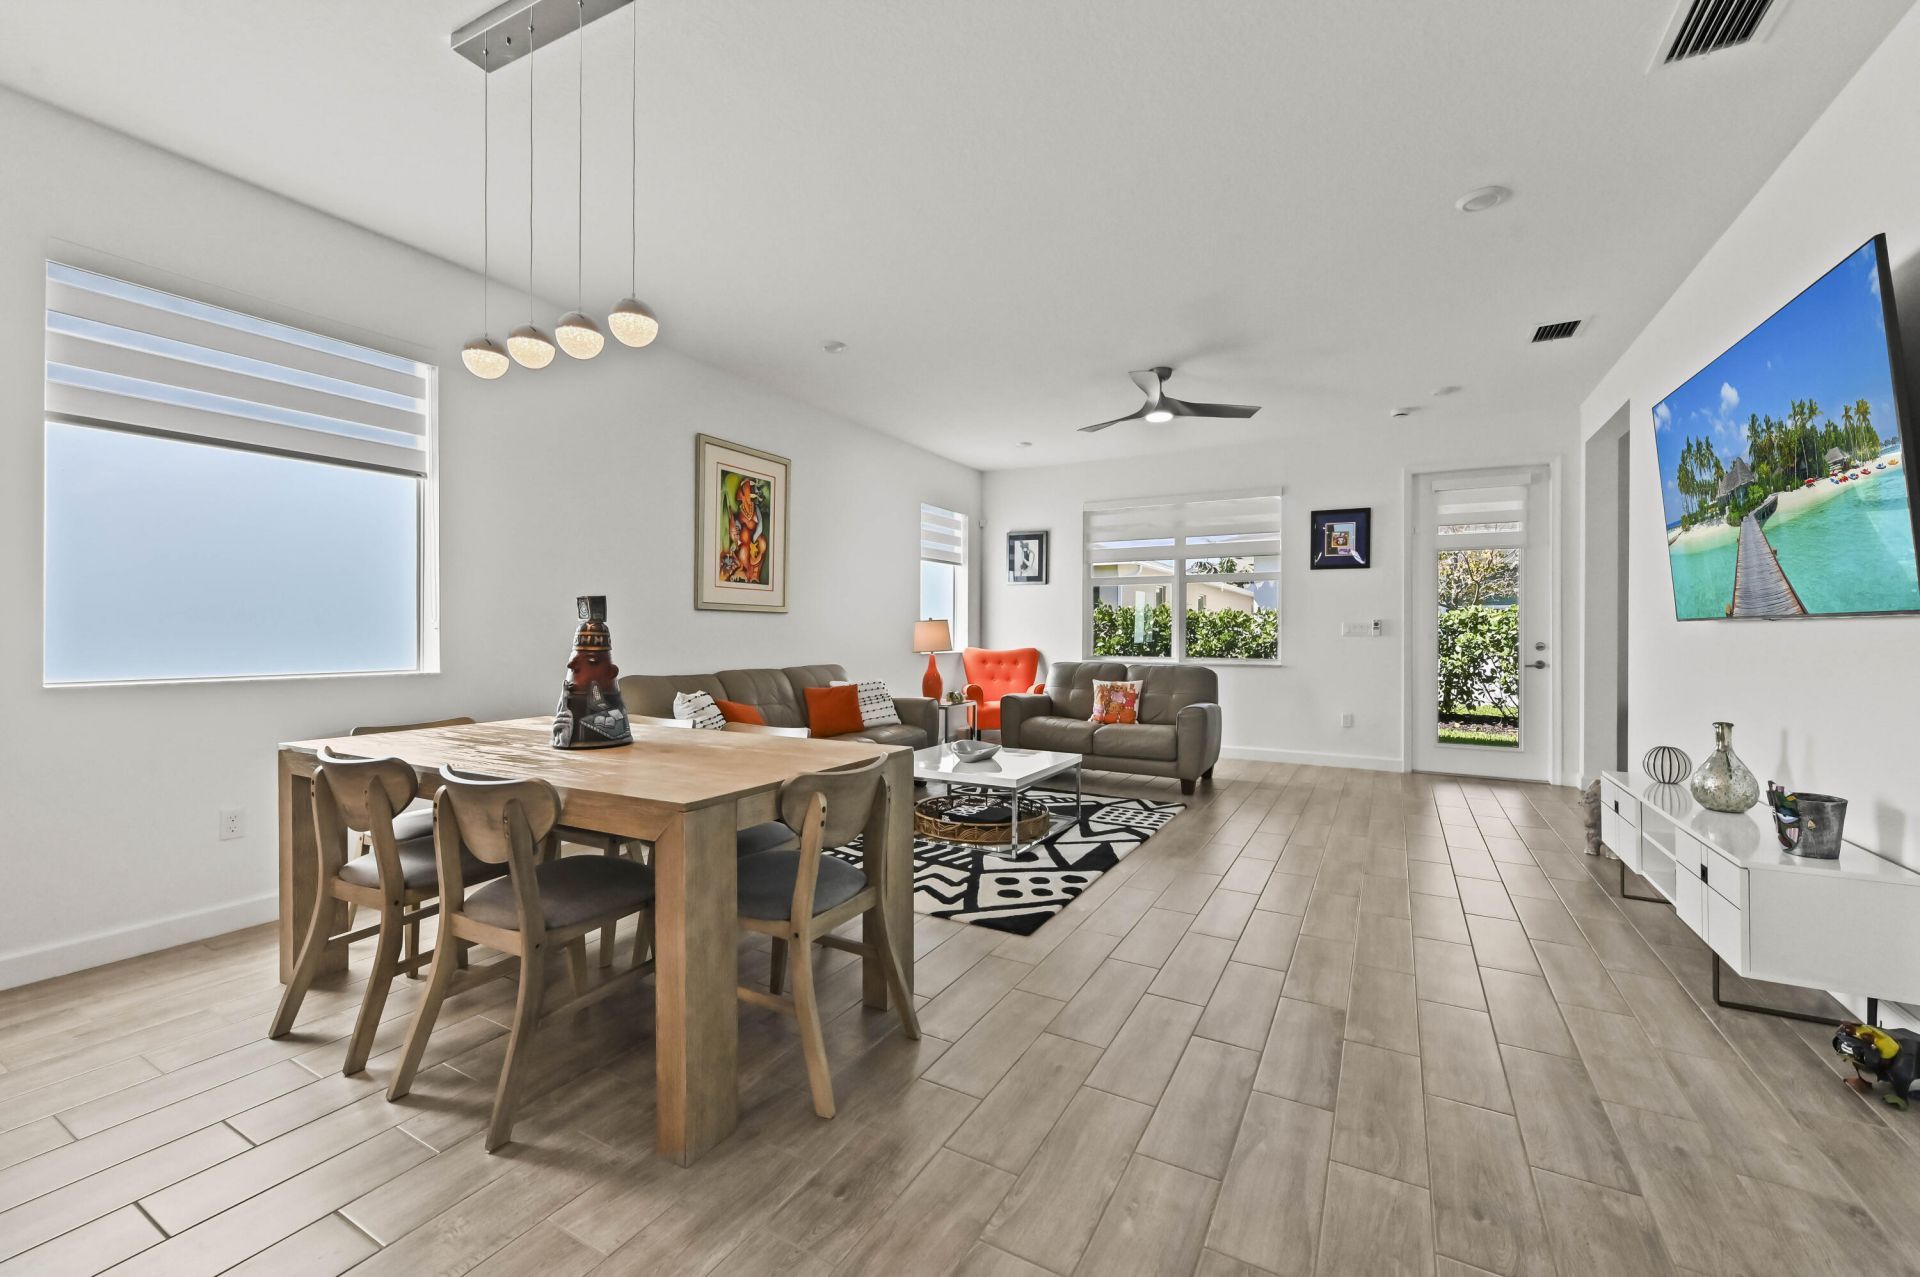
13451 Noble Drive, Delray Beach, FL 33484 Photo
Reduced
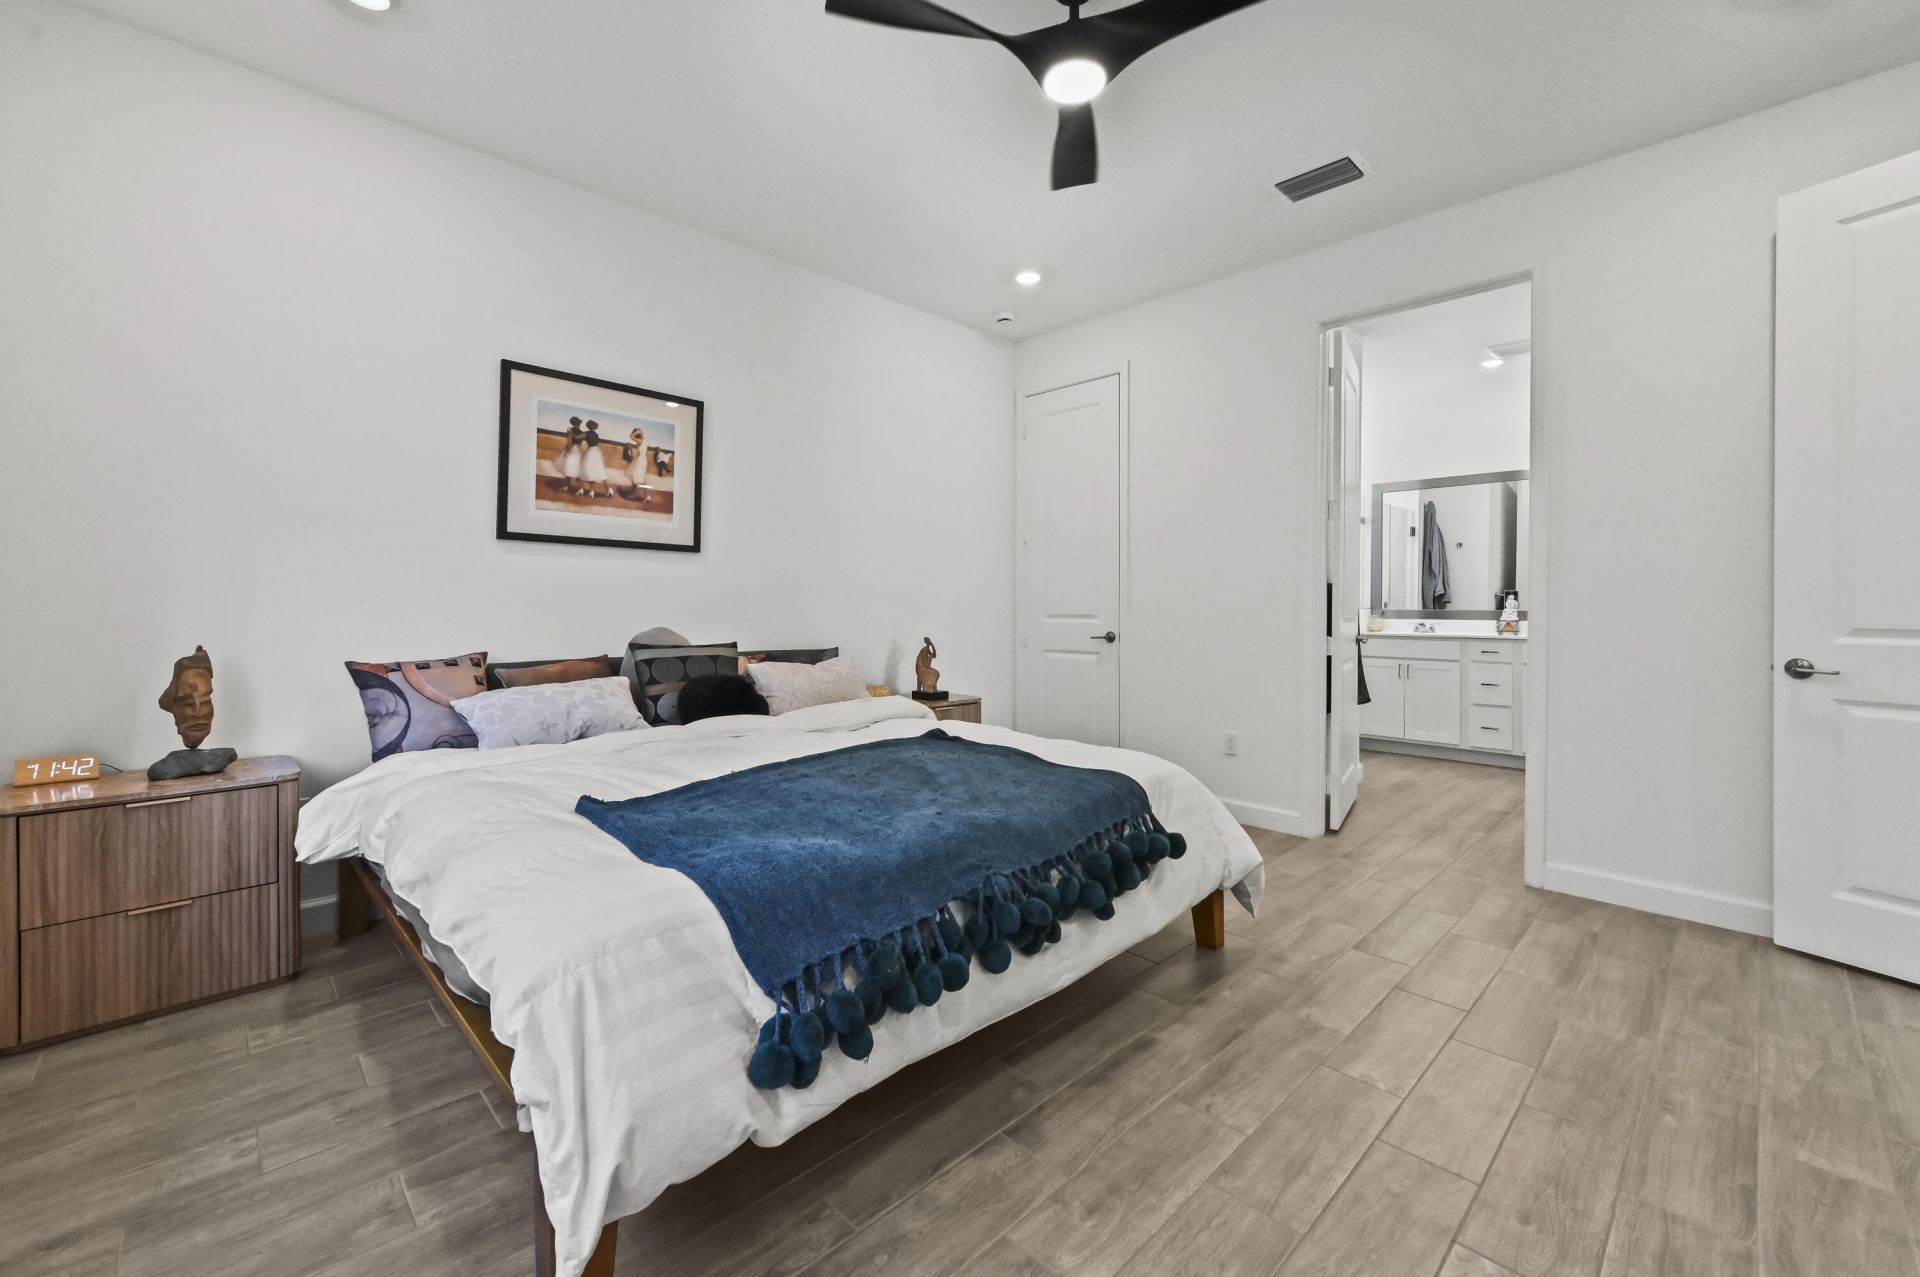
13451 Noble Drive, Delray Beach, FL 33484 Photo

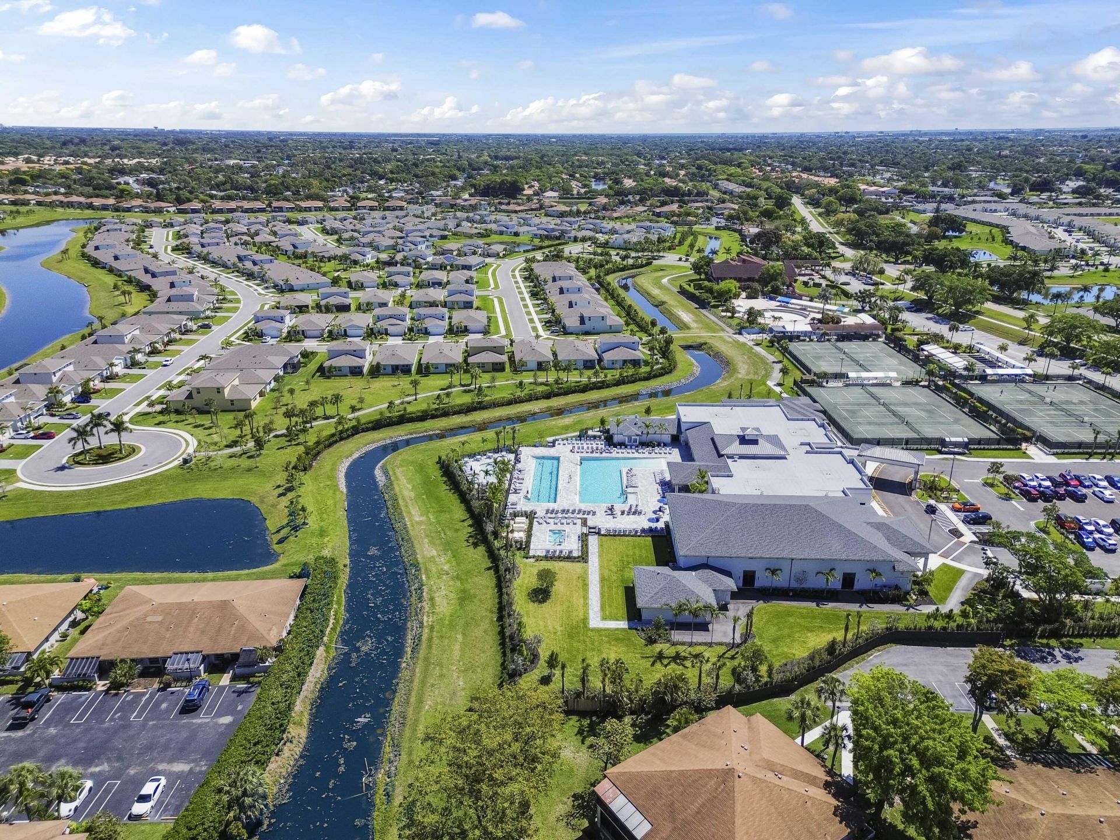
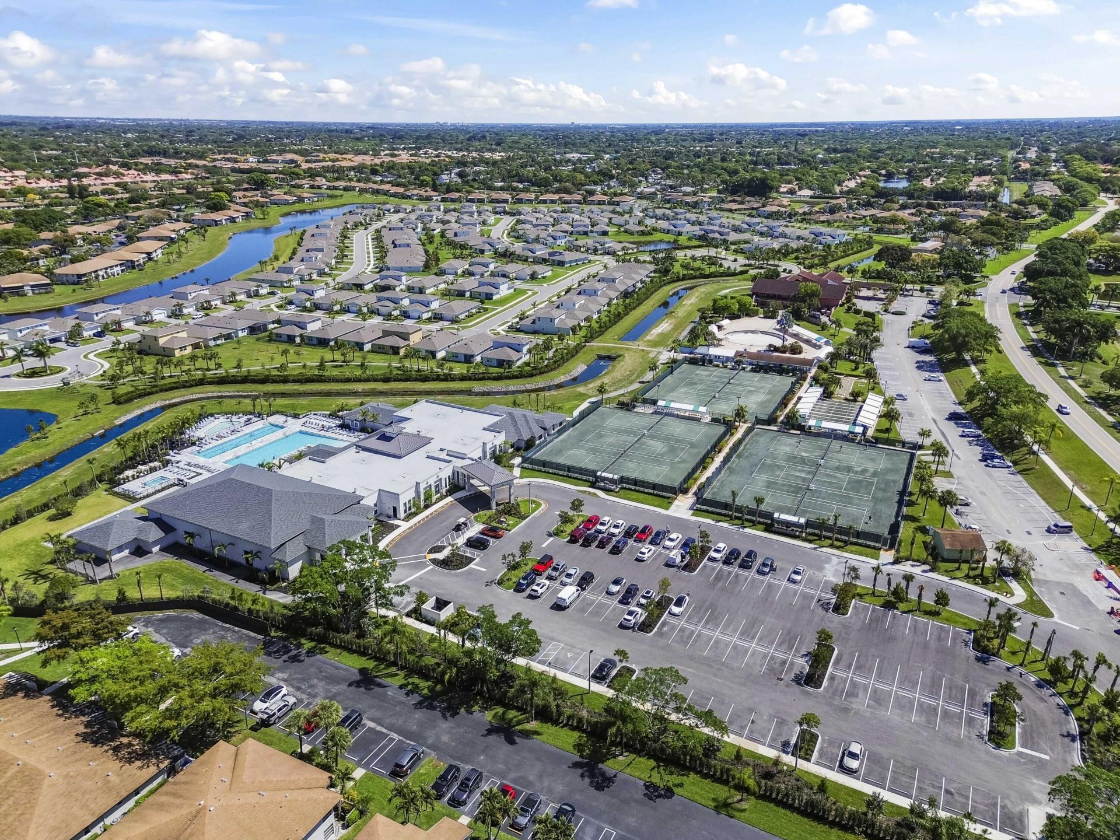
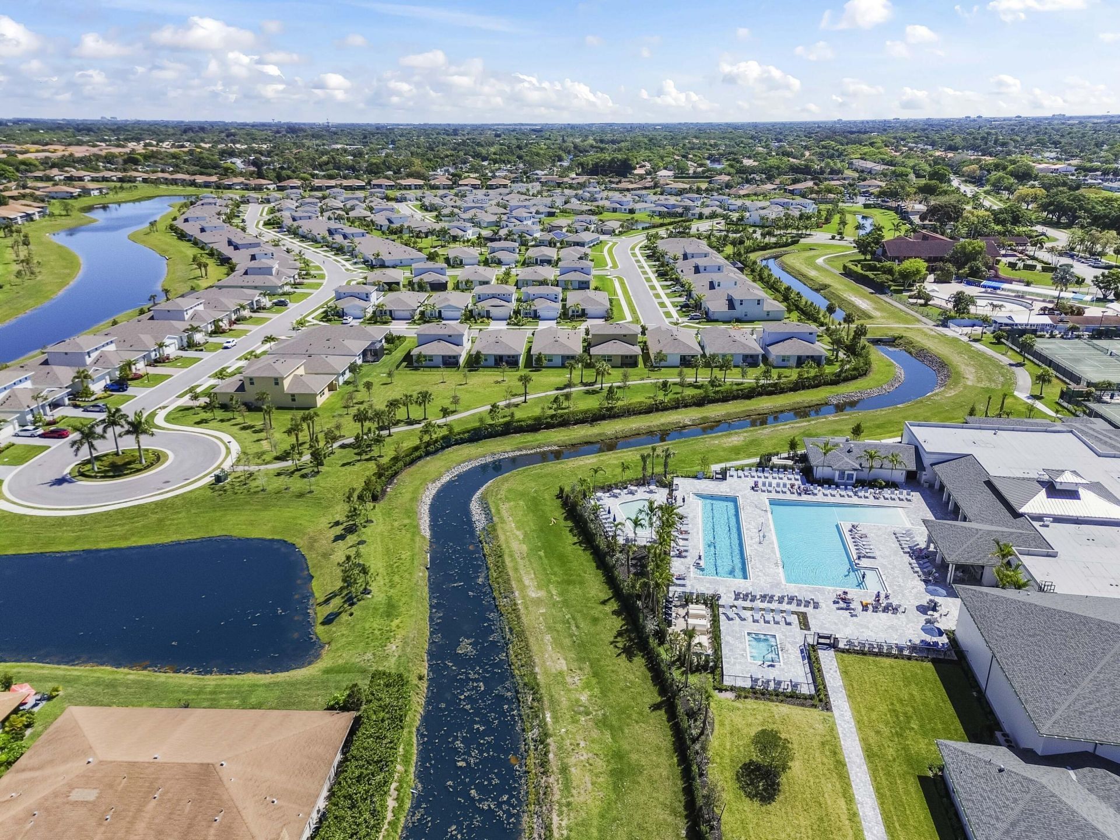
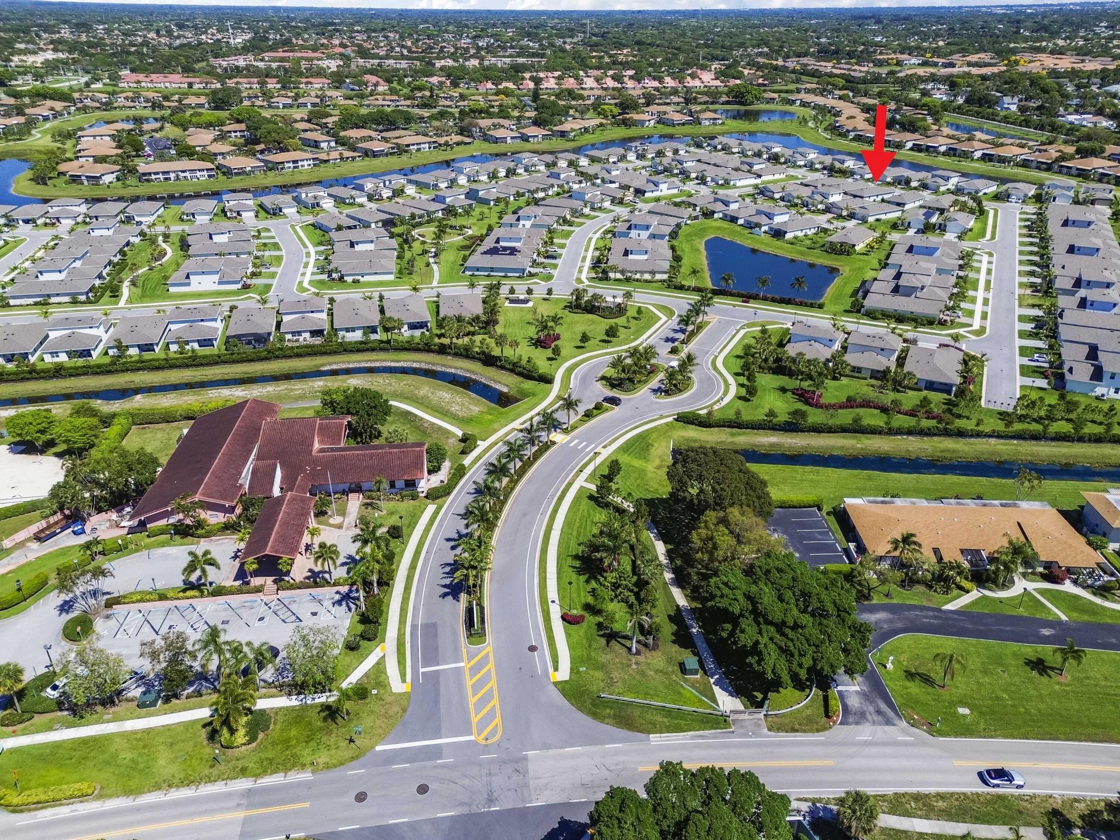
33 Total Photos [Click to View All]

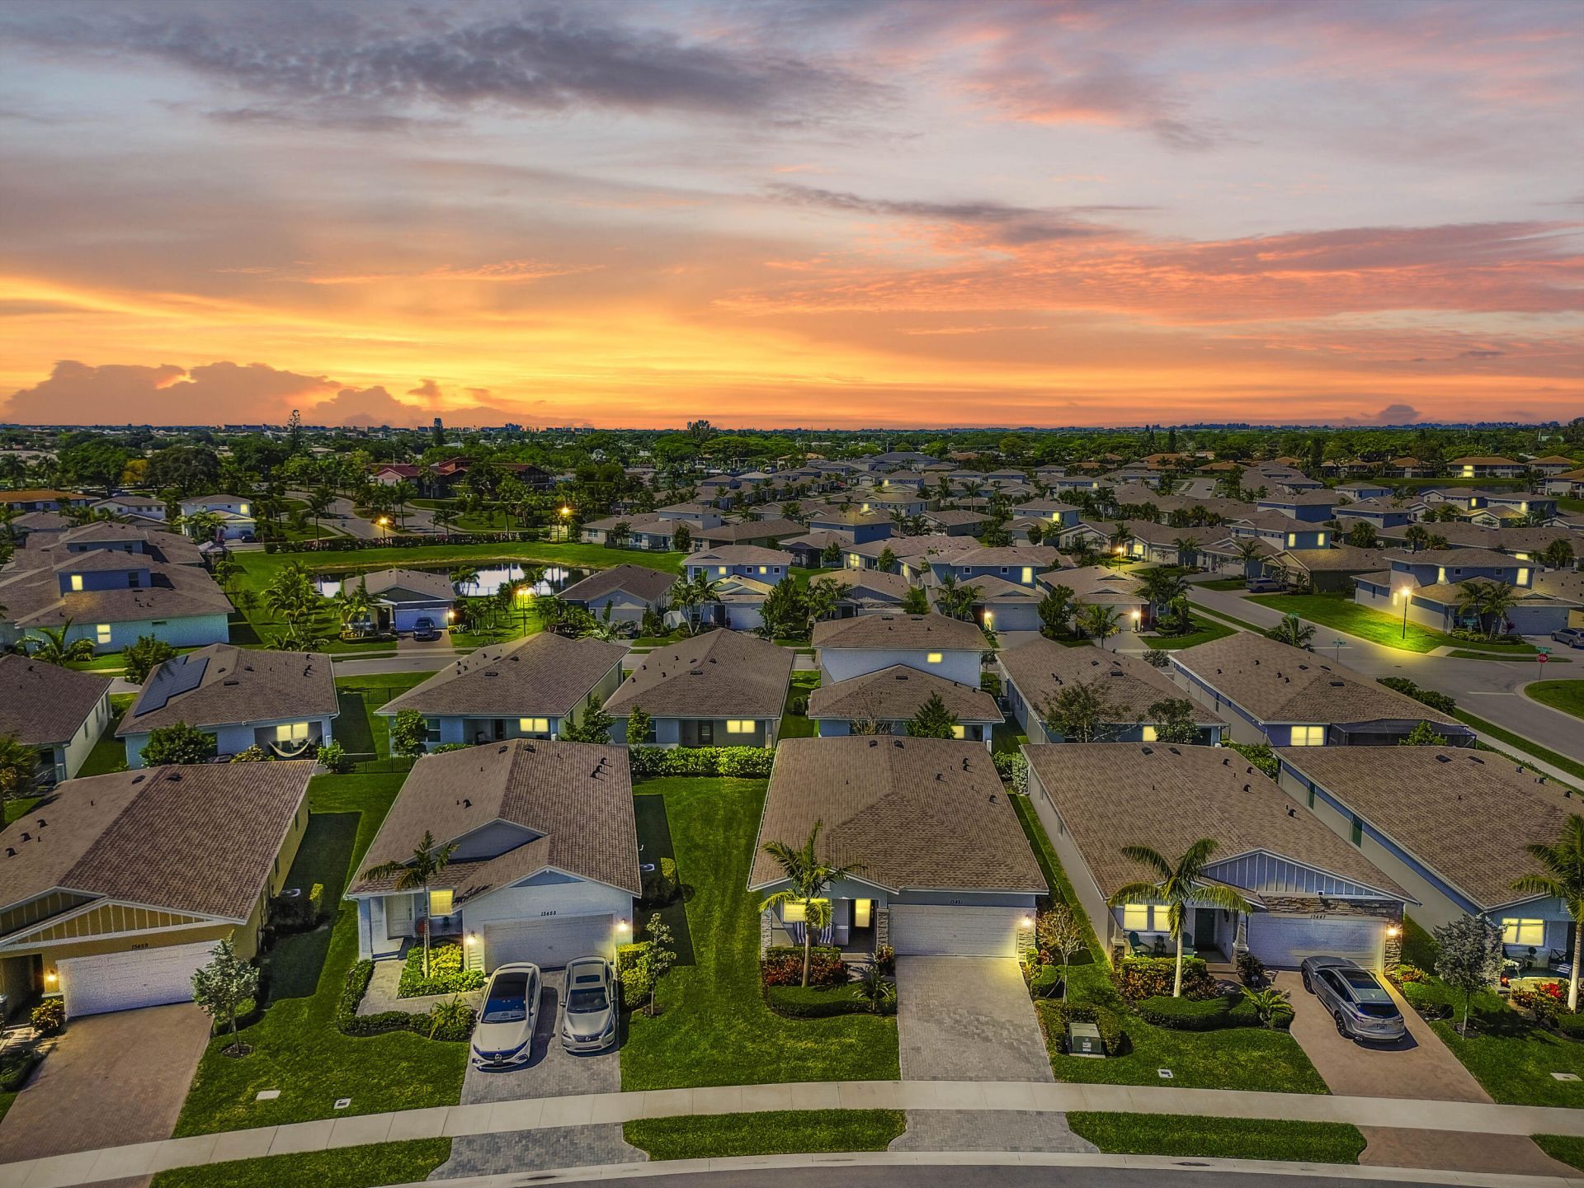
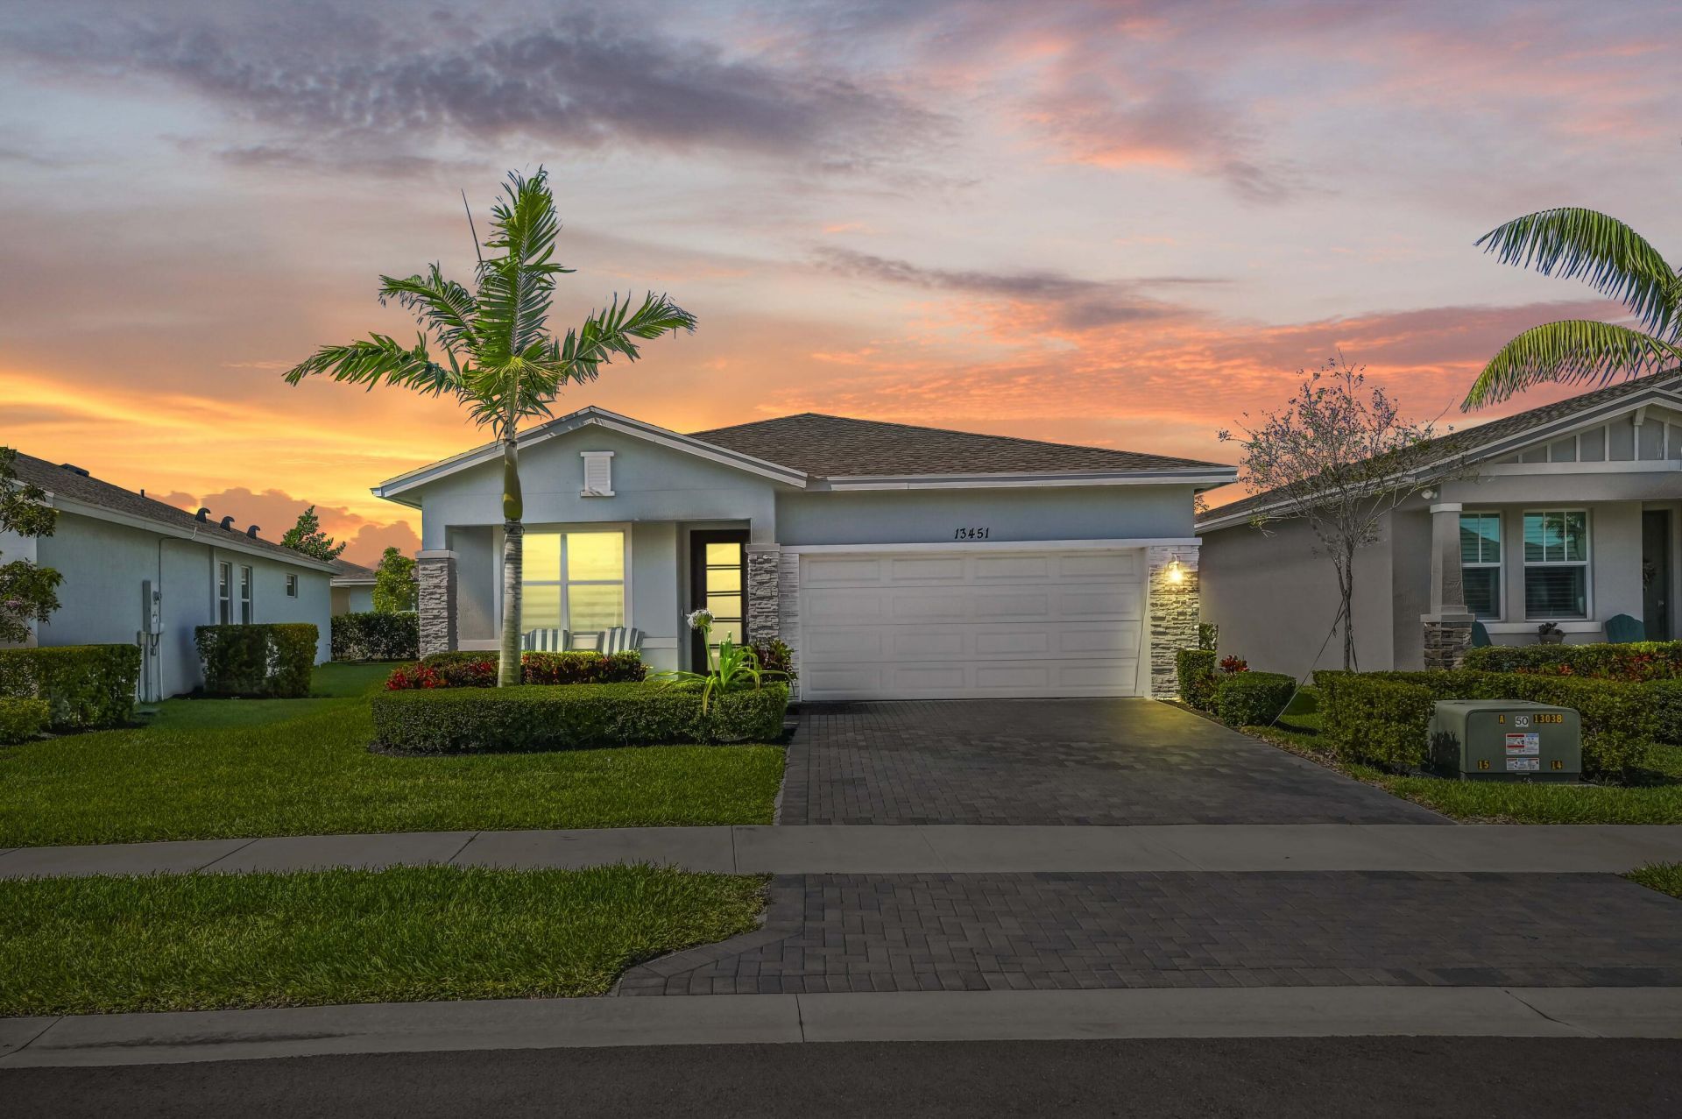
13451 Noble Drive Delray Beach, FL 33484
$599,900
  • Beds
    3
  • Baths
    2 full
  • Total Square Feet
    2,264
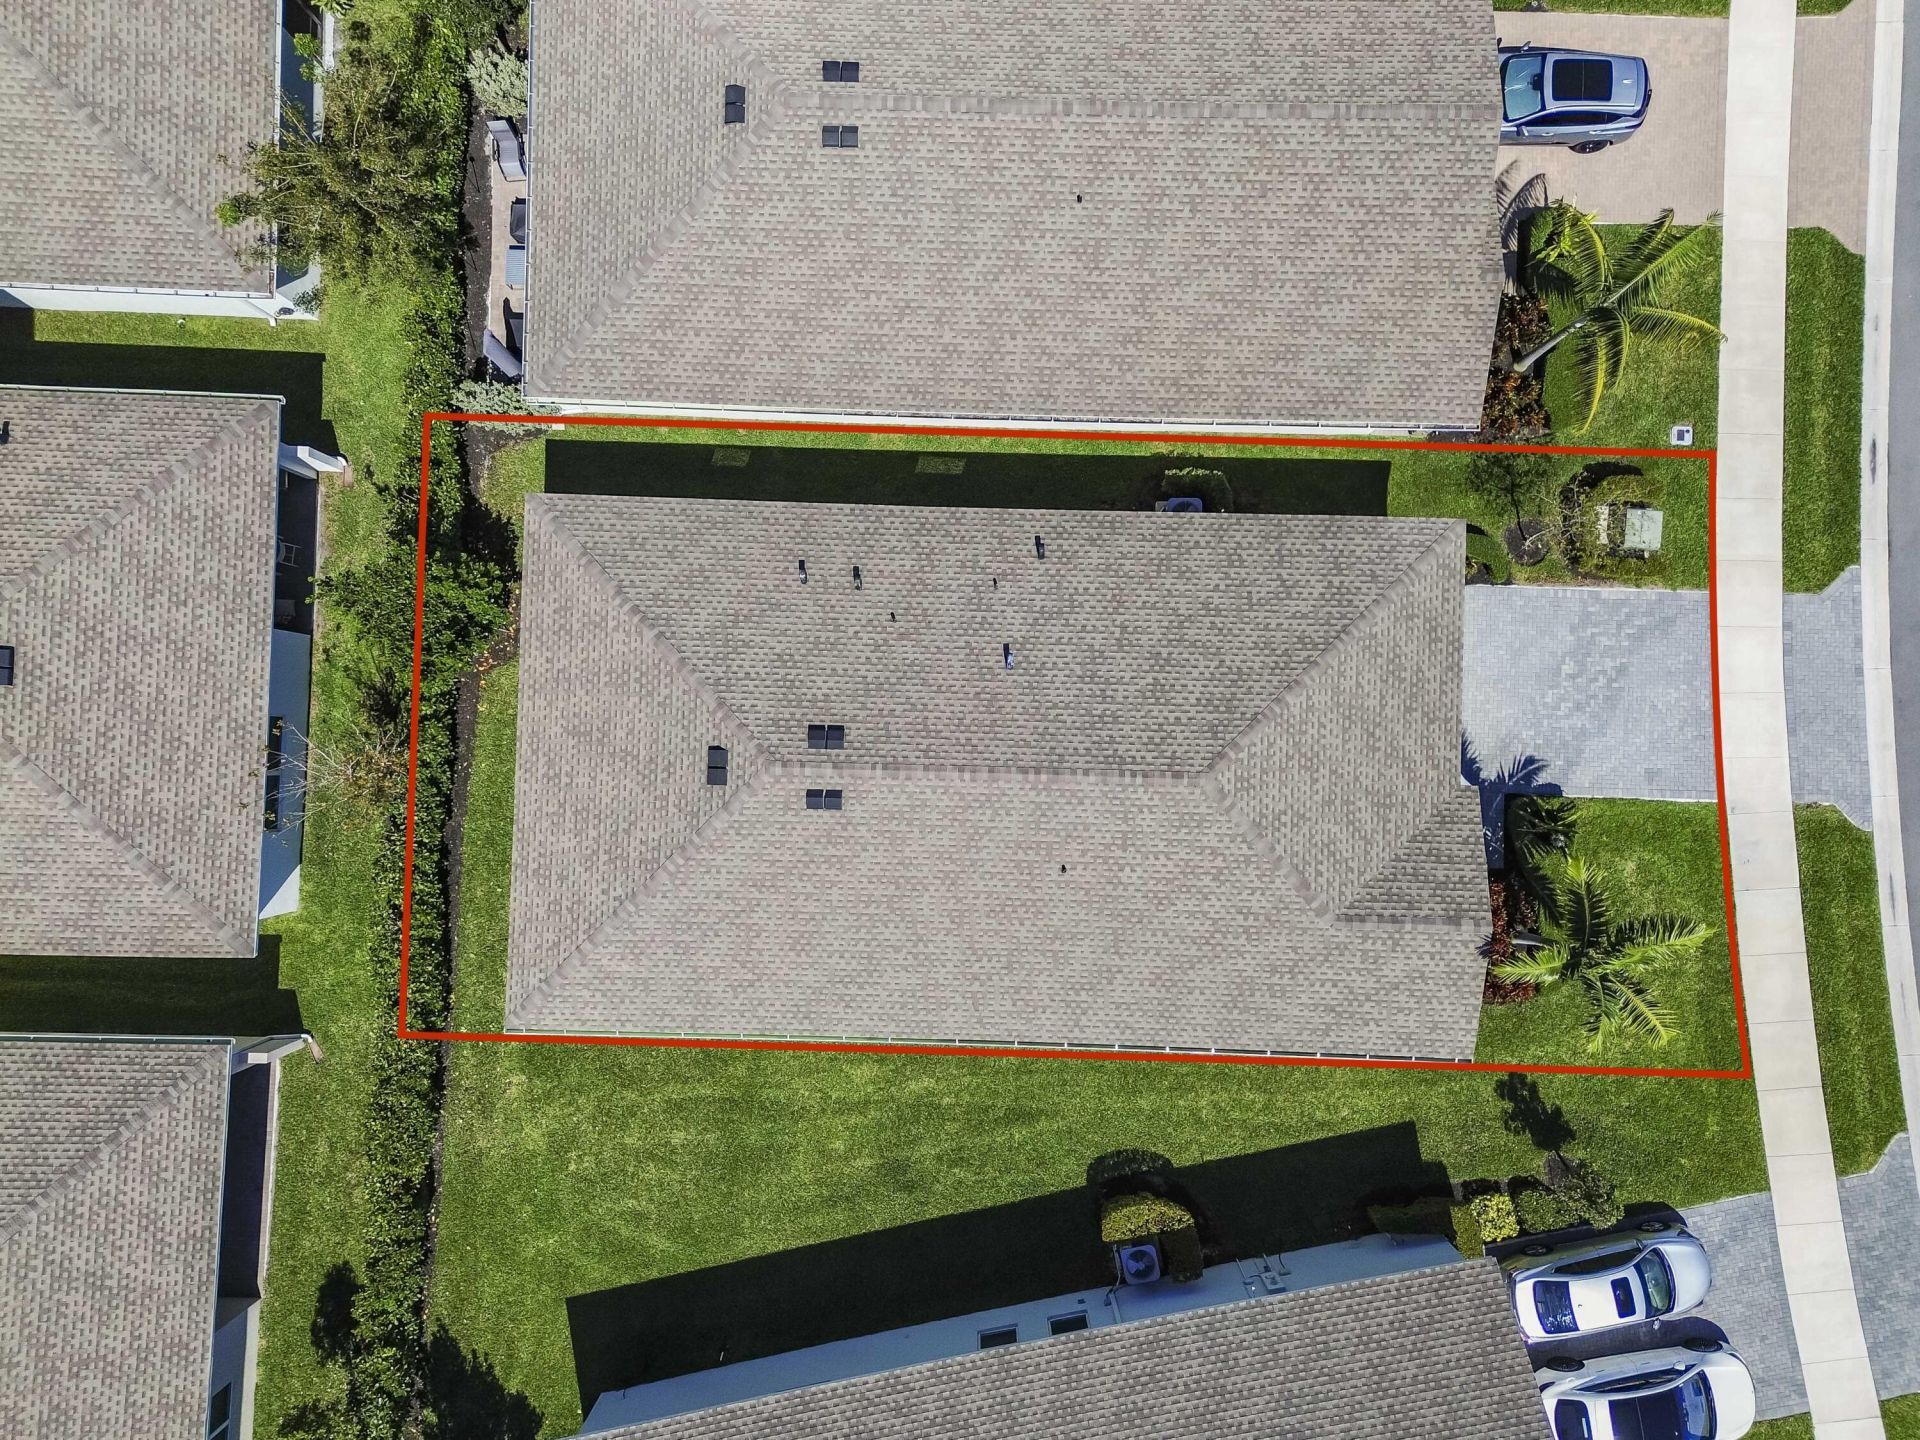
  • Lot Size
    0.10 acre(s)

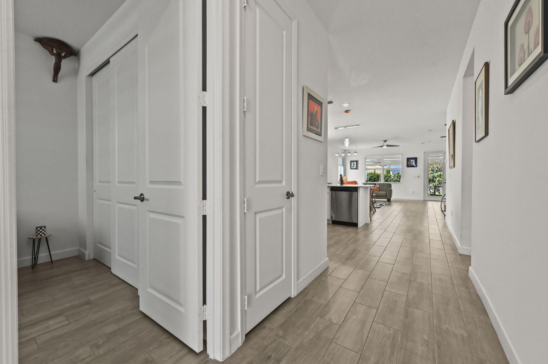
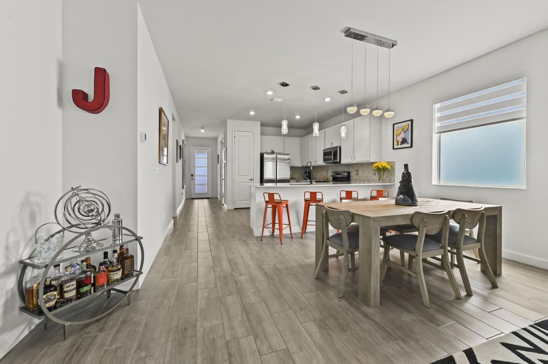
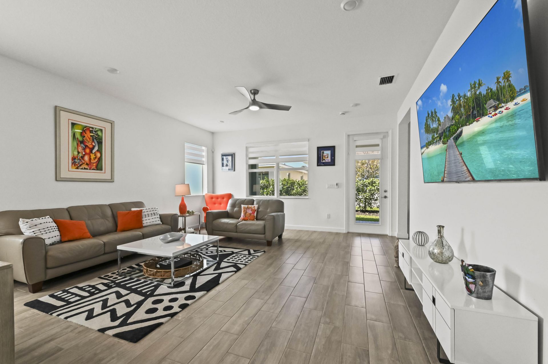
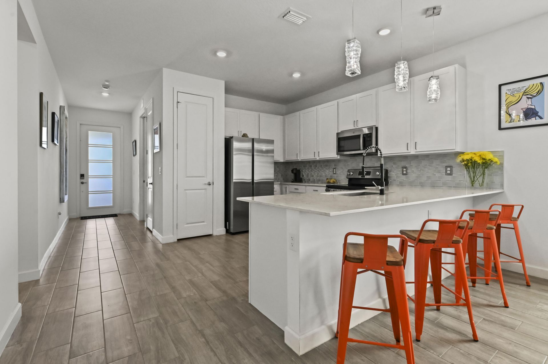
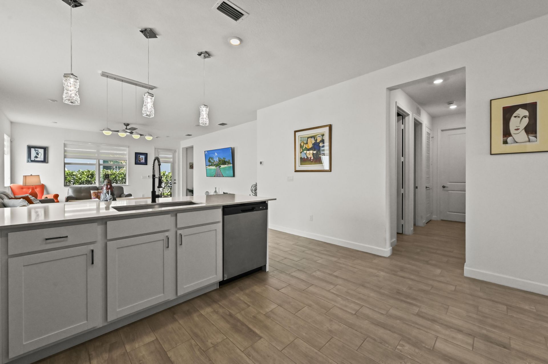
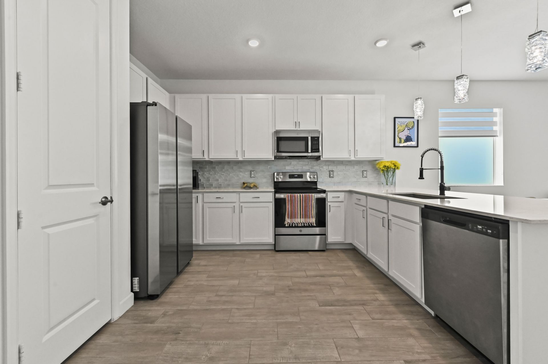
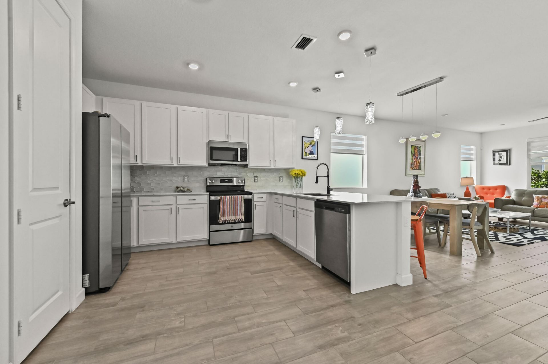
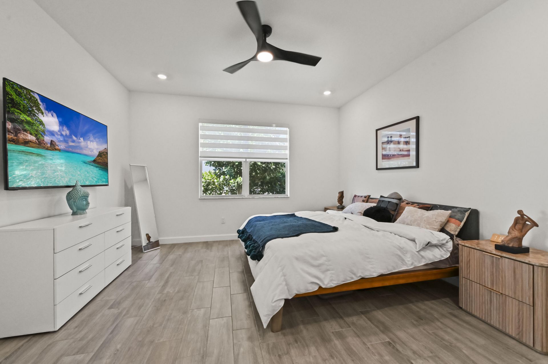
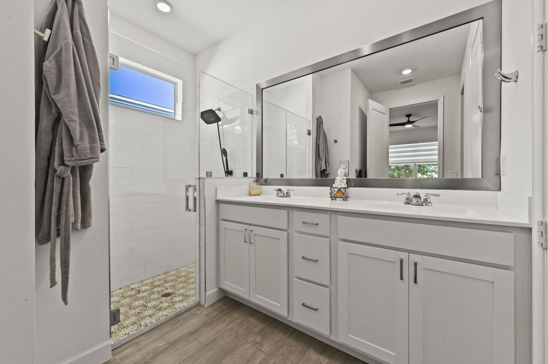
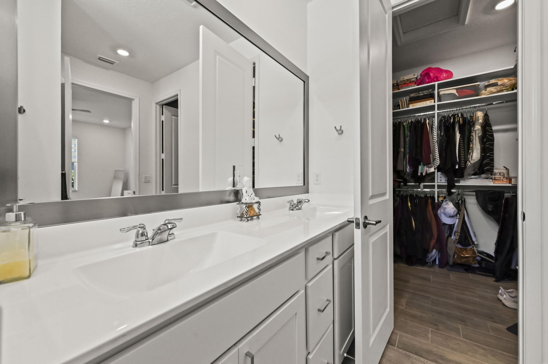
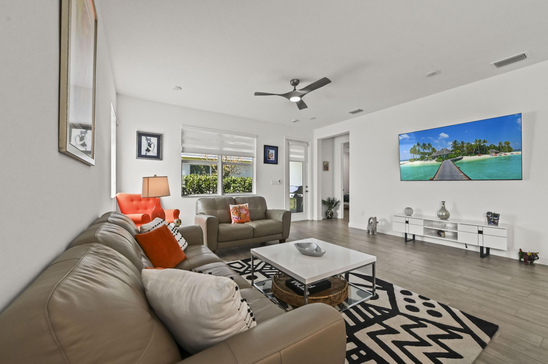
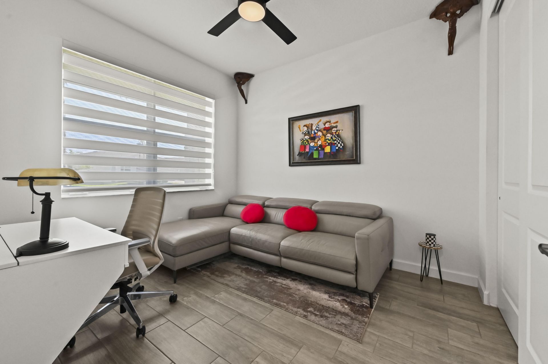
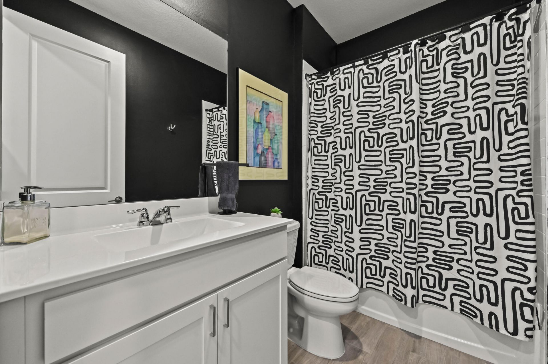
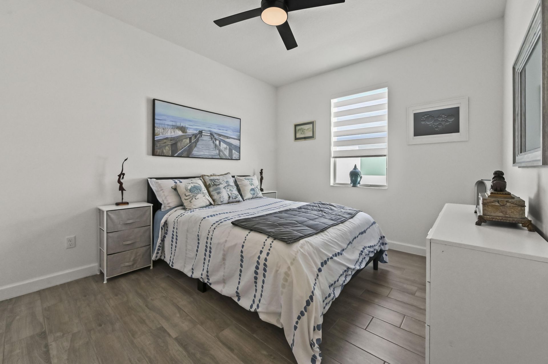
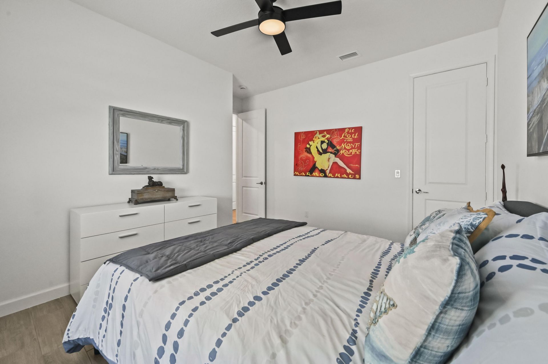
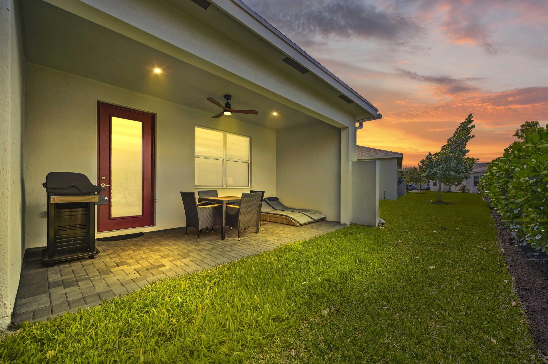
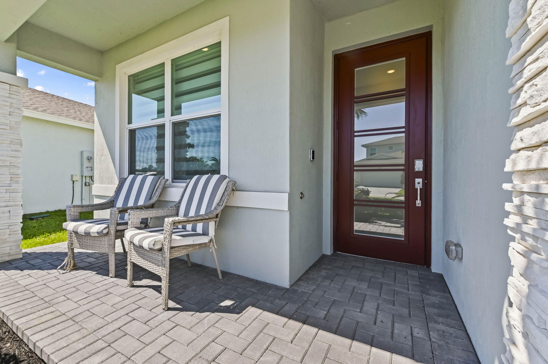
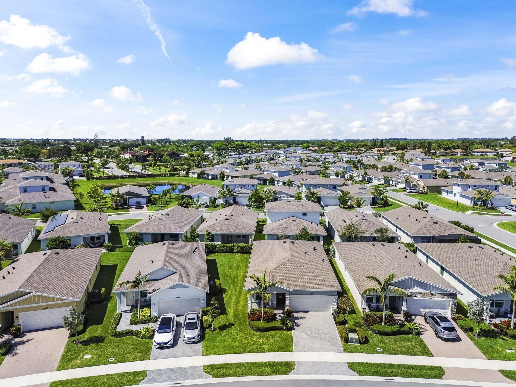
Welcome to the best value in Delray Trails-a beautifully upgraded, move-in ready 3-bedroom, 2-bath home with a dedicated office and over $25,000 in premium post-builder enhancements already completed for you. Unlike the builder-basic resales on the market today, this home has been thoughtfully elevated with the features buyers actually want: custom built-in closets in every room, a stunning glass front door that floods the entry with natural light, a designer kitchen backsplash, modern lighting ...

View More

Property Summary

MLS Number: B26007707
Status: Reduced
Days on Market: 107
Subdivision: DELRAY TRAILS AT VILLA DELRAY
County: Palm Beach
Bedrooms: 3
Total Square Feet: 2,264
Price Per Sq. Ft.: $265
Style: Contemporary
New Constuction: No
Waterfront: No
Property Type: Residential - Single Family
Cooling: Central Air, Ceiling Fan(s), Electric
Garage: 2 car attached
Heating: Central, Electric
Lot Size: 0.10 Acres
Roof Type: Composition
Stories: 1.0
Taxes: $7,688
Year Built: 2023
HOA Fee: $412/ Monthly

Featured Amenities

Bar
Pantry
Walk-In Closet(s)
Closet Cabinetry
Storage
Basketball Court
Clubhouse
Fitness Center
Game Room
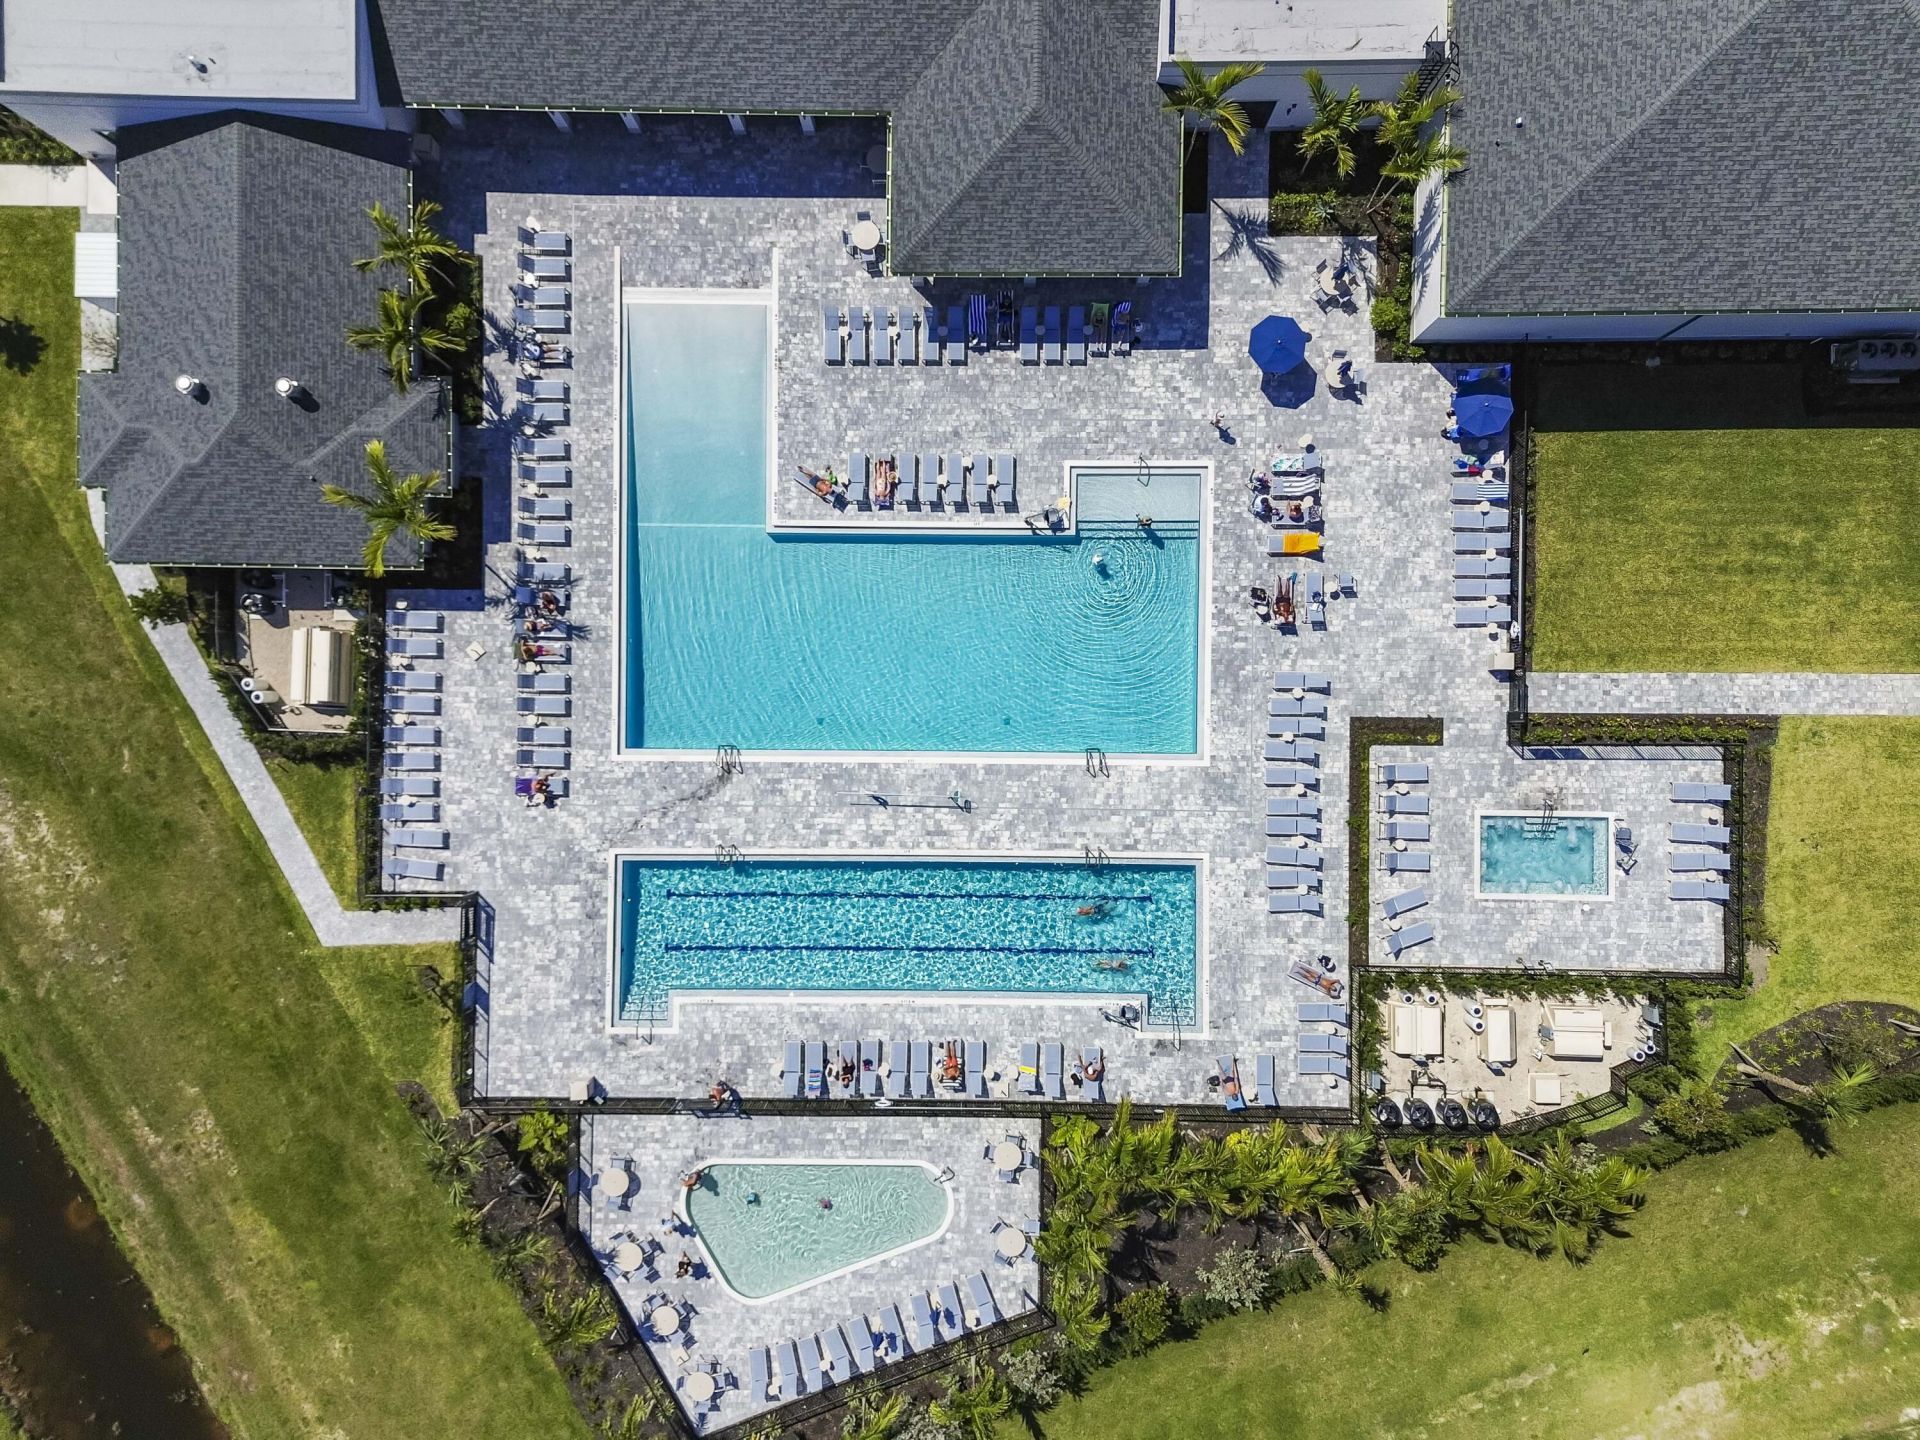
Pool
Shuffleboard Court
Spa/Hot Tub
Tennis Court(s)
Trail(s)
Business Center
Cafe/Restaurant
Internet Included
Library
Maintained Community
Pickleball Court(s)
Sidewalks
Street Lights

Property Details

Appliances: Electric Water Heater, Dryer, Disposal, Dishwasher, Electric Range, Ice Maker, Microwave, Refrigerator, Water Heater, Washer
Association Fee Includes: Cable TV, Maintenance Grounds, Security, Trash, Common Areas, Recreation Facility
Days on Site: 107
Door Features: French Doors
Exterior: Stucco, CBS
Outdoor Features: Other
Flooring: Ceramic Tile, Tile, Vinyl
Furnished: Negotiable
Guest House Y/N: No
Home Style: Contemporary
Hot Tub: Yes
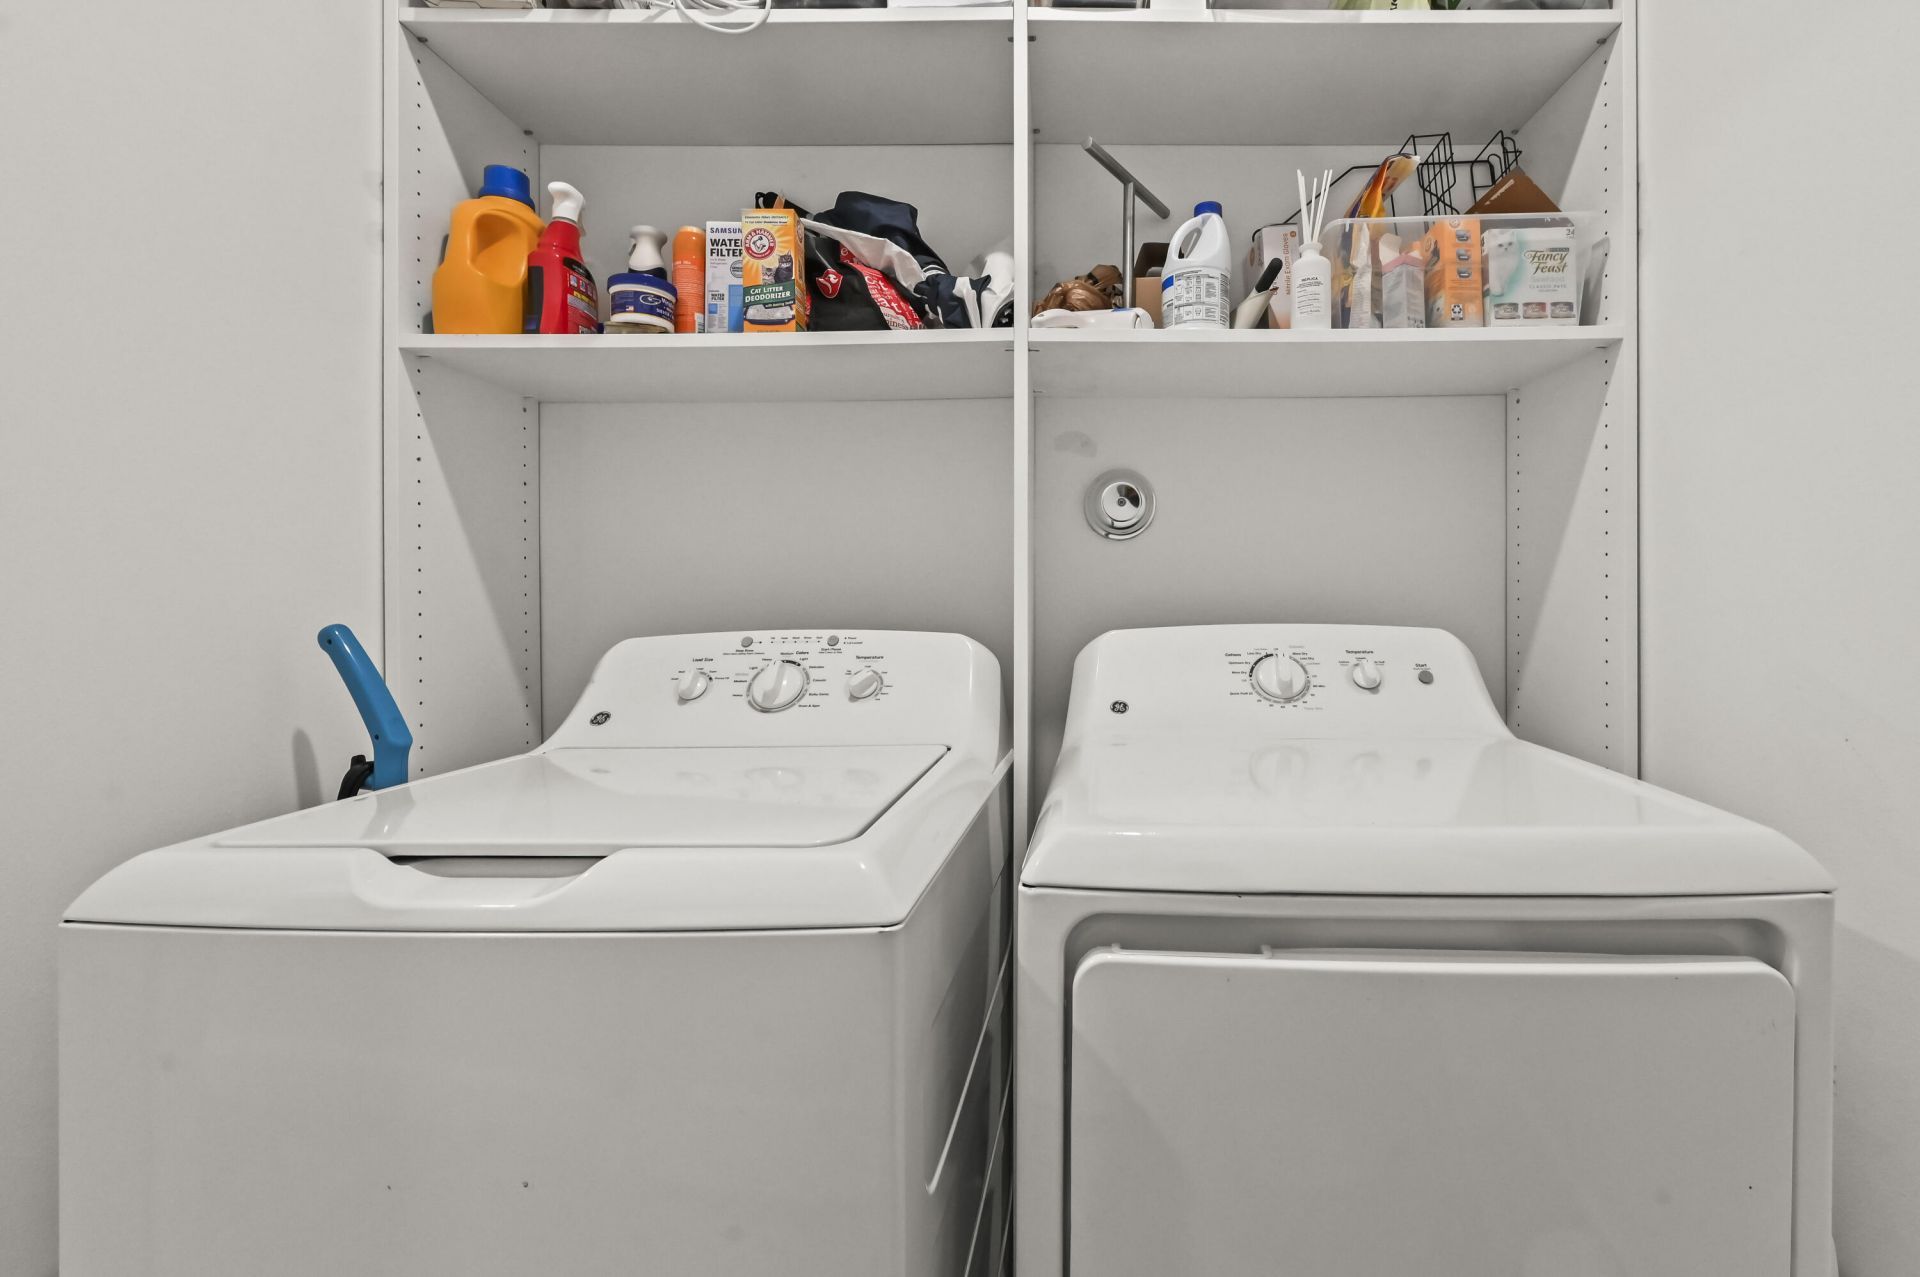
Laundry: Inside, Laundry Room, Main Level
Lot: Room for Pool
Lot: Room for Pool
Parcel#: 00424611280001570
Parking: Driveway, Garage Door Opener, Open, Garage, Attached Garage
Parking Notes: Driveway, Garage Door Opener, Open, Garage, Attached G
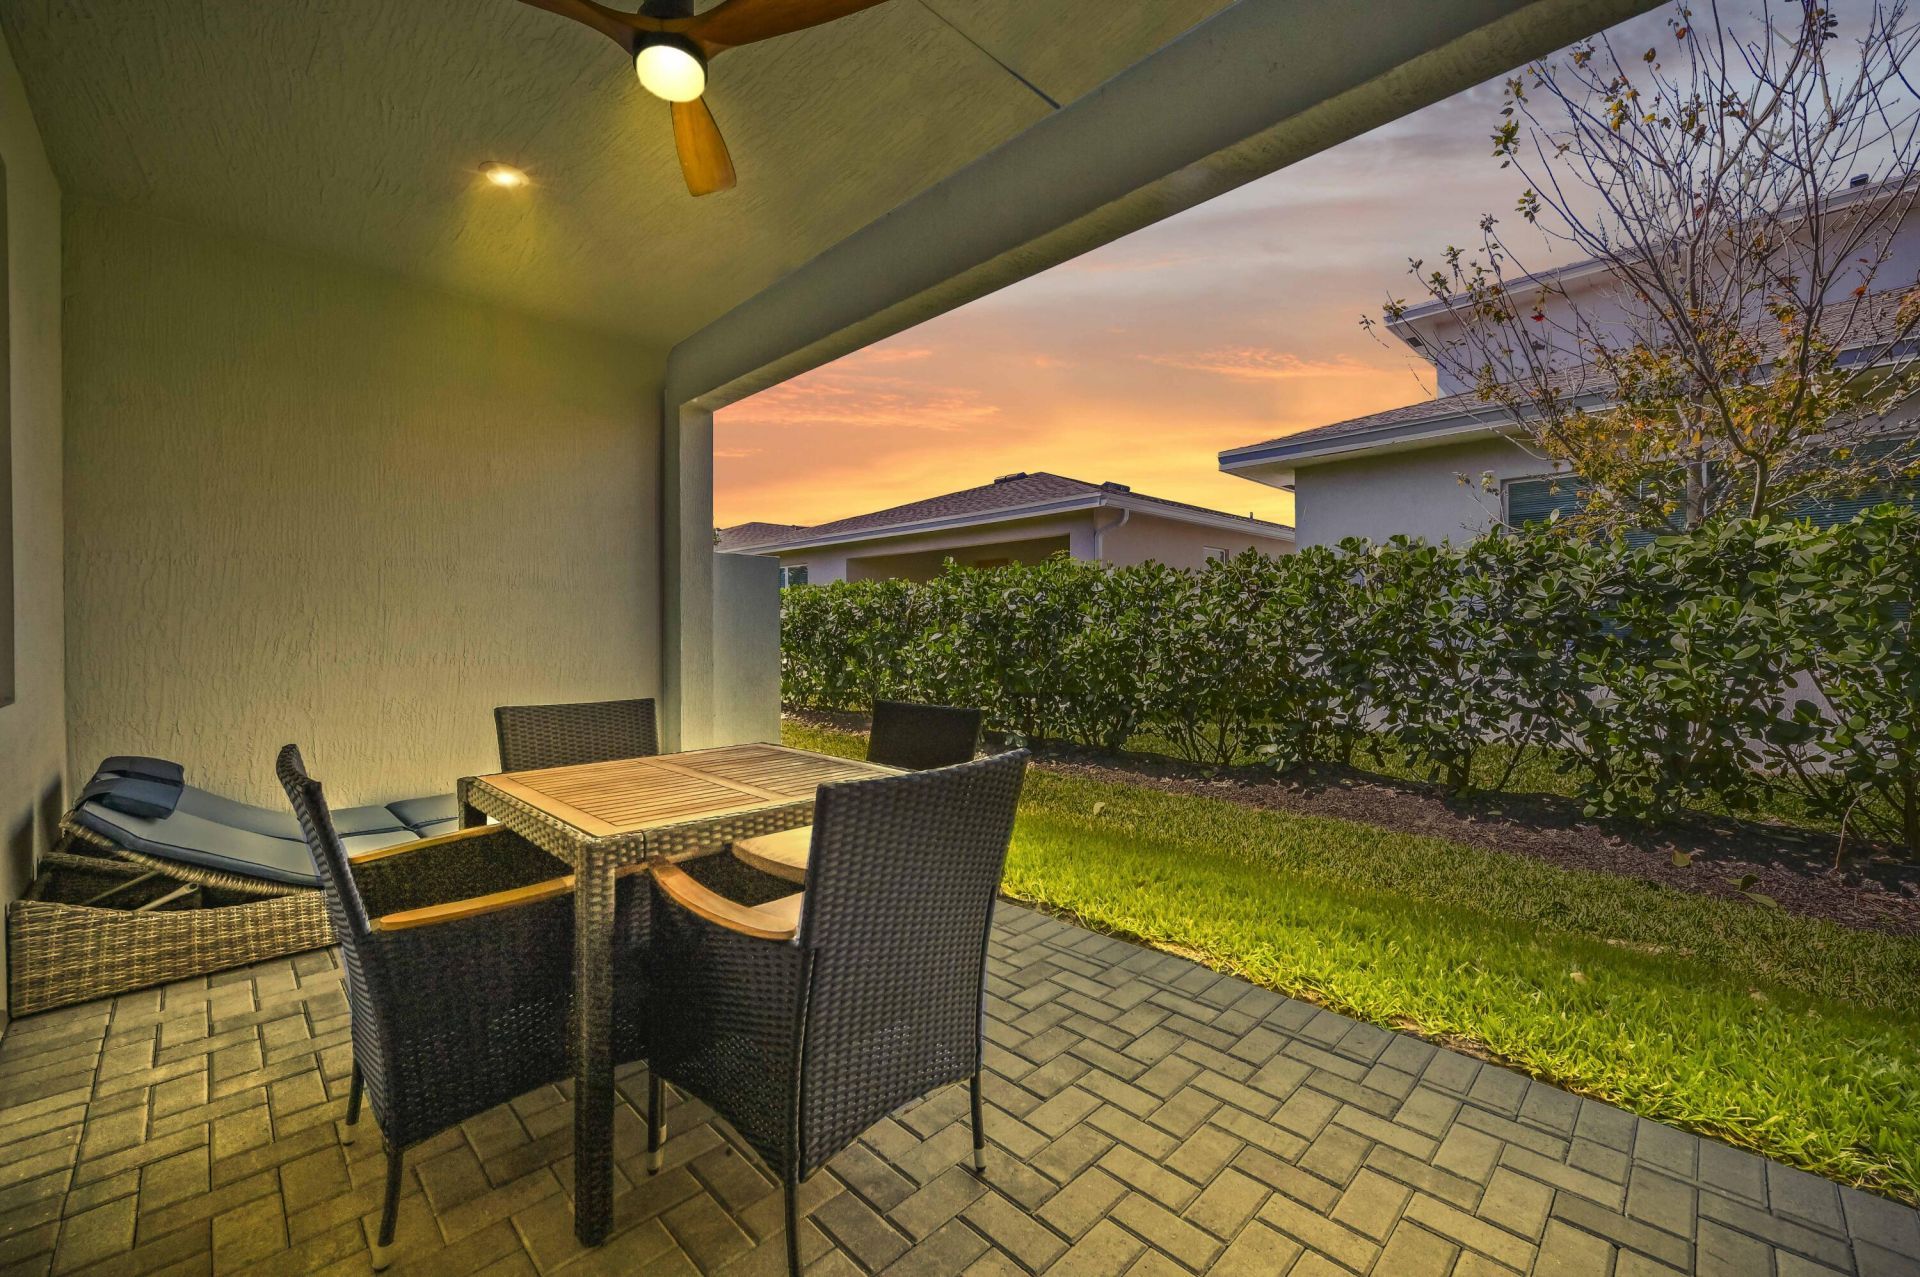
Patio/Porch: Patio - Covered, Patio
Pets Allowed: Yes, Breed Restrictions, Number Limit
Restrictions: Buyer Approval Required, Parking - No Boat, Parking - No Commercial Vehicles, Parking - No RV, Lease Res
Security: Fire Alarm, Gated - No Guard
Sewer: Public Sewer
SQFT Living: 1610
Structure Type: House
Total Rooms: 7
Utilities: Cable Available, Electricity Available, Sewer Available, Water Available
Water: Public
Waterfront Features: None
Windows: Blinds, Sliding, Shutters
Construction: Stucco,CBS

Room Sizes

Living Room: 20.39 X 16.5 Level Main
Kitchen: 16.89 X 14.8 Level Main
Primary Bedroom: 13.9 X 14.3 Level Main
Bedroom 2: 10.1 X 9.8 Level Main
Bedroom 3: 13.1 X 12.1 Level Main
Laundry: 6.6 X 5.9
Other: 8.8 X 18.1

Local Schools

High School: Atlantic
Middle School: Carver Community
Elementary School: Banyan Creek (Palm Beach)

Neighborhood Information

Neighborhood Map

Neighborhood Hero

Neighborhood Highlights

Neighborhood Characteristics

Neighborhood Market Trend

Neighborhood Schools

Courtesy of

Agency Name: KW Reserve Palm Beach
Agent Name: Jeffrey L Tricoli PA
Agency Phone: 561-220-6006

agent picture

Presented by

Agent Name: Parker J. SantaLucia
Agent Phone:
Agency Title: Illustrated Properties
Request Info

IDX logo

Parker J. SantaLucia
ipre.com
Agent Cell:
917.690.1790
Office Phone:
561.626.7000

Mortgage Calculator

%
years/fixed
yearly
yearly (est.)

Estimated Payment

$ 3,761.23 Principal & Interest $2,945.59 Property Tax $640.67 Homeowner's Insurance $174.97
Mortgage Logo

Login to My Illustrated Account

Pixel


