SIGN UP Login/Register
13770 Oneida Drive, Unit B2, Delray Beach, FL 33446 Photo

14 Total Photos [Click to View All]

13770 Oneida Drive, B2 Delray Beach, FL 33446
$385,000
  • Beds
    3
  • Baths
    2 full
  • Total Square Feet
    1,761

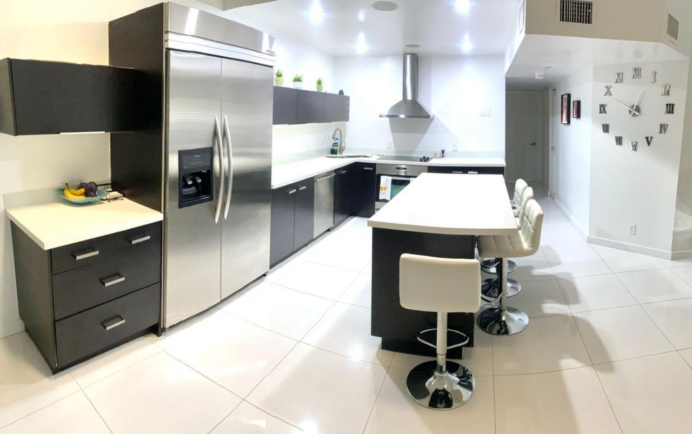
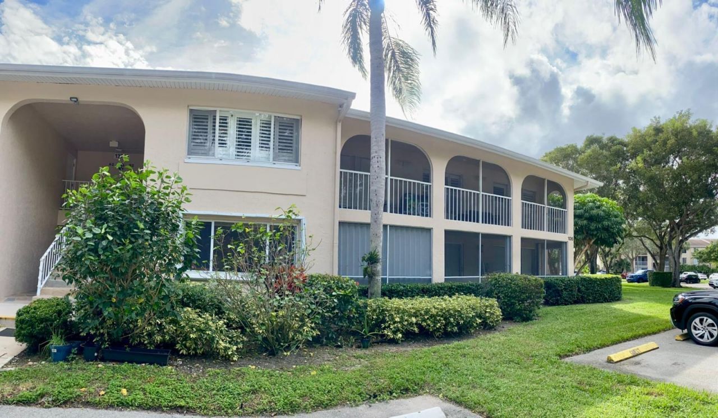
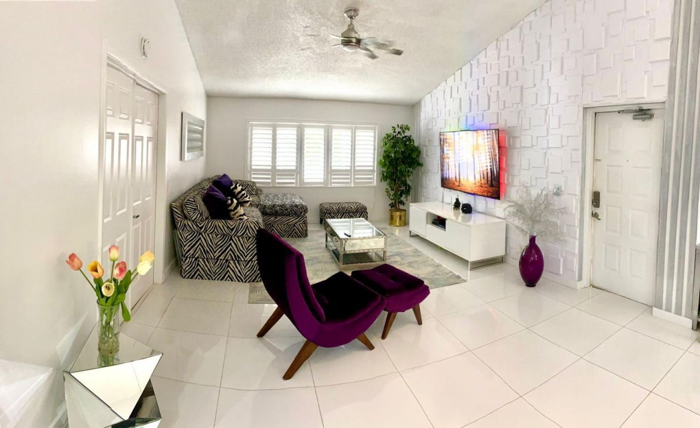
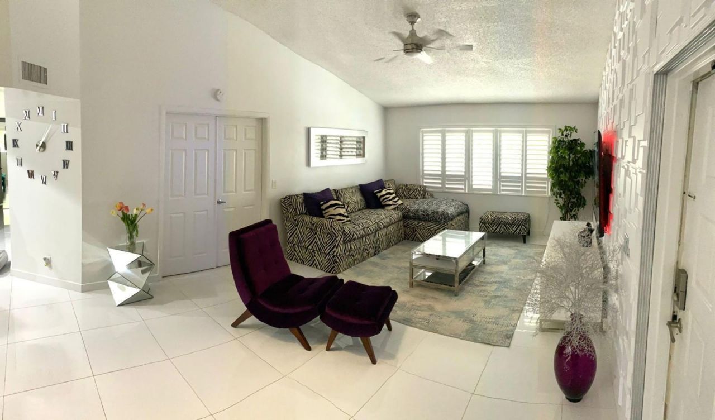
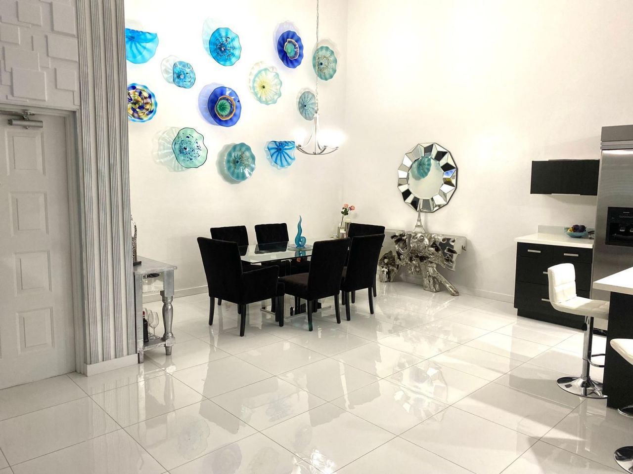
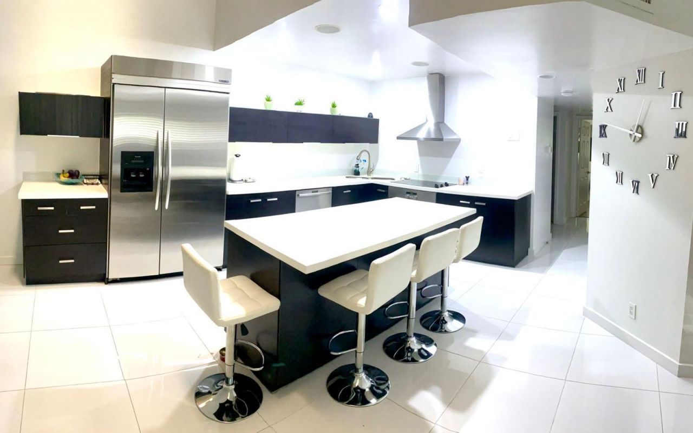
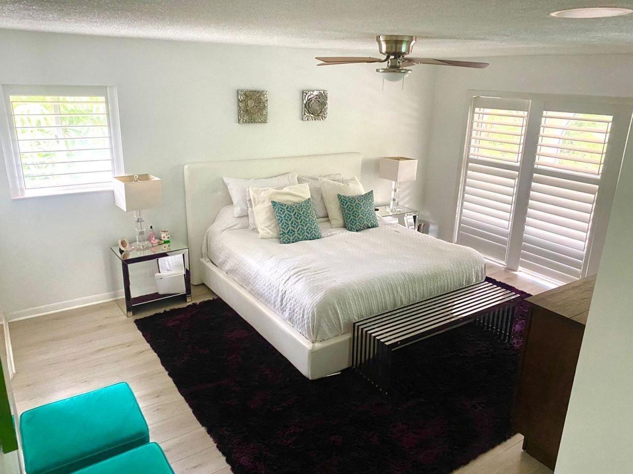
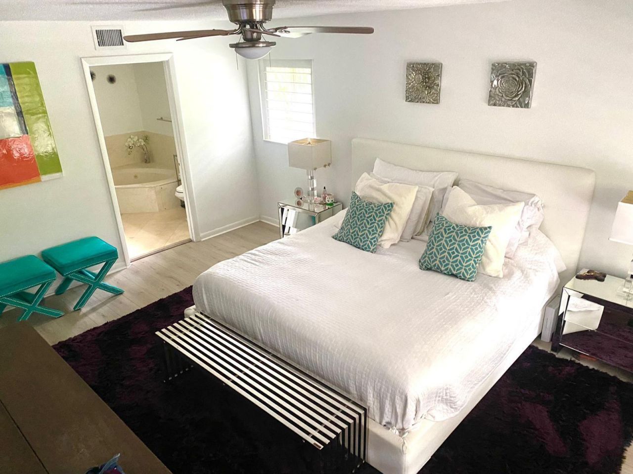
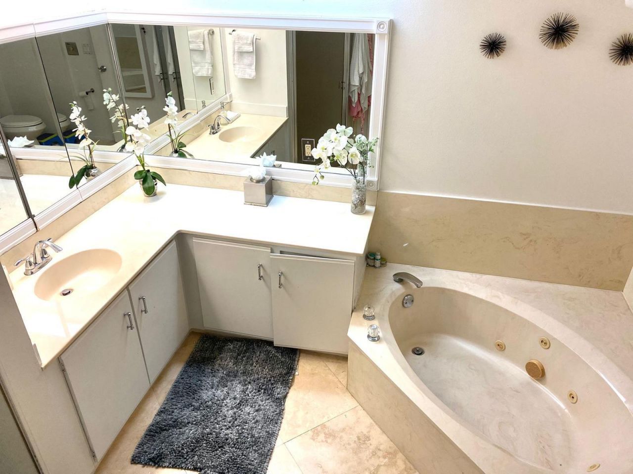
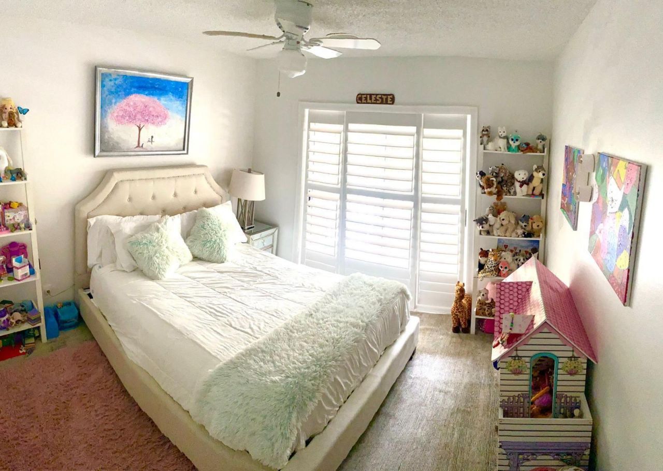
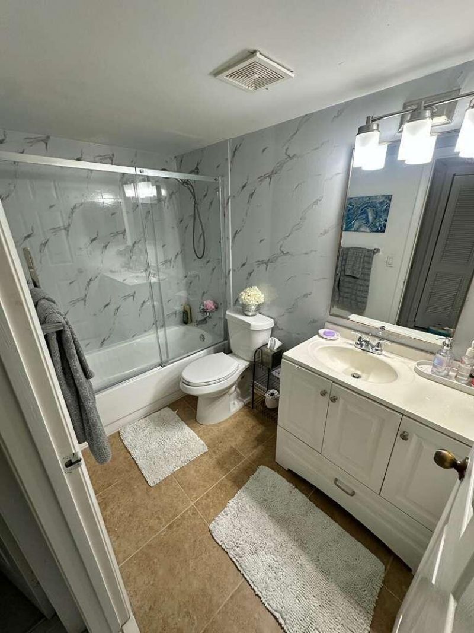
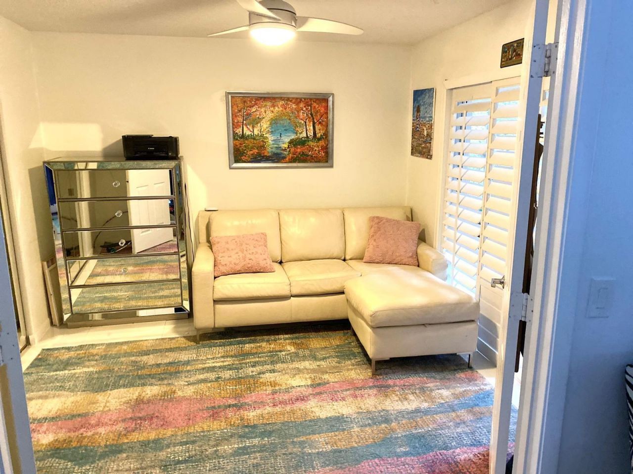
Stunning corner apartment offering 3 bedrooms and 2 bathrooms, beautifully remodeled with high-end finishes and move-in-ready. This elegant residence features a thoughtfully updated kitchen, spacious open living areas, and an abundance of natural light that enhances its sophisticated design. The desirable corner location provides added privacy and an airy feel throughout, with generously sized bedrooms and refined living spaces. Located in a well-maintained, all-ages community, conveniently clos...

View More

Property Summary

MLS Number: B26005421
Status: Active
Days on Market: 111
Subdivision: PINE RIDGE AT DELRAY BEACH CONDO
County: Palm Beach
Bedrooms: 3
Total Square Feet: 1,761
Price Per Sq. Ft.: $219
Style: Colonial
New Constuction: No
Waterfront: No
Property Type: Residential - Condominium
Cooling: Central Air, Ceiling Fan(s), Central Individual
Fenced: Yes
Heating: Central, Electric
Roof Type: Composition, Shingle
Stories: 1.0
Taxes: $3,896
Year Built: 1988
HOA Fee: $640/ Monthly

Featured Amenities

Cathedral Ceiling(s)
High Ceilings
Kitchen Island
Vaulted Ceiling(s)
Walk-In Closet(s)
Bedroom Layout - Stacked
Roman Tub
Storage
Parking
Street Lights

Property Details

Appliances: Electric Water Heater, Dryer, Dishwasher, Electric Range, Refrigerator, Water Heater, Washer
Association Fee Includes: Cable TV, Insurance, Maintenance Grounds, Pest Control, Security, Sewer, Trash, Water, Common Areas, Common R
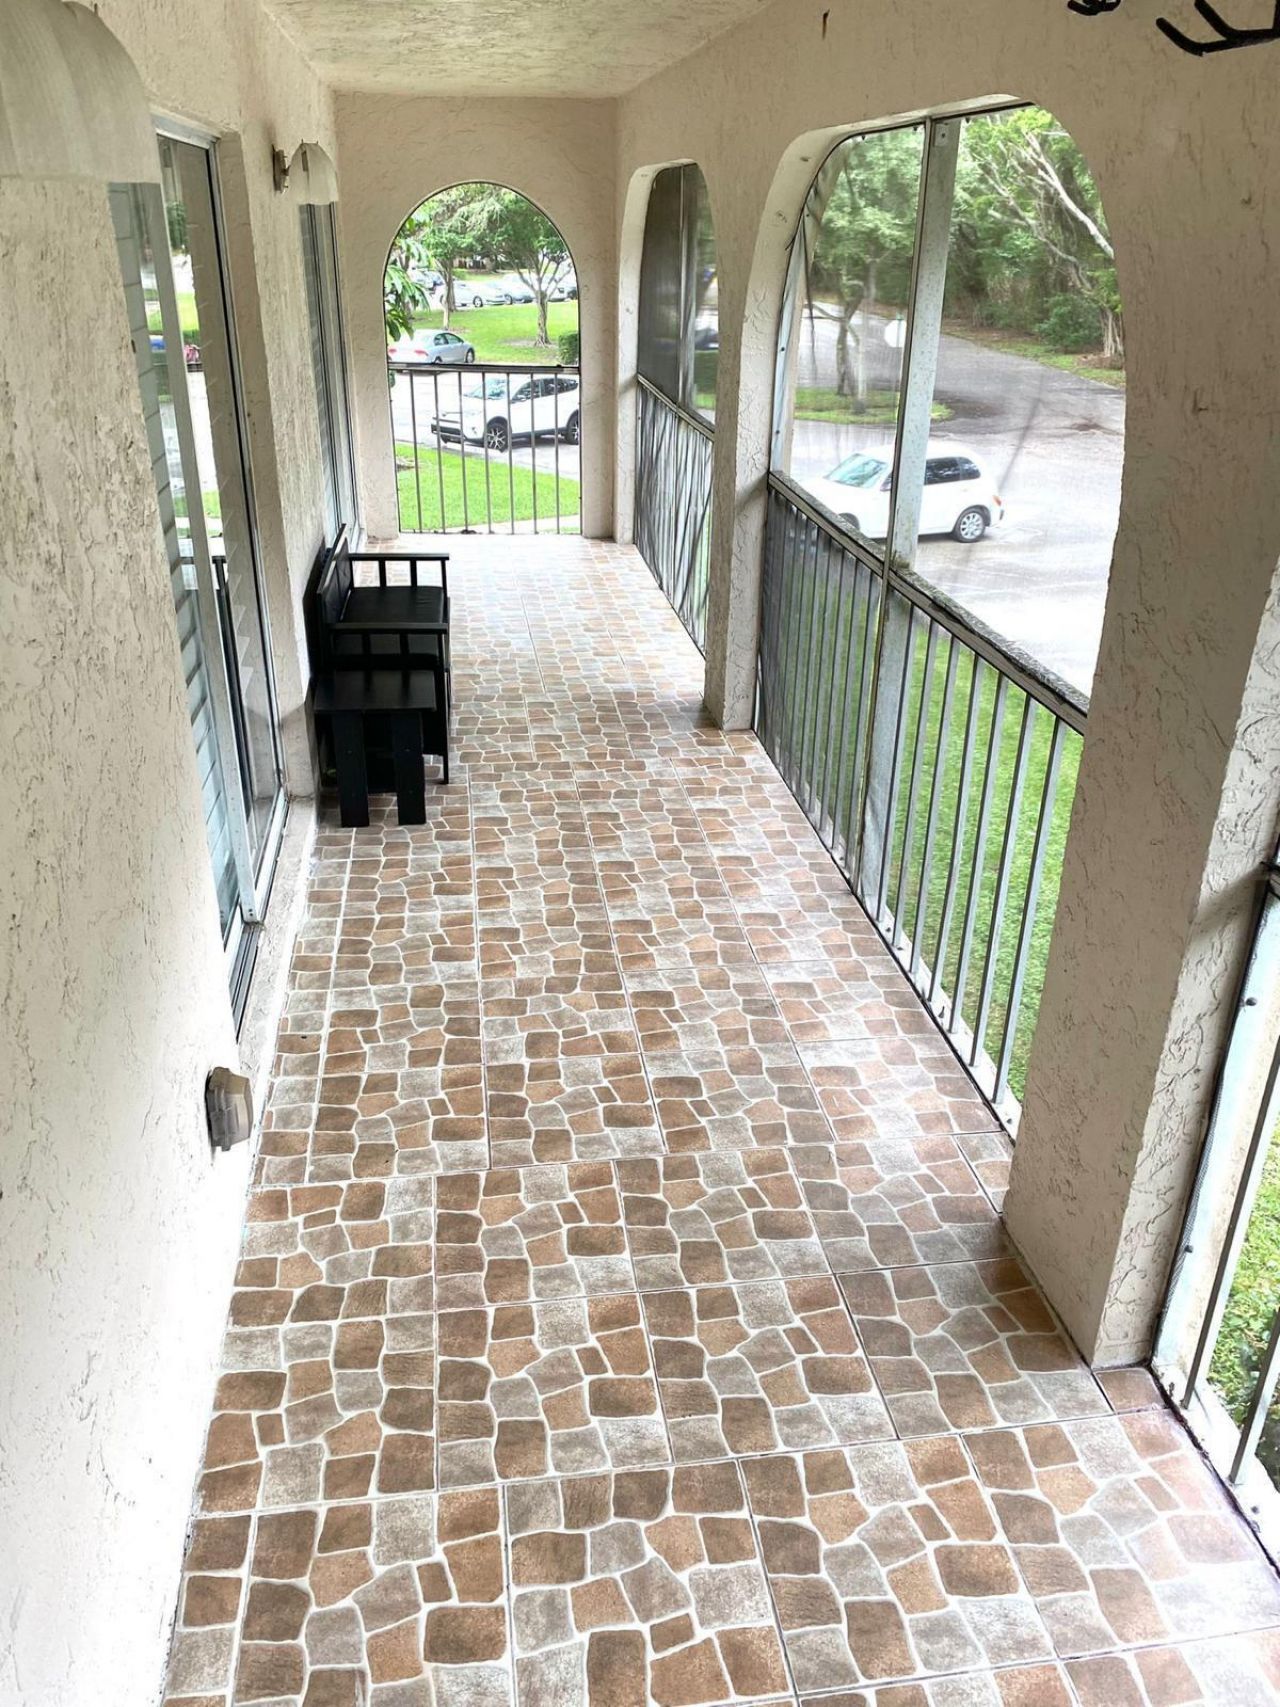
Balcony: Balcony - Covered, Balcony - Screened
Days on Site: 111
Exterior: Concrete, CBS
Outdoor Features: Balcony
Flooring: Ceramic Tile, Laminate
Furnished: Unfurnished
Home Style: Colonial
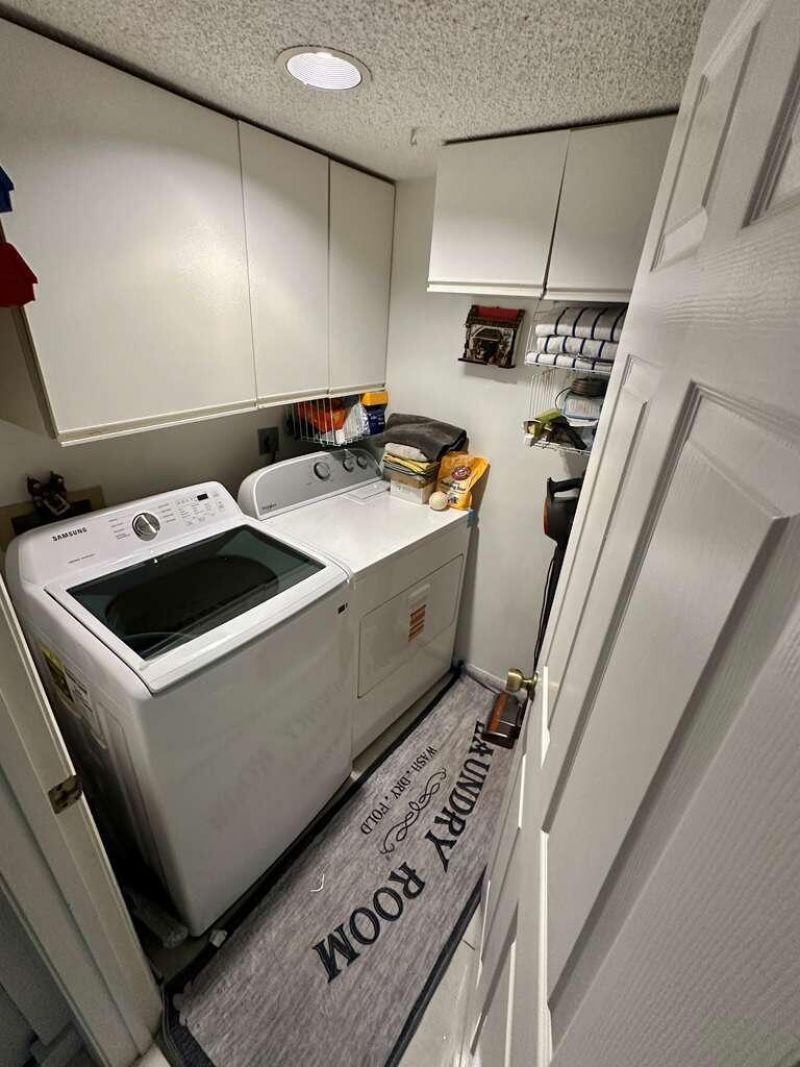
Laundry: Inside, Laundry Room, In Unit
Lot: Many Trees
Lot: Many Trees
Parcel#: 00424609041060022
Parking: Assigned, Guest
Parking Notes: Assigned, Guest
Pets Allowed: Yes, Size Limit, Pet Restrictions Possible
Restrictions: Buyer Approval Required, Parking - No Motorcycle, Lease Restrictions
Security: Smoke Detector(s), Security Fence, Security Lights, Security Patrol
Sewer: Public Sewer
Special View Info: Garden, Other
SQFT Living: 1557
Structure Type: Multi Family
Total Rooms: 6
Utilities: Cable Available, Electricity Available, Sewer Available, Water Available
Water: Public
Waterfront Features: None
Windows: Blinds, Drapes
Construction: Concrete,CBS

Room Sizes

Living Room: 13 X 19 Level Second
Dining Room: 9 X 8 Level Second
Kitchen: 7 X 14 Level Second
Primary Bedroom: 11 X 14 Level Second
Bedroom 2: 8 X 10 Level Second

Local Schools

High School: Spanish River
Middle School: Carver Community
Elementary School: Hagen Road

Neighborhood Information

Neighborhood Map

Neighborhood Hero

Neighborhood Highlights

Neighborhood Characteristics

Neighborhood Market Trend

Neighborhood Schools

Courtesy of

Agency Name: Agent Plus Realty
Agent Name: Maria-Helena Yepes
Agency Phone: 954-605-2954

agent picture

Presented by

Agent Name: Parker J. SantaLucia
Agent Phone:
Agency Title: Illustrated Properties
Request Info

IDX logo

Parker J. SantaLucia
ipre.com
Agent Cell:
917.690.1790
Office Phone:
561.626.7000

Mortgage Calculator

%
years/fixed
yearly
yearly (est.)

Estimated Payment

$ 2,327.36 Principal & Interest $1,890.40 Property Tax $324.67 Homeowner's Insurance $112.29
Mortgage Logo

Login to My Illustrated Account

Pixel


