SIGN UP Login/Register
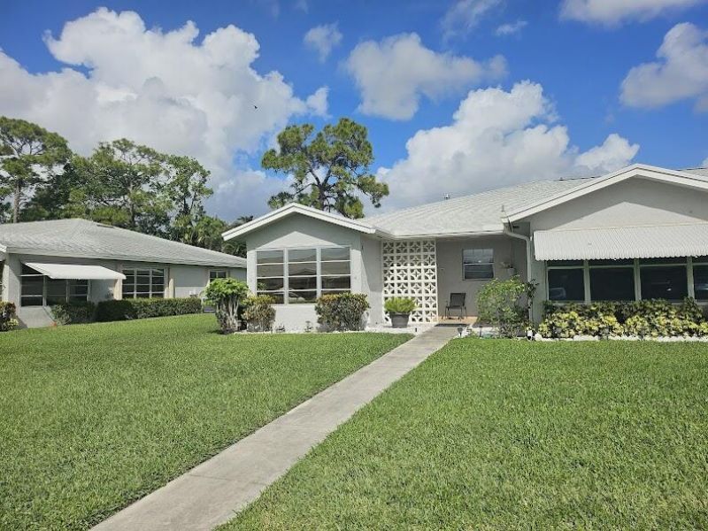
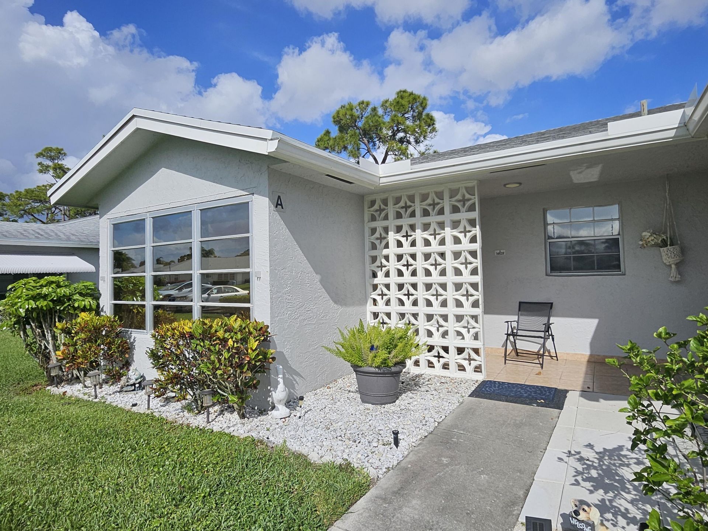
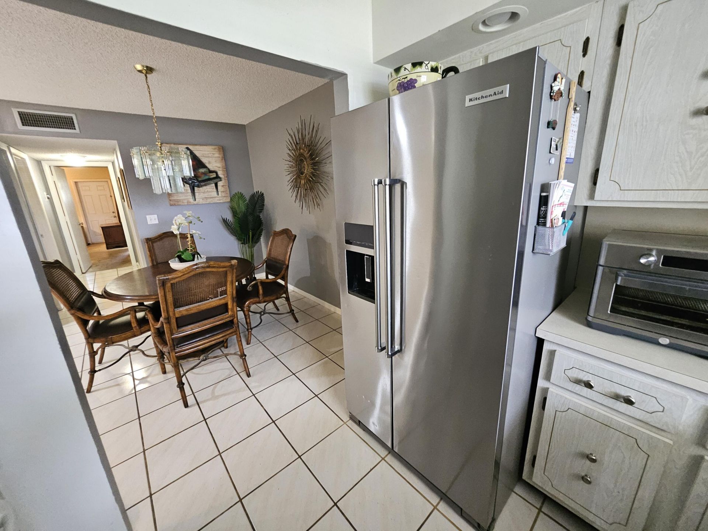
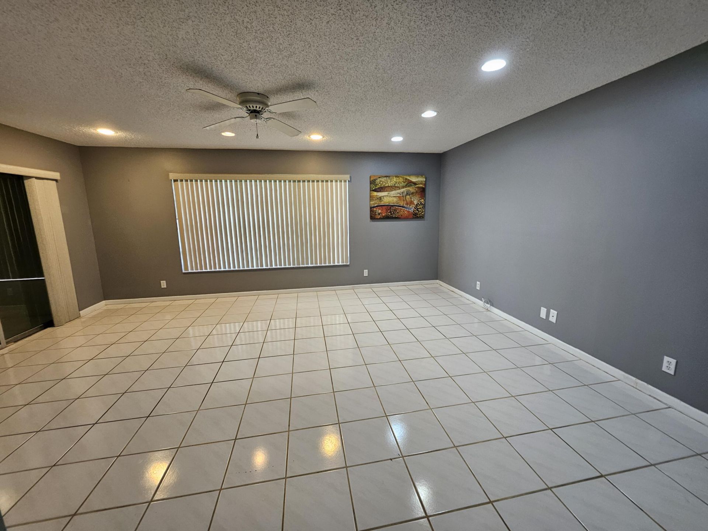
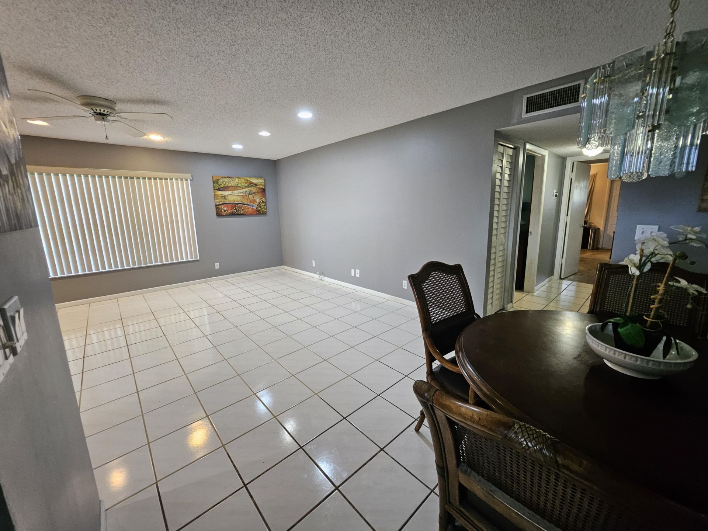
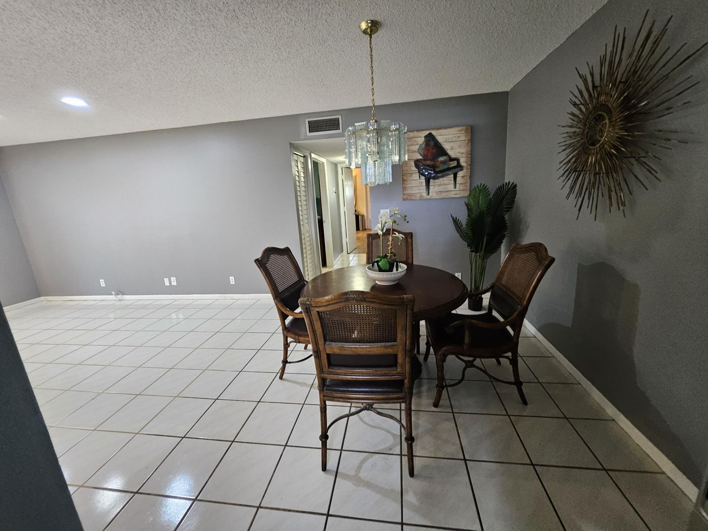
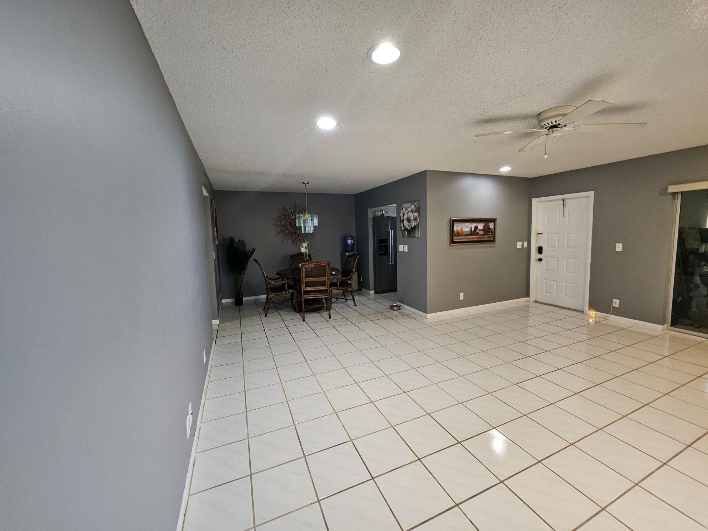
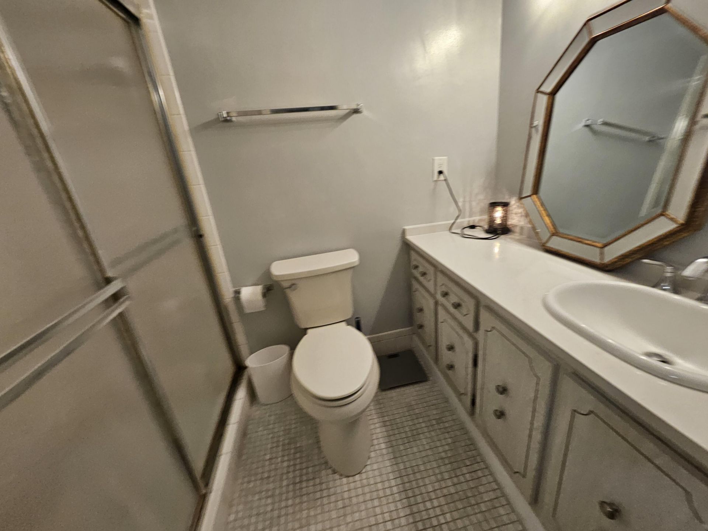
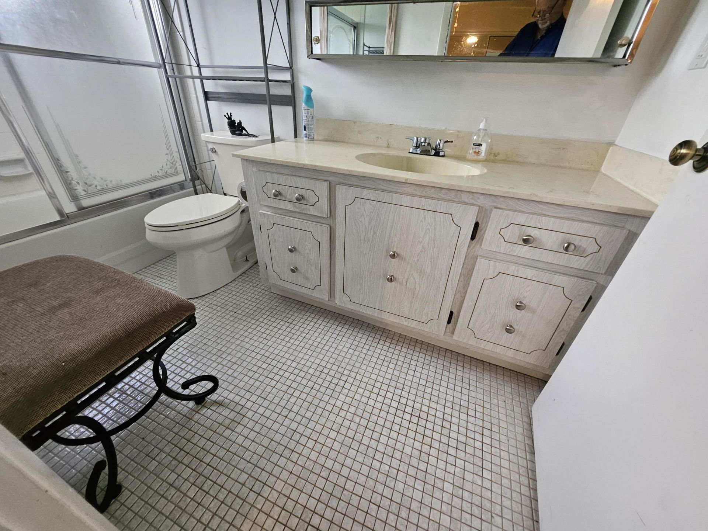
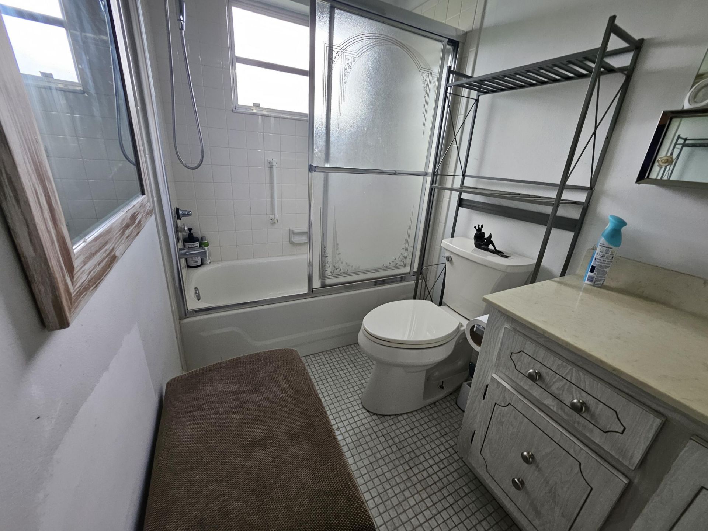
14628 Canalview Drive, Unit A, Delray Beach, FL 33484 Photo

16 Total Photos [Click to View All]

14628 Canalview Drive, A Delray Beach, FL 33484
$180,000
  • Beds
    2
  • Baths
    2 full
  • Total Square Feet
    1,186

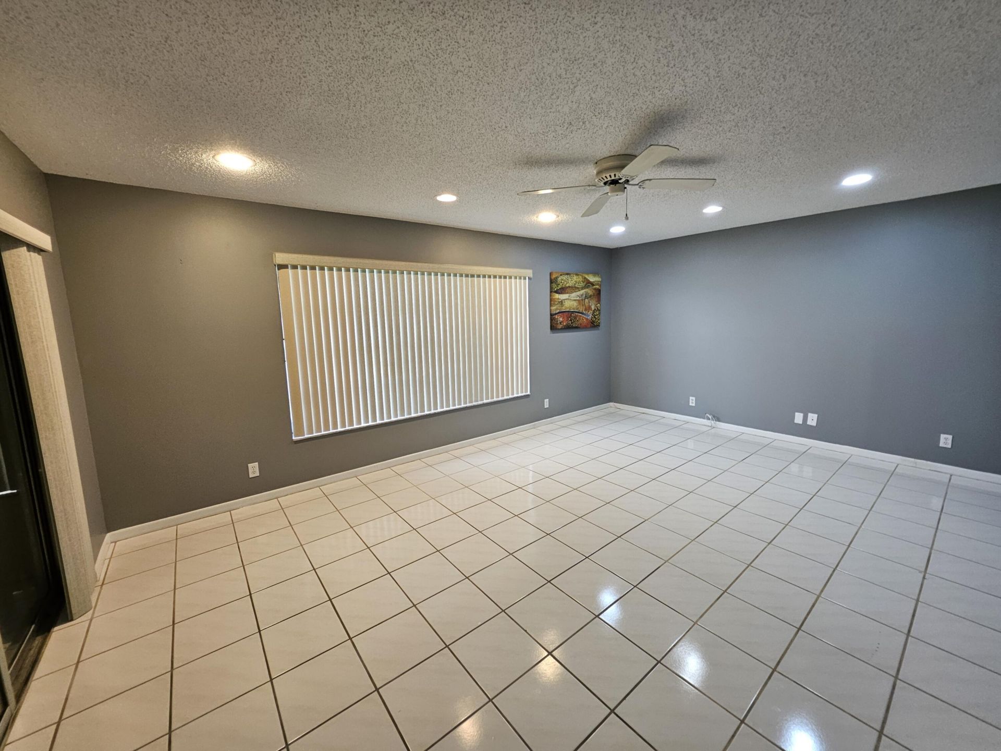
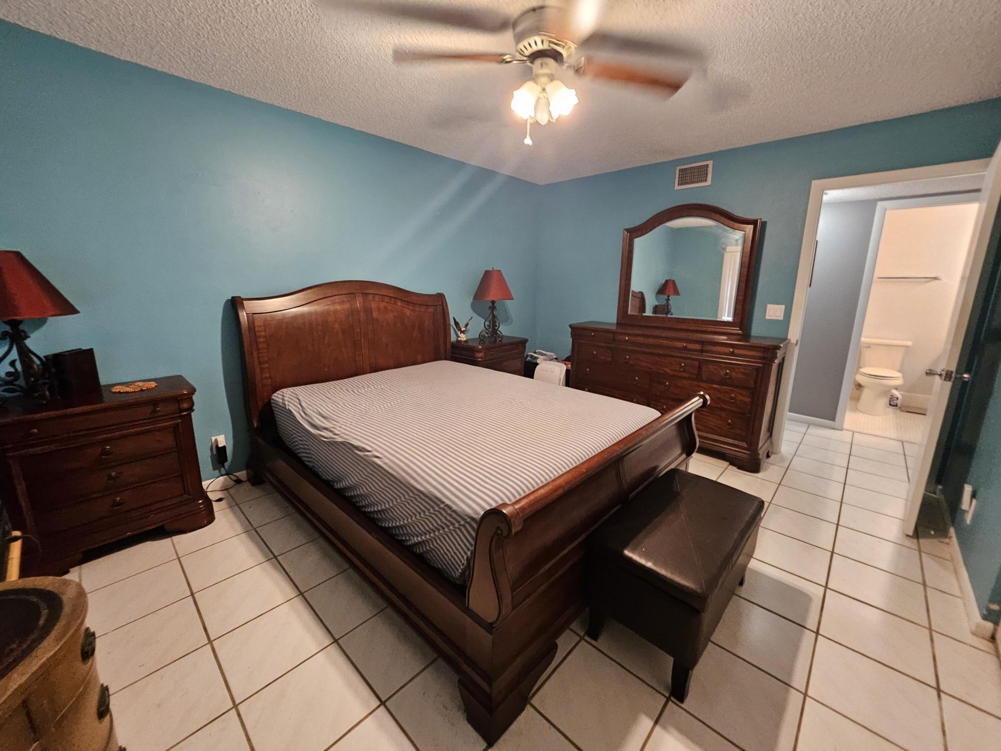
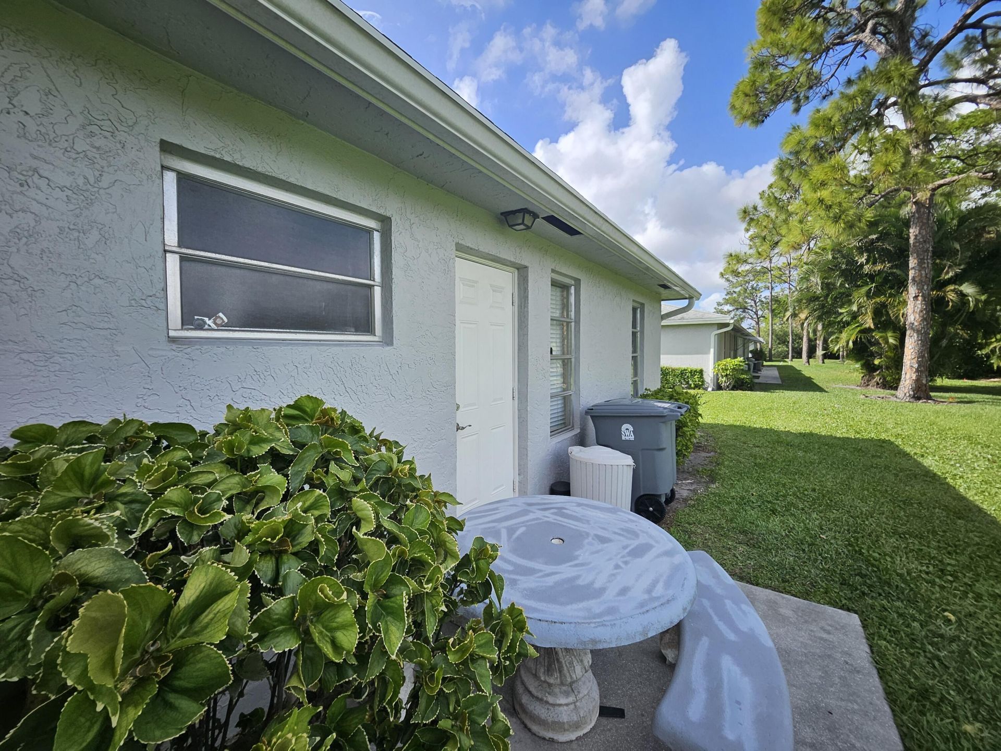
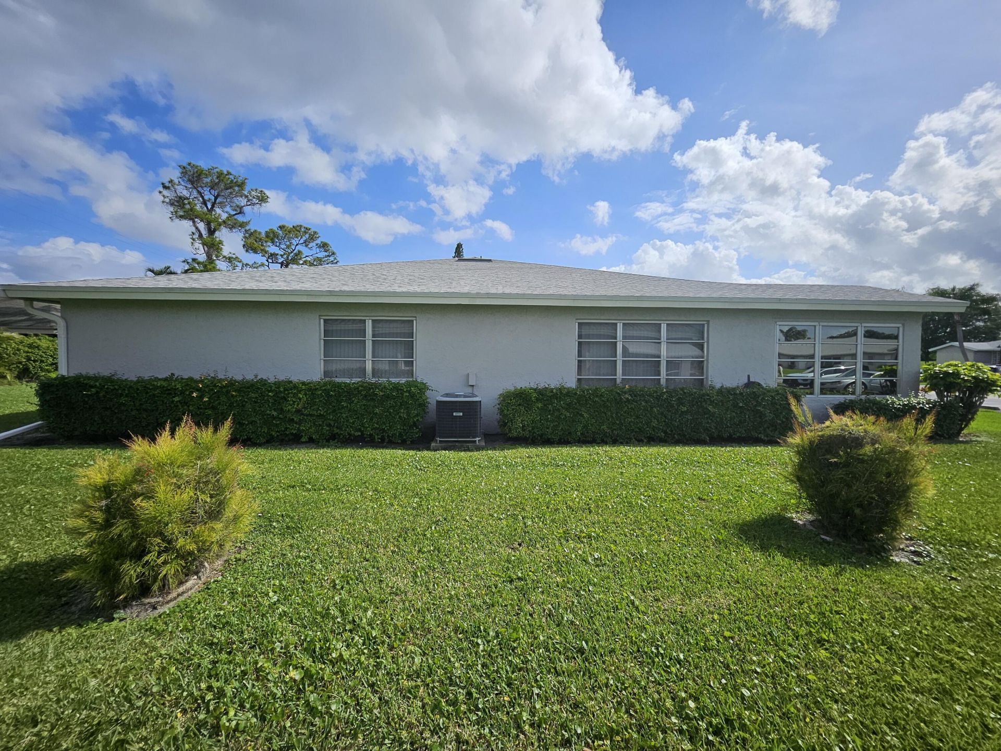
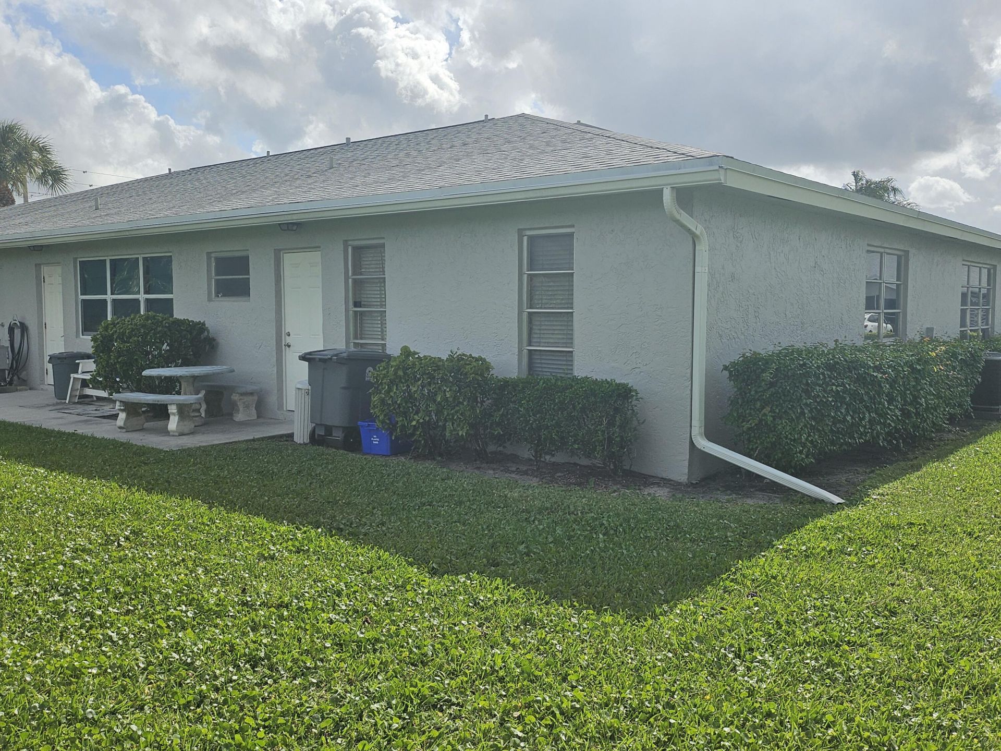
Beautiful oversized corner lot offering privacy and a serene setting in desirable High Point Section 2, an active 55+ community in Delray Beach. This charming 2-bedroom, 2-bath villa features an open-concept living area with abundant natural light throughout. Both bedrooms are generously sized, and the flexible floor plan includes an enclosed patio ideal for additional living space, a den, or hobby room. Newer roof (2018). This home is just approximately 5 miles from the beach and conveniently l...

View More

Property Summary

MLS Number: B26012306
Status: Active
Days on Market: 93
Subdivision: HIGH POINT OF DELRAY WEST CONDO SEC 12
County: Palm Beach
Bedrooms: 2
Total Square Feet: 1,186
Price Per Sq. Ft.: $152
New Constuction: No
Waterfront: No
Property Type: Residential - Condominium
Cooling: Central Air, Ceiling Fan(s)
Heating: Central
Roof Type: Other, Shingle
Stories: 1.0
Taxes: $2,160
Year Built: 1981
HOA Fee: $505/ Monthly

Featured Amenities

Bedroom Layout - Stacked
Shuffleboard Court
Maintenance

Property Details

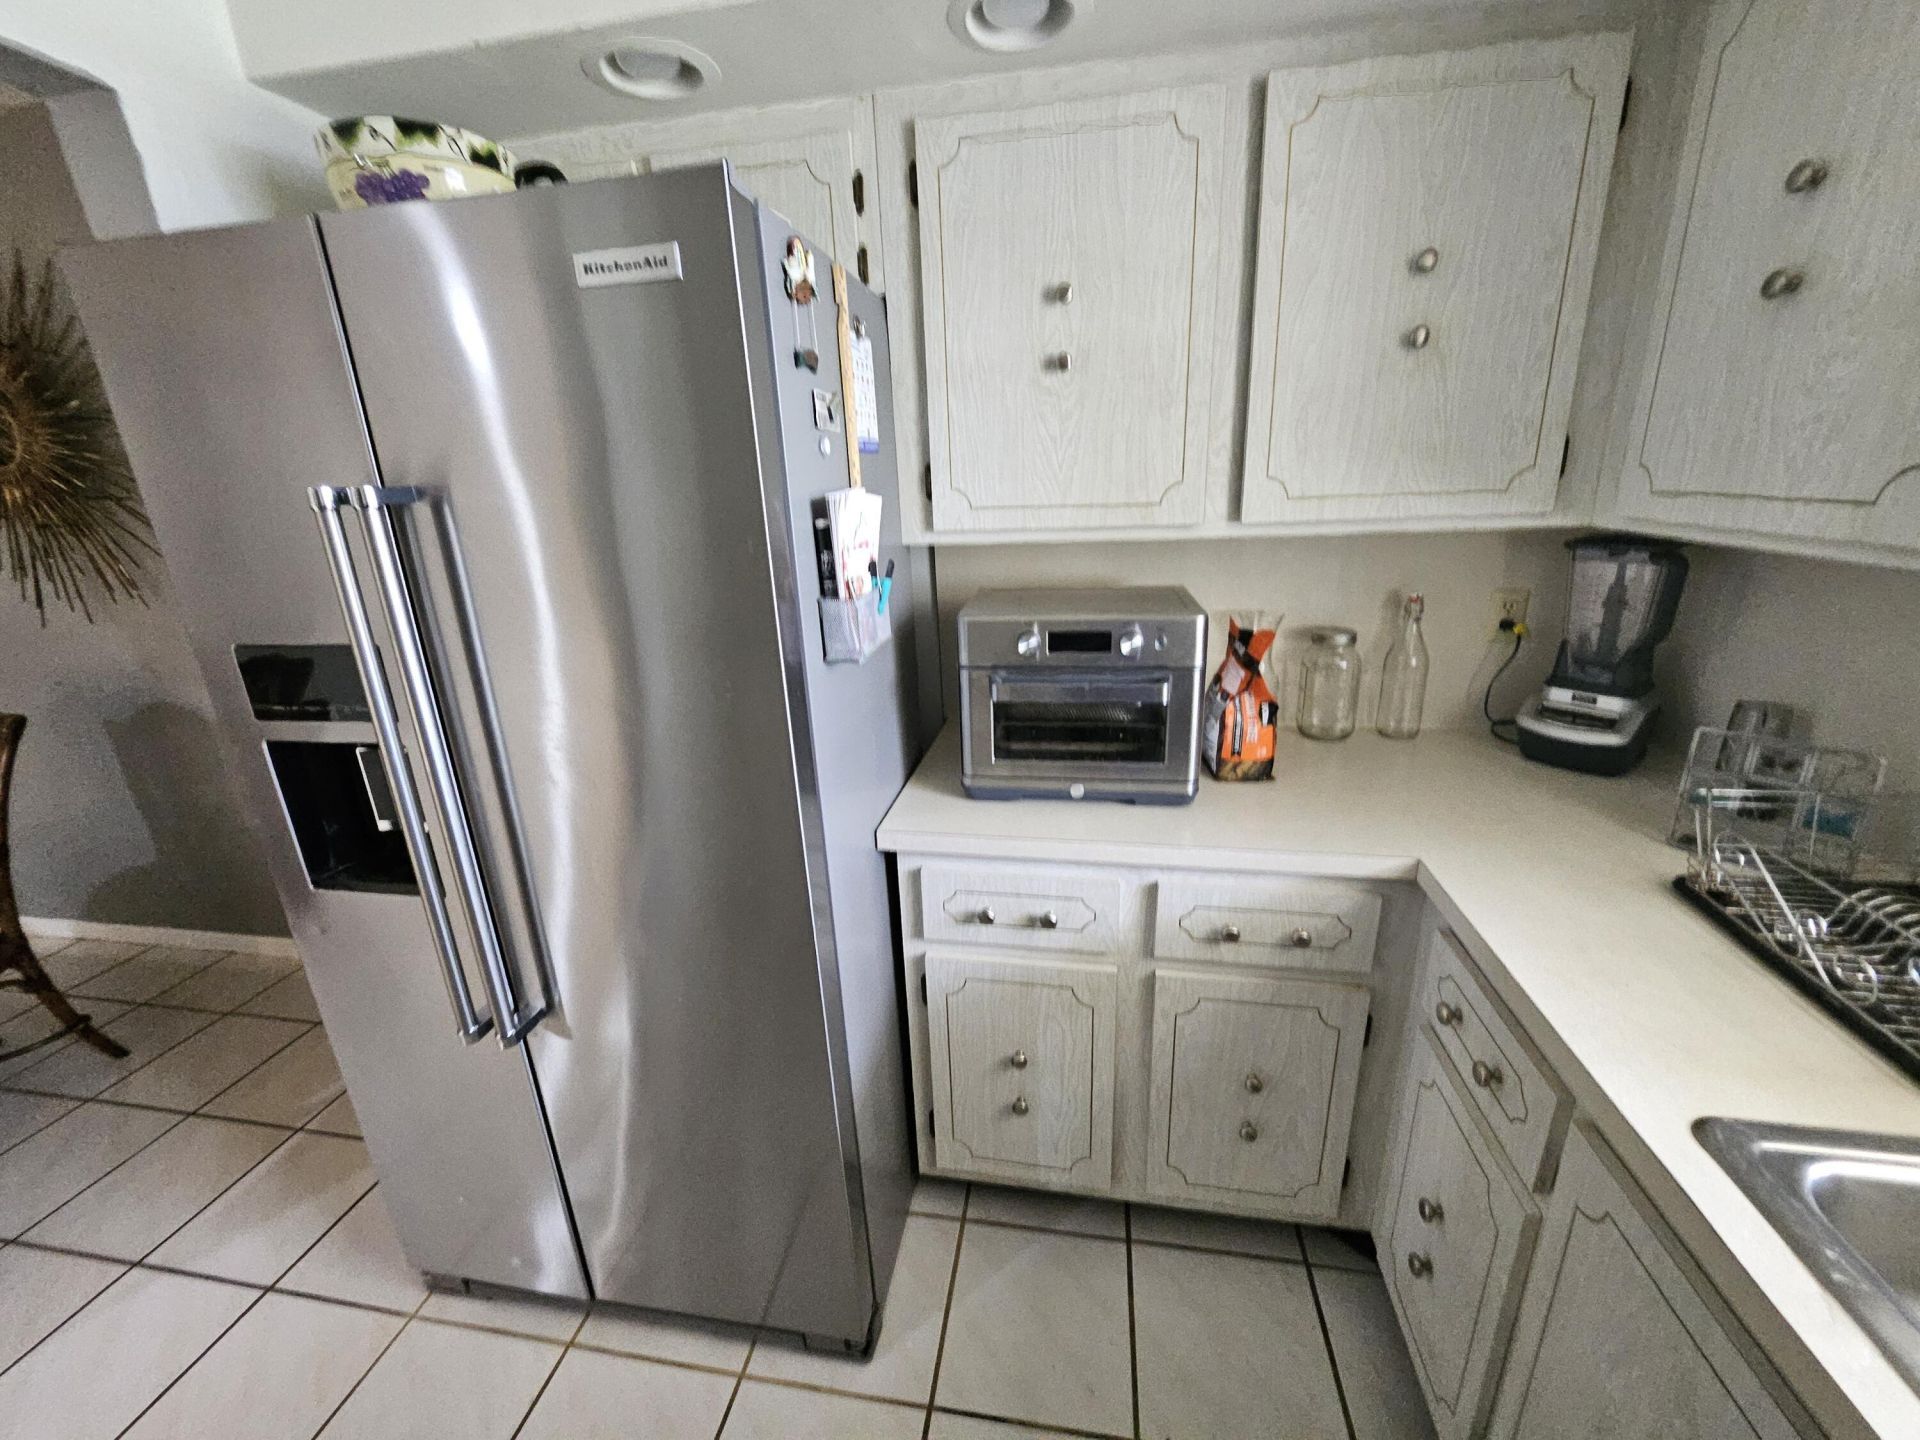
Appliances: Oven, Refrigerator, Range
Association Fee Includes: Maintenance Grounds, Trash, Water, Common Areas
Days on Site: 93
Exterior: Stucco, CBS, Concrete Block - With Stucco
Outdoor Features: Awning(s)
Flooring: Concrete, Tile
Laundry: Laundry Room
Lot: Corner Lot
Lot: Corner Lot
Other Equipment: Call Listing Agent
Parcel#: 00424614082550010
Parking: Guest
Parking Notes: Guest
Patio/Porch: Patio - Open, Patio
Pets Allowed: No
Restrictions: Buyer Approval Required, Other Restrictions
Sewer: Public Sewer
Special View Info: Garden
SQFT Living: 1186
Structure Type: Multi Family
Total Rooms: 3
Utilities: Electricity Connected, Other, Sewer Available, Water Available
Water: Public
Windows: Other
Construction: Stucco,CBS,Concrete Block - With Stucco

Local Schools

High School: Atlantic
Middle School: Carver Community
Elementary School: Banyan Creek (Palm Beach)

Neighborhood Information

Neighborhood Map

Neighborhood Hero

Neighborhood Highlights

Neighborhood Characteristics

Neighborhood Market Trend

Neighborhood Schools

Courtesy of

Agency Name: Highlight Realty Corp/LW
Agent Name: Viviane Stampar
Agency Phone: 561-641-6787

agent picture

Presented by

Agent Name: Parker J. SantaLucia
Agent Phone:
Agency Title: Illustrated Properties
Request Info

IDX logo

Parker J. SantaLucia
ipre.com
Agent Cell:
917.690.1790
Office Phone:
561.626.7000

Mortgage Calculator

%
years/fixed
yearly
yearly (est.)

Estimated Payment

$ 1,116.33 Principal & Interest $883.83 Property Tax $180.00 Homeowner's Insurance $52.50
Mortgage Logo

Login to My Illustrated Account

Pixel


