SIGN UP Login/Register

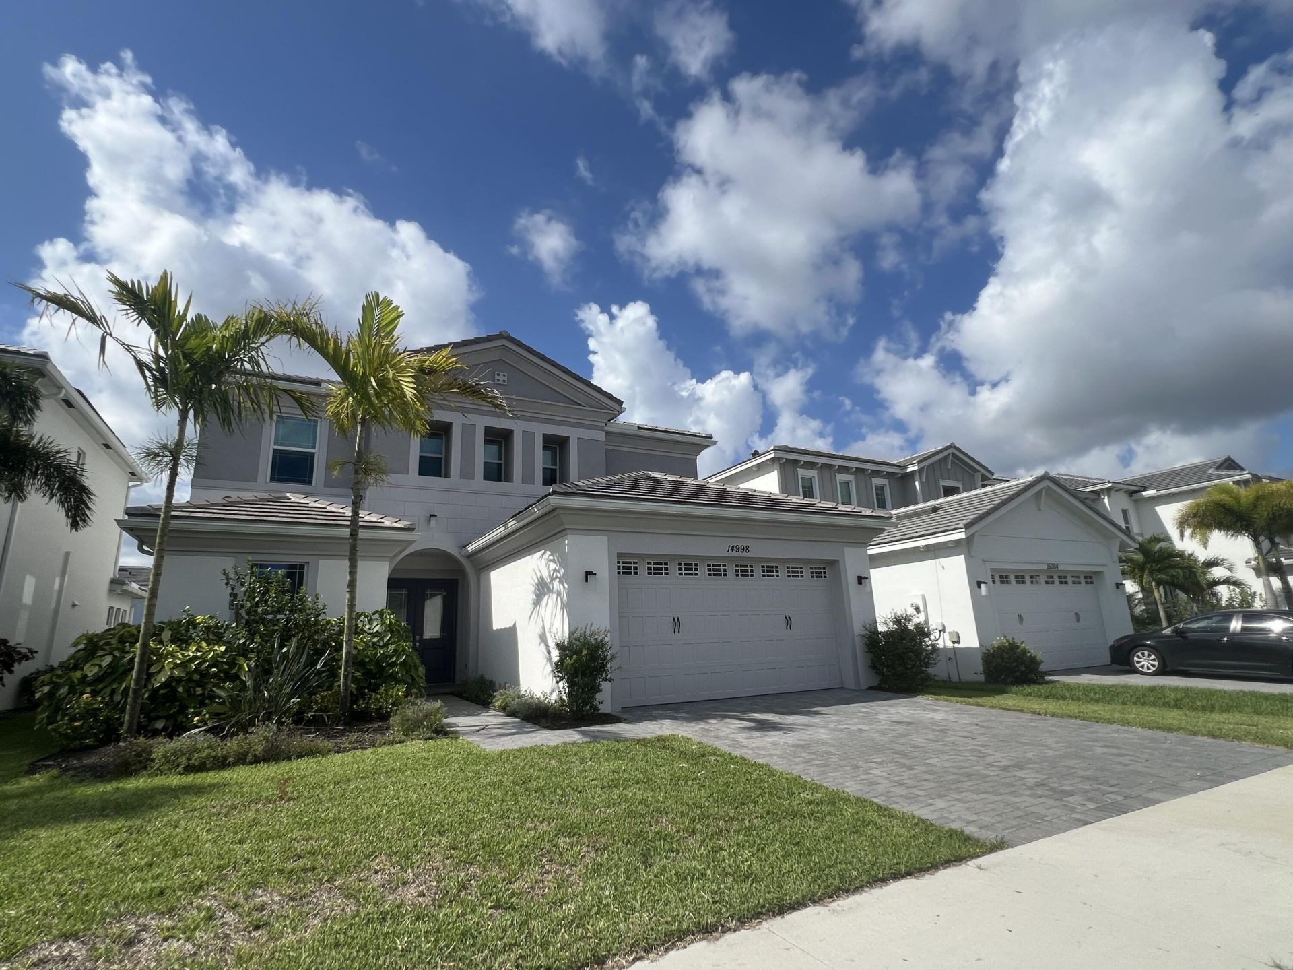
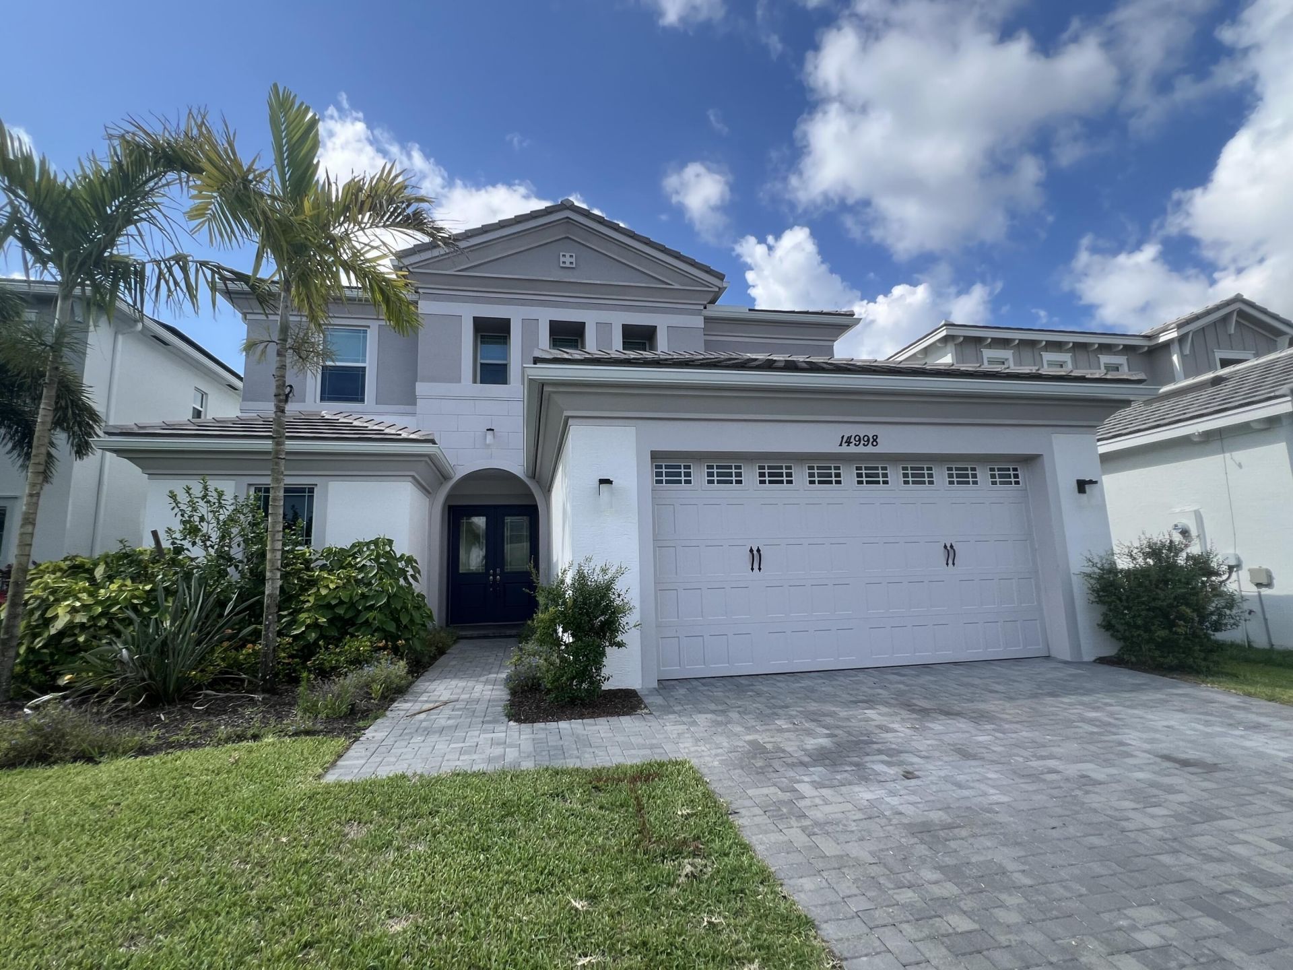
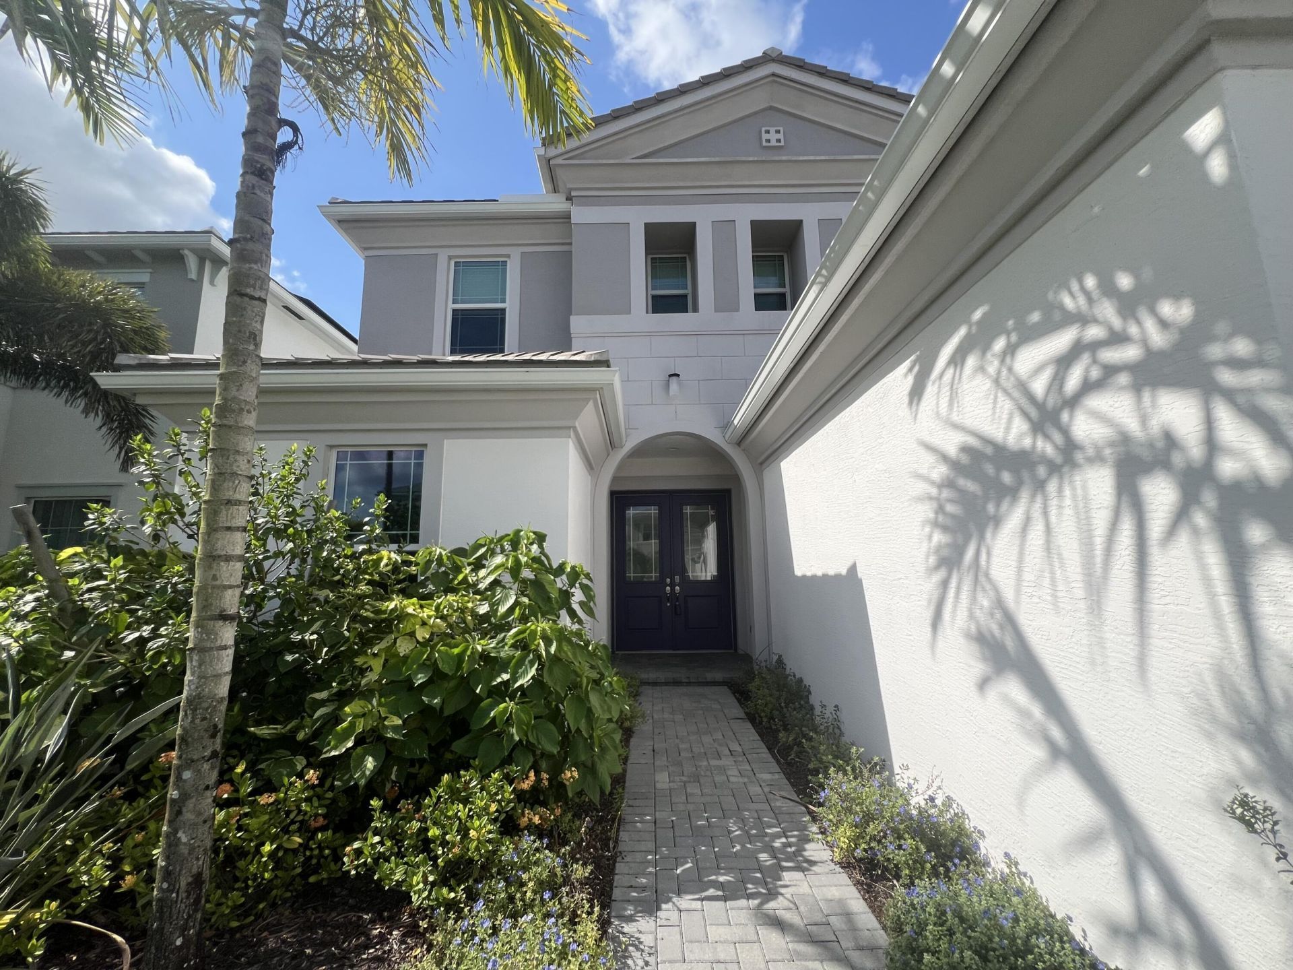
14998 Goldspar Court, Westlake, FL 33470 Photo

19 Total Photos [Click to View All]

14998 Goldspar Court Westlake, FL 33470
$3,800.00 / Annual (1 Year or More)
  • Beds
    4
  • Baths
    3 full 1 partial
  • Total Square Feet
    2,788

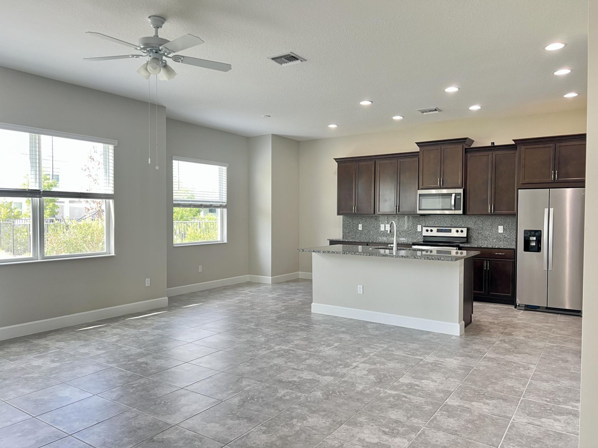
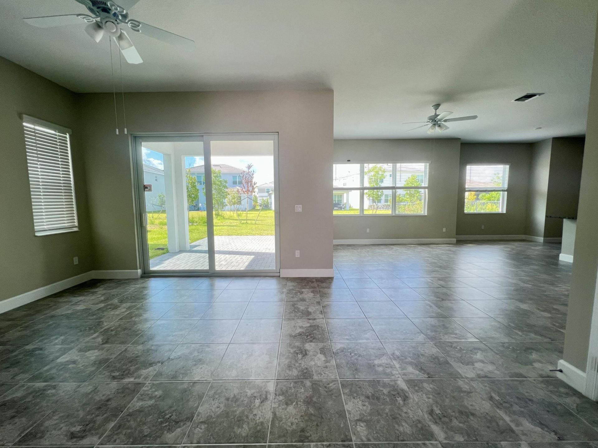
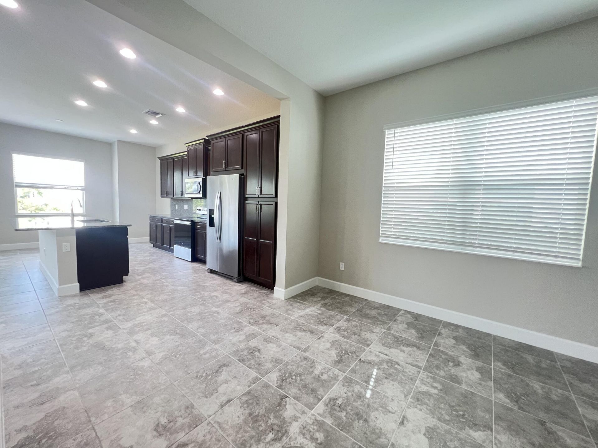
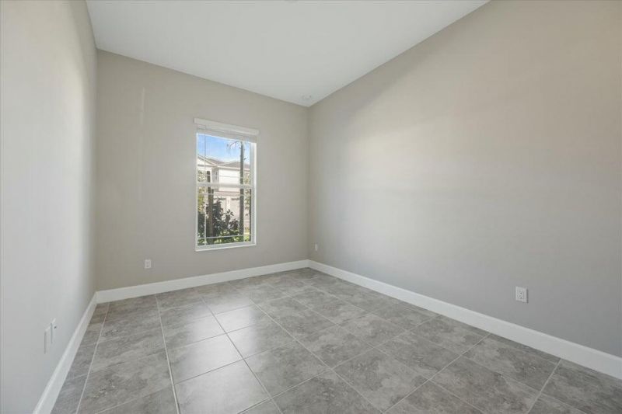
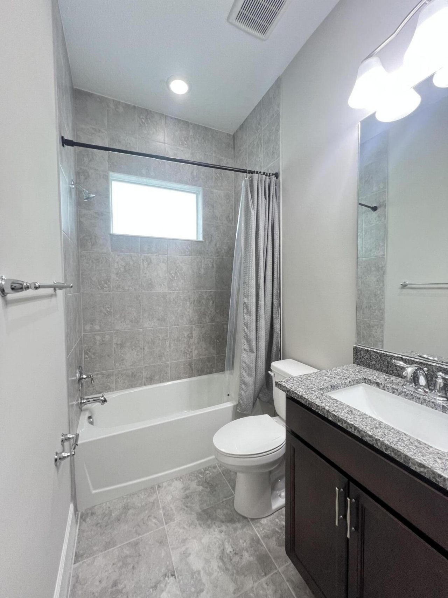
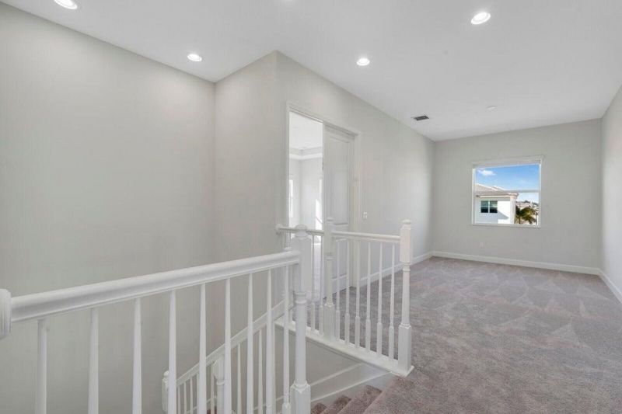
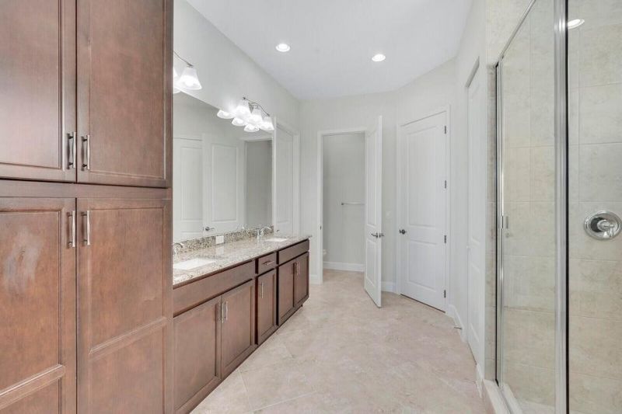
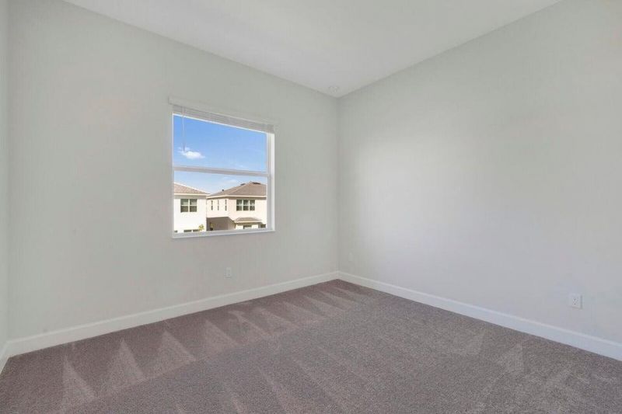
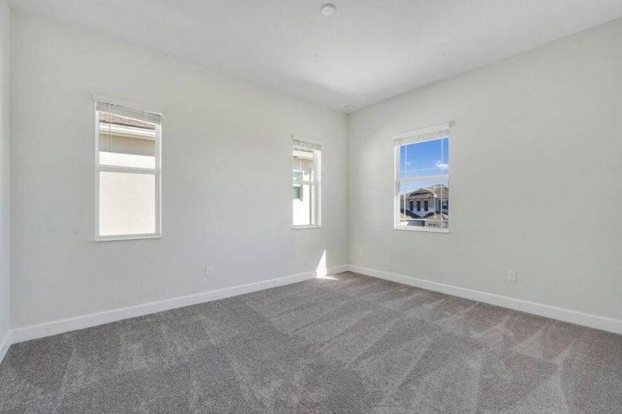
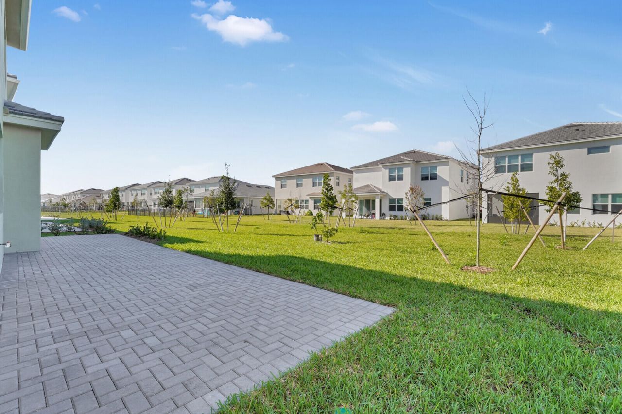
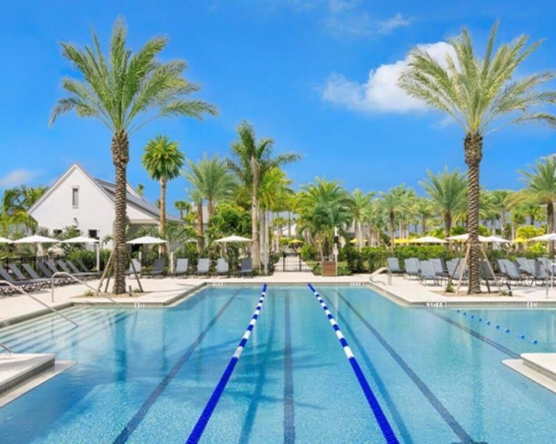
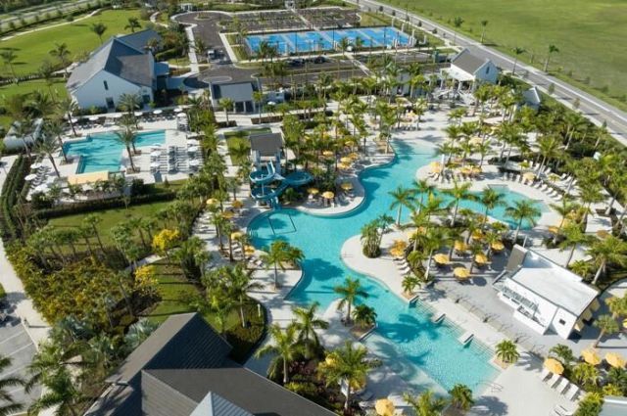
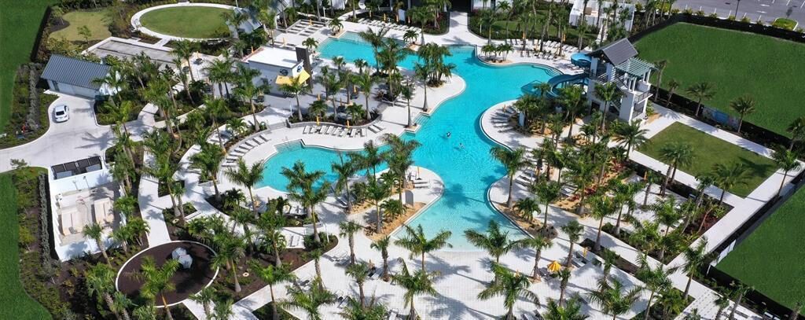
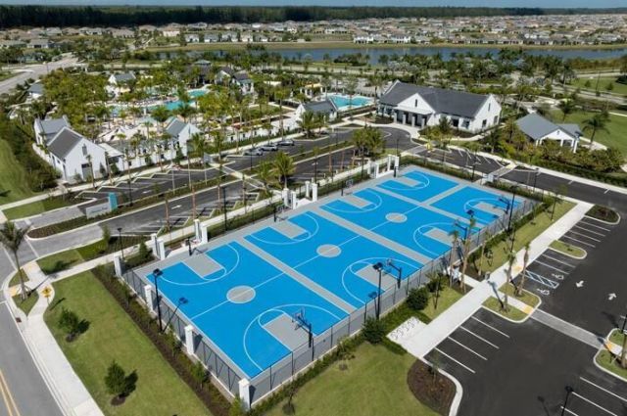
This meticulously designed home offers 2800 Sq feet of luxurious living space, providing a perfect balance of comfort and elegance. The convenient downstairs bedrooms comes with a private bath. The kitchen is a chef's dream, featuring wall oven, kitchen breakfast bar, 42 inch cabinets, appliances with stainless steel finishes, and a center island with a sink. Upstairs comes with a spacious loft and 3 bedrooms. Resort style community with an Aquatic center, basketball courts, dog park, Adventure ...

View More

Property Summary

MLS Number: B26010710
Status: Active
Days on Market: 103
Subdivision: ORCHARDS OF WESTLAKE PHASE 1
County: Palm Beach
Bedrooms: 4
Total Square Feet: 2,788
New Constuction: No
Waterfront: No
Property Type: Rental - Single Family
Cooling: Central Air
Garage: 2 car attached
Heating: Central
Stories: 2.0
Year Built: 2023

Featured Amenities

Entrance Foyer
Kitchen Island
Pantry
Walk-In Closet(s)
Picnic Area
Basketball Court
Dog Park
Jogging Path
Management
Playground
Manager On Site
Bocce Ball
Cafe/Restaurant
Community Room
Street Lights

Property Details

Appliances: Gas Water Heater, Dryer, Disposal, Dishwasher, Ice Maker, Microwave, Refrigerator, Water Heater, Washer, Range
Days on Site: 103
Deposit Information: First last and security, HOA approval, minimum credit 675
Outdoor Features: Garden
Fencing: None
Flooring: Carpet, Ceramic Tile
Furnished: Unfurnished
Laundry: Laundry Room
Parcel#: 77414305010003450
Parking: Attached Garage, Driveway, Garage Door Opener, Garage
Parking Notes: Attached Garage, Driveway, Garage Door Opener, Garage
Patio/Porch: Patio - Covered, Patio
Pet Fee: 350
Pets Allowed: Yes, Size Limit, Pet Restrictions Possible
Rental Term: Annual (1 Year or More)
Restrictions: No Smoking
Security: Smoke Detector(s)
Sewer: Public Sewer
Sprinkler: Auto Sprinkler
SQFT Living: 2788
Tenant Pays: Electricity, Gas, Sewer, Water
Total Rooms: 3
Utilities: Electricity Available, Water Available
Waterfront Features: None

Room Sizes

Living Room: 13.4 X 18 Level Main
Kitchen: Level - Mainain
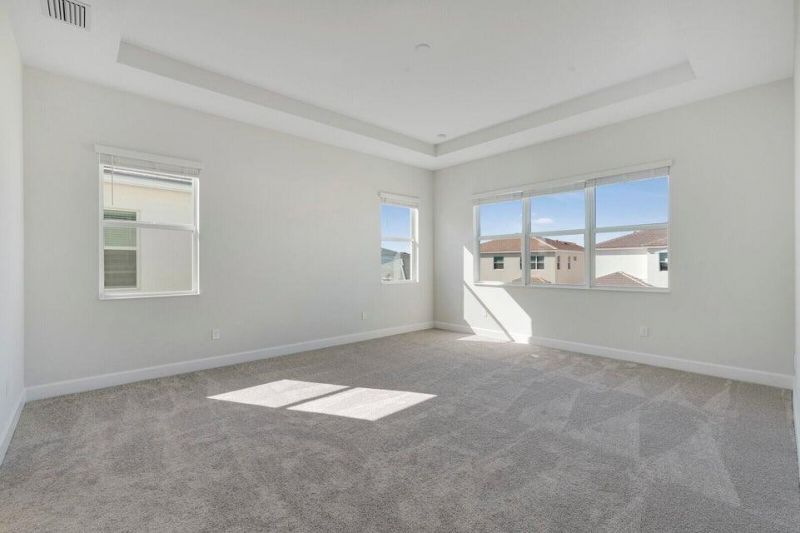
Primary Bedroom: 15.5 X 17.89 Level Upper

Local Schools

High School: Seminole Ridge
Middle School: Osceola Creek
Elementary School: Golden Grove

Neighborhood Information

Neighborhood Map

Neighborhood Hero

Neighborhood Highlights

Neighborhood Characteristics

Neighborhood Market Trend

Neighborhood Schools

Courtesy of

Agency Name: United Realty Group, Inc
Agent Name: Lilly Xu
Agency Phone: 561-469-8706

agent picture

Presented by

Agent Name: Parker J. SantaLucia
Agent Phone:
Agency Title: Illustrated Properties
Request Info

IDX logo

Parker J. SantaLucia
ipre.com
Agent Cell:
917.690.1790
Office Phone:
561.626.7000

Login to My Illustrated Account

Pixel


