SIGN UP Login/Register
18081 SE Country Club Drive, Unit 151, Jupiter, FL 33469 Photo

19 Total Photos [Click to View All]

18081 SE Country Club Drive, 151 Jupiter, FL 33469
$2,200.00 / Annual (1 Year or More)
  • Beds
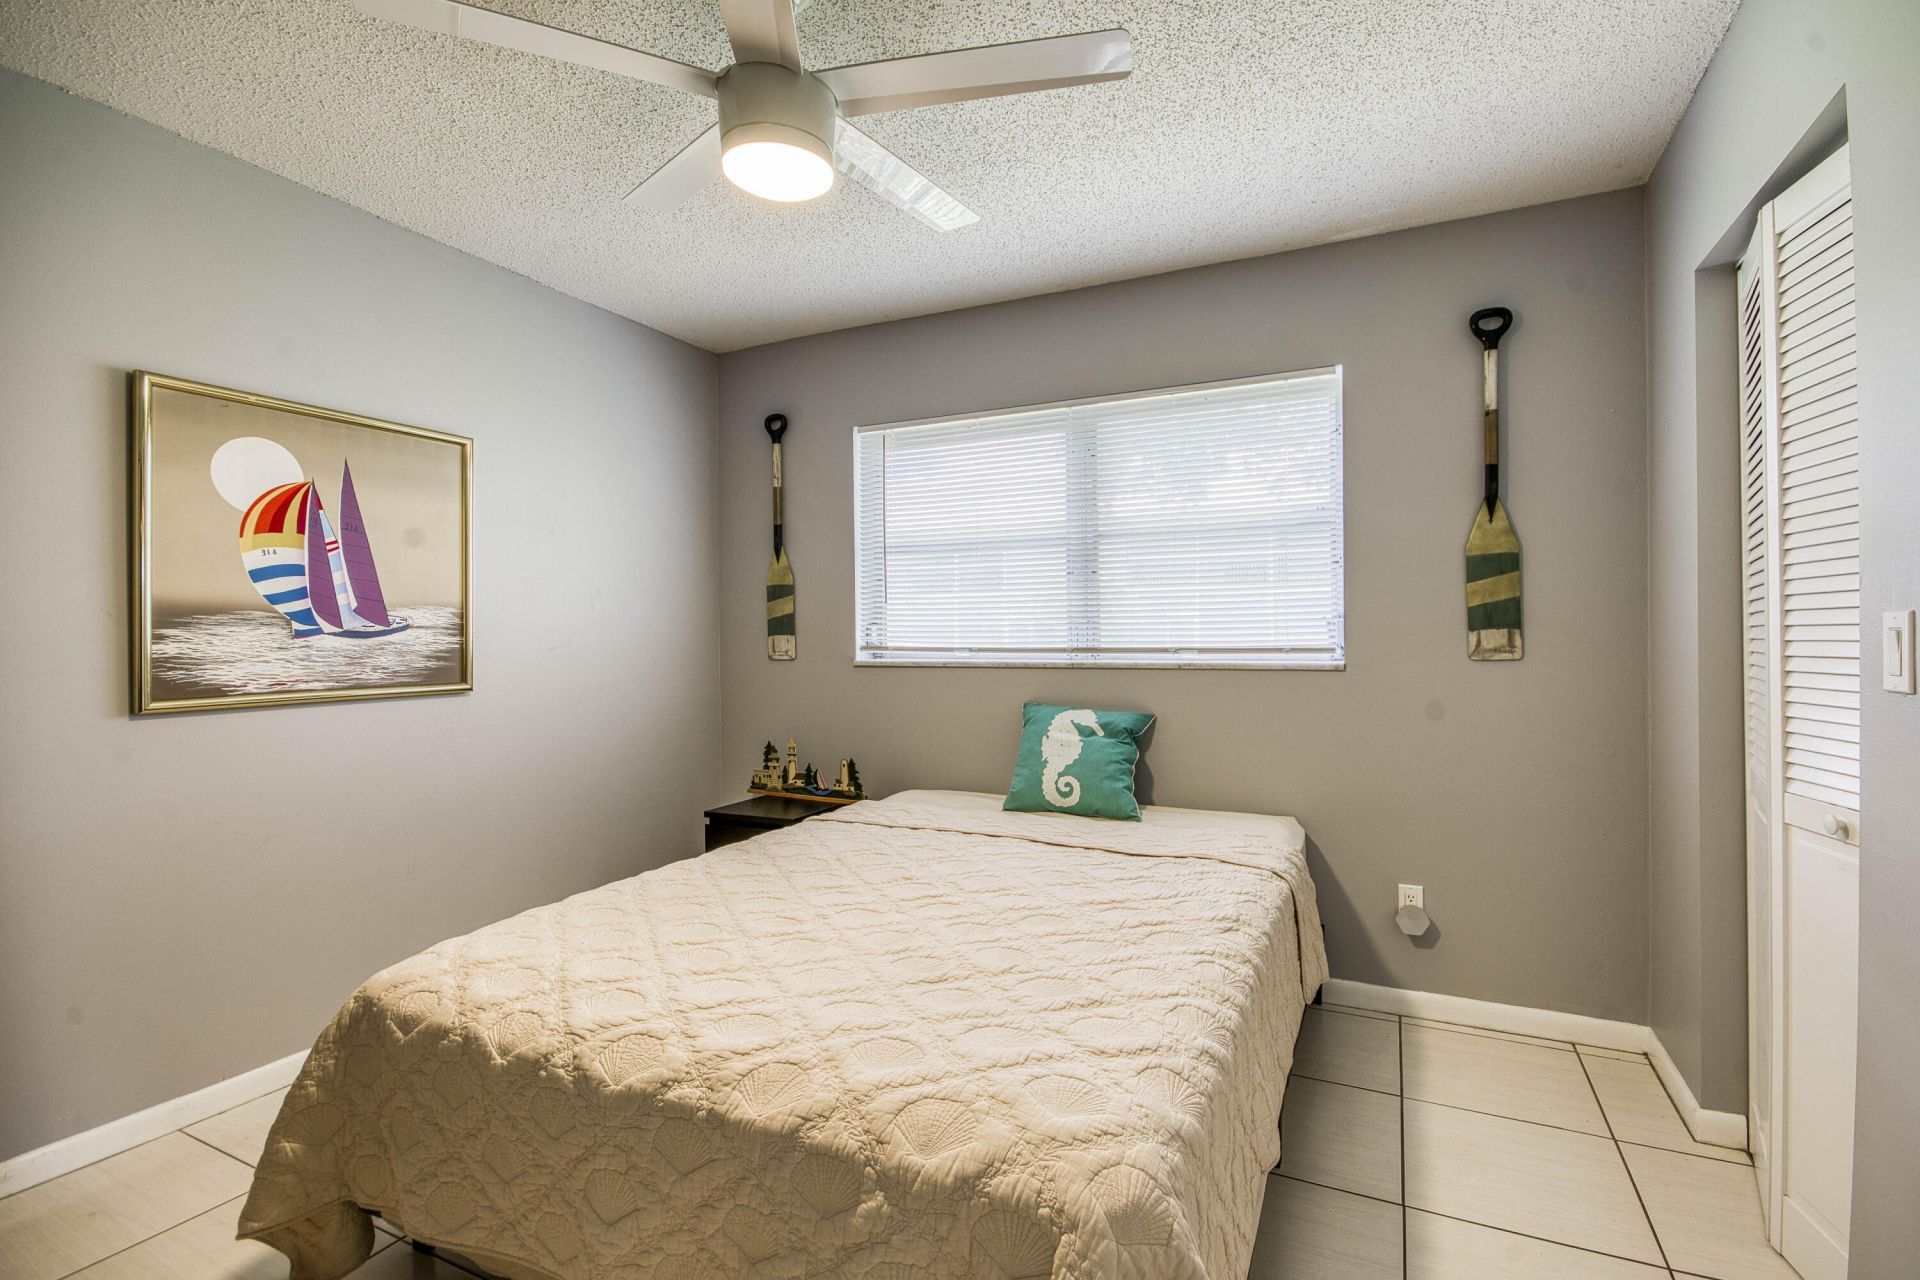
    2
  • Baths
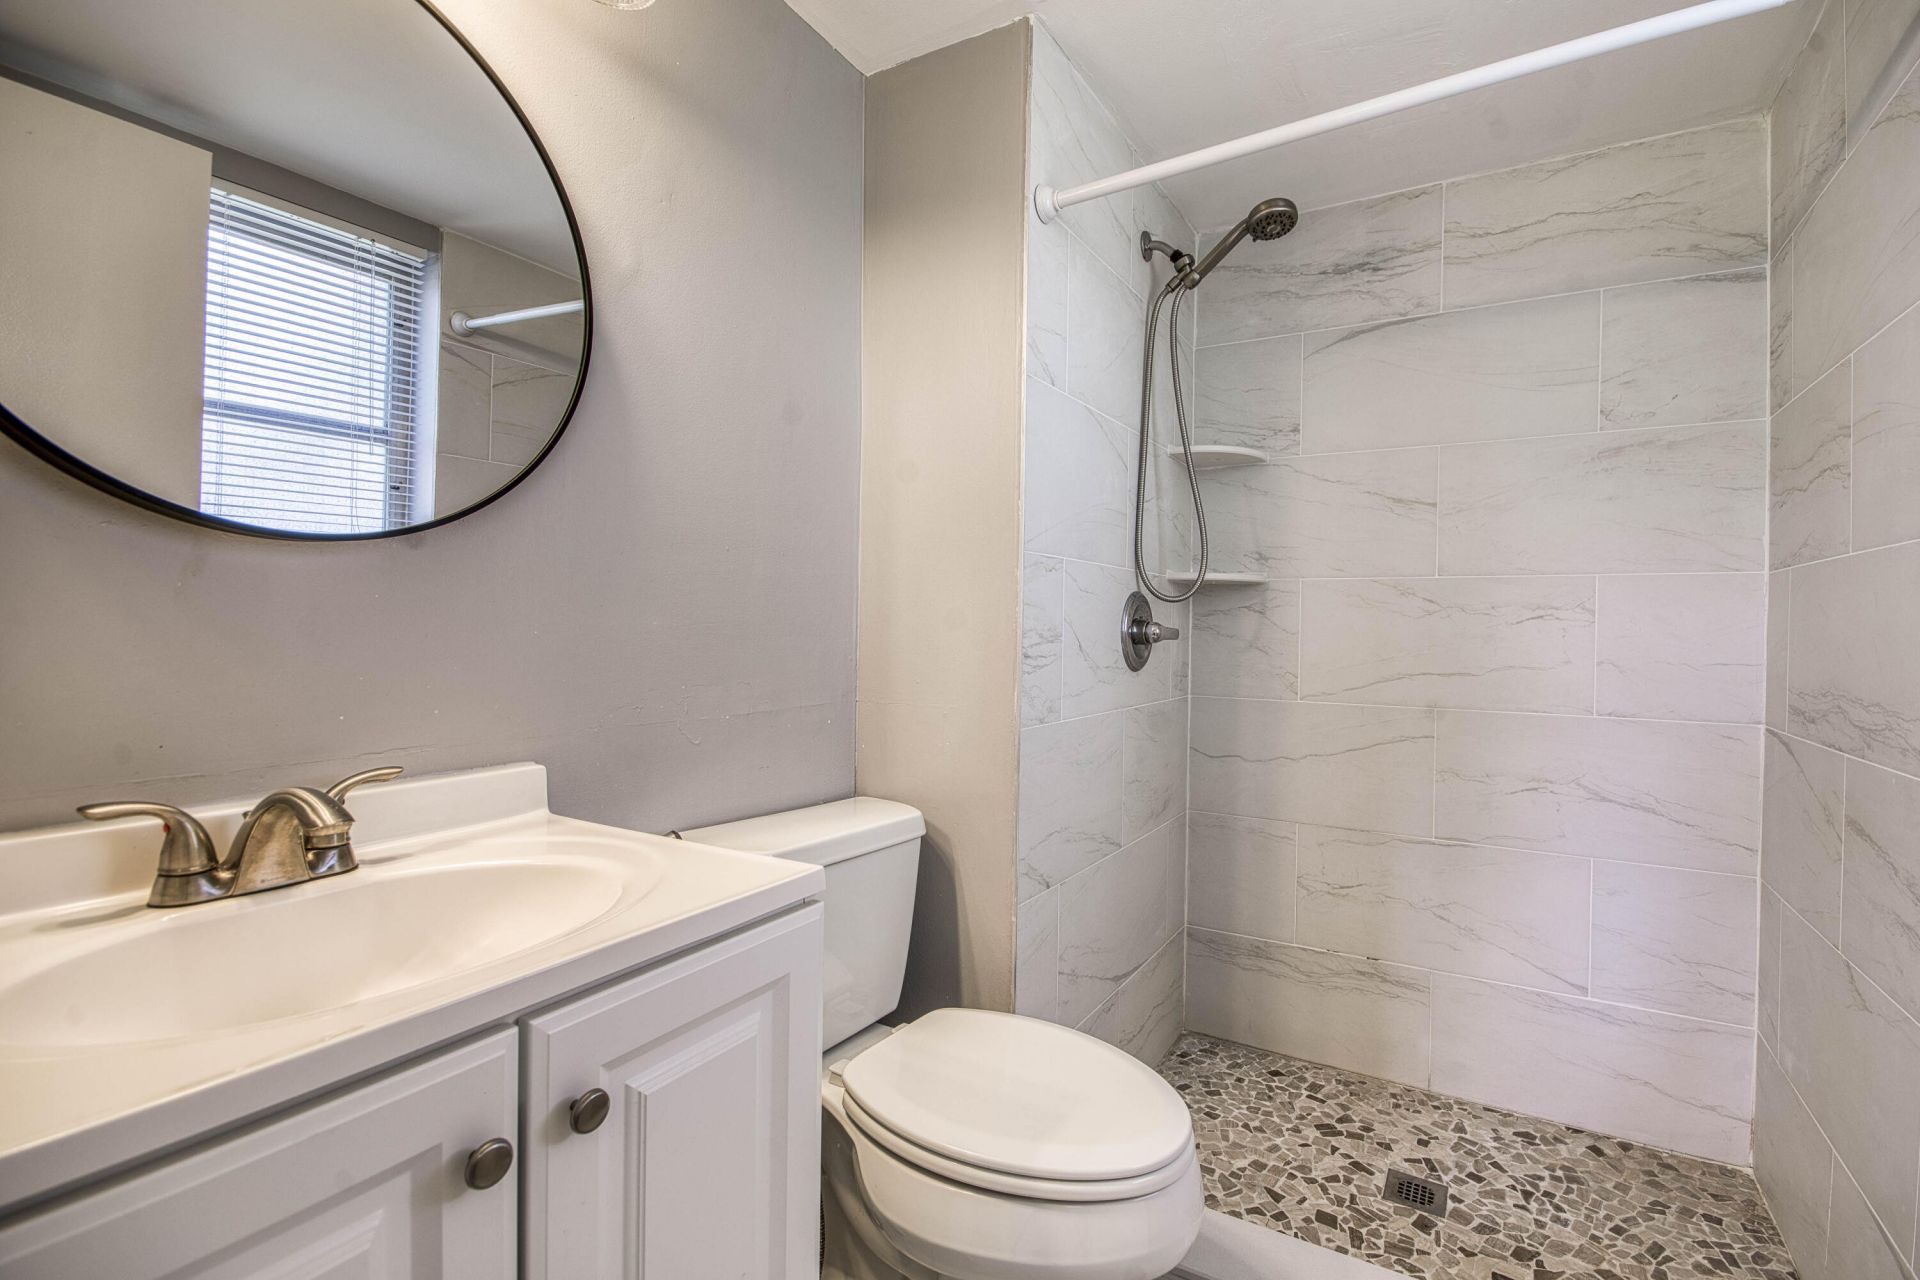
    2 full
  • Total Square Feet
    872

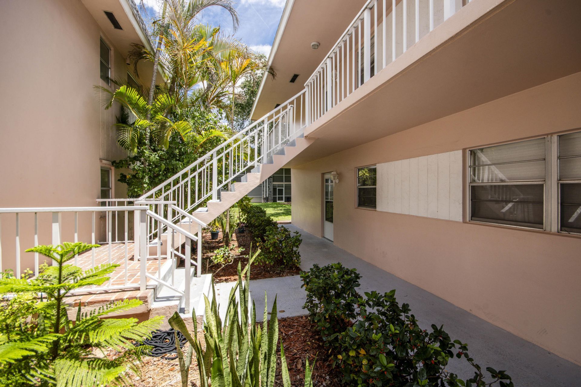
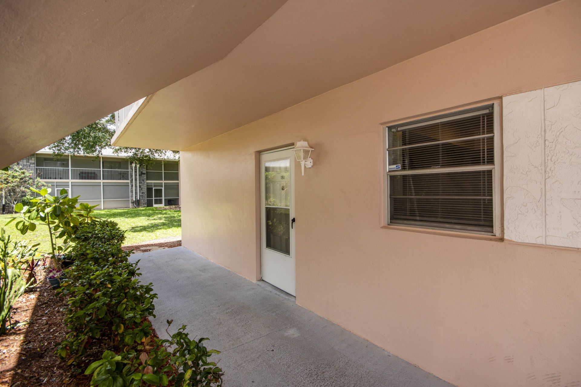
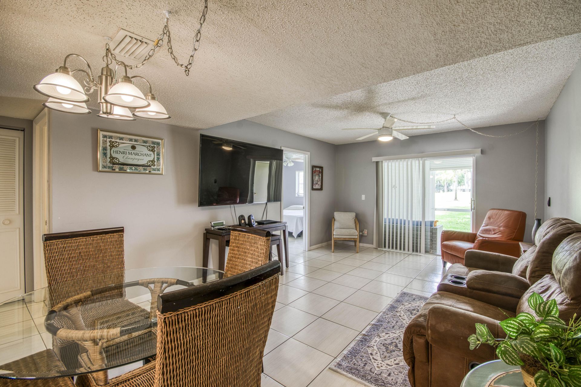
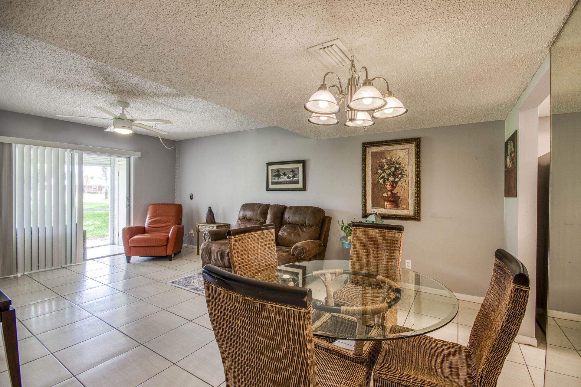
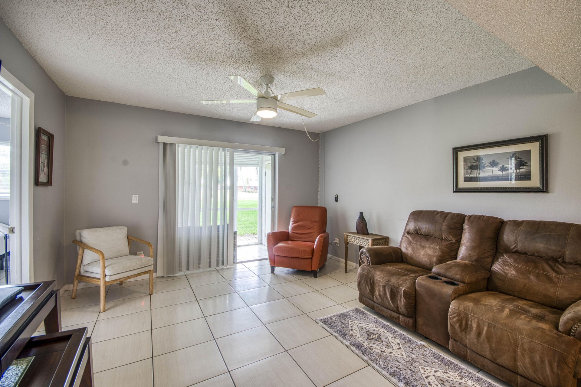
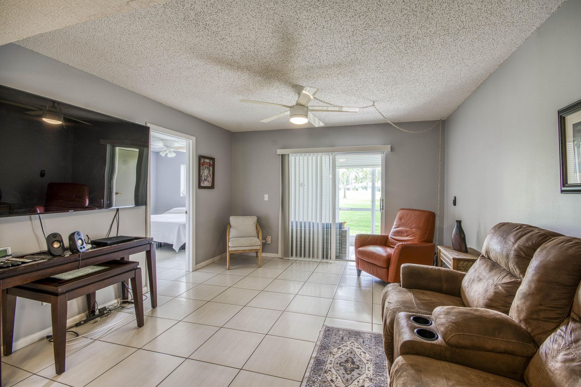
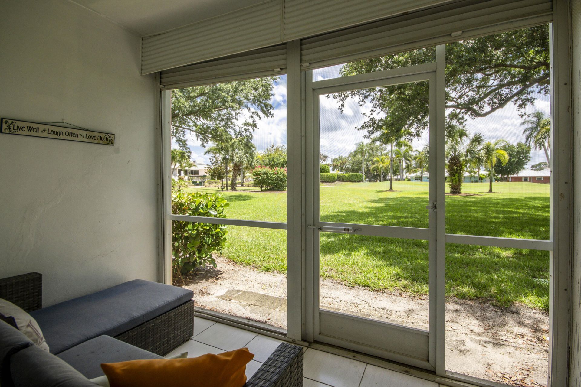
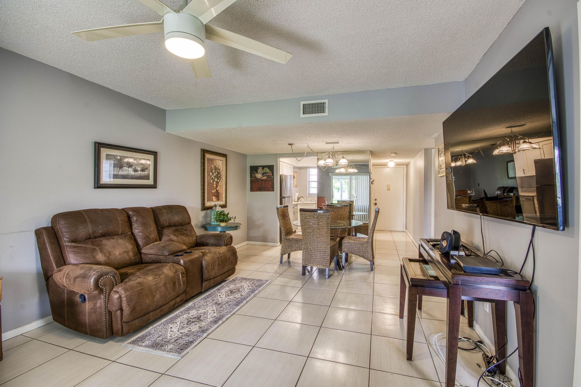
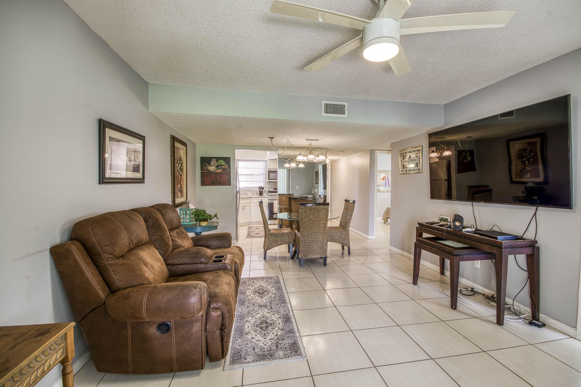
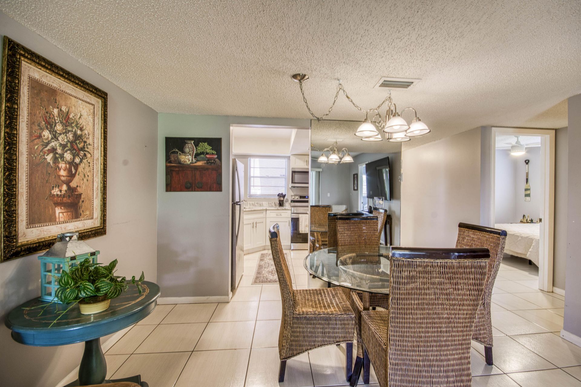
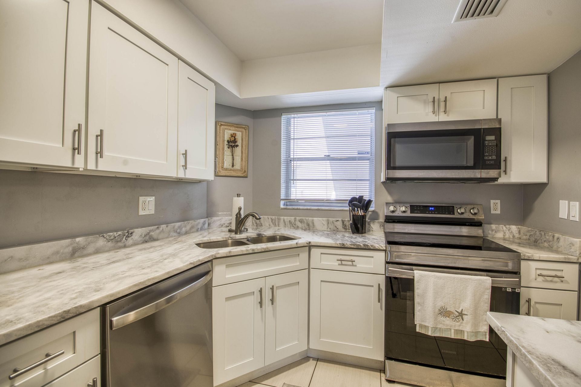
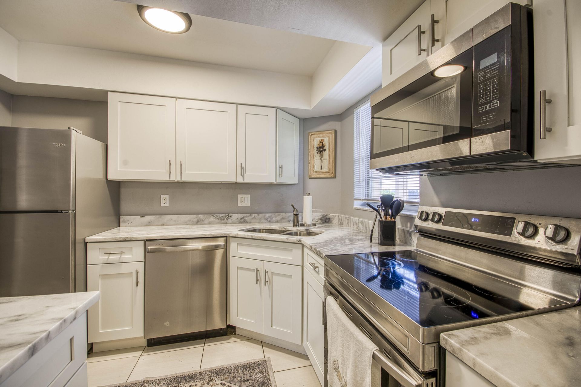
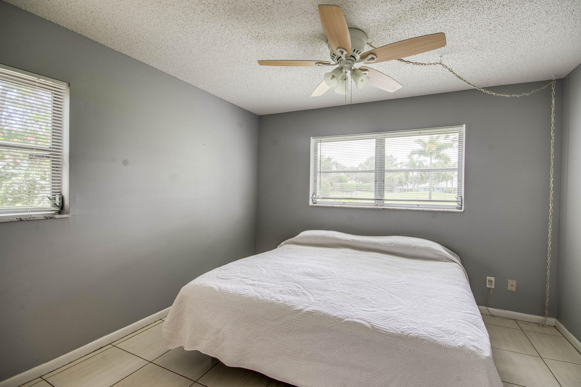
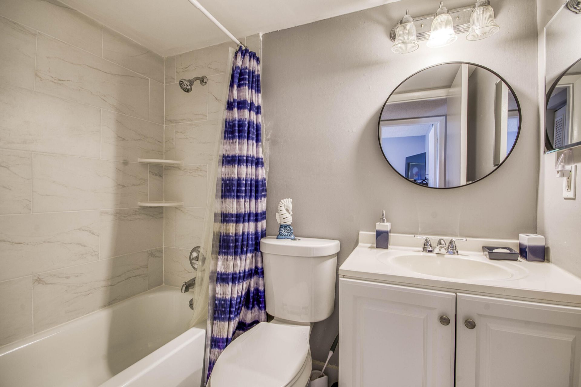
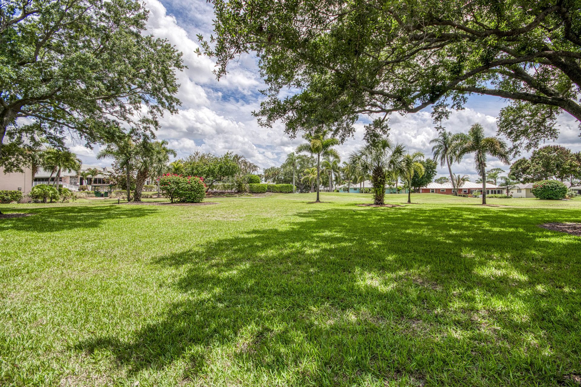
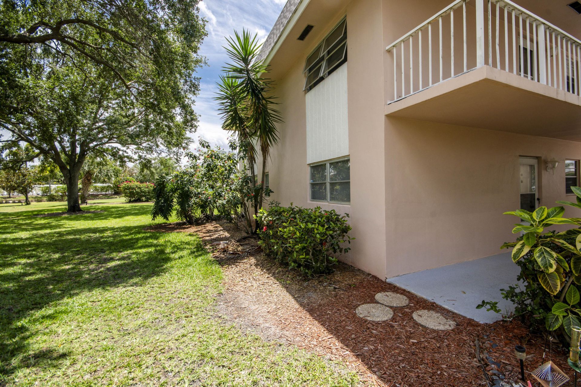
Terrific 55+ living! First floor end unit available for annual rental has manicured park-like views. Popular Little Club has 9-hole golf, shuffleboard, tennis courts and large pool included with your rental. Great opportunity to make this 2/2 condo your own quiet retreat. Nicely updated and immaculate. Strong CBS construction, 2 full baths and screened porch for outdoor enjoyment plus this 1st floor end unit is just steps to the club and large community pool. Little Club is a friendly and safe a...

View More

Property Summary

MLS Number: B26025900
Status: Active
Days on Market: 65
Subdivision: Little Club Condo
County: Martin
Bedrooms: 2
Total Square Feet: 872
New Constuction: No
Waterfront: No
Property Type: Rental - Condominium
Cooling: Central Air, Ceiling Fan(s)
Heating: Central
Stories: 1.0
Year Built: 1973

Featured Amenities

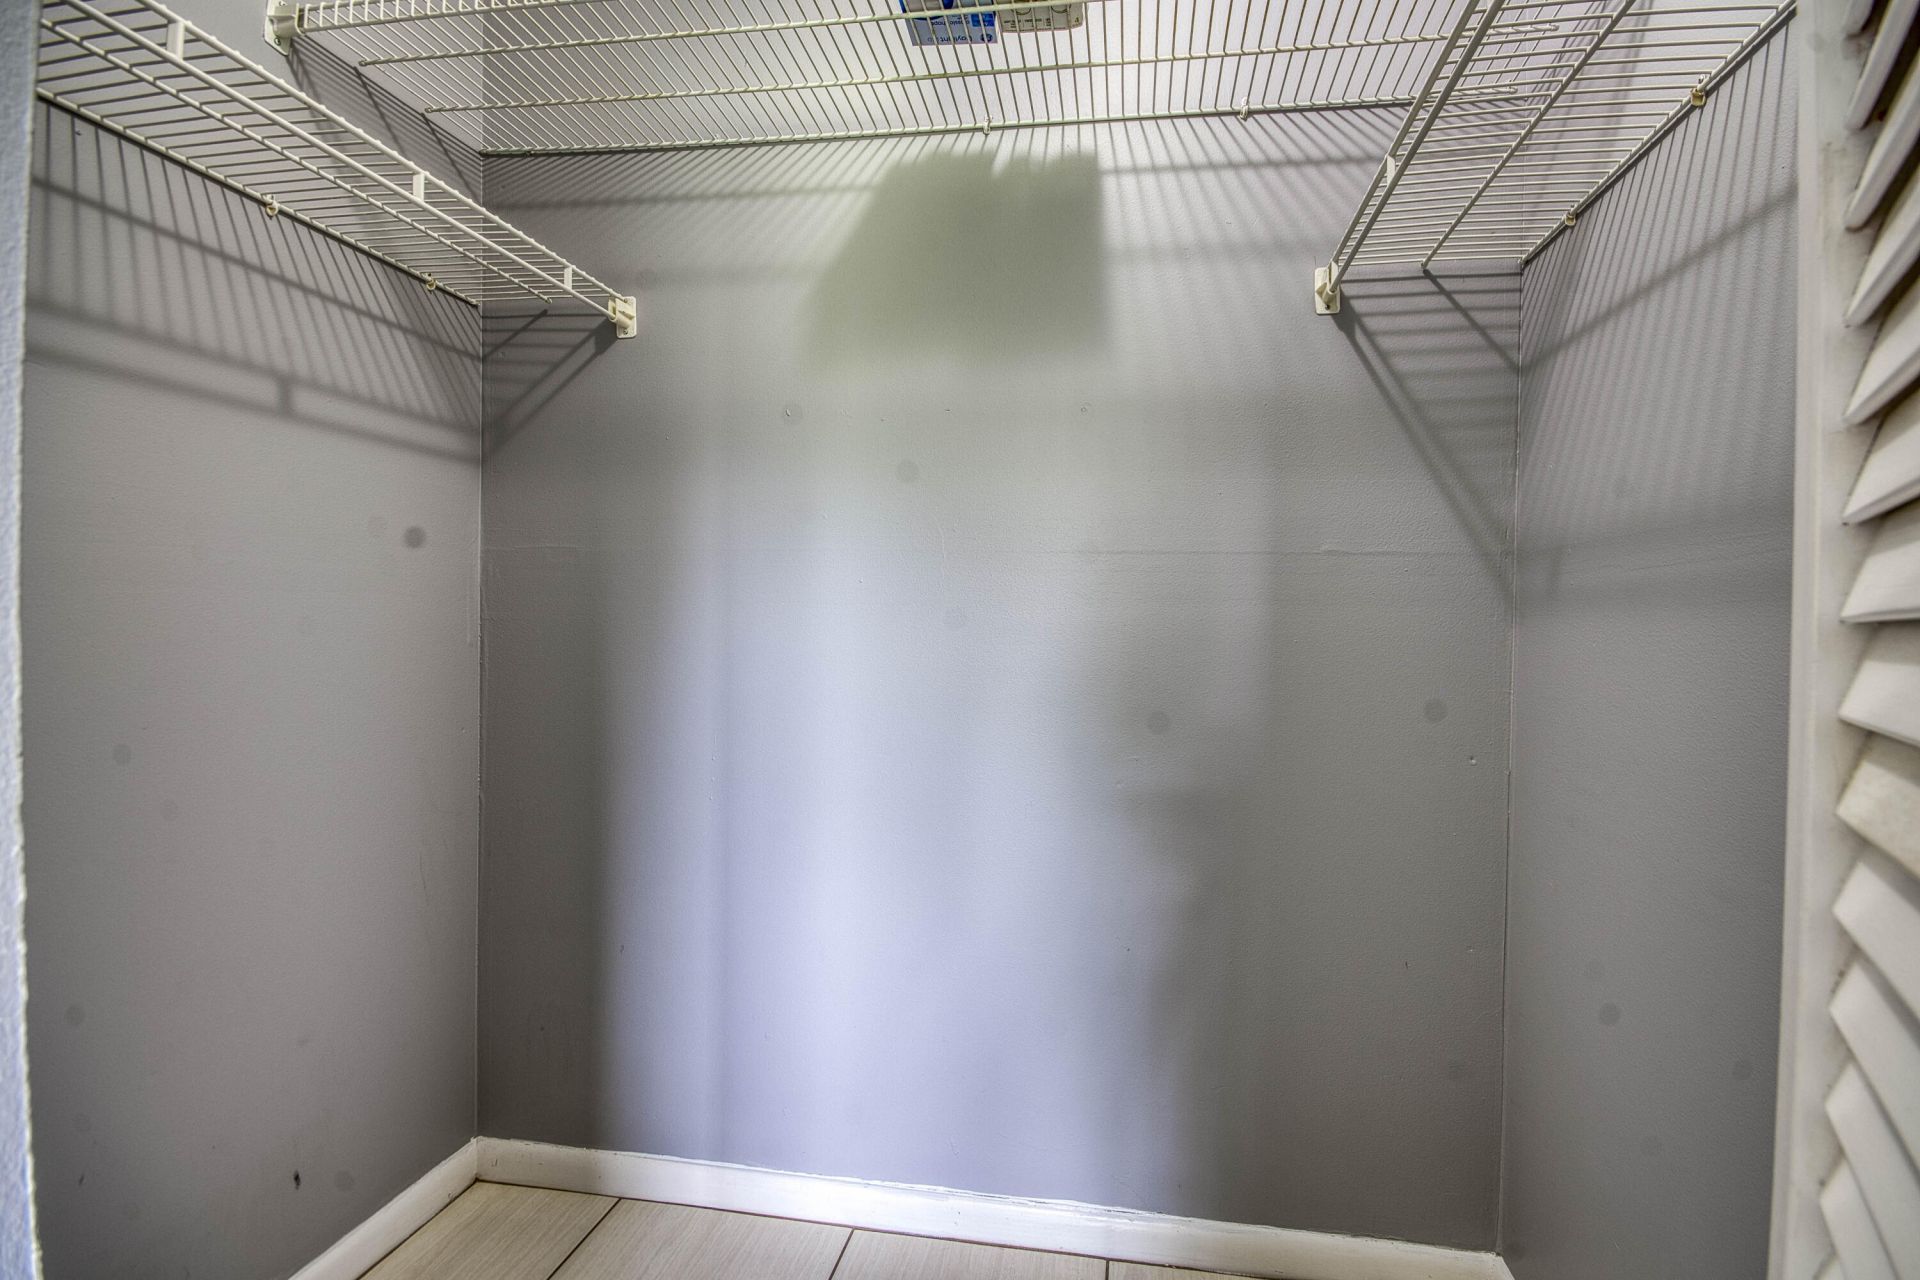
Walk-In Closet(s)
Bedroom Layout - Stacked
Clubhouse
Pool
Shuffleboard Court
Tennis Court(s)
Library

Property Details

Appliances: Electric Water Heater, Dishwasher, Microwave, Refrigerator, Water Heater
Days on Site: 65
Deposit Information: First Month, Last Month and Security, $195 Transaction Fee
Outdoor Features: None
Flooring: Carpet
Furnished: Partially
Laundry: Inside
Parcel#: 224042010016015107
Parking: Assigned
Parking Notes: Assigned
Patio/Porch: Patio - Covered, Patio
Pets Allowed: No
Rental Term: Annual (1 Year or More)
Restrictions: Other Restrictions
Sewer: Public Sewer
SQFT Living: 872
Tenant Pays: Electricity, Insurance
Total Rooms: 3
Utilities: Cable Available, Electricity Available, Sewer Available, Water Available

Room Sizes

Living Room: 12 X 20 Level Main
Kitchen: 9 X 19 Level Main
Primary Bedroom: 11 X 14 Level Main

Local Schools

High School: South Fork
Middle School: Murray
Elementary School: Hobe Sound

Neighborhood Information

Neighborhood Map

Neighborhood Hero

Neighborhood Highlights

Neighborhood Characteristics

Neighborhood Market Trend

Neighborhood Schools

Courtesy of

Agency Name: Echo Fine Properties
Agent Name: Joanna Demers
Agency Phone: 561-500-3246

agent picture

Presented by

Agent Name: Parker J. SantaLucia
Agent Phone:
Agency Title: Illustrated Properties
Request Info

IDX logo

Parker J. SantaLucia
ipre.com
Agent Cell:
917.690.1790
Office Phone:
561.626.7000

Login to My Illustrated Account

Pixel


