SIGN UP Login/Register
201 SE 7th Street, Delray Beach, FL 33483 Photo

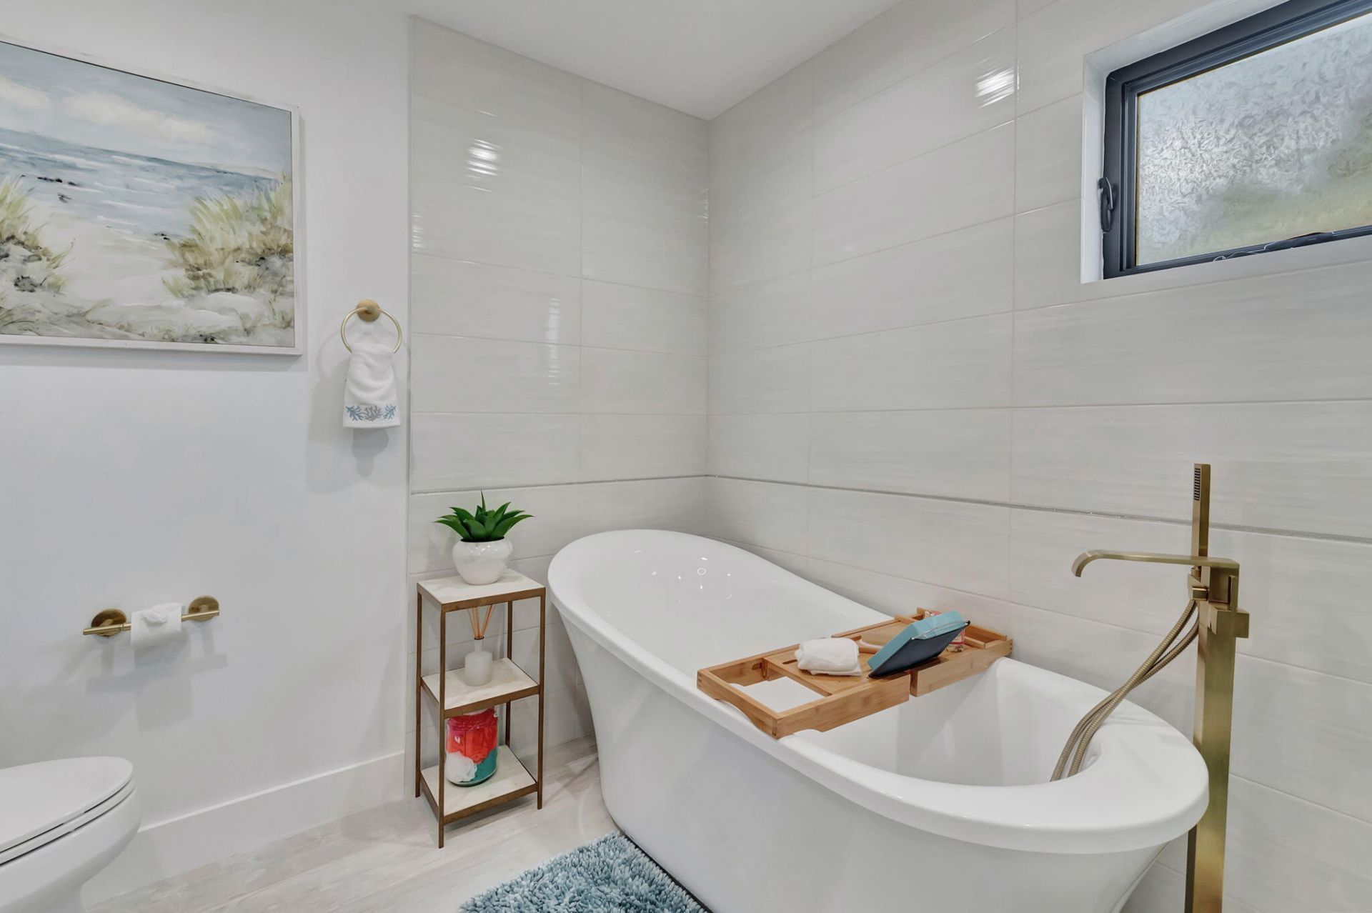
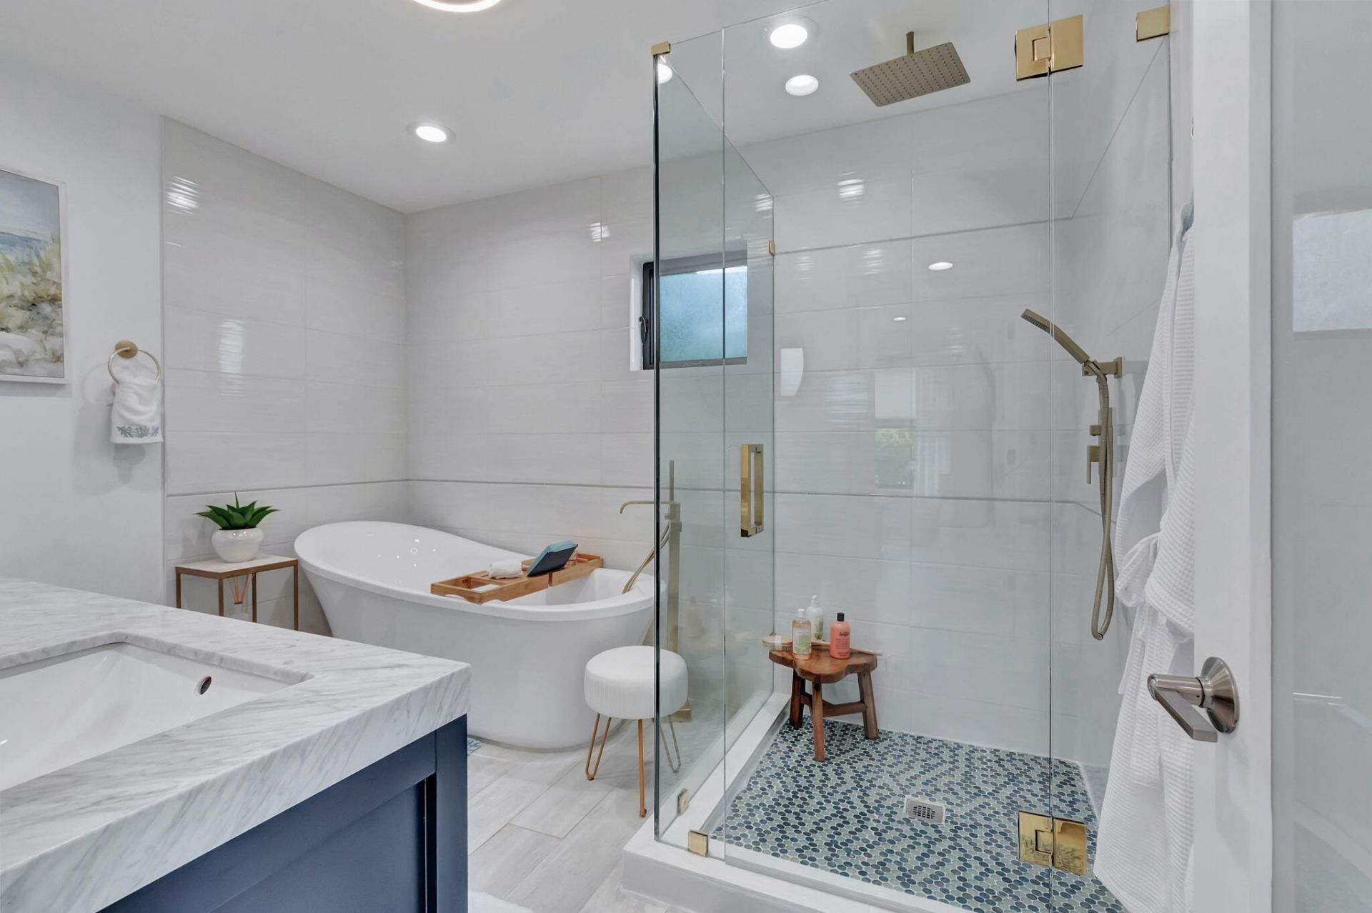
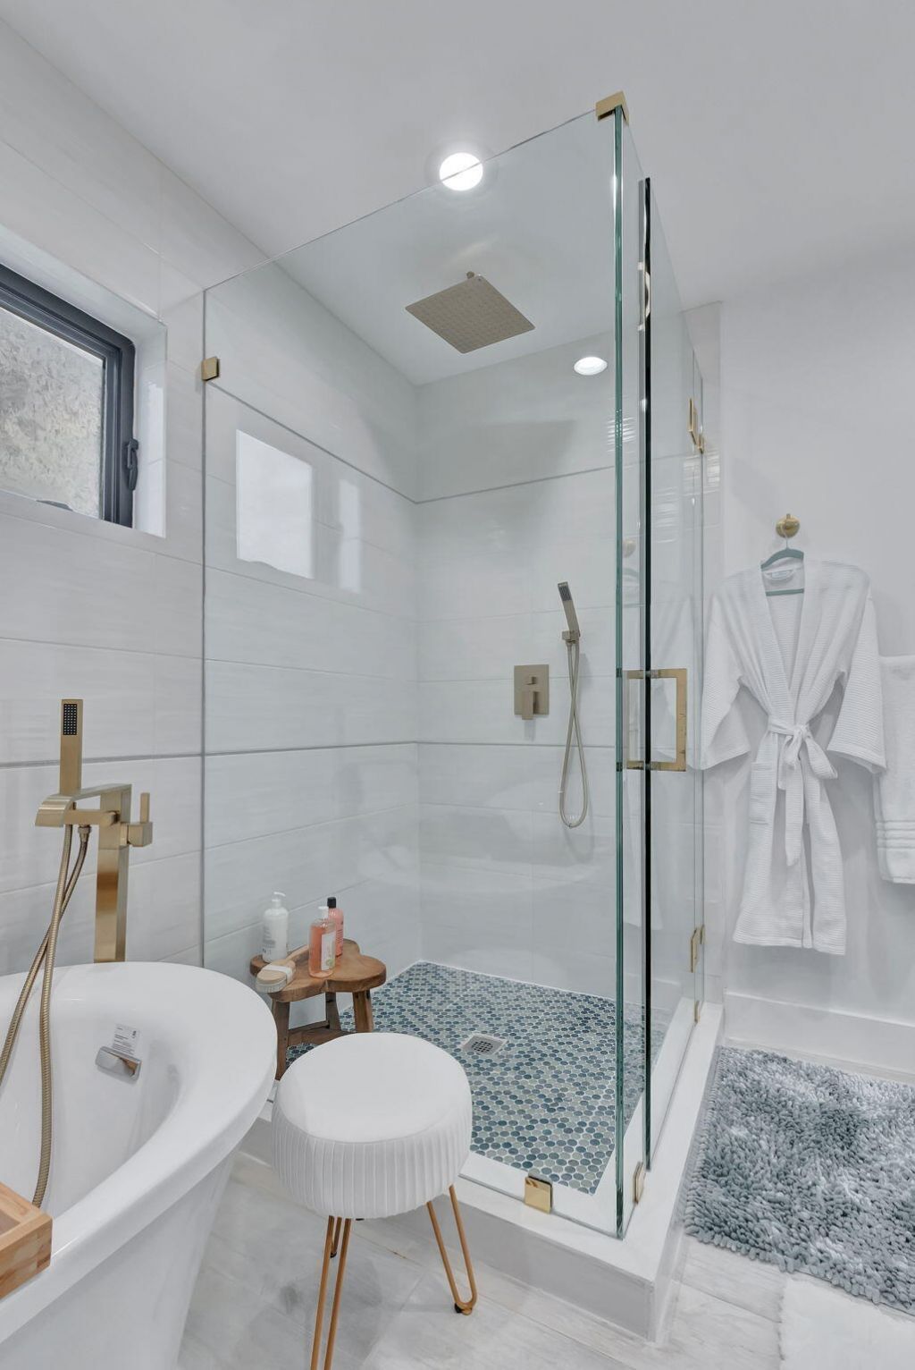
31 Total Photos [Click to View All]

201 SE 7th Street Delray Beach, FL 33483
$7,000.00 / Monthly (1 to 11 Months)
  • Beds
    1
  • Baths
    1 full
  • Total Square Feet
    624
  • Lot Size
    0.24 acre(s)

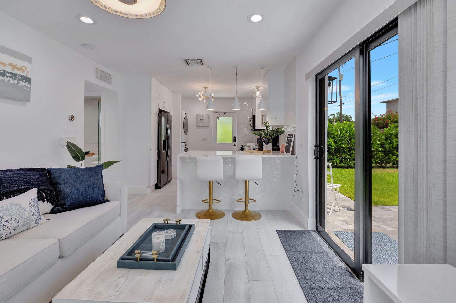
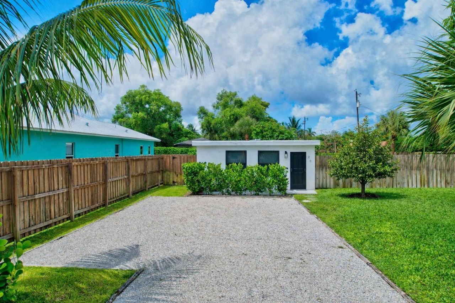
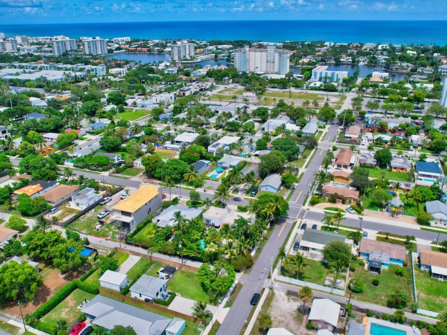
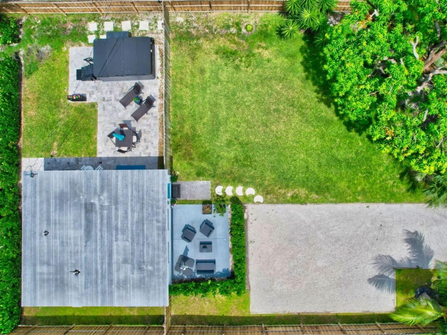
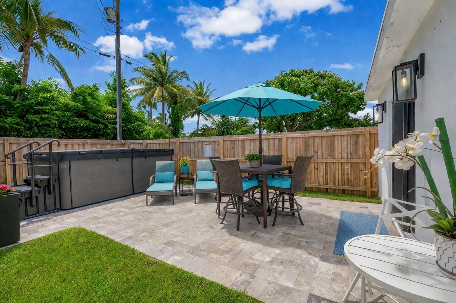
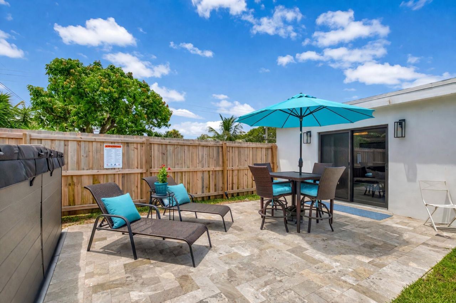
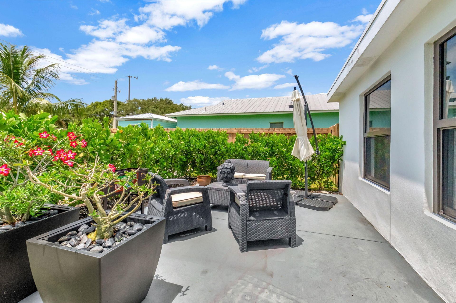
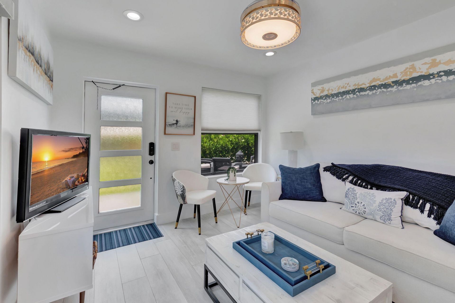
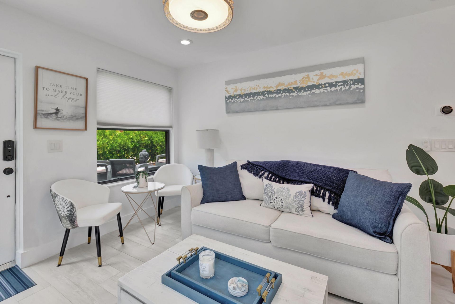
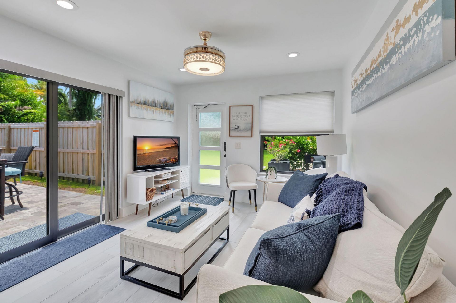
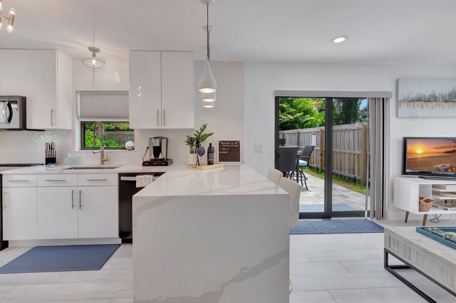
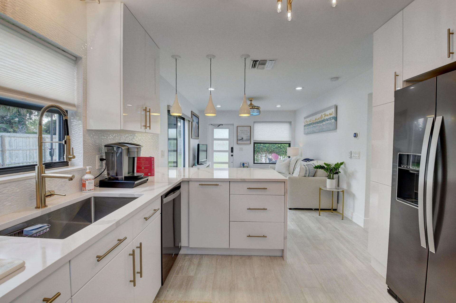
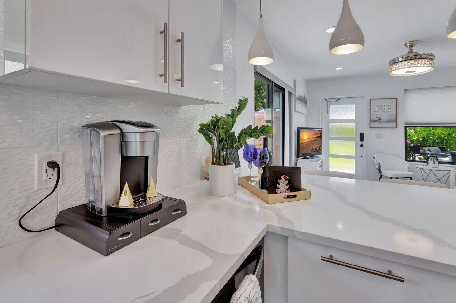
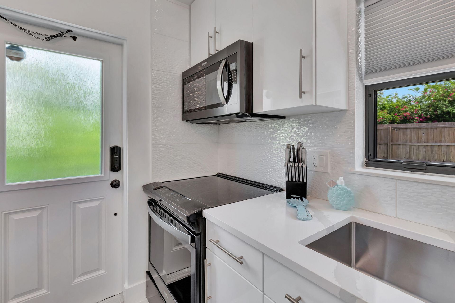
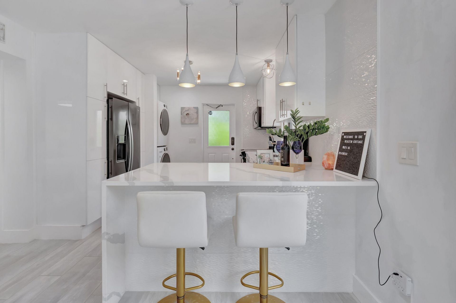
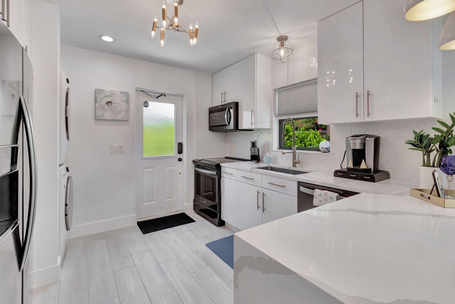
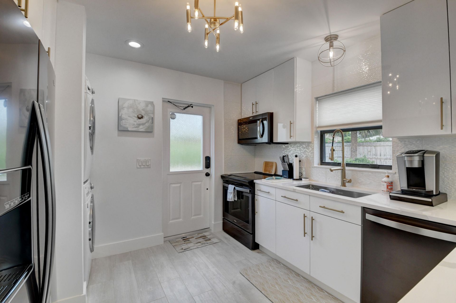
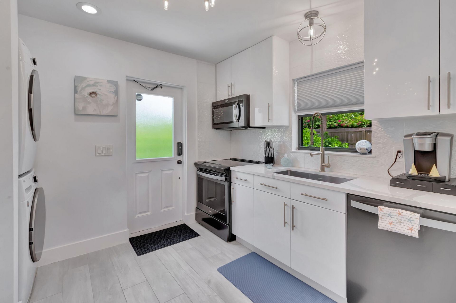
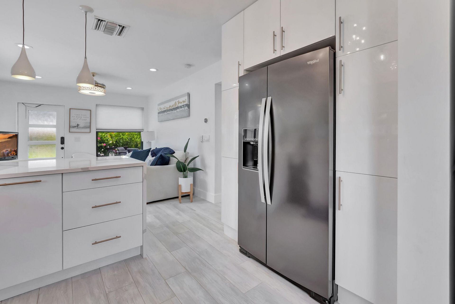
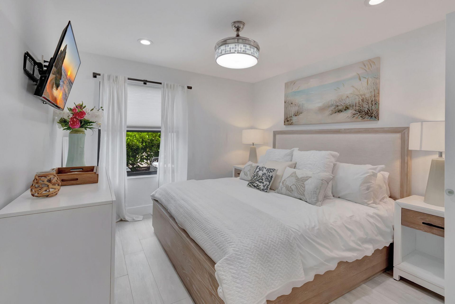
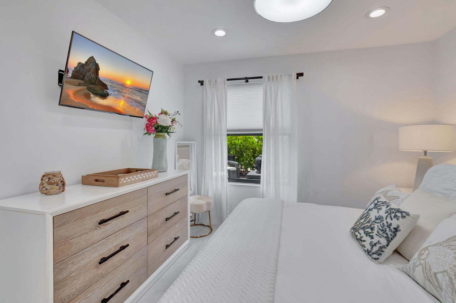
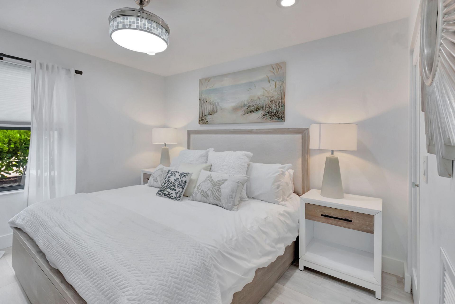
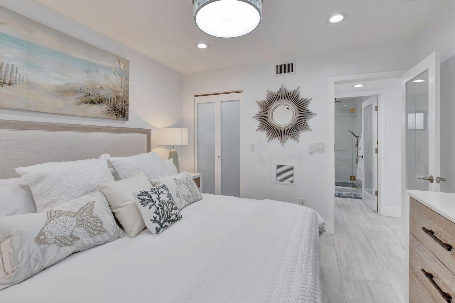
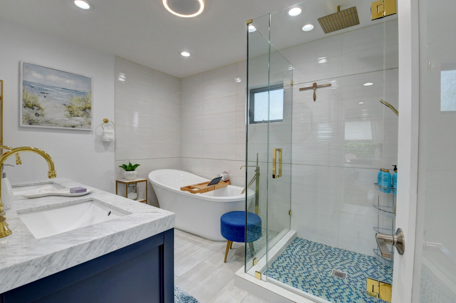
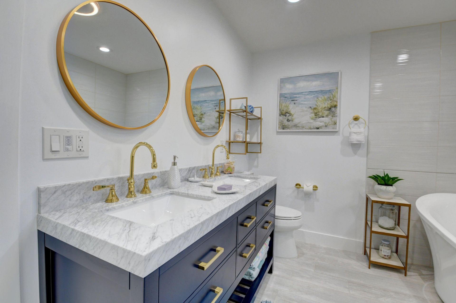
Enjoy coastal living in this beautifully renovated Sea Zen Cottage in East Delray's Osceola Park. This turnkey furnished 1BR/1BA blends mid-century charm with modern upgrades. Enjoy a private fenced yard, lush tropical patio, and oversized 12-ft hot tub (swim spa)-perfect for relaxing or entertaining. Designed for seamless indoor-outdoor living, the home features smart technology including Ring, Nest, high-speed WiFi, and smart TVs. Ideally located just minutes to Atlantic Avenue, dining, shoppi...

View More

Property Summary

MLS Number: B26013143
Status: Active
Days on Market: 94
Subdivision: OSCEOLA PARK
County: Palm Beach
Bedrooms: 1
Total Square Feet: 624
New Constuction: No
Waterfront: No
Property Type: Rental - Single Family
Cooling: Central Air, Ceiling Fan(s), Electric
Fenced: Yes
Heating: Central, Electric
Lot Size: 0.24 Acres
Roof Type: Concrete
Stories: 1.0
Year Built: 1952

Featured Amenities

Built-in Features
Pantry
Walk-In Closet(s)
Park
Hot Water
Parking
Spa/Hot Tub
Baseball/Softball Field
Internet Included
Sidewalks
Soccer Field
Street Lights

Property Details

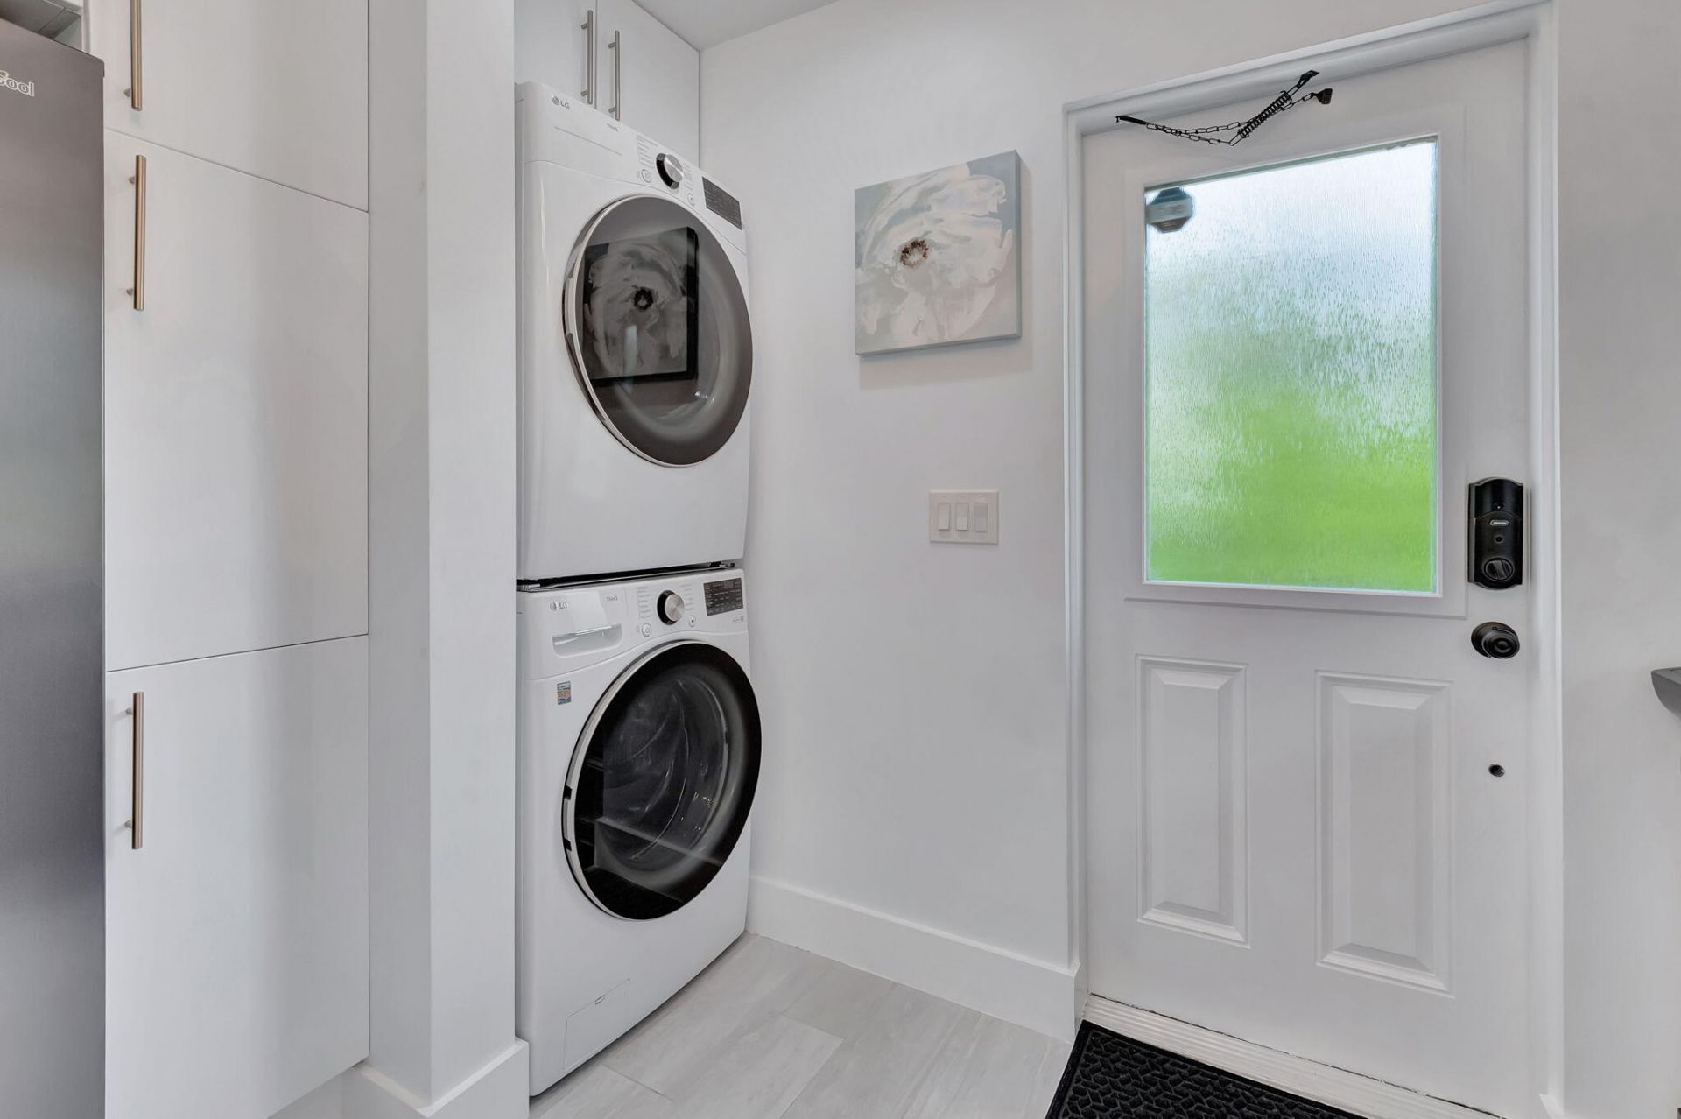
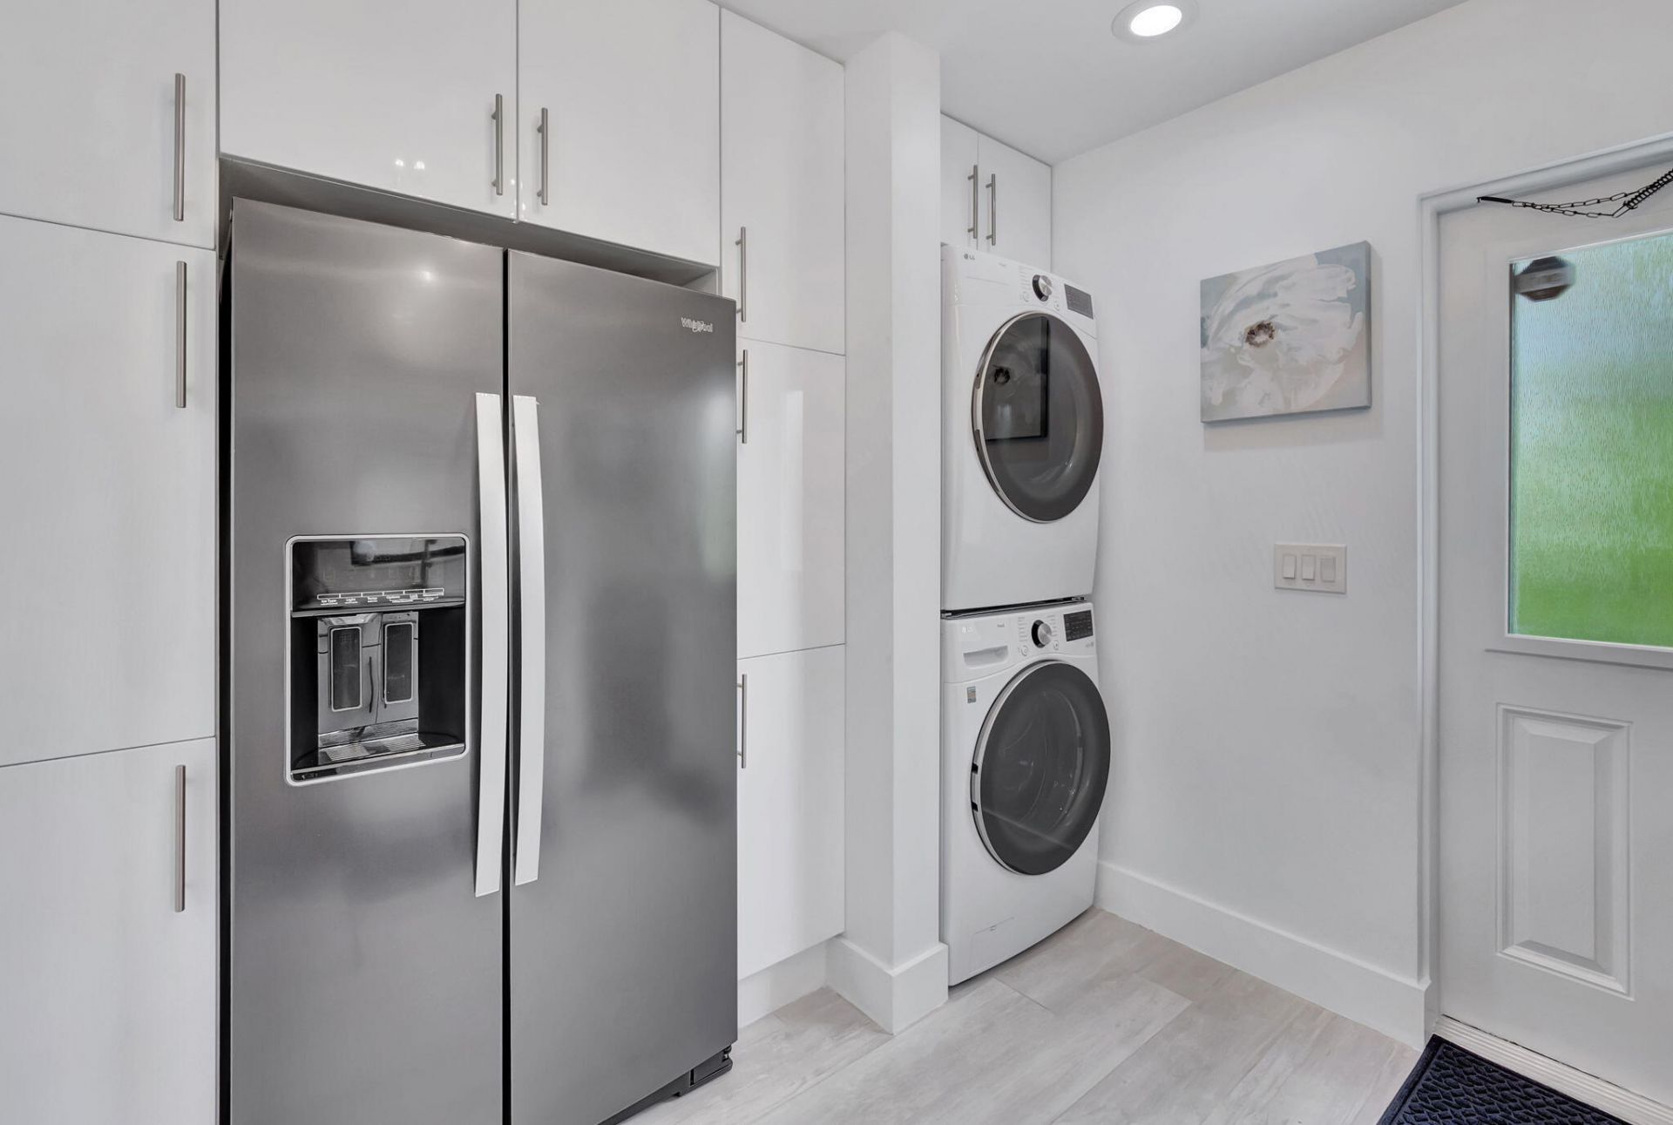
Appliances: Electric Water Heater, Dryer, Disposal, Dishwasher, Electric Range, Ice Maker, Microwave, Oven, Refrigerator, Water Heater, Washer, Range, Freezer
Days on Site: 94
Deposit Information: Season fully paid +tax. First/Security, rent ins, clean fee, app fee Credit/backgd, Pet fee. spa doc
Exterior: CBS
Outdoor Features: Custom Lighting
Fencing: Fenced, See Remarks
Flooring: Tile
Furnished: Furnished
Hot Tub: Yes
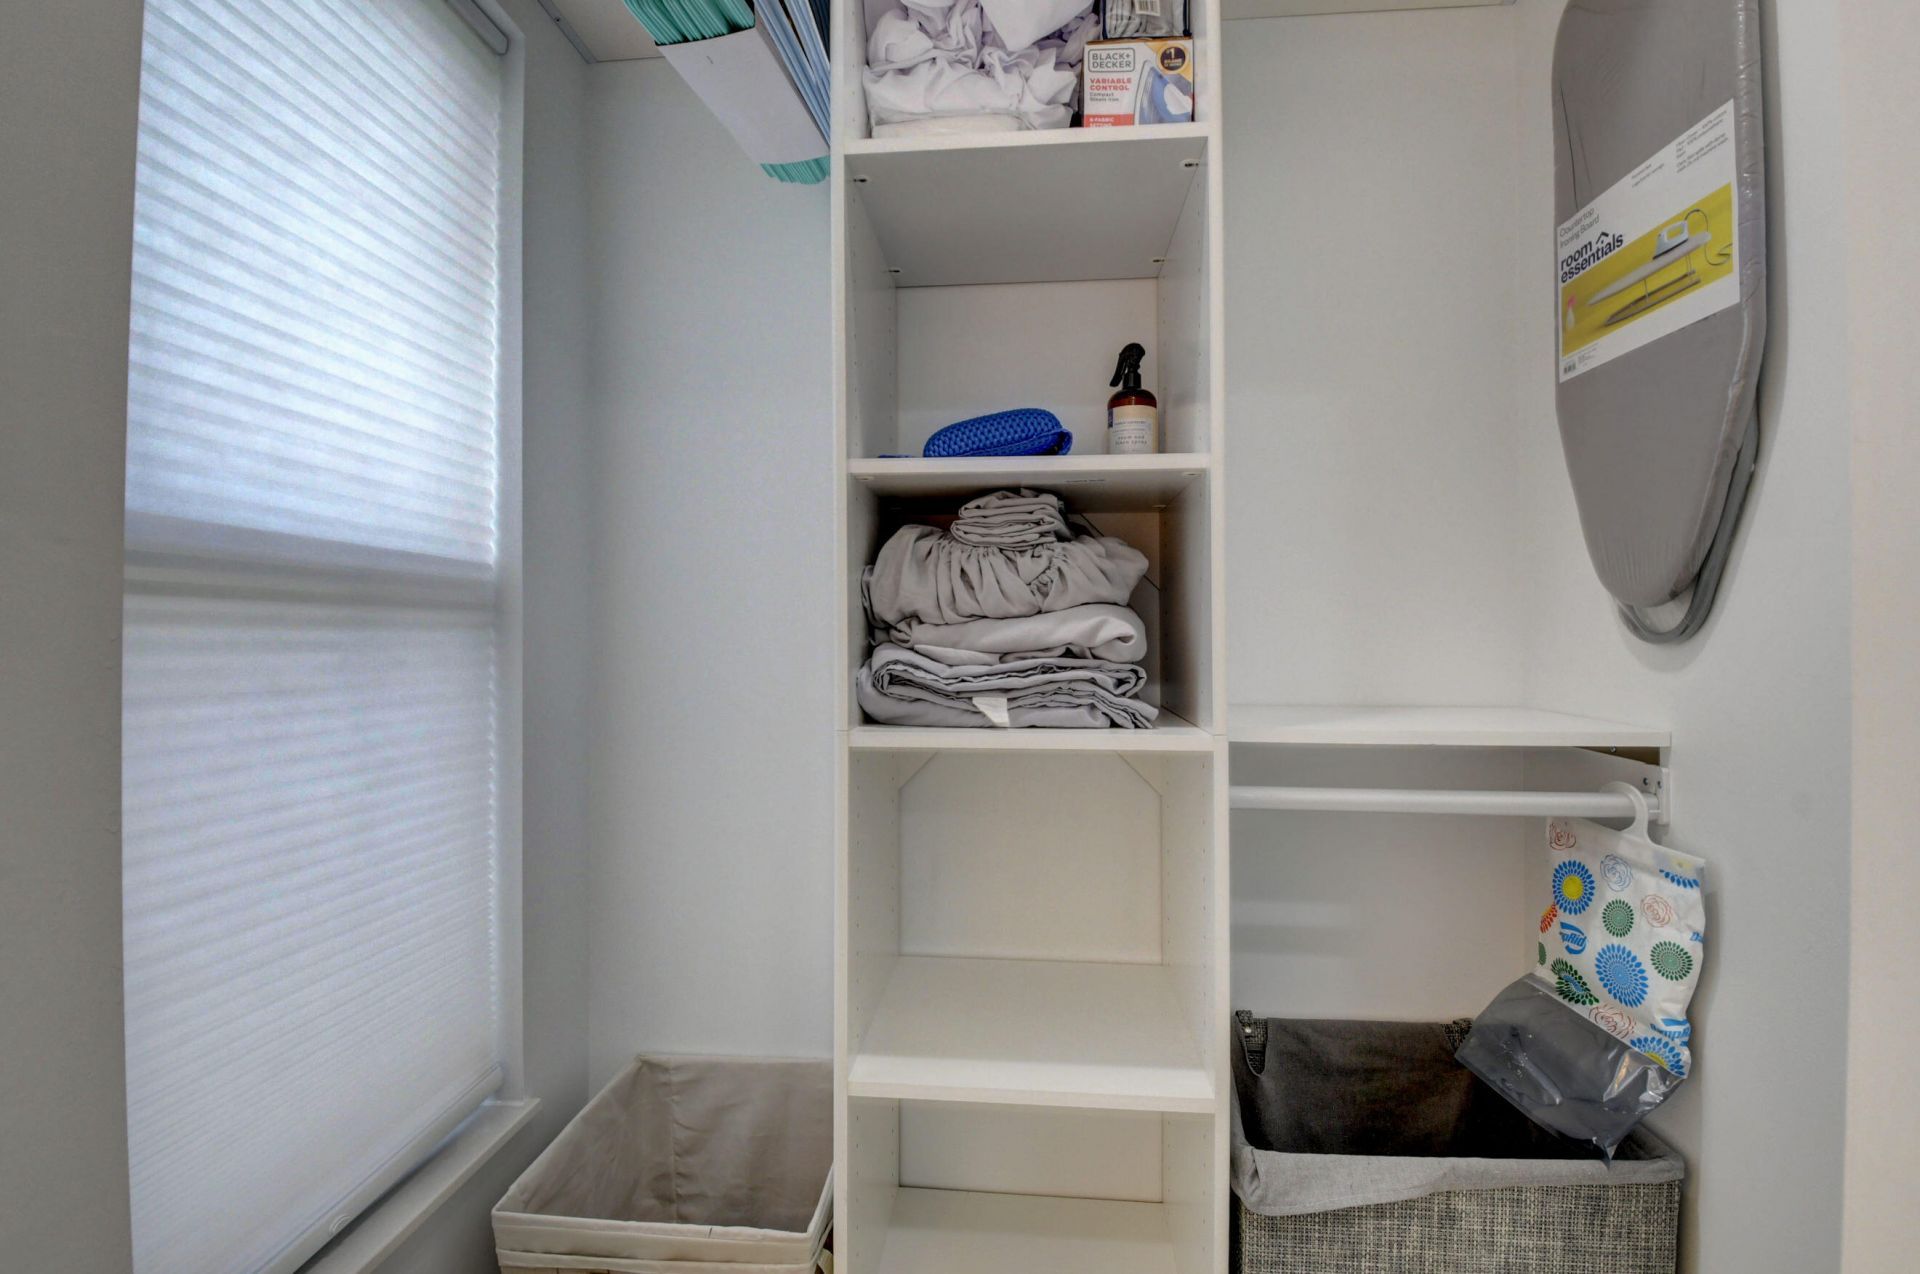
Laundry: Inside, In Kitchen, Main Level
Lot: Corner Lot, Many Trees, Fruit Tree(s), Sidewalks
Parcel#: 12434621010070282
Parking: Driveway, On Street
Parking Notes: Driveway, On Street
Patio/Porch: Patio - Open, Porch - Open, Patio, Porch
Pet Fee: 500
Pets Allowed: Yes, Breed Restrictions, Dogs OK, Number Limit, Size Limit, Pet Restrictions Possible
Rental Term: Monthly (1 to 11 Months)
Restrictions: Limited # Vehicles, No Smoking
Security: Carbon Monoxide Detector(s), Smoke Detector(s), Security Lights, Motion Detector(s)
Sewer: Public Sewer
Spa: Above Ground, Heated
Spa: Yes
Special View Info: Garden
Sprinkler: Auto Sprinkler, Zoned Sprinkler
SQFT Living: 624
Tenant Pays: Insurance, Taxes
Total Rooms: 4
Utilities: Cable Connected, Electricity Connected, Sewer Connected, Underground Utilities, Water Available
Waterfront Features: None
Windows: Blinds, Drapes, Storm Window(s)
Construction: CBS

Room Sizes

Living Room: 11 X 11 Level Main
Kitchen: 10 X 10 Level Main
Primary Bedroom: 12 X 12 Level Main
Laundry: Level - Mainain

Local Schools

High School: Atlantic
Middle School: Carver Community
Elementary School: Pine Grove

Neighborhood Information

Neighborhood Map

Neighborhood Hero

Neighborhood Highlights

Neighborhood Characteristics

Neighborhood Market Trend

Neighborhood Schools

Courtesy of

Agency Name: One Sotheby's International Realty
Agent Name: Michelle Sadownick
Agency Phone: 561-381-9090

agent picture

Presented by

Agent Name: Parker J. SantaLucia
Agent Phone:
Agency Title: Illustrated Properties
Request Info

IDX logo

Parker J. SantaLucia
ipre.com
Agent Cell:
917.690.1790
Office Phone:
561.626.7000

Login to My Illustrated Account

Pixel


