SIGN UP Login/Register
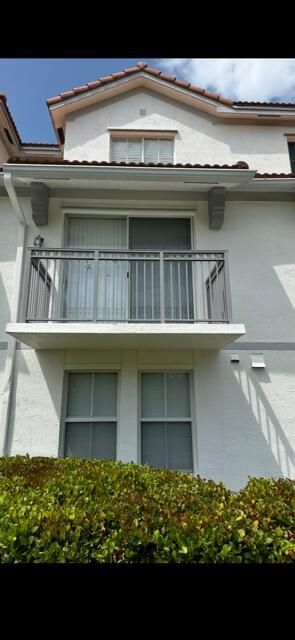
2036 Alta Meadows Lane, Unit 1403, Delray Beach, FL 33444 Photo

21 Total Photos [Click to View All]

2036 Alta Meadows Lane, 1403 Delray Beach, FL 33444
$395,000
  • Beds
    2
  • Baths
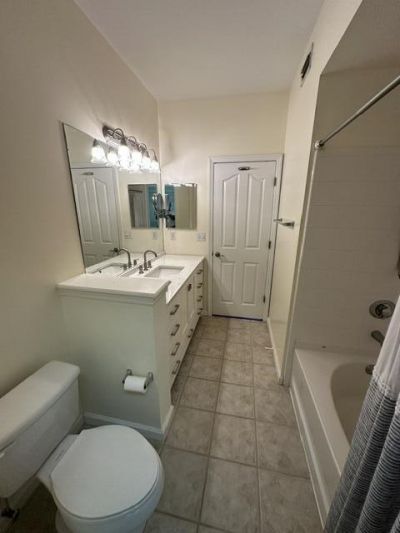
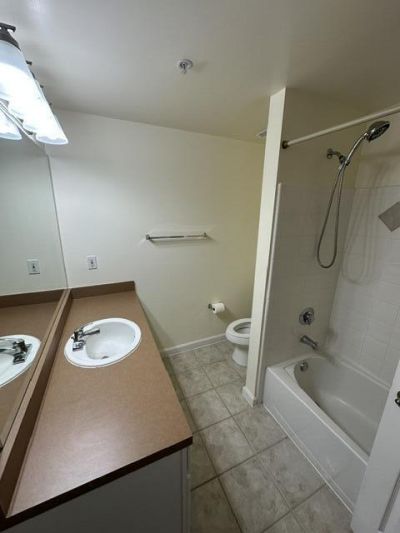
    2 full
  • Total Square Feet
    1,310

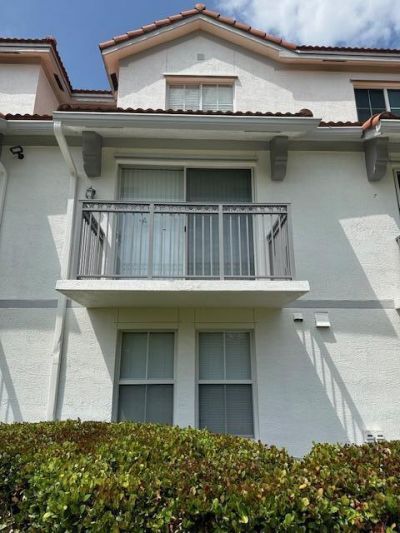
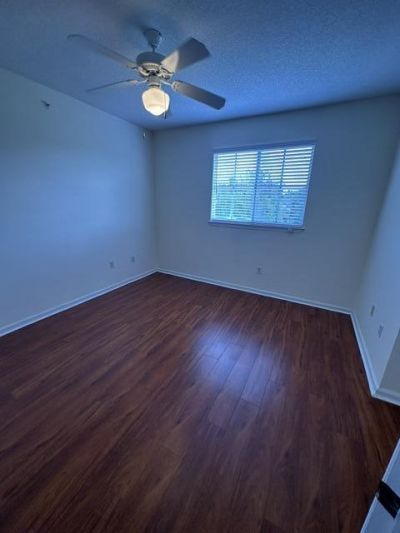
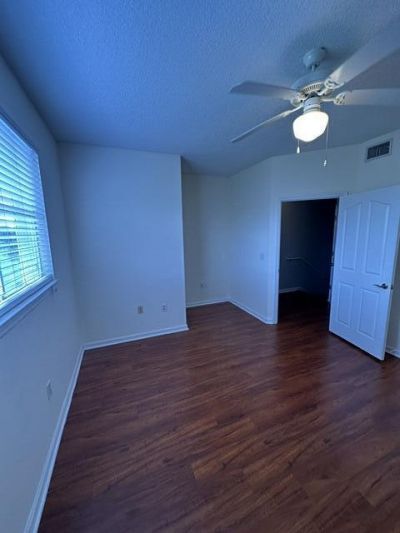
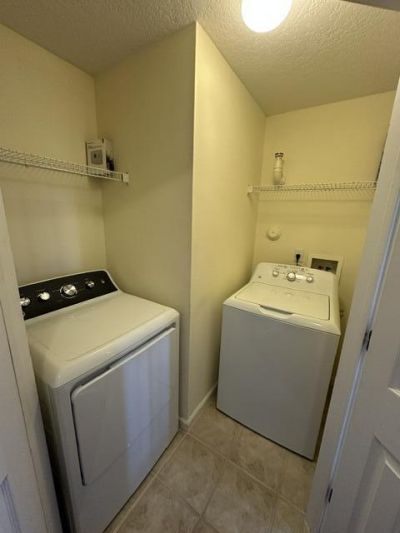
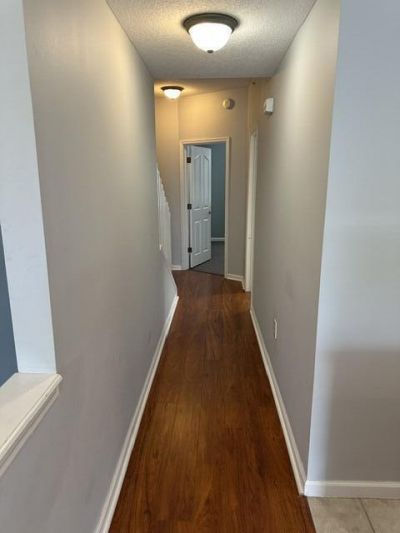
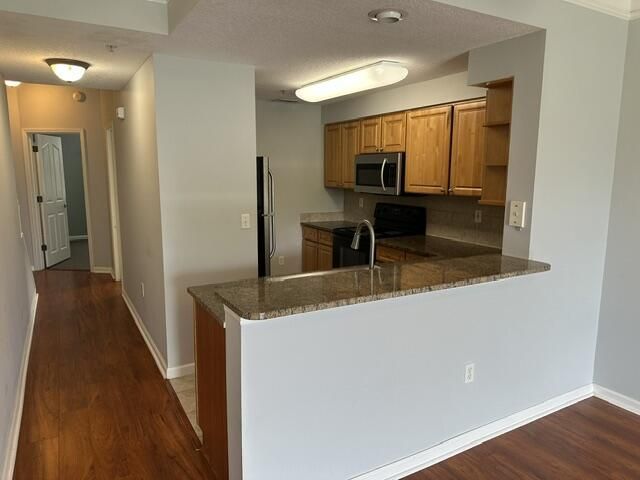
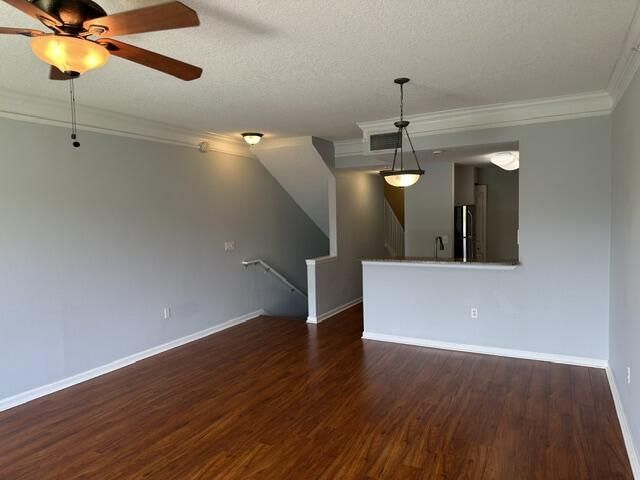
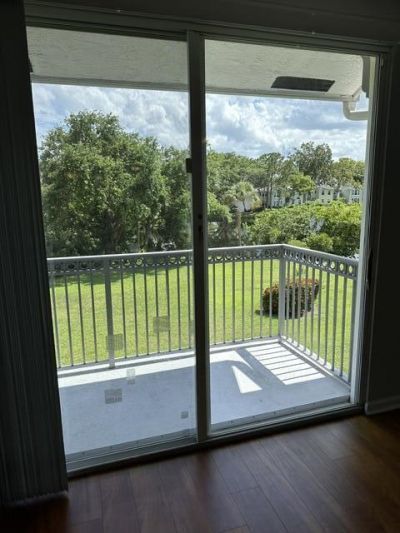
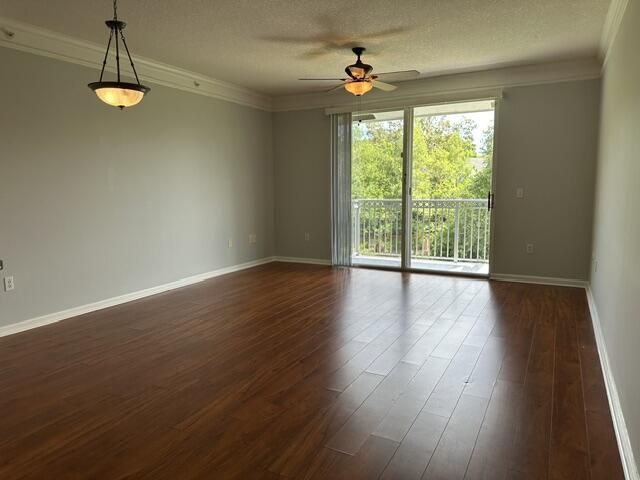
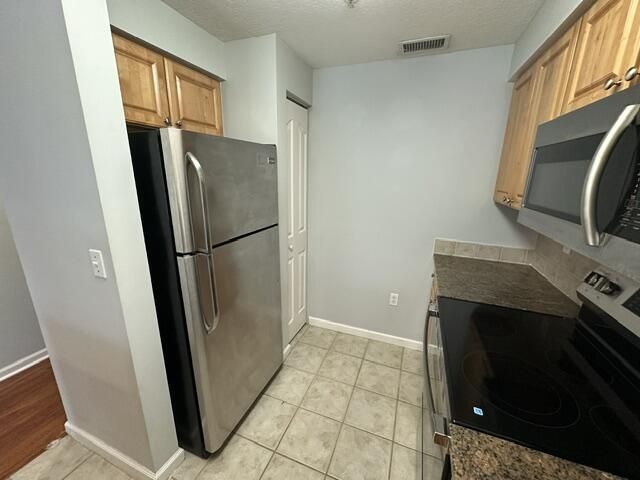
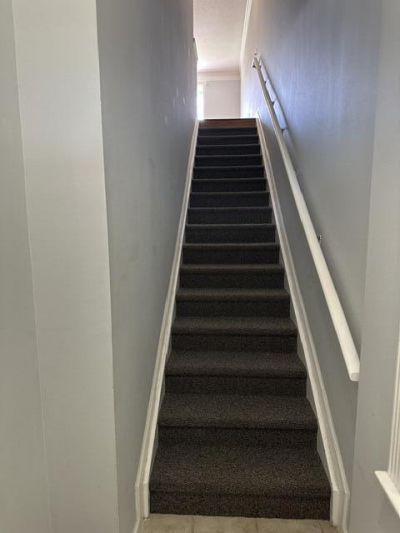
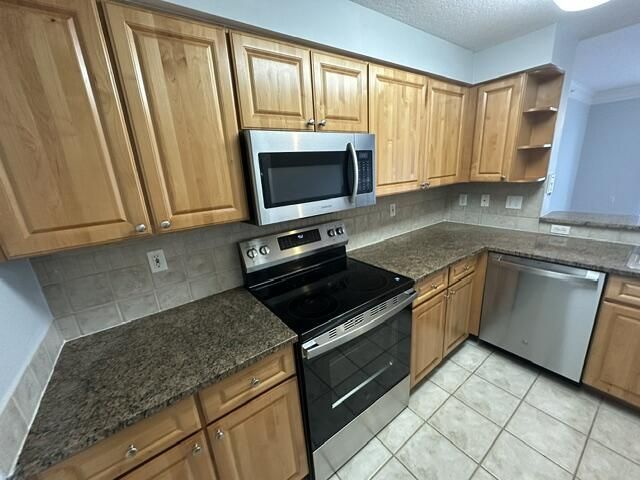
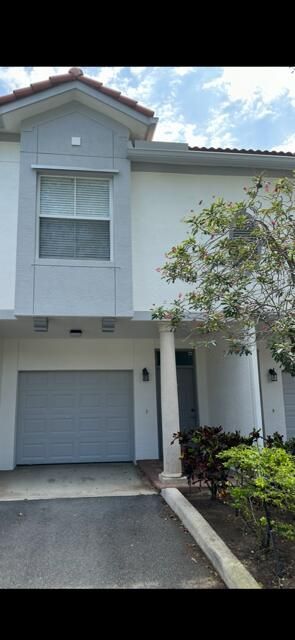
BEAUTIFUL 3 LEVEL TOWN HOME, OVERLOOKING A TRANQUIL LAKE, 2 BEDROOM AND 2 BATH ,WITH A 1 CAR GARAGED ATTACHED. ELEGANT CROWN MOLDINGS, WOOD LAMINATE FLOORING, LAUNDRY ROOM WITH NEW WASHER AND DRYER, GATED COMMUNITY WITH ALL AMENITIES. CLOSE TO BEACH ,SHOPPING, RESTAURANTS.

Property Summary

MLS Number: B26024548
Status: Active
Days on Market: 71
Subdivision: TIERRA VERDE AT DELRAY BEACH CONDO
County: Palm Beach
Bedrooms: 2
Total Square Feet: 1,310
Price Per Sq. Ft.: $302
New Constuction: No
Waterfront: Yes
Property Type: Residential - Townhouse
Cooling: Central Air
Garage: 1 car attached
Heating: Central
Roof Type: Tile
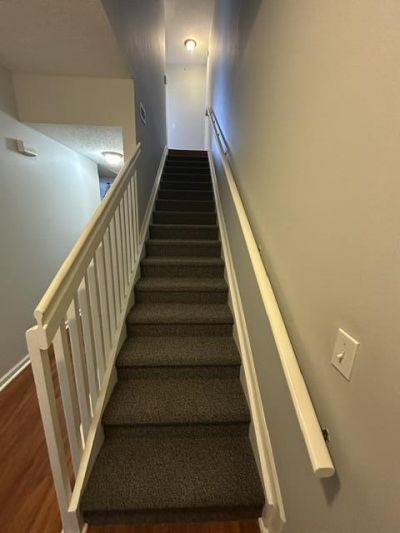
Stories: 3.0
Taxes: $6,259
Year Built: 2002
HOA Fee: $545.29/ Monthly

Featured Amenities

Pantry
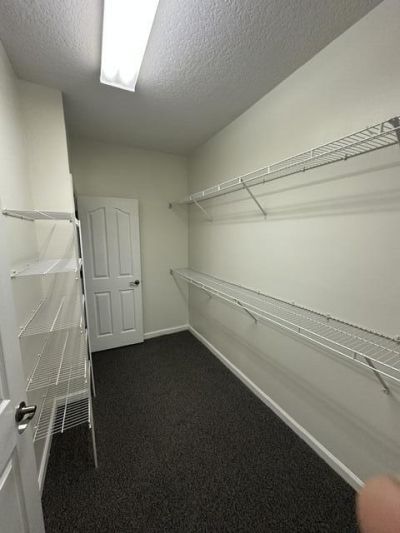
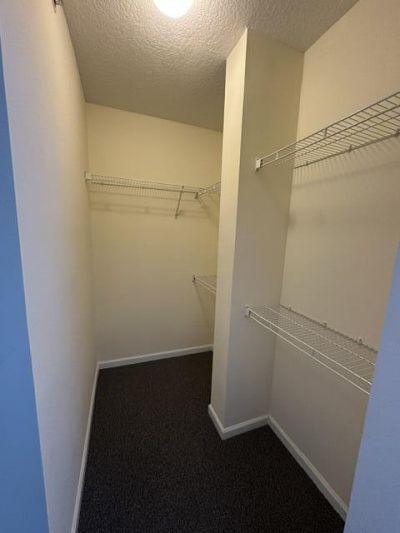
Walk-In Closet(s)
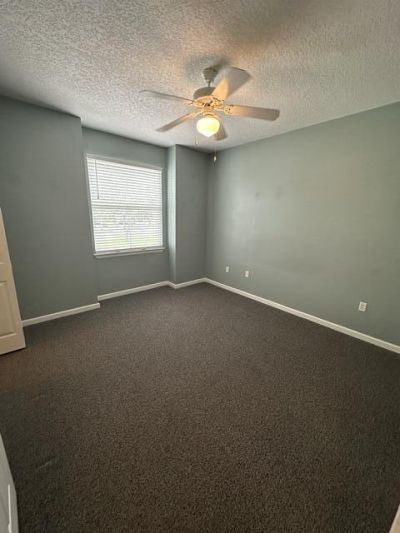
Bedroom Layout - Split
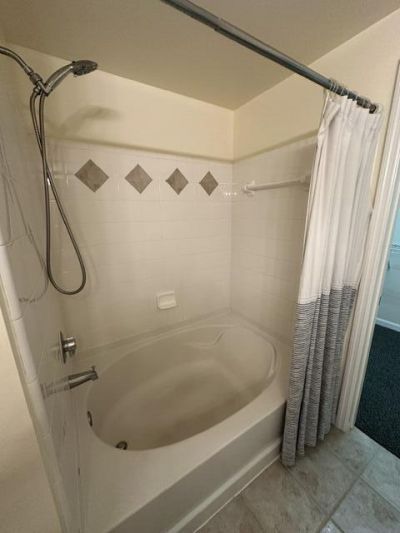
Roman Tub
Basketball Court
Clubhouse
Car Wash Area
Fitness Center
Other
Picnic Area
Playground
Pool
Trash Chute
Heated Pool
Lobby
Sidewalks
Street Lights
Gated

Property Details

Appliances: Electric Water Heater, Cooktop, Dryer, Disposal, Dishwasher, Ice Maker, Microwave, Oven, Refrigerator, Water Heater, Washer, Electric Cooktop, Range
Association Fee Includes: Maintenance Grounds, Maintenance Structure, Pest Control, Security, Sewer, Trash, Water, Common Areas, Reser
Balcony: Balcony - Covered
Carport Spaces: 1
Days on Site: 71
Exterior: CBS
Outdoor Features: Balcony
Flooring: Carpet, Ceramic Tile, Wood
Furnished: Unfurnished
Laundry: Inside
Parcel#: 12434629440141403
Parking: Attached Carport, Garage Door Opener, Garage, Carport, Attached Garage
Parking Notes: Attached Carport, Garage Door Opener, Garage, Carport
Pet Fee: 500
Pets Allowed: Yes, Dogs OK
Restrictions: Buyer Approval Required, Parking - No Boat, Parking - No Commercial Vehicles, Parking - No RV, Parking -
Security: Fire Sprinkler System, Smoke Detector(s), Security System Owned, Security System, Gated - No Guard, Secur
Security: yes
Sewer: Public Sewer
Special View Info: Water, Lake
SQFT Living: 1310
Structure Type: Townhouse
Total Rooms: 5
Utilities: Cable Available, Electricity Available, Water Connected
Water: Public
Waterfront Features: Lake Front
Construction: CBS

Room Sizes

Living Room: 12 X 15 Level First
Kitchen: 8 X 11 Level First
Primary Bedroom: 12 X 14 Level Upper

Local Schools

High School: Boca Raton
Middle School: Carver Community
Elementary School: Pine Grove

Neighborhood Information

Neighborhood Map

Neighborhood Hero

Neighborhood Highlights

Neighborhood Characteristics

Neighborhood Market Trend

Neighborhood Schools

Courtesy of

Agency Name: Highlight Realty Corp/LW
Agent Name: John Sanchez
Agency Phone: 561-641-6787

agent picture

Presented by

Agent Name: Parker J. SantaLucia
Agent Phone:
Agency Title: Illustrated Properties
Request Info

IDX logo

Parker J. SantaLucia
ipre.com
Agent Cell:
917.690.1790
Office Phone:
561.626.7000

Mortgage Calculator

%
years/fixed
yearly
yearly (est.)

Estimated Payment

$ 2,576.30 Principal & Interest $1,939.50 Property Tax $521.58 Homeowner's Insurance $115.21
Mortgage Logo

Login to My Illustrated Account

Pixel


