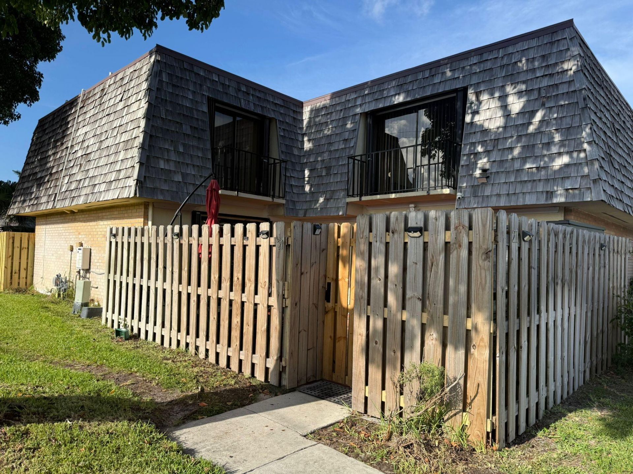
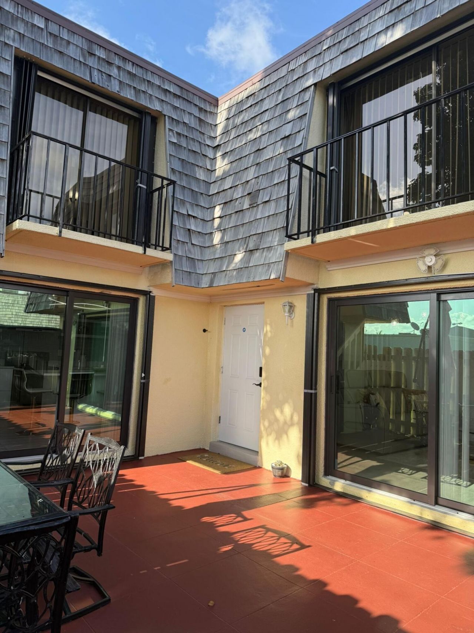
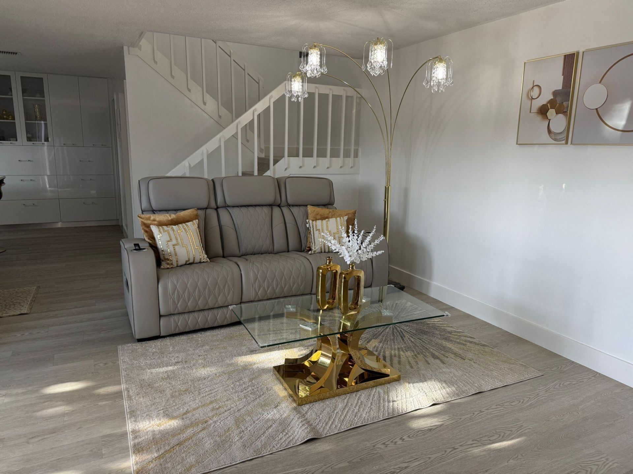
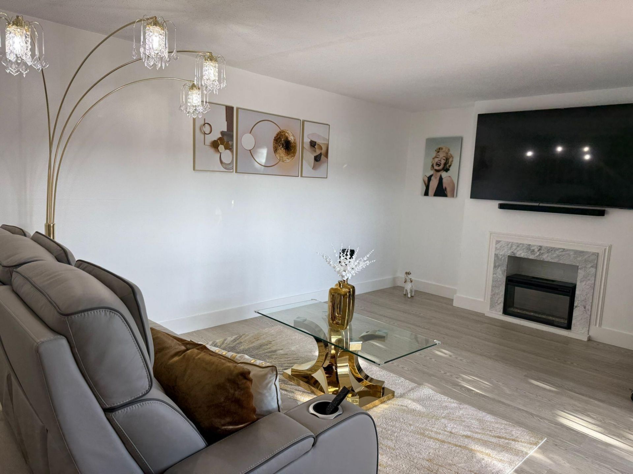
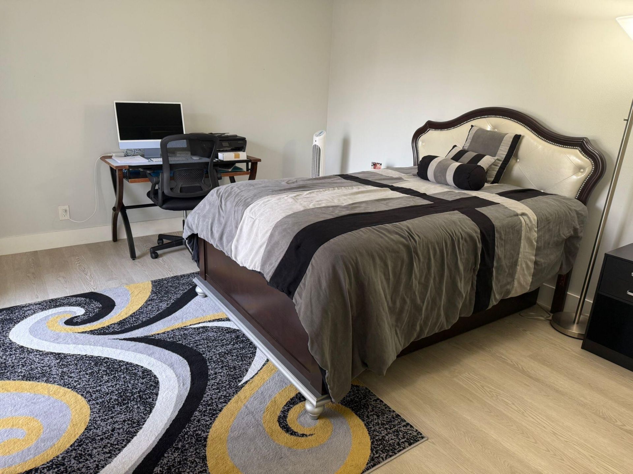
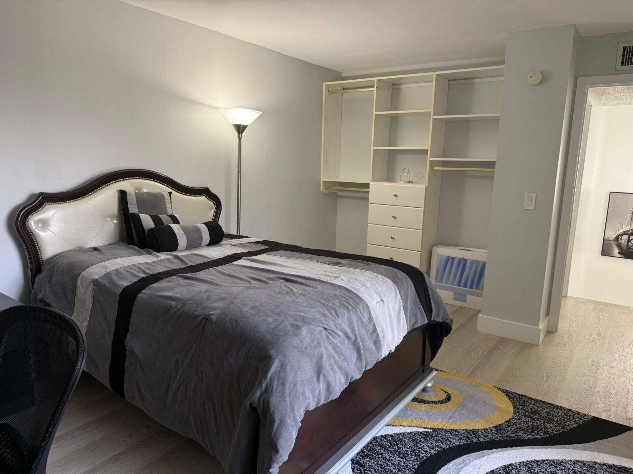
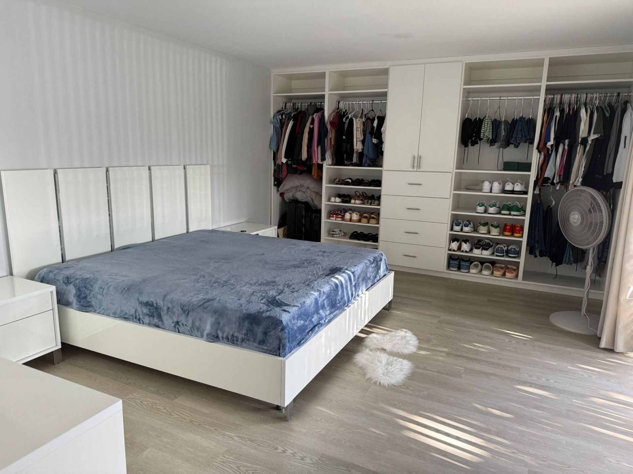
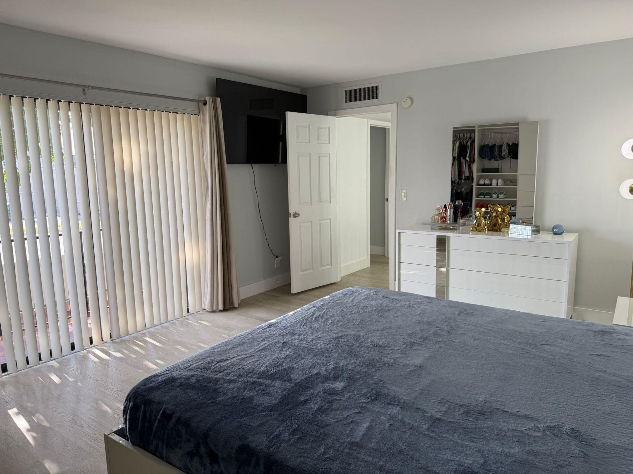
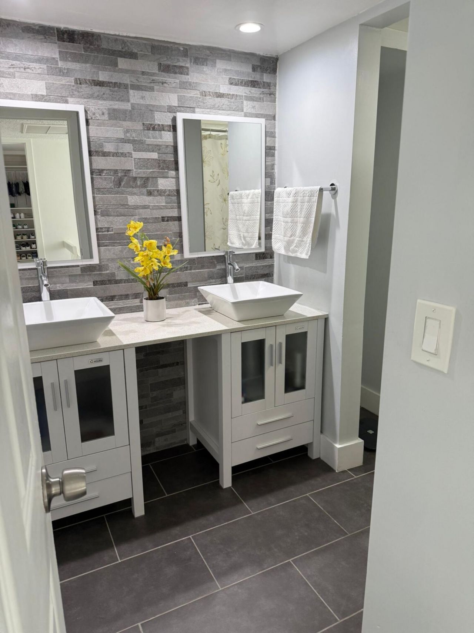
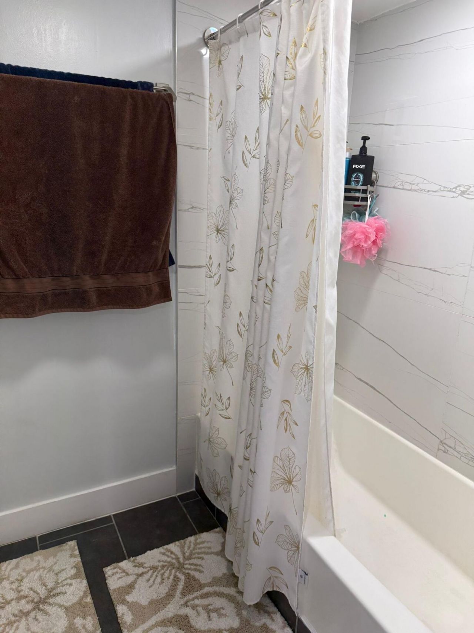
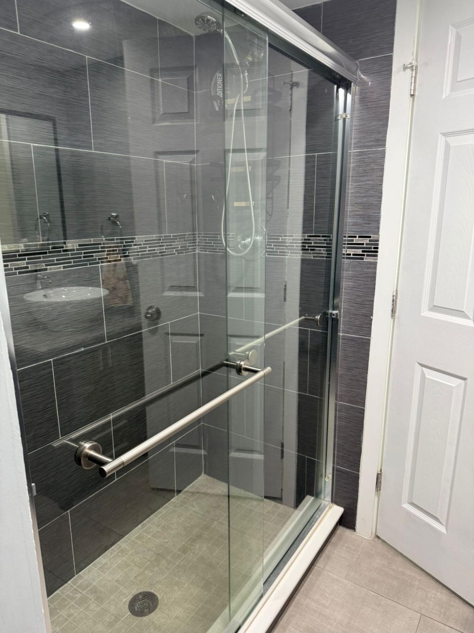
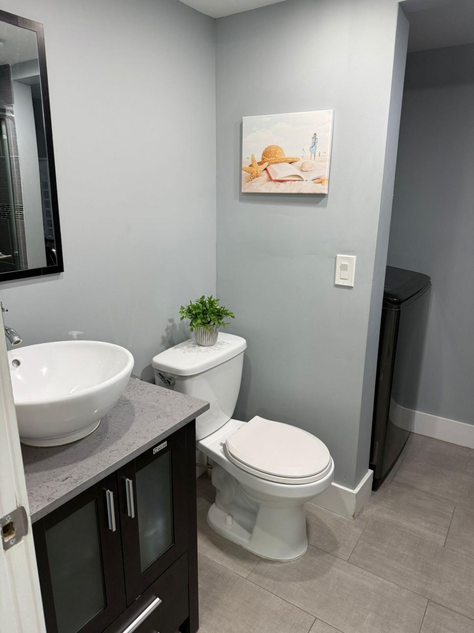
21 Lake Arbor Drive Palm Springs, FL 33461
-
Beds2
-
Baths2 full 1 partial
-
Total Square Feet1,232
-
Lot Size0.03 acre(s)
Property Summary
MLS Number: B26022131
Status: Pending
Days on Market: 73
Subdivision: LAKEWOOD
County: Palm Beach
Bedrooms: 2
Total Square Feet: 1,232
New Constuction: No
Waterfront: No
Property Type: Rental - Townhouse
Cooling: Central Air
Fenced: Yes
Heating: Central, Natural Gas, Space Heater
Lot Size: 0.03 Acres
Roof Type: Mansard
Stories: 2.0
Year Built: 1978
Featured Amenities
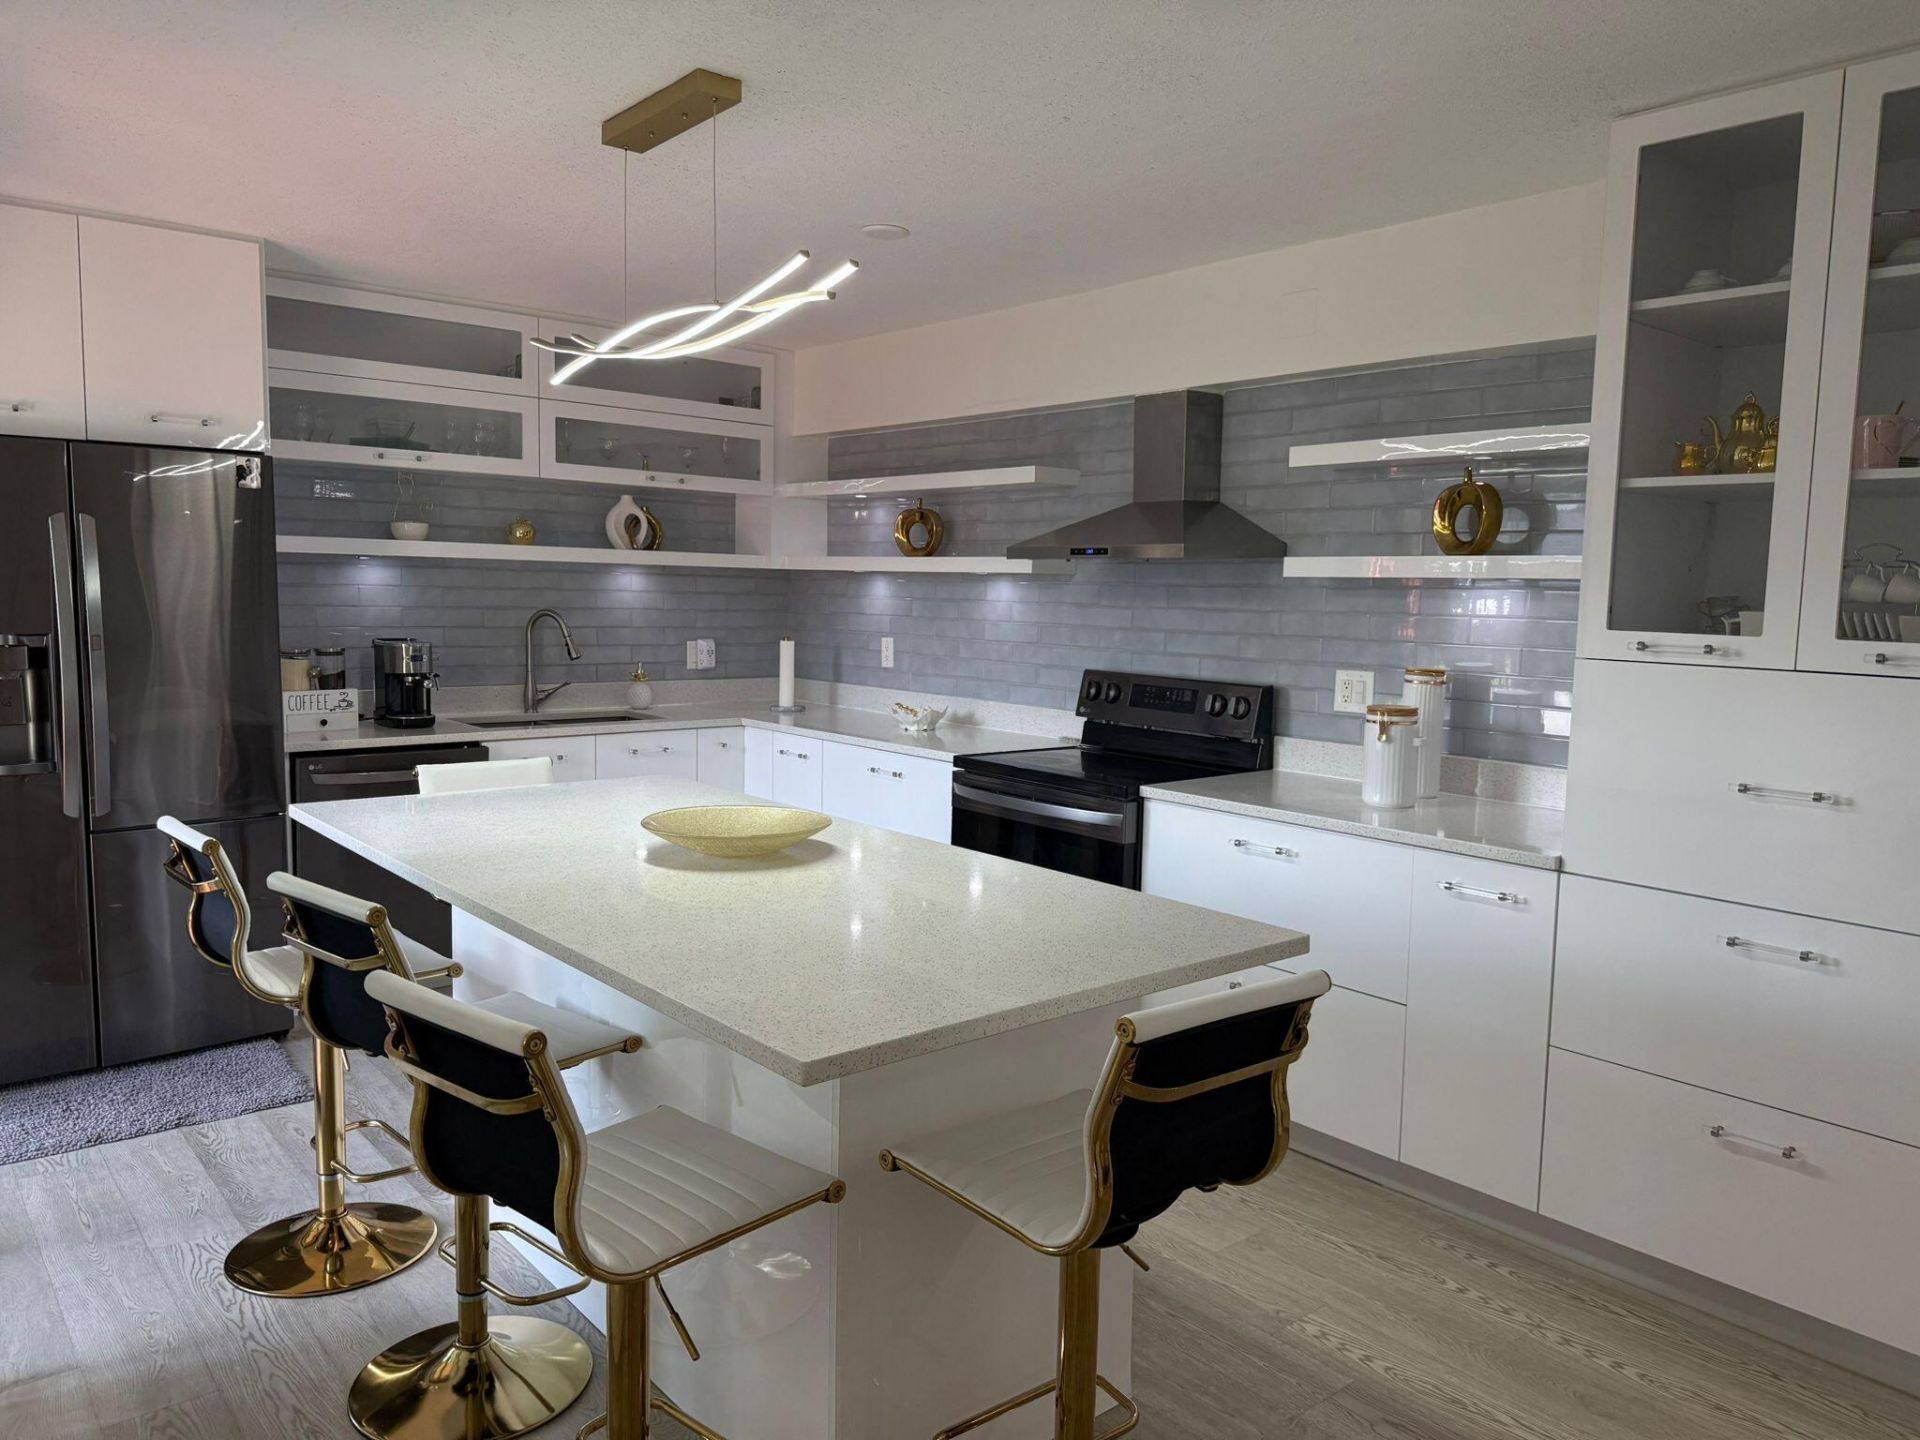
Kitchen Island
None
Clubhouse
Pool
Property Details
Appliances: Dryer, Dishwasher, Electric Range, Ice Maker, Refrigerator, Washer, Range
Balcony: Balcony - Open
Days on Site: 73
Exterior: Brick, Stucco, CBS
Outdoor Features: None, Balcony
Fencing: Fenced, Front Yard, Gate, None
Fireplace: Electric
Flooring: Laminate, Tile, Wood
Furnished: Unfurnished
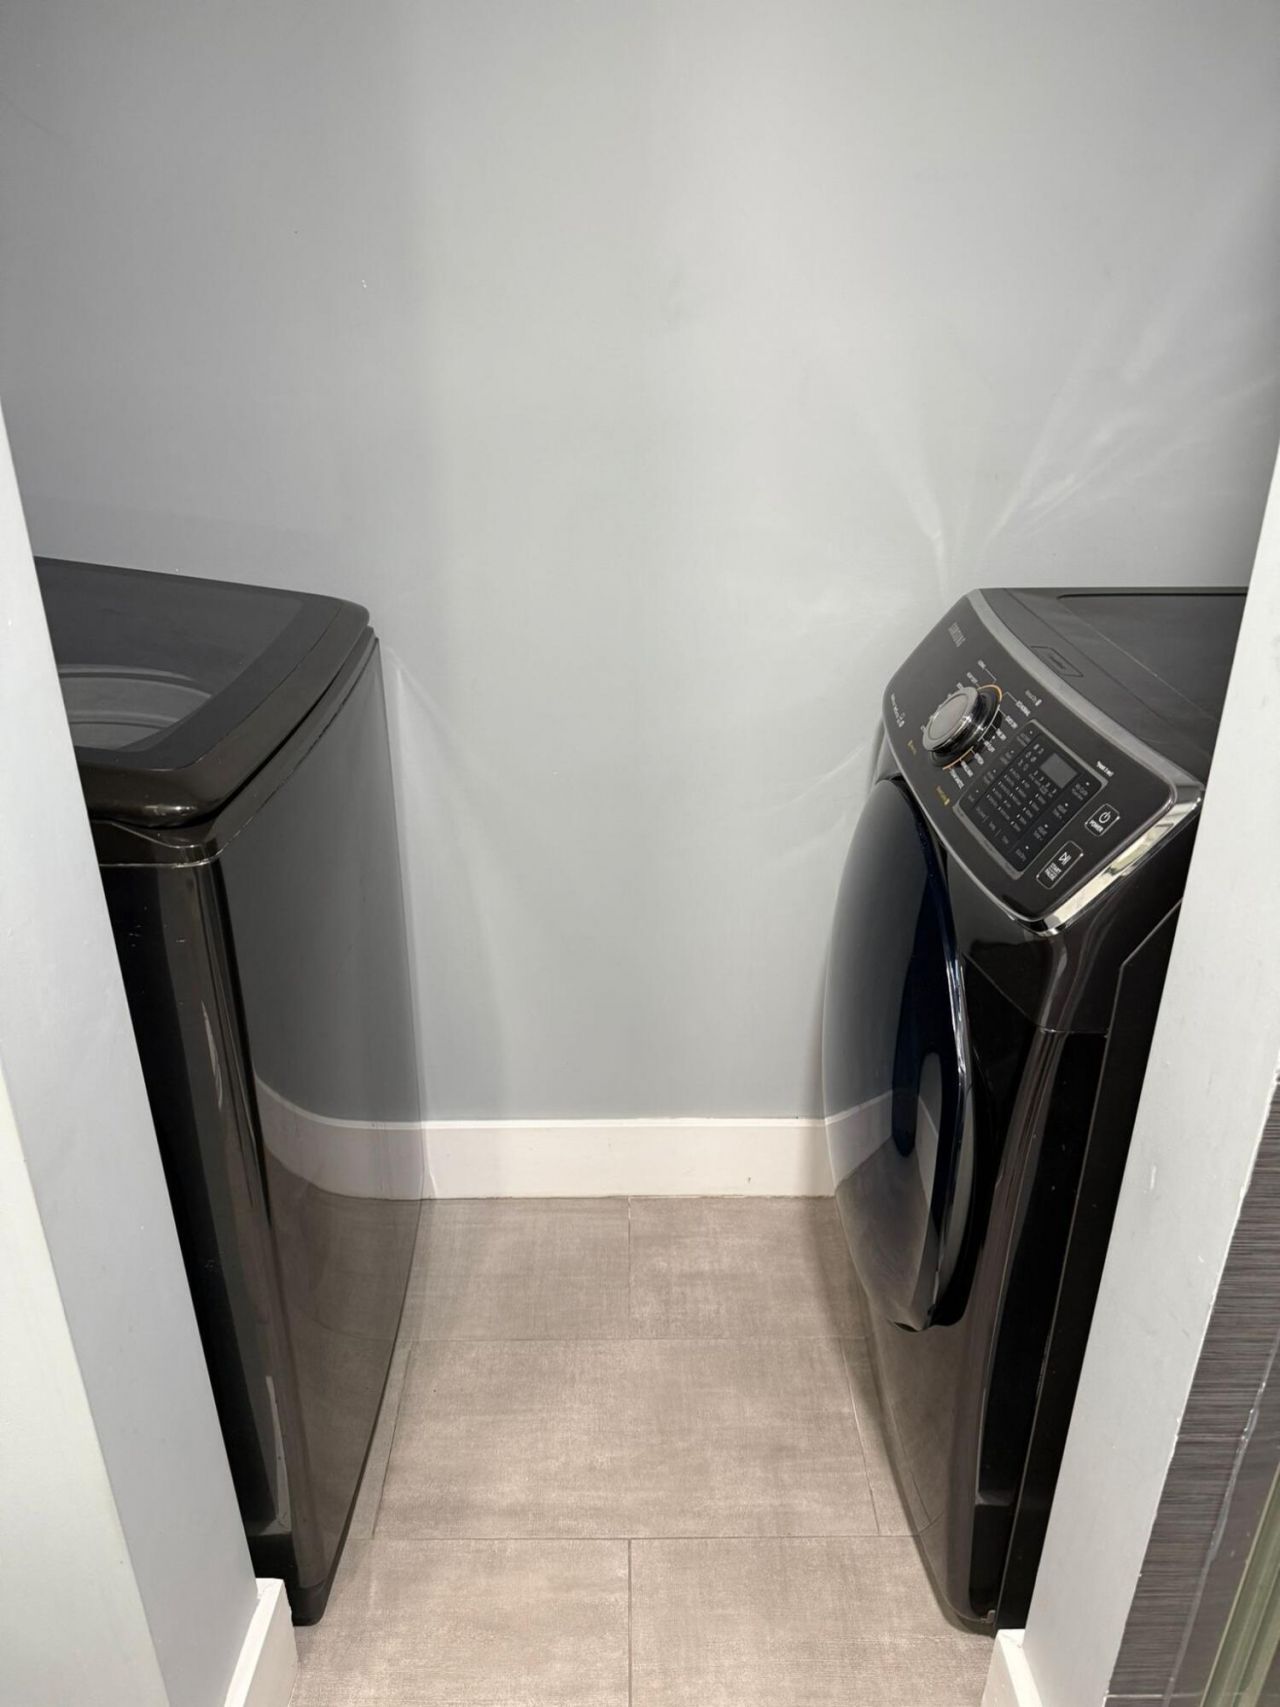
Laundry: Laundry Closet, Inside, Laundry Room
Other Equipment: None
Parcel#: 70434417550020210
Parking: Assigned, Guest
Parking Notes: Assigned, Guest
Pets Allowed: Yes, Number Limit, Pet Restrictions Possible
Rental Term: Annual (1 Year or More)
Restrictions: Parking - No Boat, Parking - No Commercial Vehicles, Parking - No RV
Security: Smoke Detector(s), None
Sewer: Public Sewer, Private Sewer
SQFT Living: 1232
Tenant Pays: Electricity, Water, Internet
Total Rooms: 5
Utilities: None
Utilities: None
Waterfront Features: None
Construction: Brick,Stucco,CBS
Room Sizes
Living Room: 13 X 21 Level Lower
Kitchen: 7 X 12 Level Lower
Primary Bedroom: 13 X 18 Level Upper
Bedroom 2: 11 X 13 Level Upper
Local Schools
High School: Forest Hill
Middle School: Conniston Community
Elementary School: Meadow Park
Neighborhood Information
Courtesy of
Agency Name: 4ever Homes Realty LLC
Agent Name: Yuray Sanchez
Agency Phone: 561-631-8685

Presented by
Agent Name: Parker J. SantaLucia
Agent Phone:
Agency Title: Illustrated Properties
Request Info

Parker J. SantaLucia
ipre.com
Agent Cell:
917.690.1790
Office Phone:
561.626.7000
Share by Email
Send an email with a link to
21 Lake Arbor Drive, Palm Springs, FL 33461.
Email 21 Lake Arbor Drive, Palm Springs, FL 33461
Print This Listing
Select a format below, new window will open and will prompt you to print.


