SIGN UP Login/Register
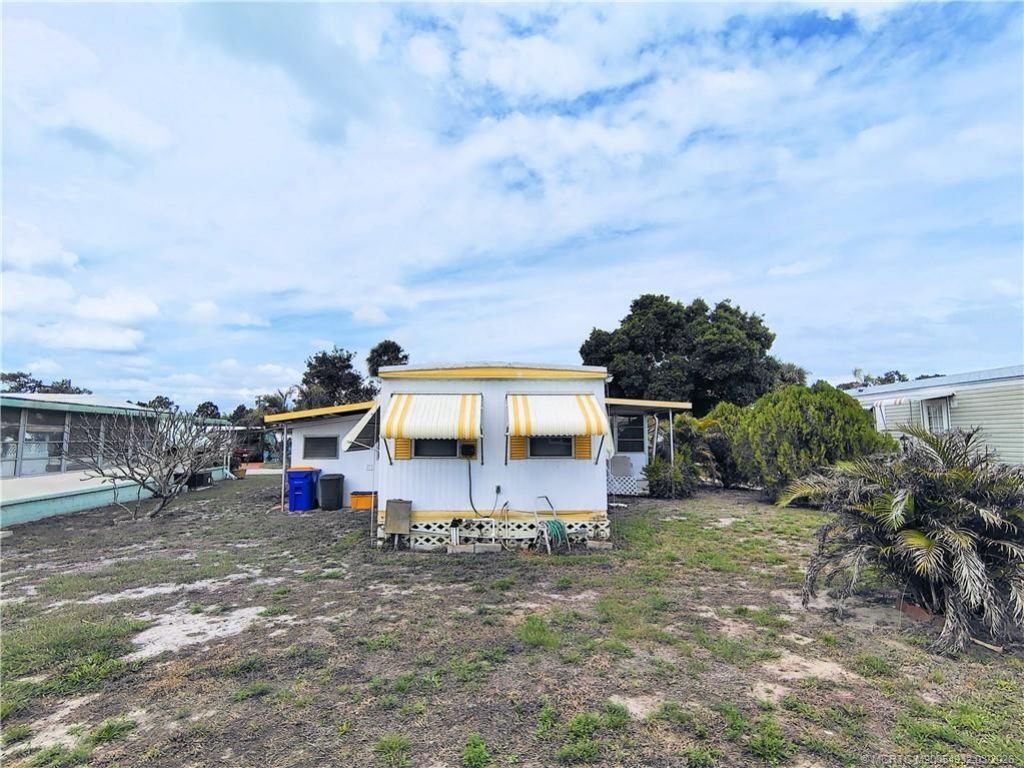
2465 SE Penny Lane , Stuart, FL 34994 Photo

37 Total Photos [Click to View All]

2465 SE Penny Lane Stuart, FL 34994
$84,000
  • Beds
    2
  • Baths
    2 full
  • Total Square Feet
    672
  • Lot Size
    0.11 acre(s)

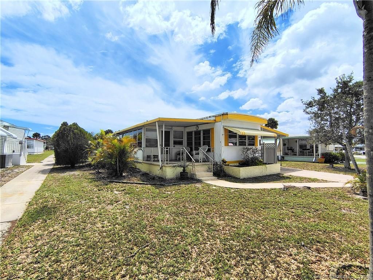
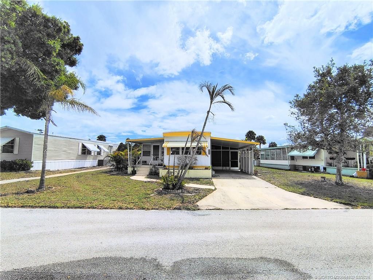
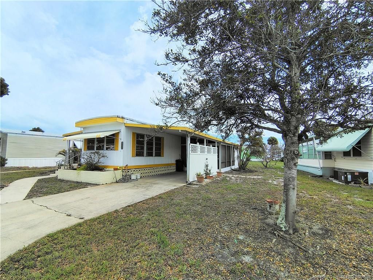
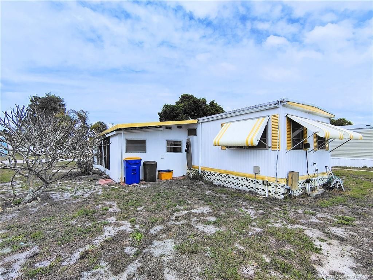
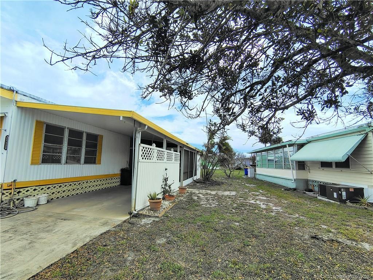
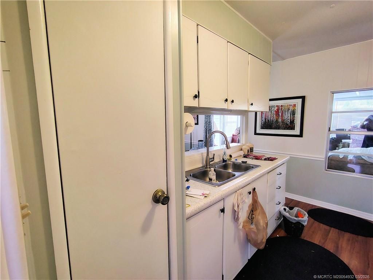
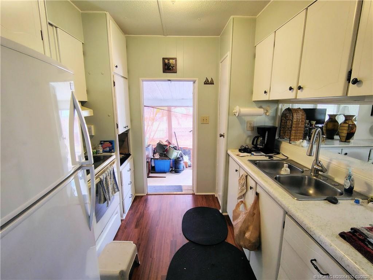
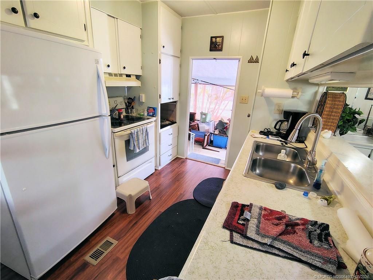
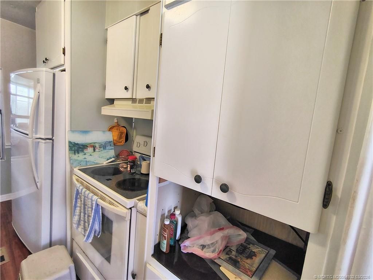
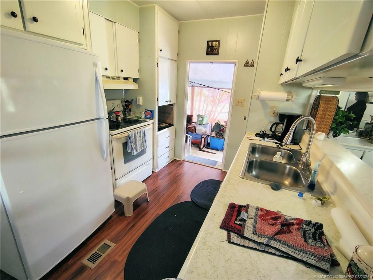
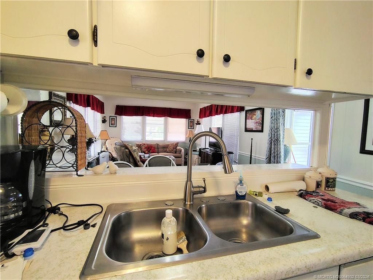
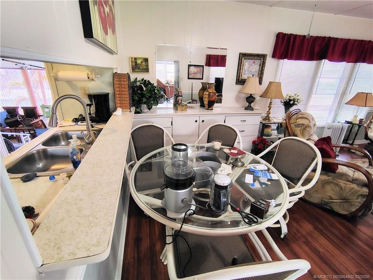
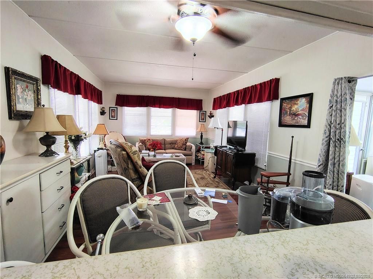
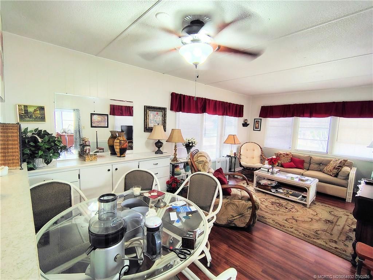
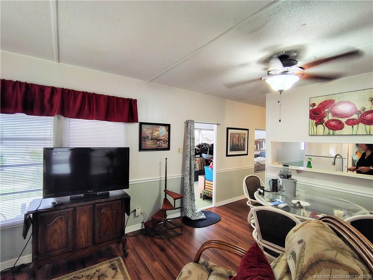
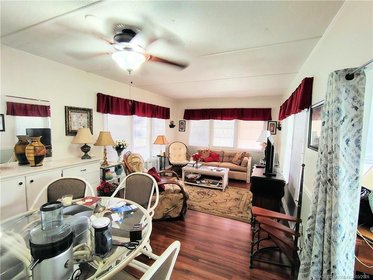
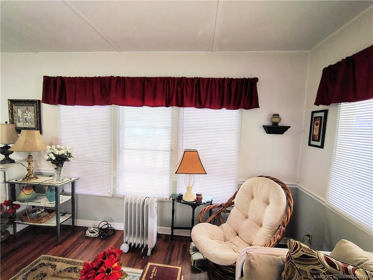
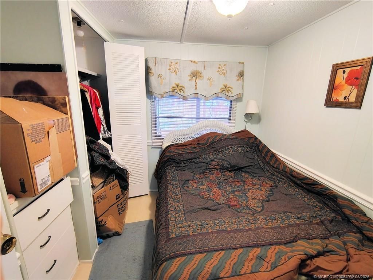
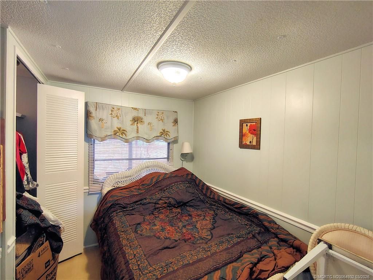
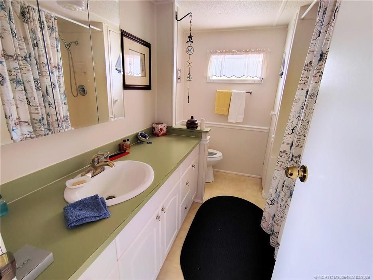
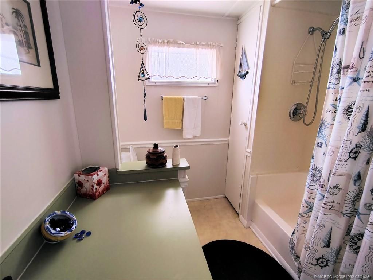
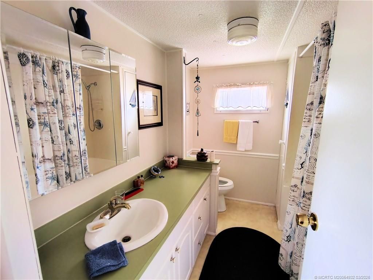
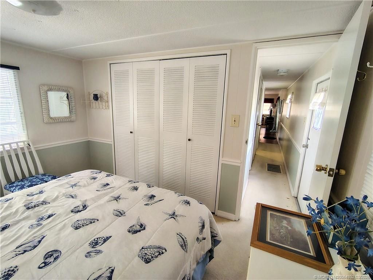
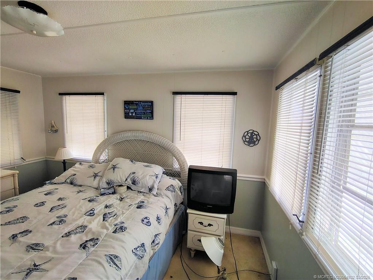
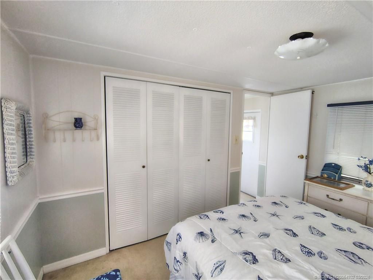
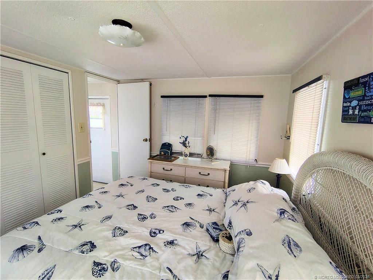
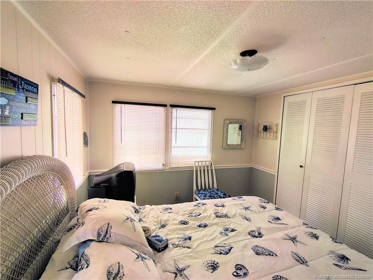
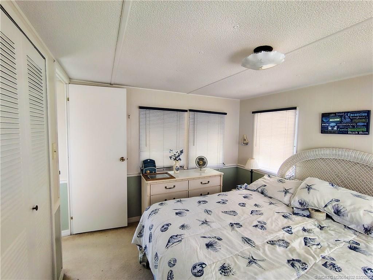
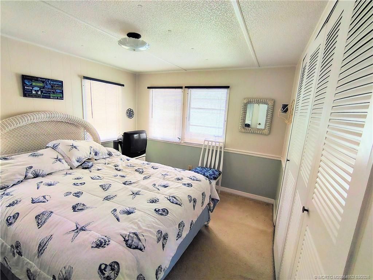
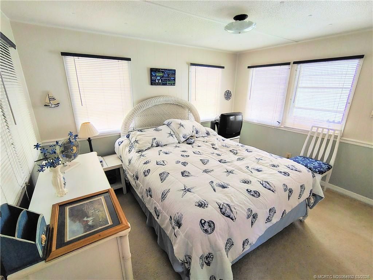
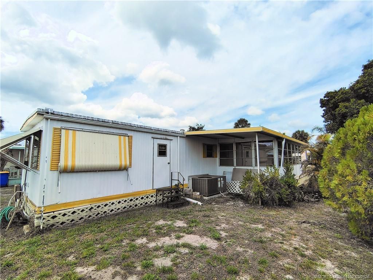
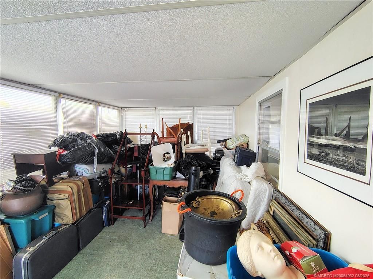
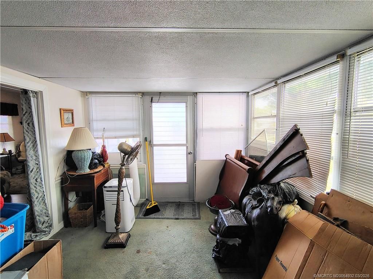
Great remodeled 2 bedroom 2 bath home. Pass thru from kitchen to dining area. Leisure village co-op is an active adult community with a great heated pool. maintenance fee is only $275 per month and includes water, sewer, lawn, trash removal, cable tv, clubhouse, bocci, shuffleboard Come join the fun

Property Summary

MLS Number: M20054932
Status: Active
Days on Market: 110
Subdivision: Leisure Village Mhp Unrec Co-Op
County: Martin
Bedrooms: 2
Total Square Feet: 672
Price Per Sq. Ft.: $125
Style: Coach/Carriage
New Constuction: No
Waterfront: No
Property Type: Residential - Mobile Home
Cooling: Central Air
Heating: Central
Lot Size: 0.11 Acres
Stories: 1.0
Taxes: $622
Year Built: 1970
HOA Fee: 275

Featured Amenities

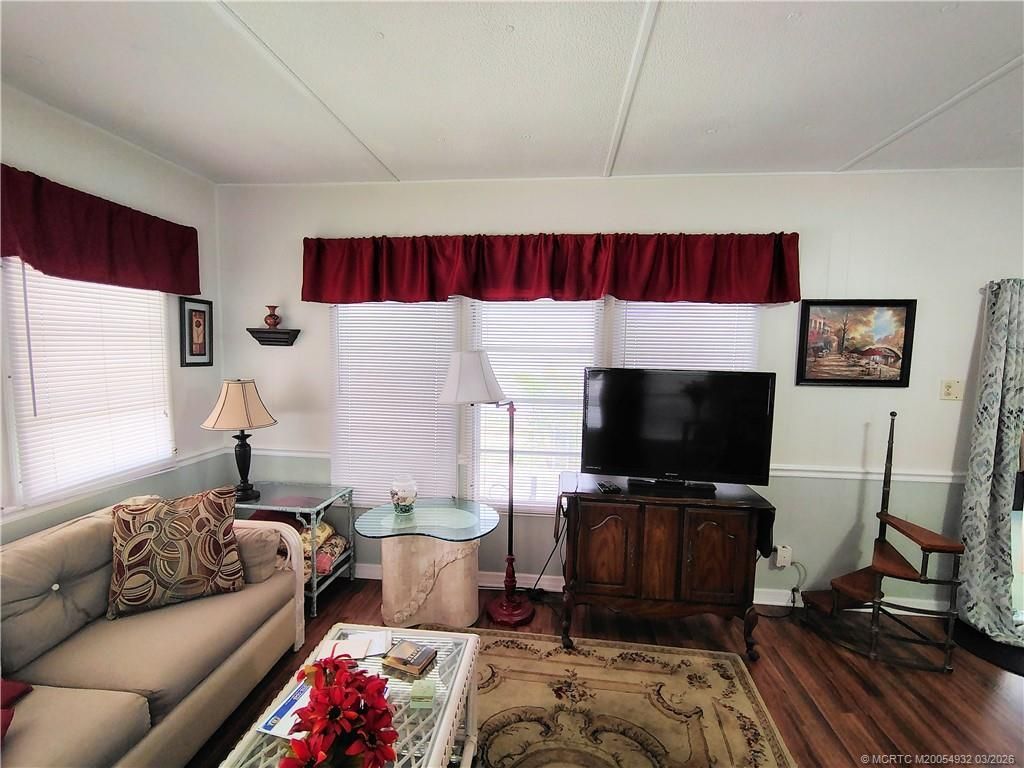
Living/Dining Room

Property Details

Appliances: Dryer, Electric Range, Microwave, Refrigerator, Washer
Community Features: Billiard Room, Bocce Court, Clubhouse, Kitchen Facilities, Laundry Facilities, Library, Non-Gated, Pool, Street Lights
Crops Included Y/N: No
Days on Site: 110
Directions: Monterey Rd to entrance of Leisure Village first right to property on the left
Exterior: Aluminum Siding
Flooring: Carpet, Laminate
Home Style: Coach/Carriage
Home Warranty Y/N: No
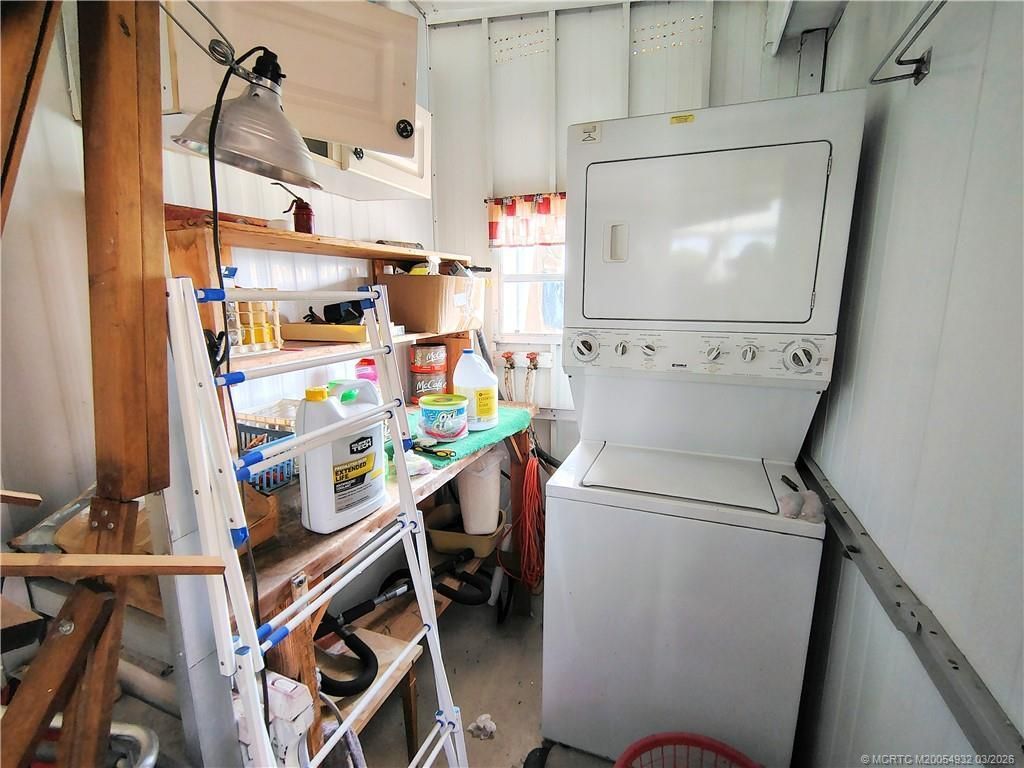
Laundry: Common Area, Dryer Hookup
Lease Considered Y/N: No
Listing Terms: Cash
Ownership: Other-see broker remarks
Parcel#: 163841010000012905
Parking: Attached Carport
Parking Notes: Attached Carport
Pets Allowed: Pet Restrictions
Pool: Community
Property Attached Y/N: No
Property Sub-Type: Manufactured Home
Senior Community: Yes
Swimming Pool: Yes
Utilities: Electricity Connected
Construction: Aluminum Siding

Room Sizes

Family Room: 25 X 12 Level - Main
Bedroom 2: 10 X 8 Level - Main
Primary Bedroom: 12 X 10 Level - Main
Kitchen: 12 X 8 Level - Main
Dining Room: 12 X 7 Level - Main
Living Room: 12 X 12 Level - Main

Neighborhood Information

Neighborhood Map

Neighborhood Hero

Neighborhood Highlights

Neighborhood Characteristics

Neighborhood Market Trend

Neighborhood Schools

Courtesy of

Agency Name: Treasure Coast Realty
Agency Contact: 772-286-1900
Agent Name: Carolann McGahan

agent picture

Presented by

Agent Name: Parker J. SantaLucia
Agent Phone:
Agency Title: Illustrated Properties
Request Info

IDX logo

Parker J. SantaLucia
ipre.com
Agent Cell:
917.690.1790
Office Phone:
561.626.7000

Mortgage Calculator

%
years/fixed
yearly
yearly (est.)

Estimated Payment

$ 488.79 Principal & Interest $412.45 Property Tax $51.83 Homeowner's Insurance $24.50
Mortgage Logo

Login to My Illustrated Account

Pixel


