SIGN UP Login/Register
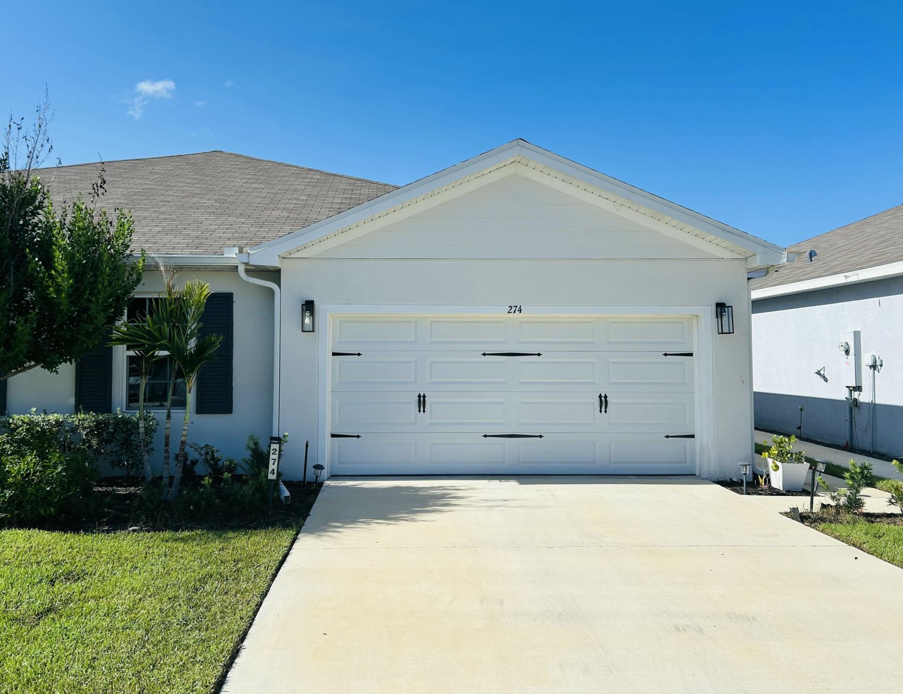
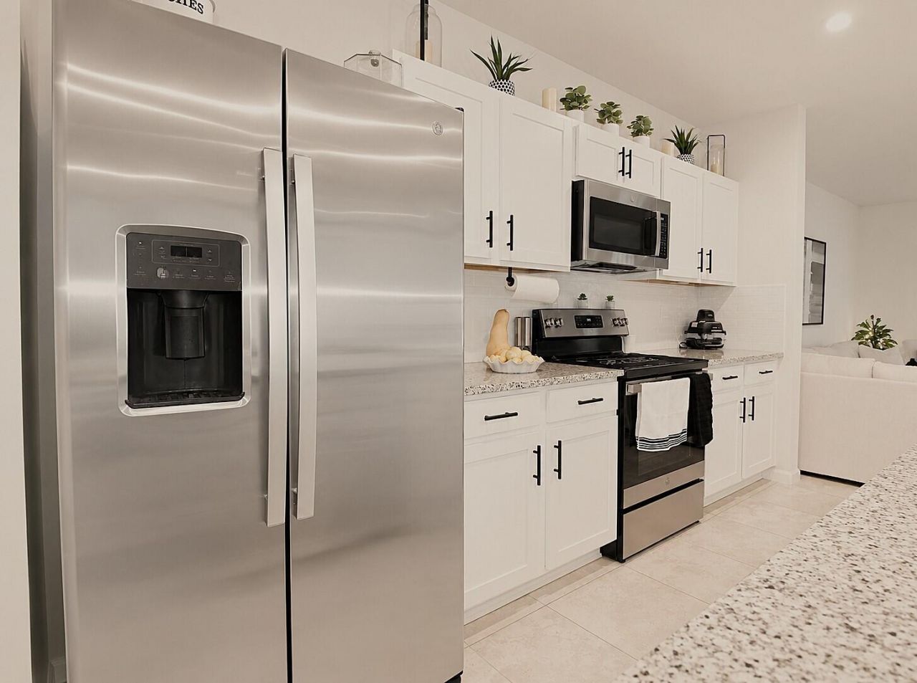
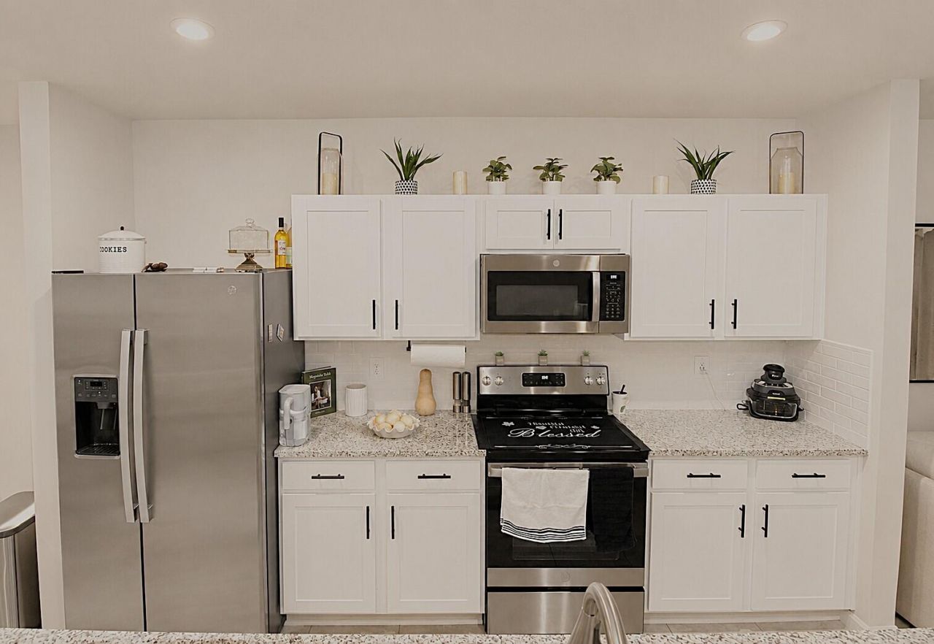
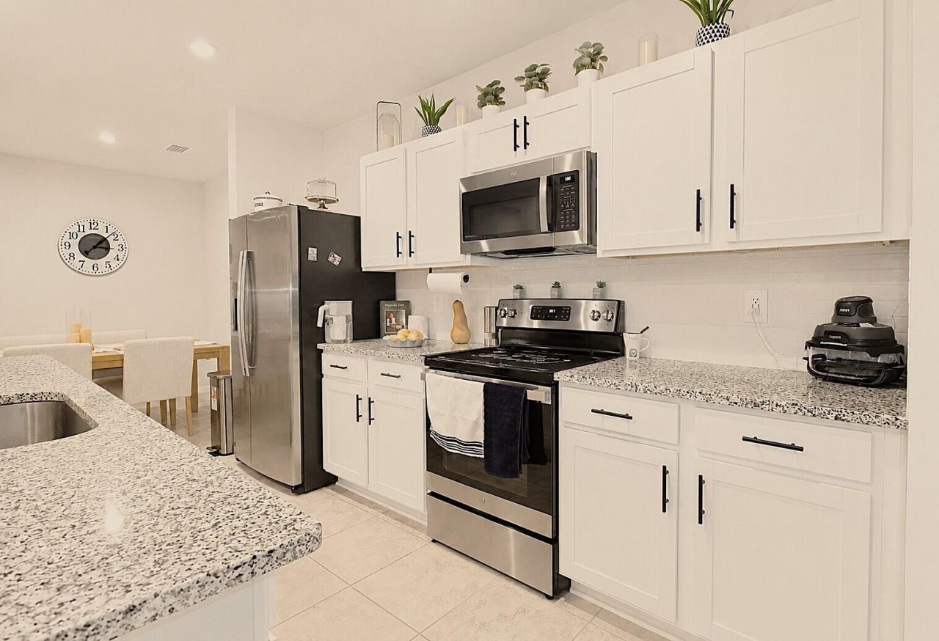
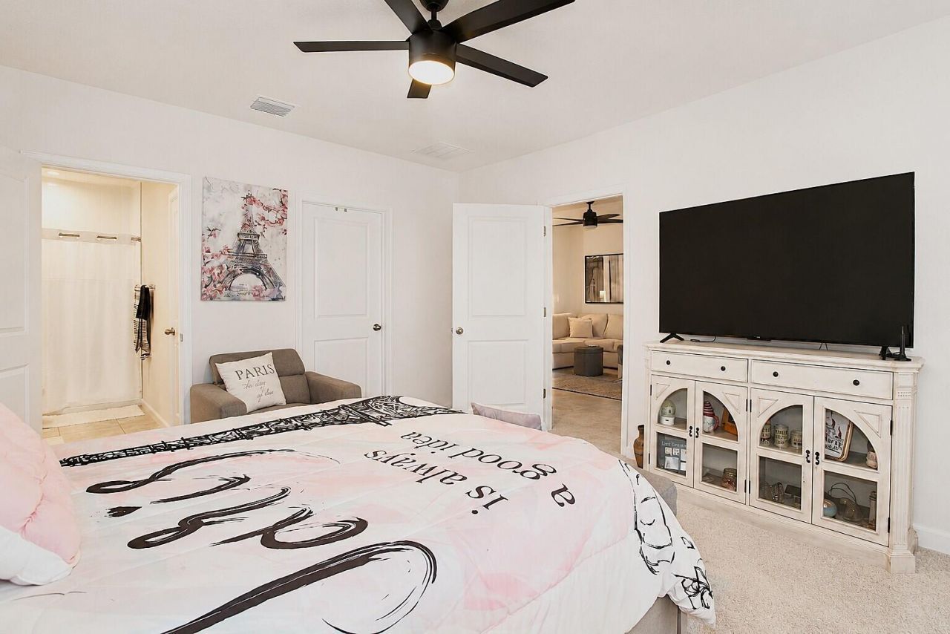
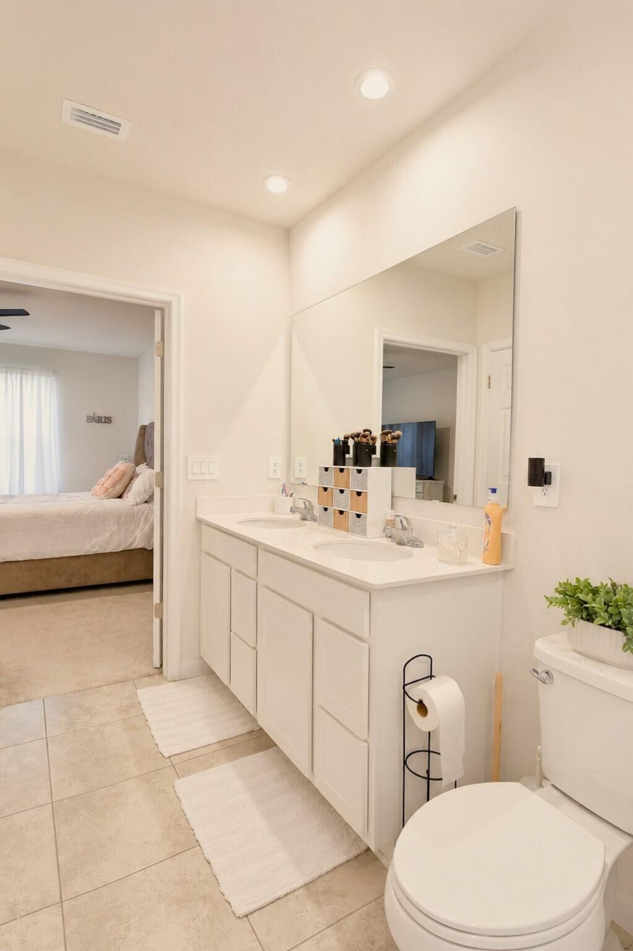
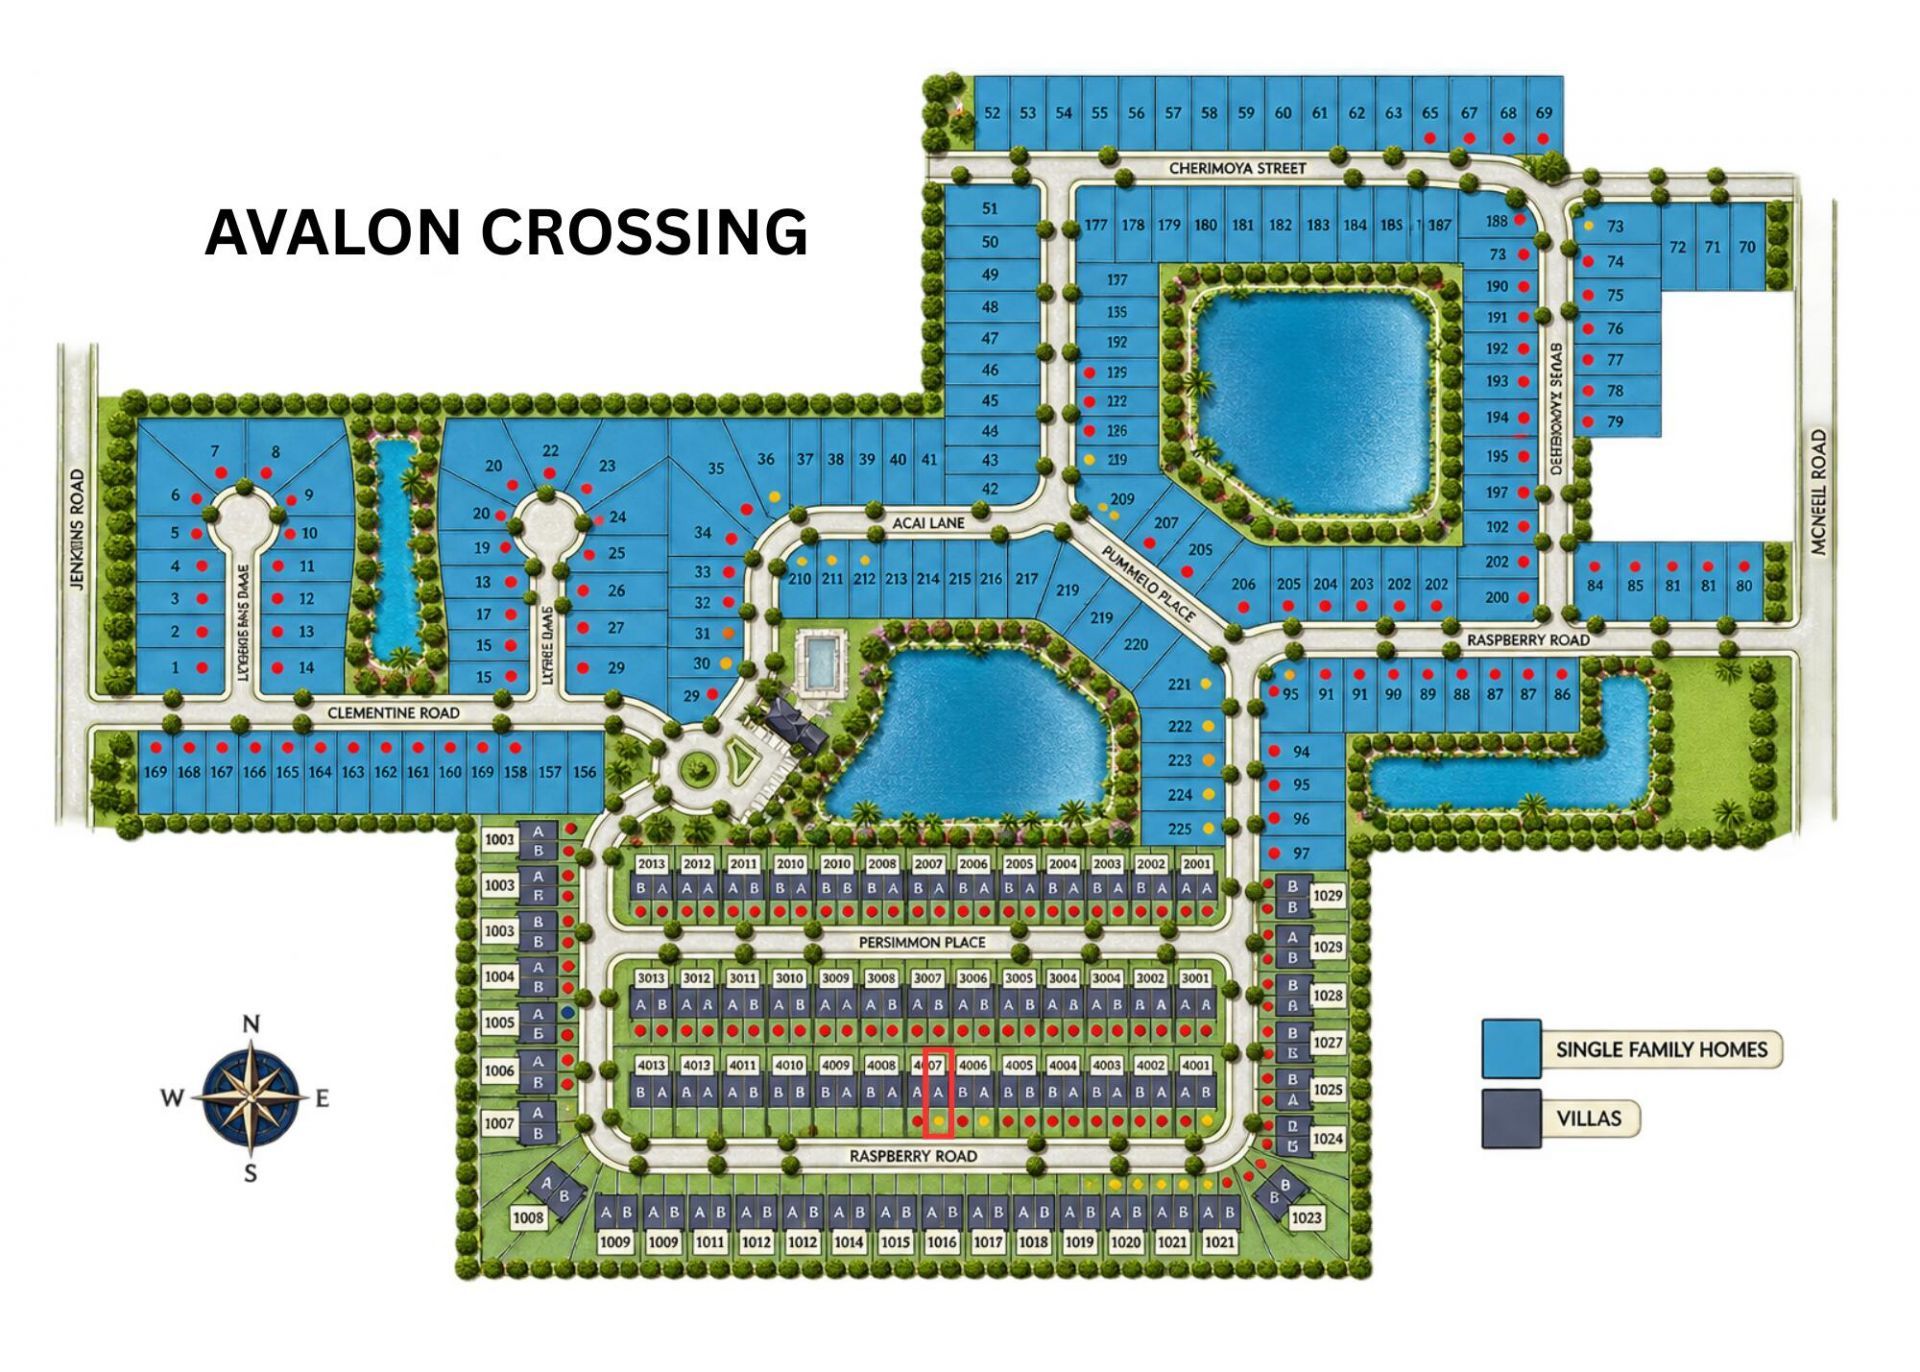
274 Raspberry Road, Fort Pierce, FL 34981 Photo
New - 2 Hours Ago
274 Raspberry Road, Fort Pierce, FL 34981 Photo
New - 2 Hours Ago
274 Raspberry Road, Fort Pierce, FL 34981 Photo

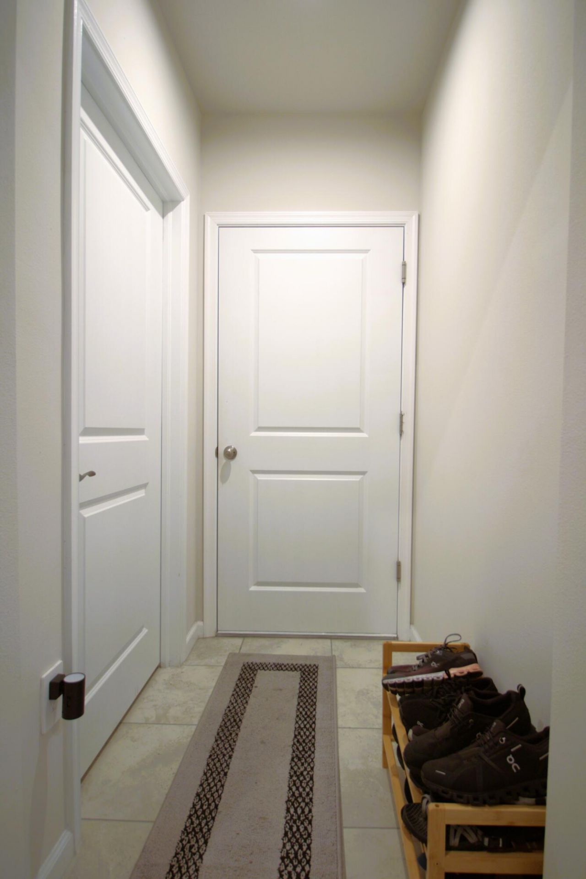
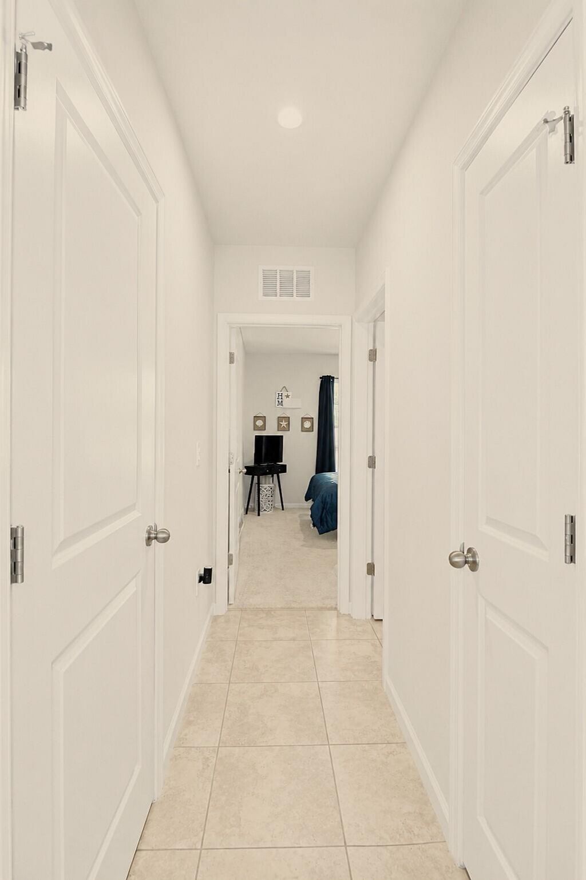
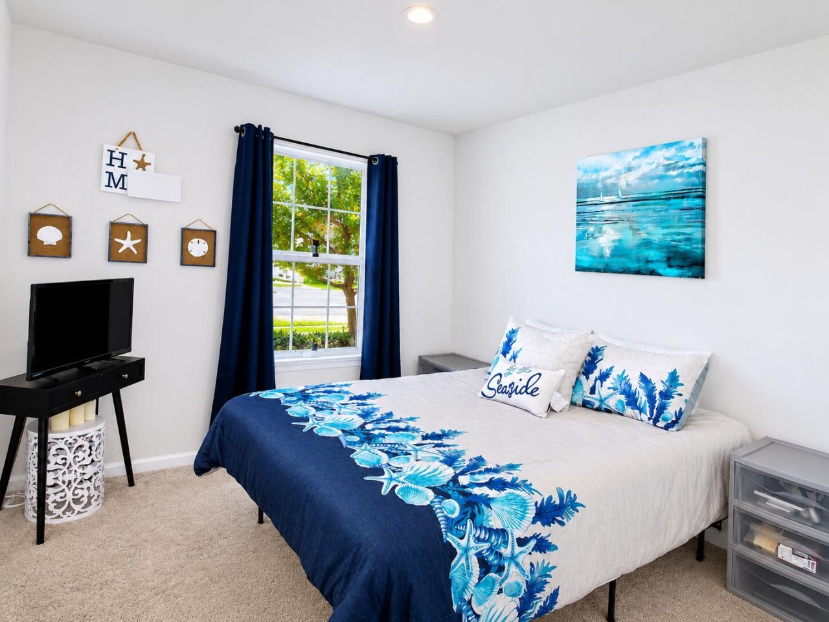
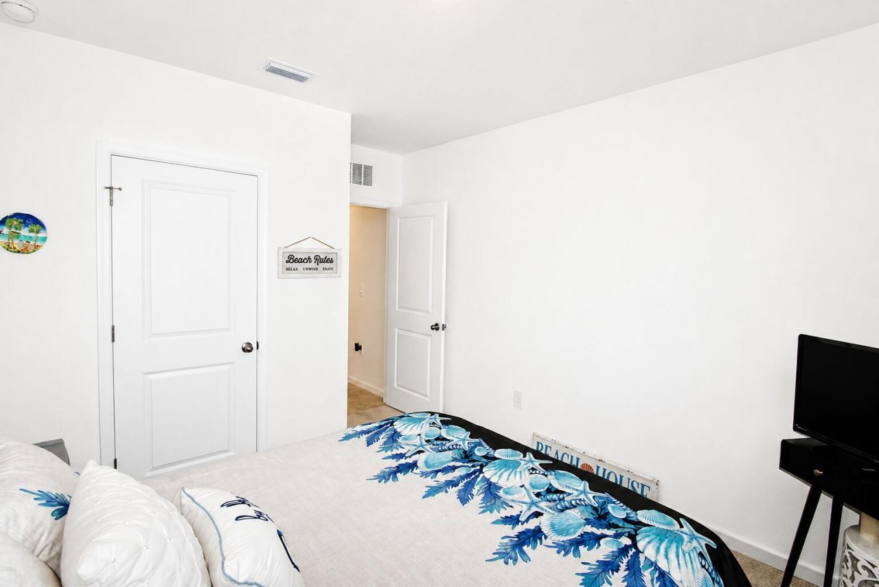
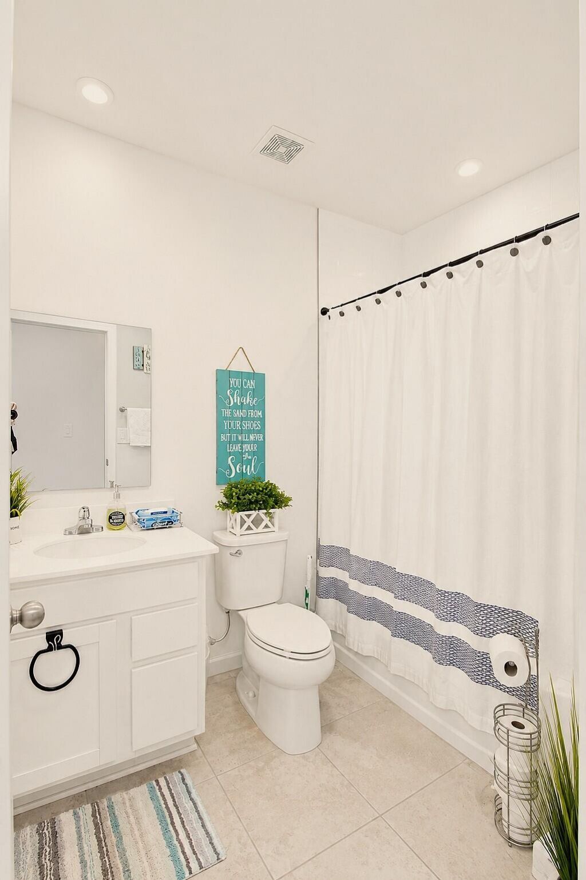
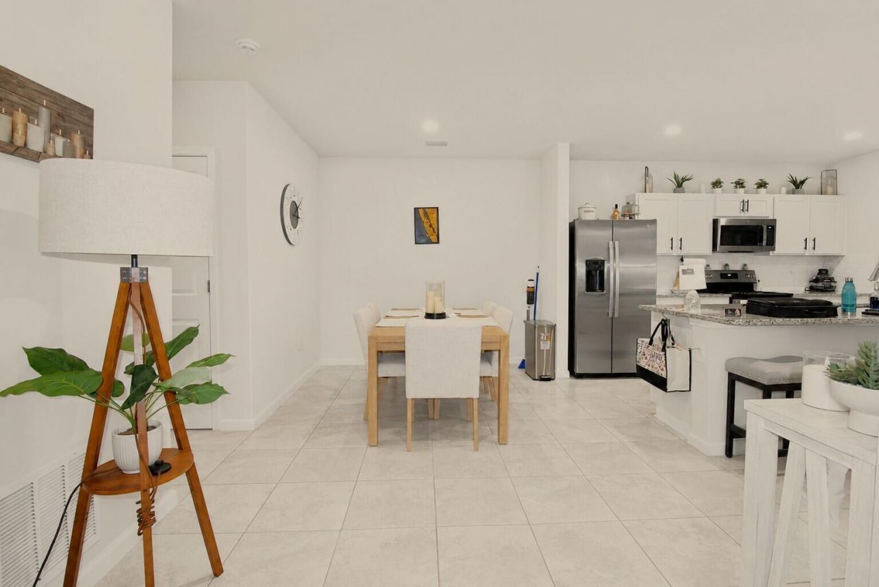
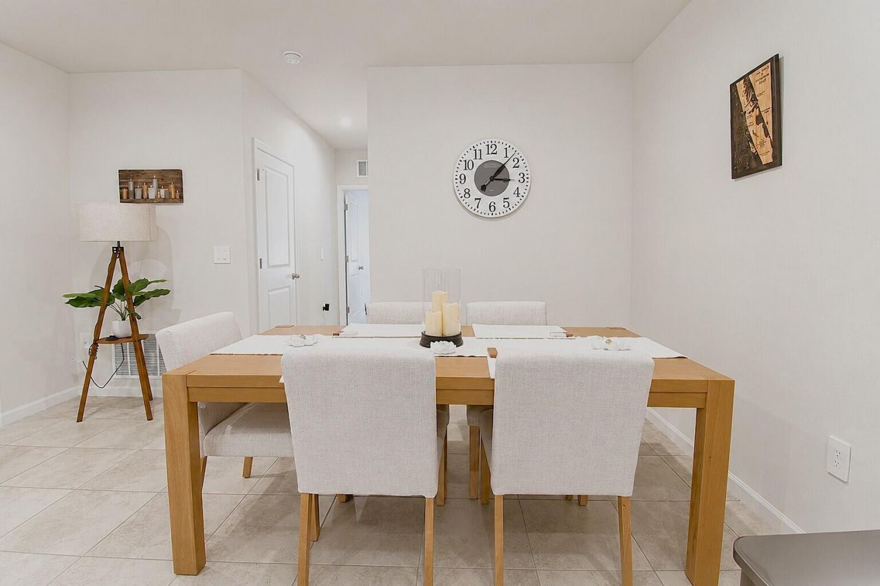
33 Total Photos [Click to View All]

274 Raspberry Road Fort Pierce, FL 34981
$340,000
  • Beds
    3
  • Baths
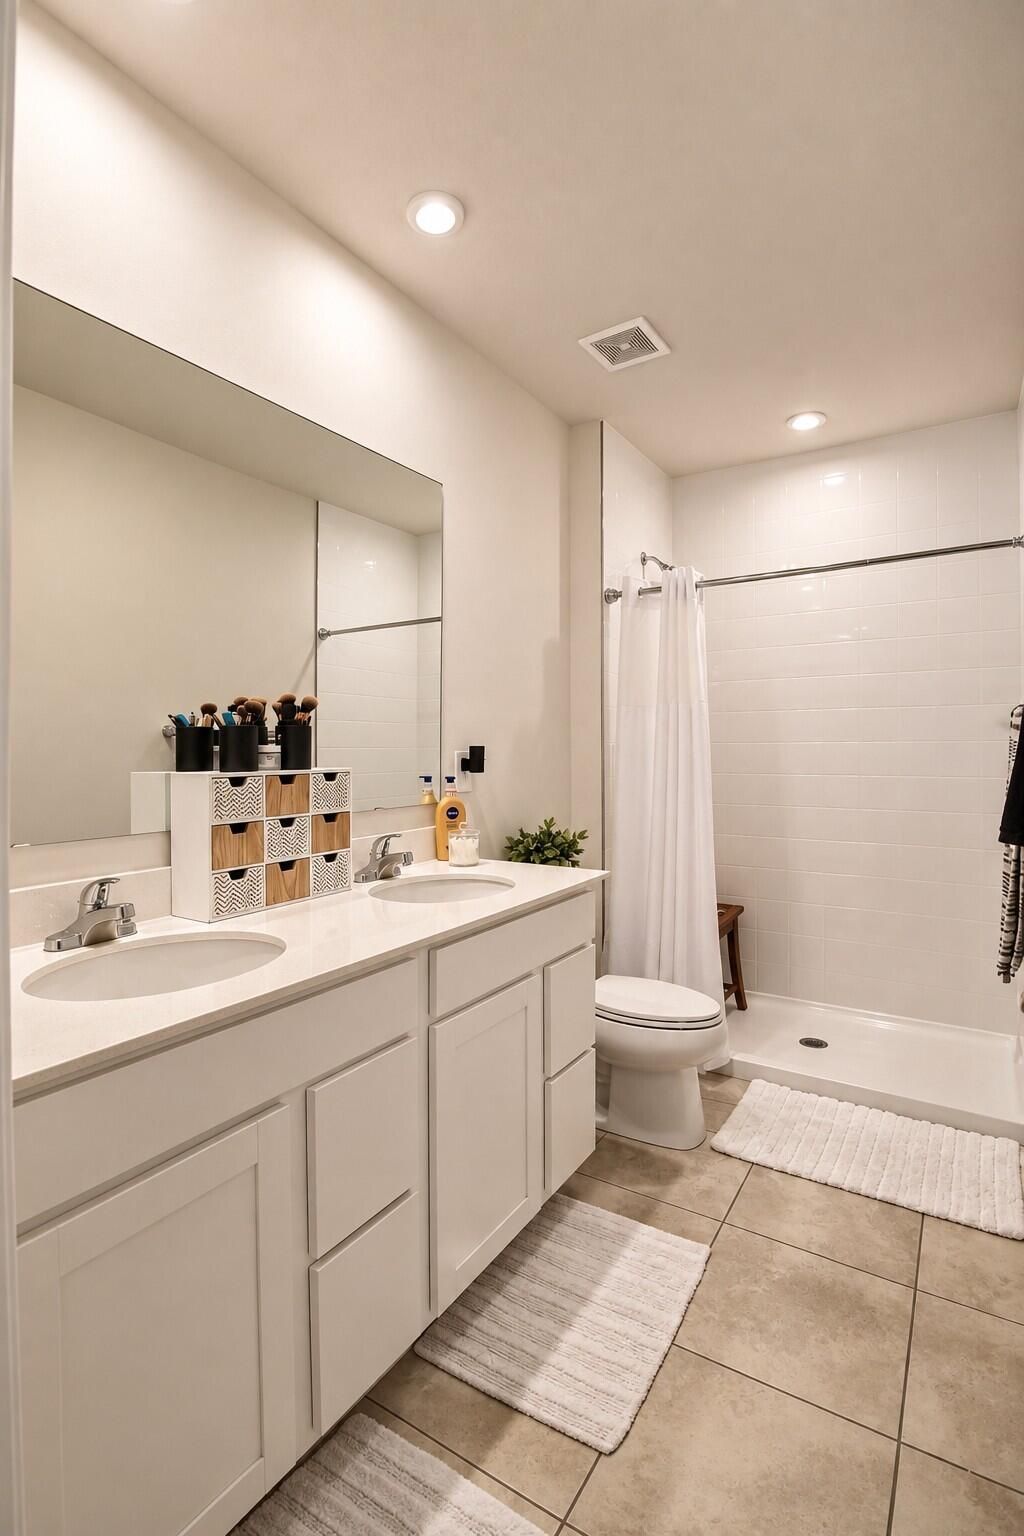
    2 full
  • Total Square Feet
    2,060
  • Lot Size
    0.10 acre(s)

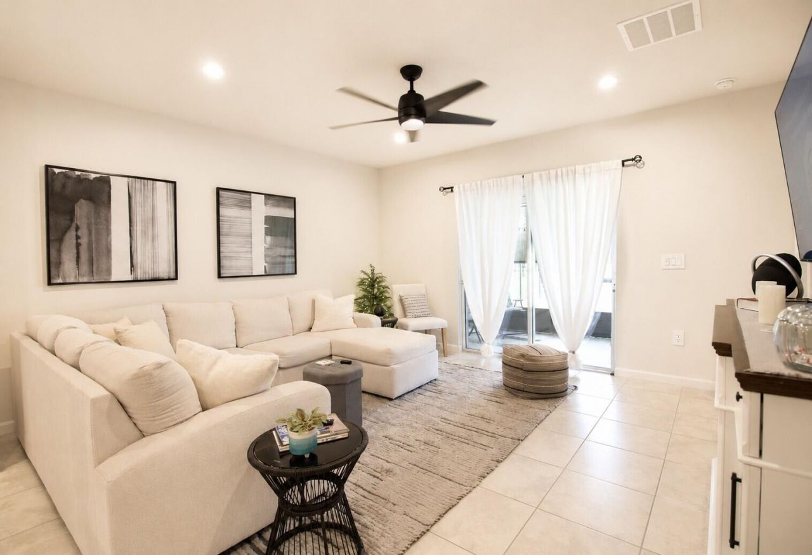
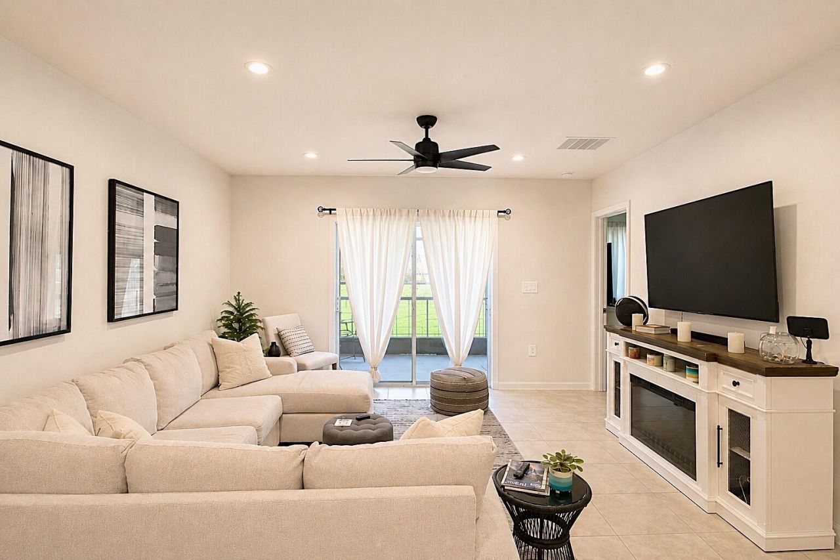
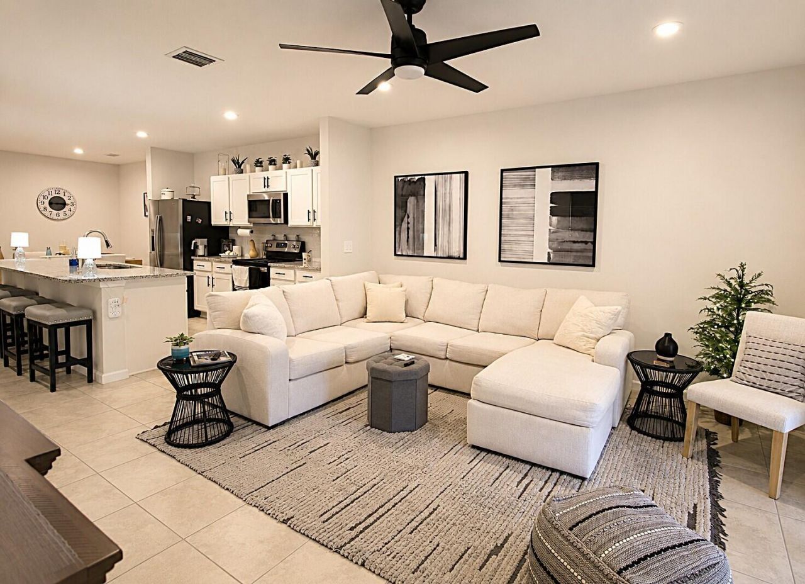
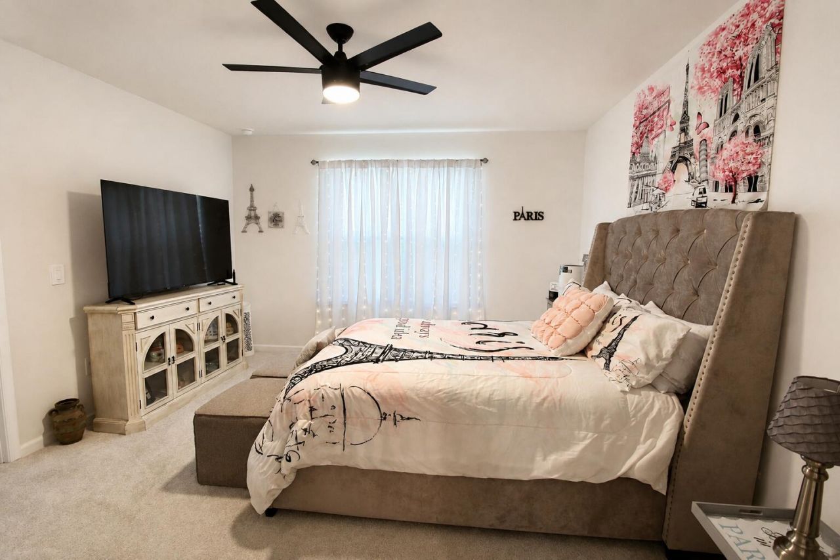
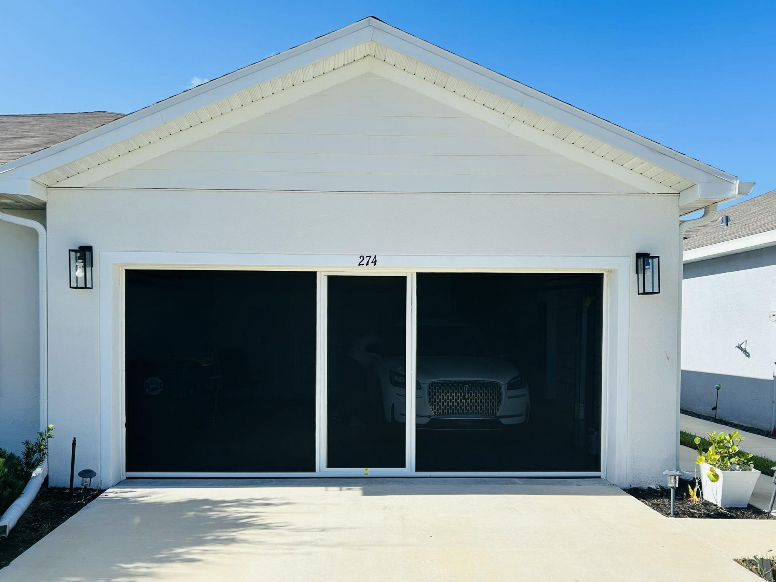
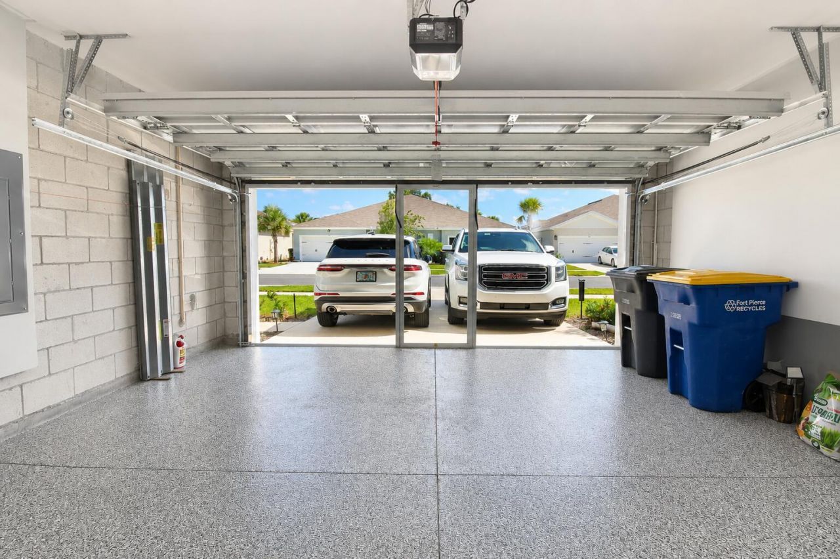
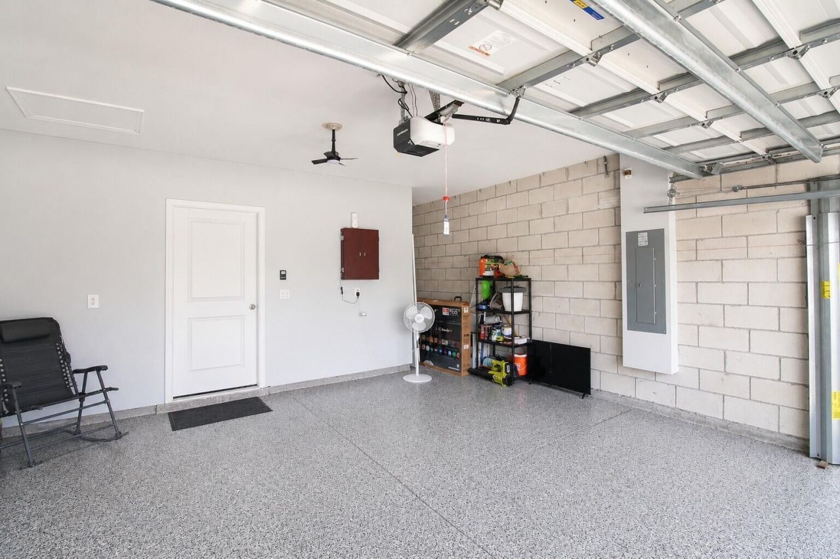
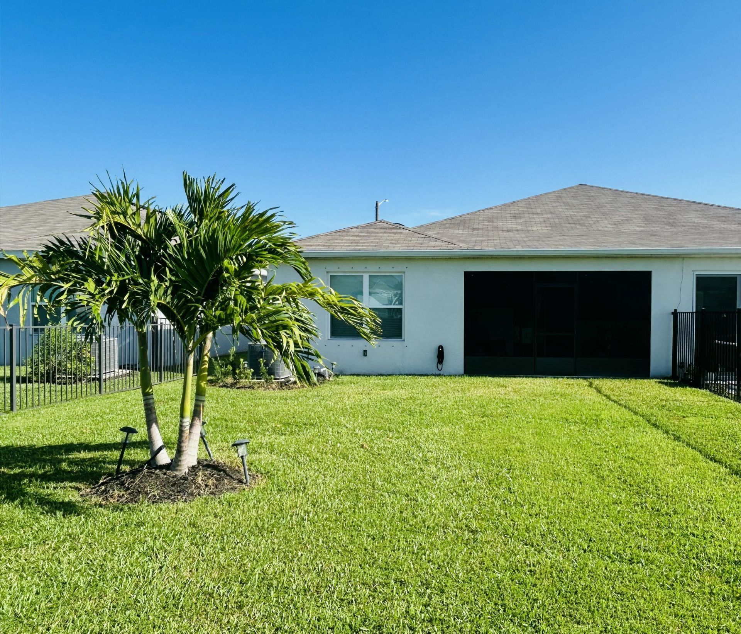
Your Own Slice of Paradise!! Welcome to this charming 3-bedroom, 2-bathroom villa in Avalon Crossing Phase II, Fort Pierce. This single-story home offers 1,503 square feet of comfortable living space, thoughtfully designed for modern convenience. Many builders up grades. The two-car garage with a finished floor provides ample parking, storage and a metal pull down screen with a sliding door. The villa layout maximizes functionality across its open floor plan. This property presents an excel...

View More

Property Summary

MLS Number: B26062264
Status: Active
Subdivision: AVALON CROSSING PHASE II
County: Saint Lucie
Bedrooms: 3
Total Square Feet: 2,060
Price Per Sq. Ft.: $165
Style: Ranch
New Constuction: No
Waterfront: No
Property Type: Residential - Townhouse
Cooling: Central Air, Ceiling Fan(s)
Garage: 2 car attached
Heating: Central
Lot Size: 0.10 Acres
Roof Type: Shingle
Stories: 1.0
Taxes: $4,999
Year Built: 2023

Featured Amenities

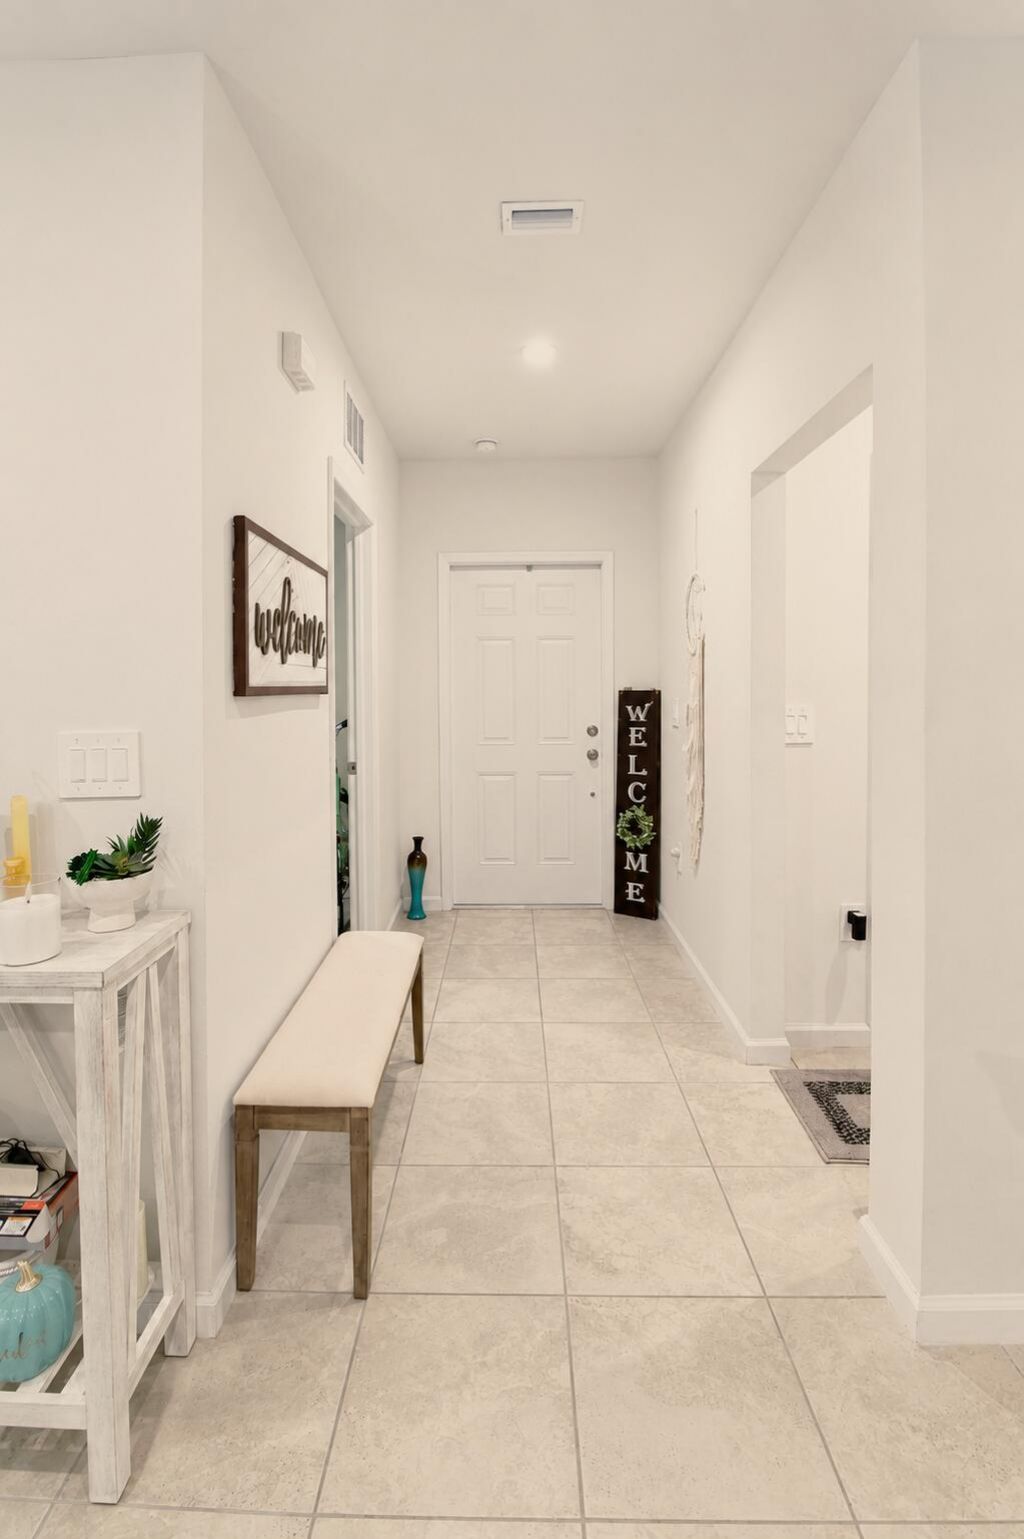
Entrance Foyer
Kitchen Island
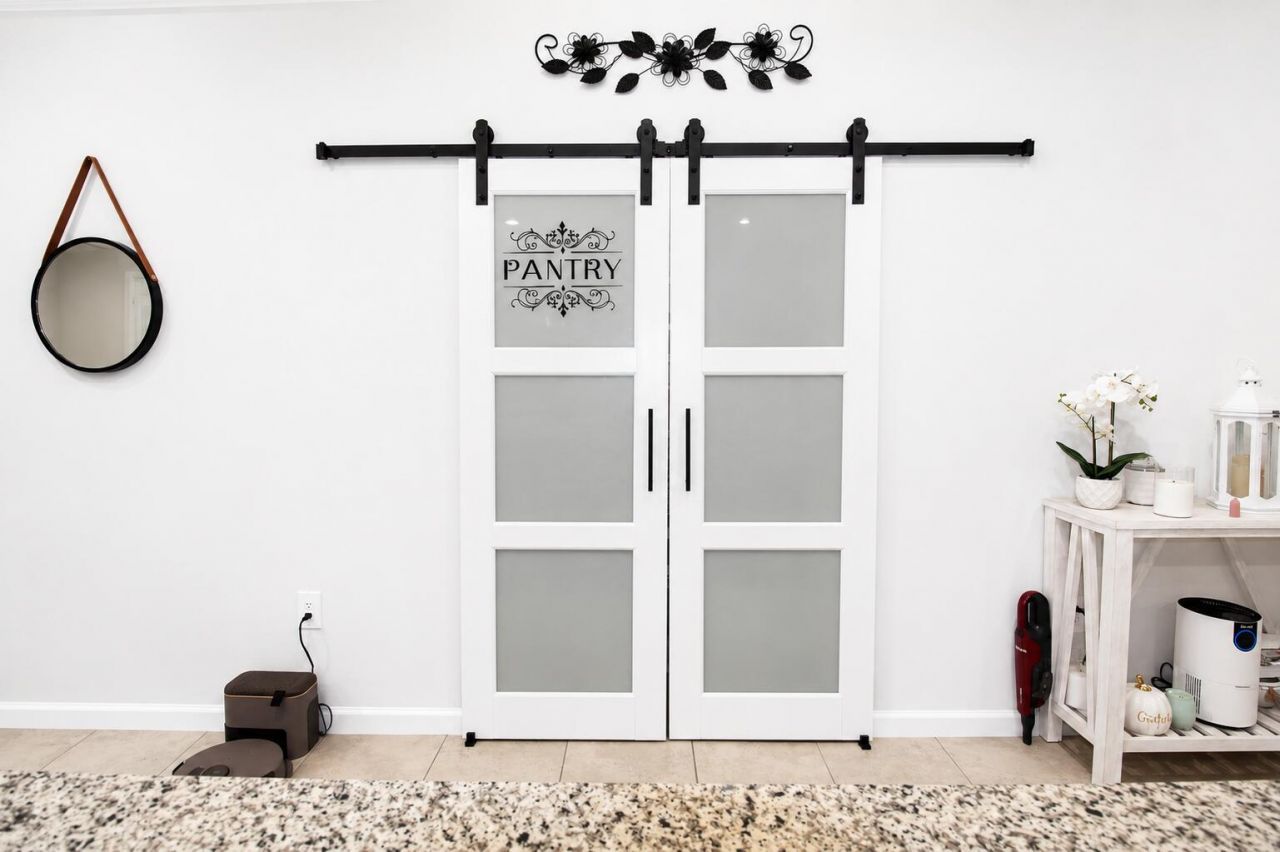
Pantry
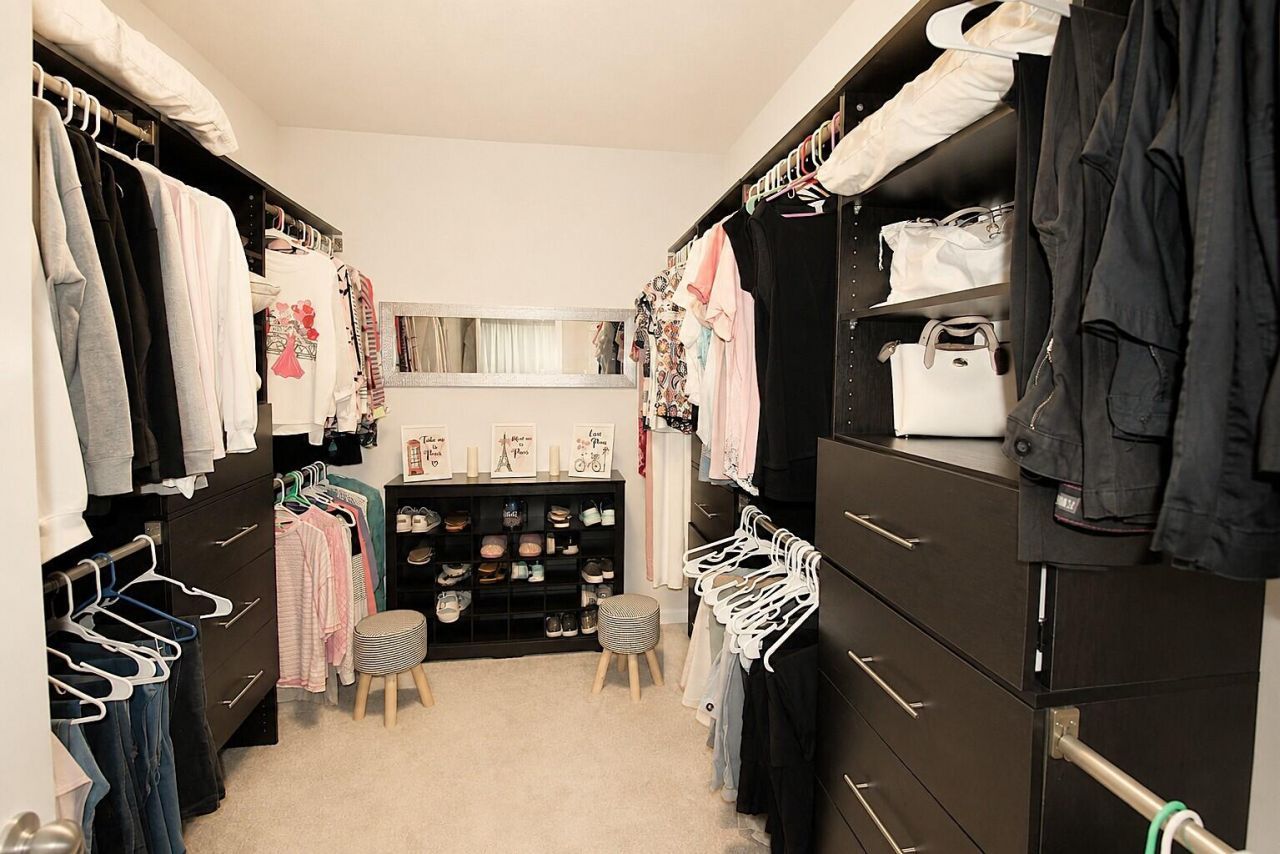
Walk-In Closet(s)
Bedroom Layout - Three Way Split
Closet Cabinetry

Property Details

Appliances: Electric Water Heater, Dryer, Disposal, ENERGY STAR Qualified Dishwasher, ENERGY STAR Qualified Refrigerator, ENERGY STAR Qualified Washer, Electric Range, ENERGY STAR Qualified Dryer, Ice Maker, Microwave, Refrigerator, Vented Exhaust Fan, Water Heater, Washer, Range
Exterior: Stucco, Concrete Block - With Stucco
Fireplace: Electric
Flooring: Carpet, Ceramic Tile, Tile
Home Style: Ranch
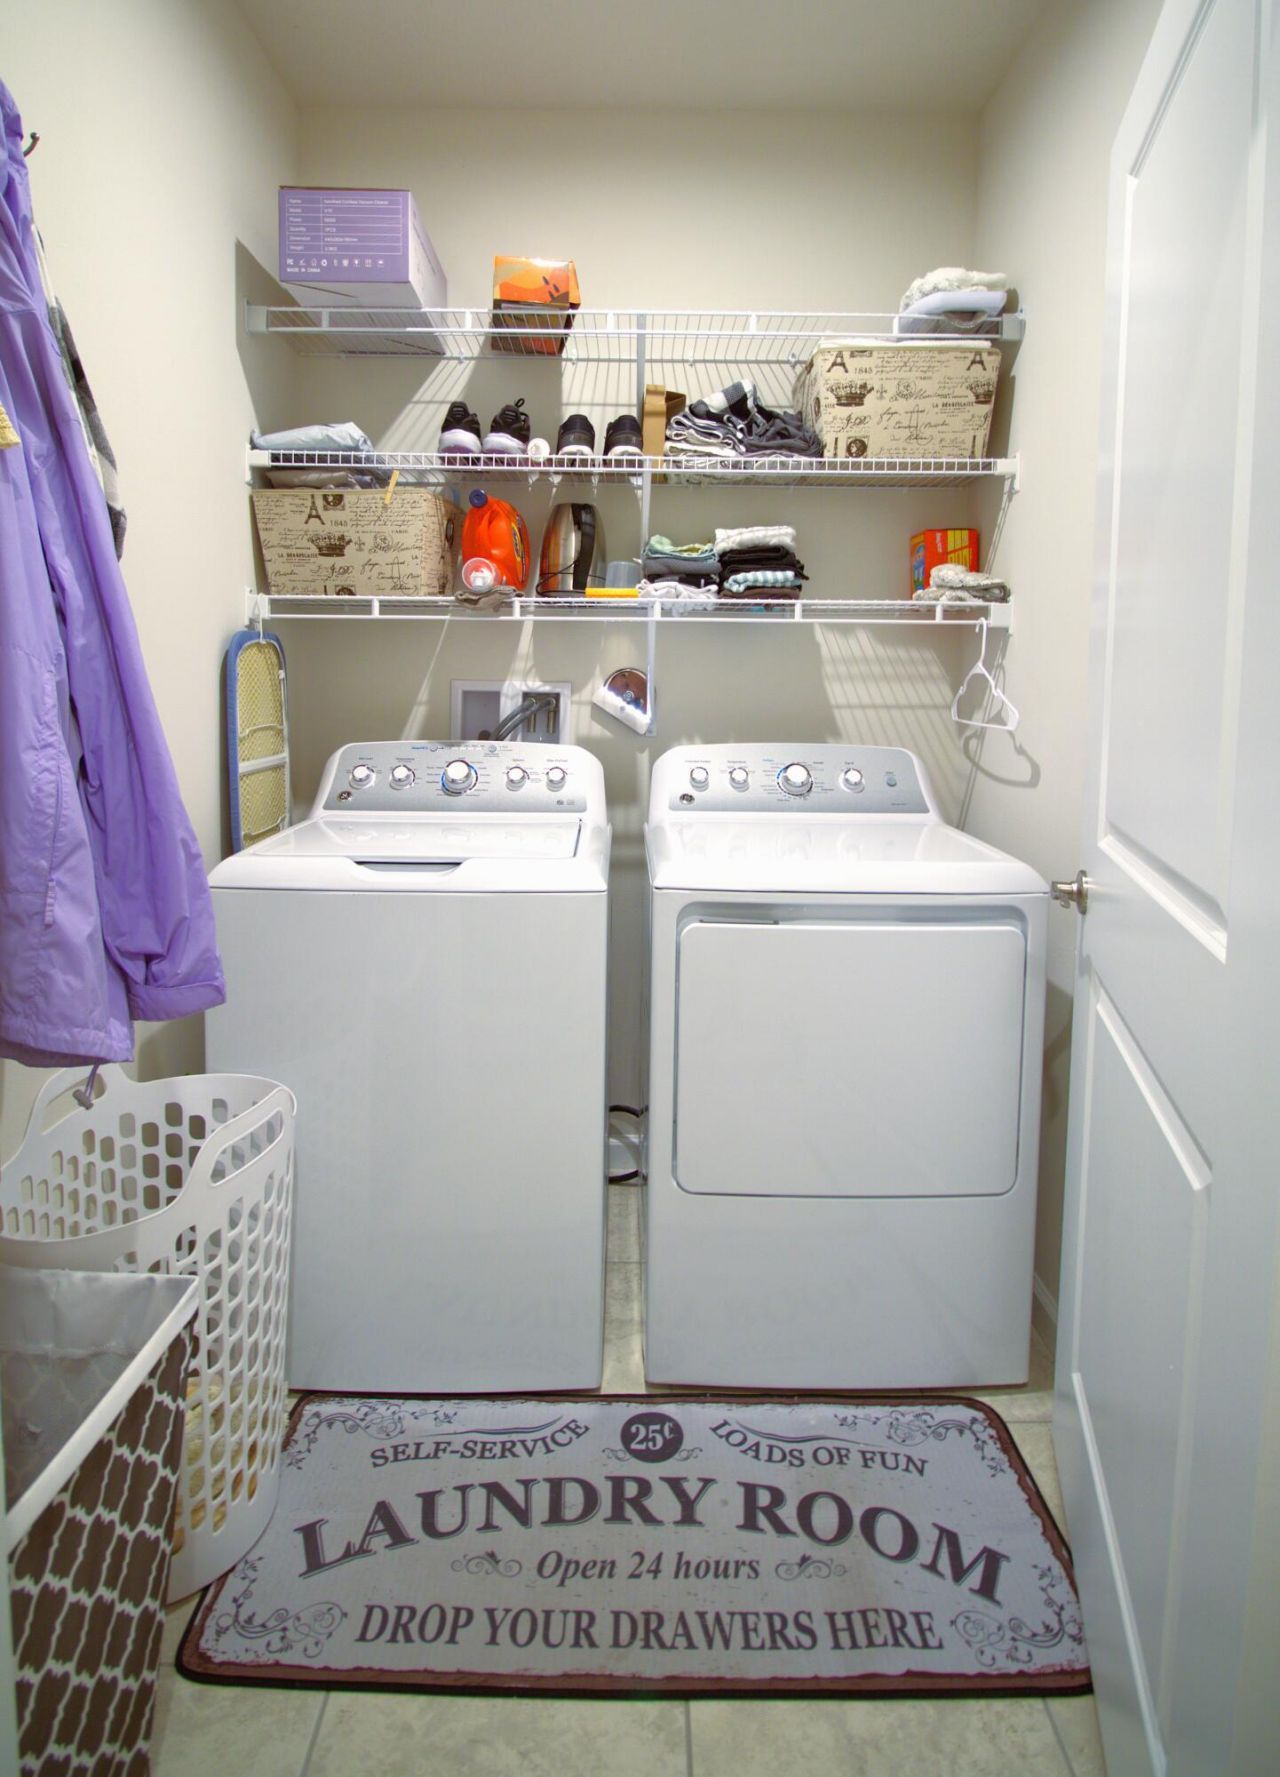
Laundry: Inside, Laundry Room, Washer Hookup
Other Equipment: Irrigation Equipment
Parcel#: 241970301530007
Parking: Concrete, Driveway, Garage Door Opener, Garage, Attached Garage, Attached
Parking Notes: Concrete, Driveway, Garage Door Opener, Garage, Attach
Patio/Porch: Patio - Covered, Patio - Screened, Patio
Pets Allowed: Yes, Cats OK, Dogs OK, Number Limit
Restrictions: No Restrictions
Security: Smoke Detector(s)
Sewer: Public Sewer
SQFT Living: 1503
Structure Type: Villa
Total Rooms: 6
Utilities: Cable Connected, Electricity Connected, Natural Gas Not Available, Sewer Connected, Underground Utilitie
Water: Public
Windows: Double Pane Windows, ENERGY STAR Qualified Windows
Construction: Stucco,Concrete Block - With Stucco

Room Sizes

Kitchen: 12 X 15
Living Room: 14 X 15
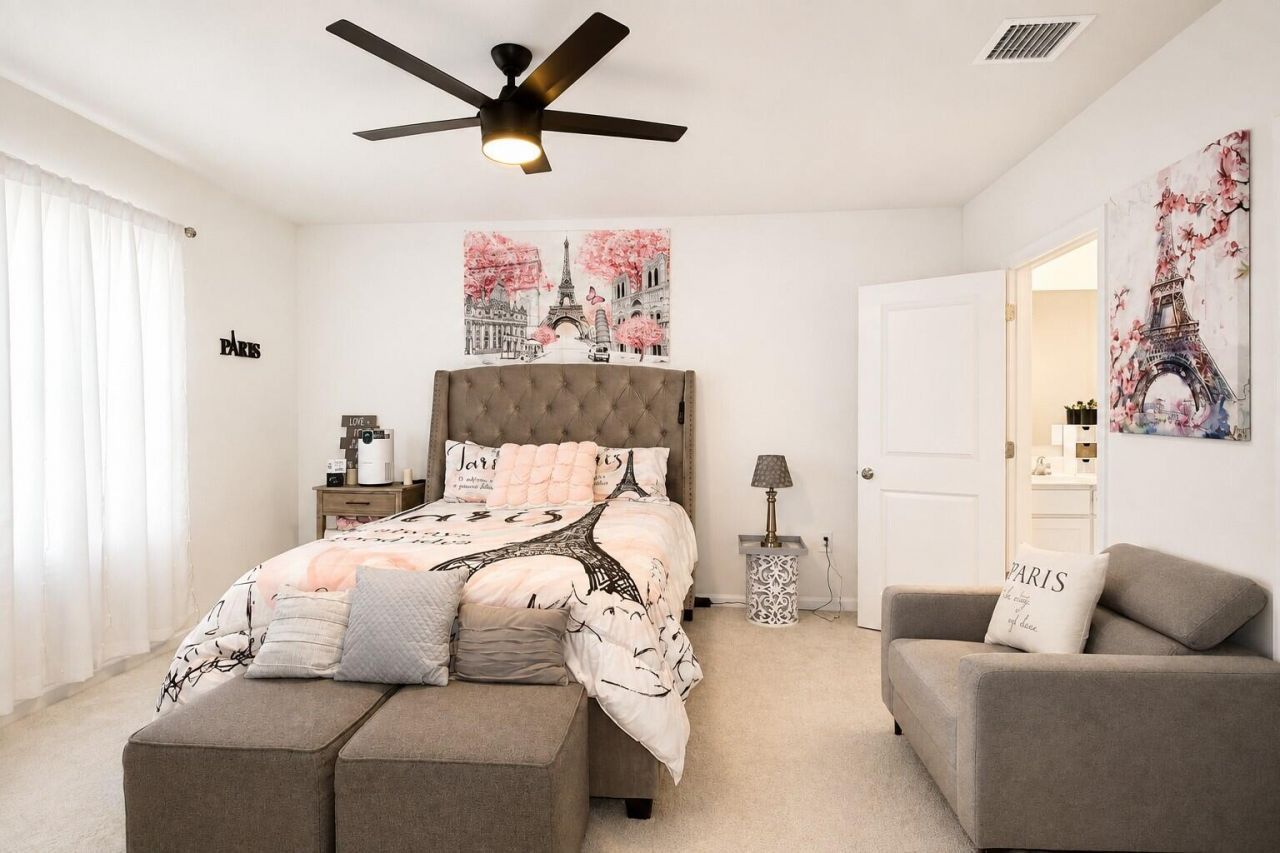
Primary Bedroom: 14 X 15
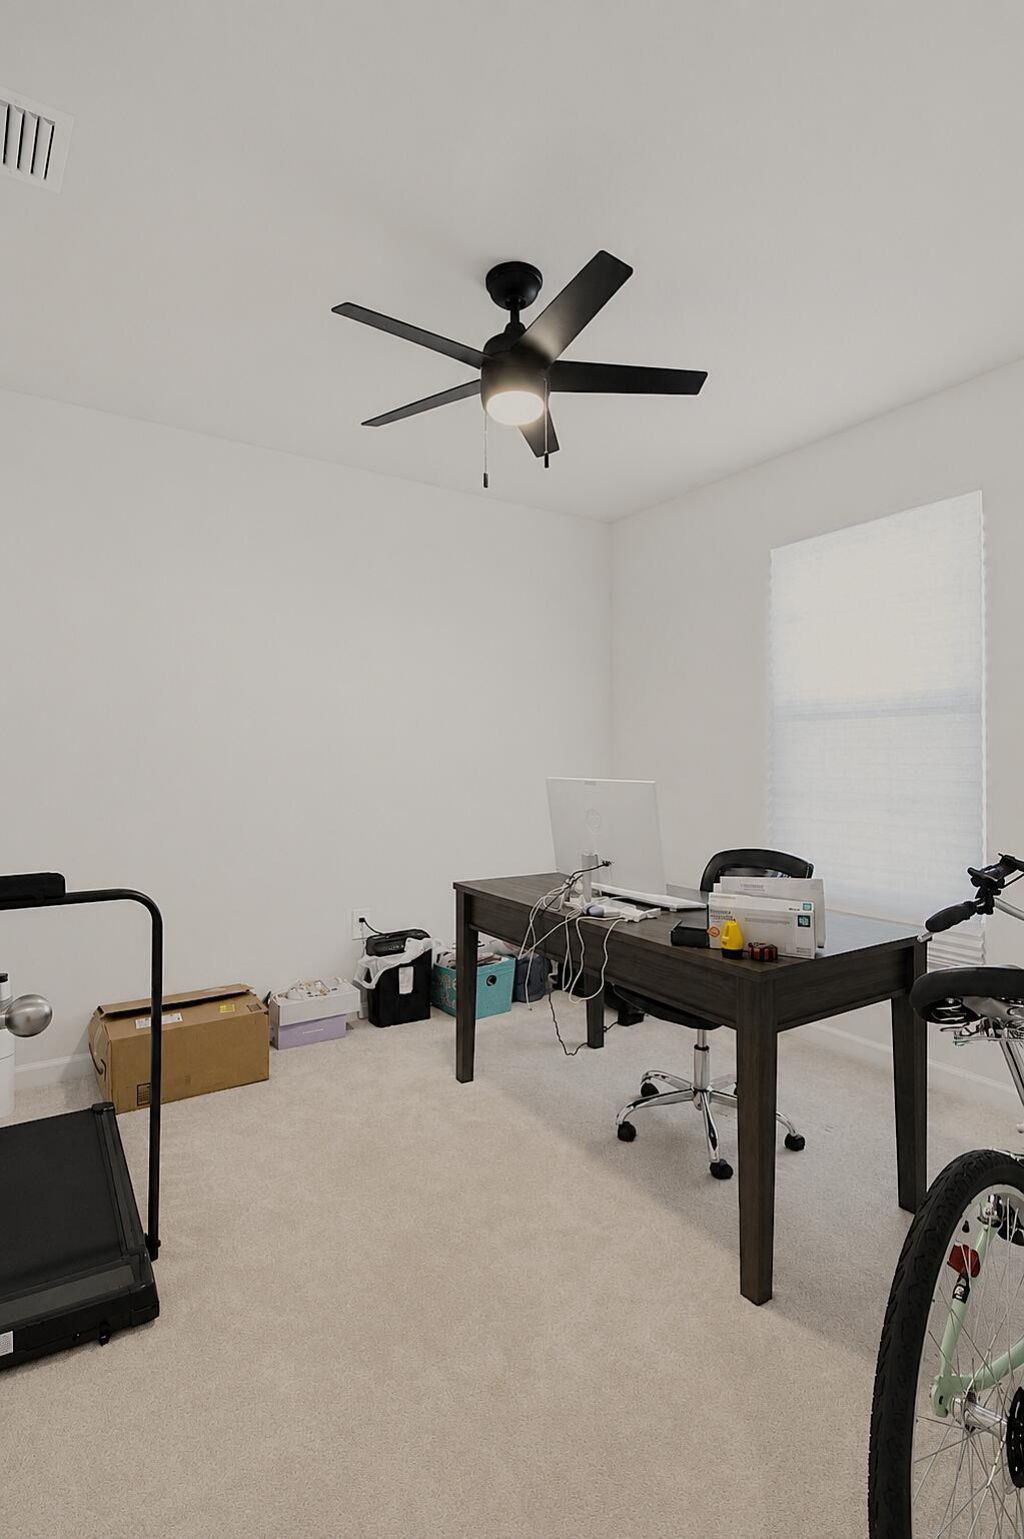
Bedroom 2: 10 X 11
Bedroom 3: 10 X 11
Dining Room: 9 X 10

Neighborhood Information

Neighborhood Map

Neighborhood Hero

Neighborhood Highlights

Neighborhood Characteristics

Neighborhood Market Trend

Neighborhood Schools

Courtesy of

Agency Name: LPT Realty, LLC
Agent Name: Jill R Franzen
Agency Phone: 877-366-2213

agent picture

Presented by

Agent Name: Parker J. SantaLucia
Agent Phone:
Agency Title: Illustrated Properties
Request Info

IDX logo

Parker J. SantaLucia
ipre.com
Agent Cell:
917.690.1790
Office Phone:
561.626.7000

Mortgage Calculator

%
years/fixed
yearly
yearly (est.)

Estimated Payment

$ 2,185.20 Principal & Interest $1,669.45 Property Tax $416.58 Homeowner's Insurance $99.17
Mortgage Logo

Login to My Illustrated Account


