SIGN UP Login/Register
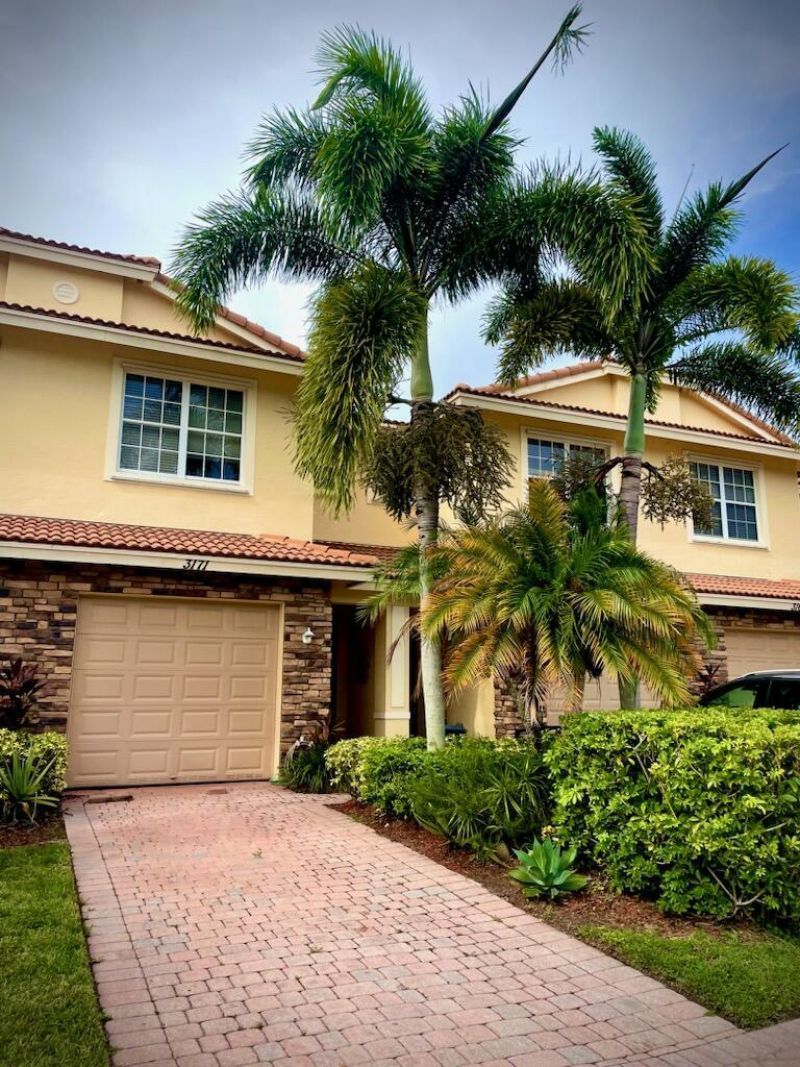
3171 SW Otter Lane, Stuart, FL 34997 Photo

11 Total Photos [Click to View All]

3171 SW Otter Lane Stuart, FL 34997
$2,195.00 / Annual (1 Year or More)
  • Beds
    2
  • Baths
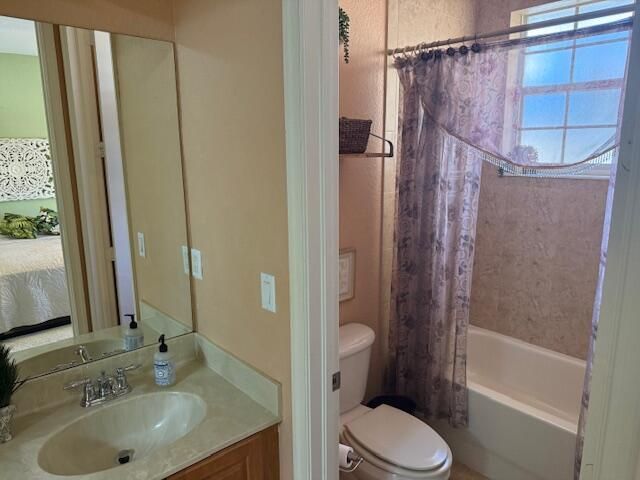
    2 full 1 partial
  • Total Square Feet
    1,627

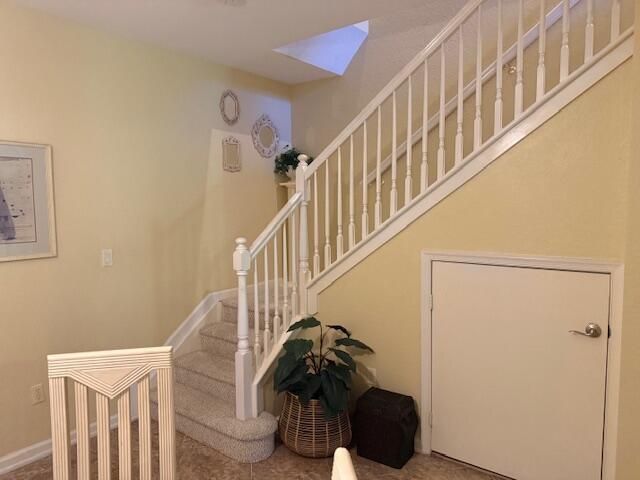
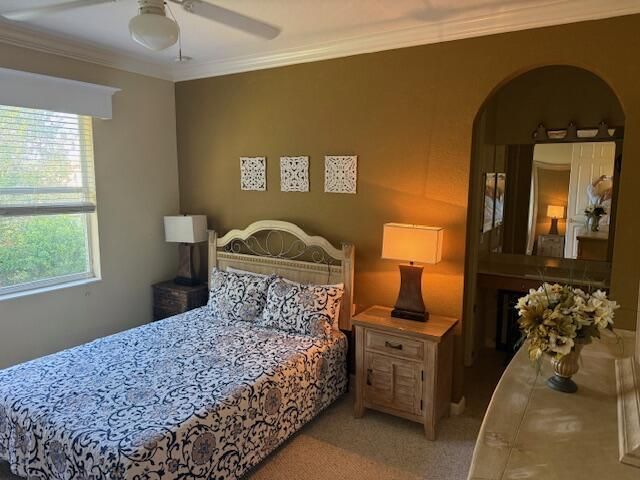
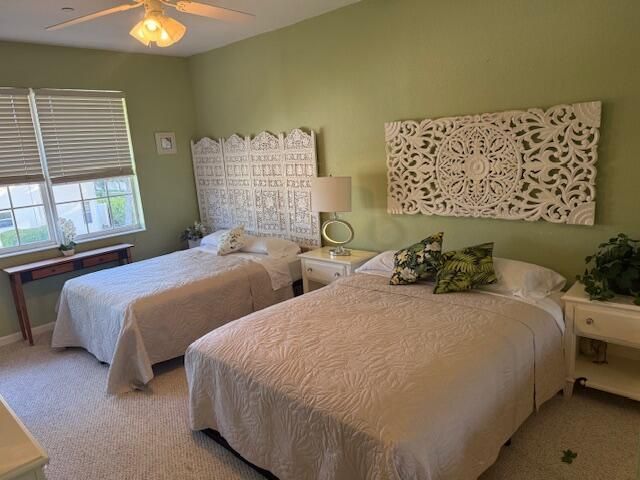
Welcome to this charming two-bedroom, two-and-a-half-bath townhouse nestled in the River Marina community of Stuart, Florida. Spanning 1,627 square feet across two stories, this residence offers comfortable living space thoughtfully designed for modern convenience. The two-story layout provides excellent separation of living areas, while the 2.5 bathrooms ensure convenience for all residents. Experience the benefits of townhouse living in this appealing property with playground and pool on the g...

View More

Property Summary

MLS Number: B26011062
Status: Active
Days on Market: 96
Subdivision: RIVER MARINA
County: Martin
Bedrooms: 2
Total Square Feet: 1,627
New Constuction: No
Waterfront: No
Property Type: Rental - Townhouse
Cooling: Central Air, Paddle Fan(s)
Heating: Central
Roof Type: Spanish Tile, Tile
Stories: 2.0
Year Built: 2006

Featured Amenities

High Ceilings
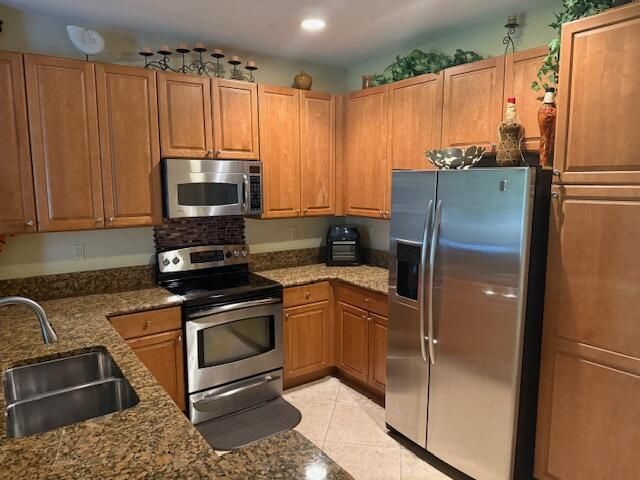
Kitchen Island
Walk-In Closet(s)
Bedroom Layout - Split
Upstairs Living Area
Pool
Maintained Community
Sidewalks
Recreation Facilities

Property Details

Appliances: Dryer, Disposal, Dishwasher, Electric Range, Ice Maker, Microwave, Refrigerator, Washer, Range
Days on Site: 96
Deposit Information: First/Last/Security, Rent Spree $50 pp Hoa Application $150, $50 pp Background Hoa pp
Exterior: Stucco, CBS, Stone
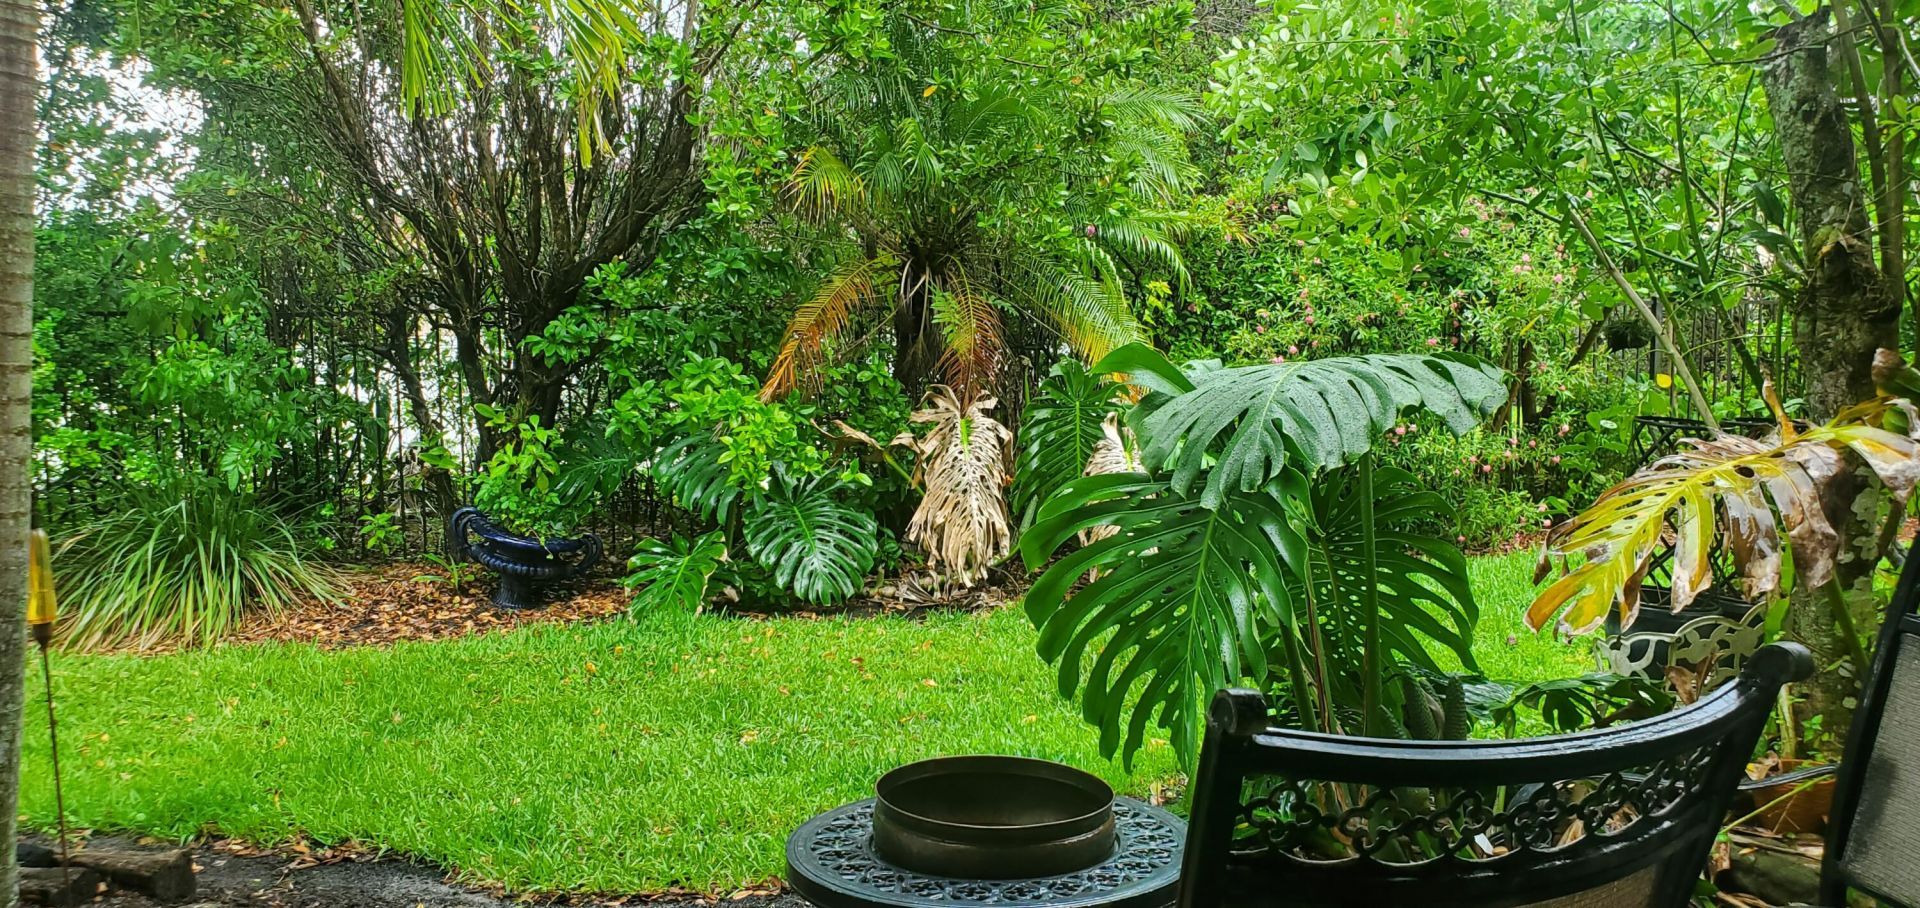
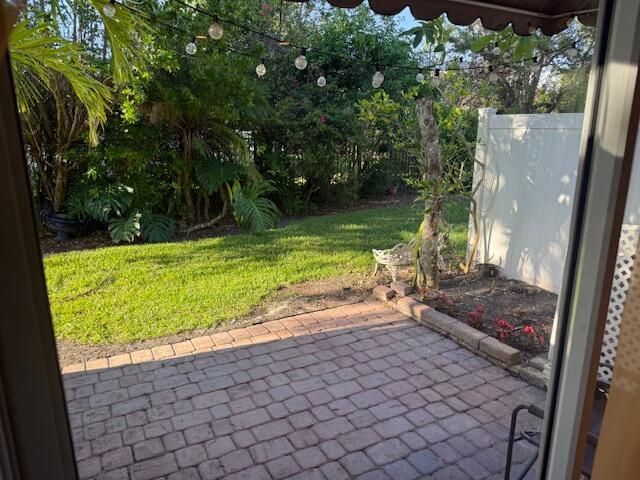
Outdoor Features: Garden
Flooring: Carpet, Ceramic Tile, Tile
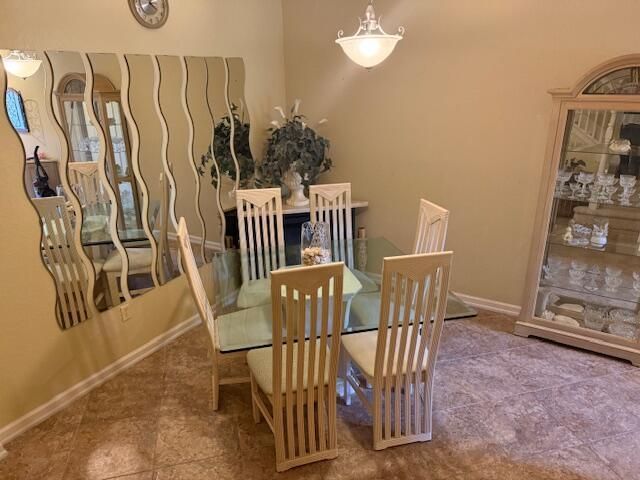
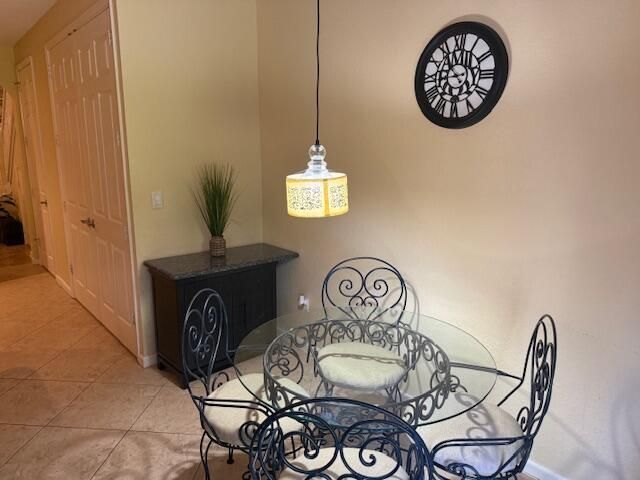
Furnished: Furnished
Laundry: In Unit
Parcel#: 123940005000007500
Parking: Attached, Driveway, Decorative
Parking Notes: Attached, Driveway, Decorative
Patio/Porch: Patio - Open, Patio
Pets Allowed: No
Rental Term: Annual (1 Year or More)
Restrictions: No Smoking
Security: Smoke Detector(s)
Sewer: Public Sewer
Special View Info: Garden
Sprinkler: Auto Sprinkler
SQFT Living: 1627
Tenant Pays: Cable TV, Electricity, Insurance
Total Rooms: 5
Utilities: Cable Available, Electricity Connected, Water Connected
Waterfront Features: None
Construction: Stucco,CBS,Stone

Room Sizes

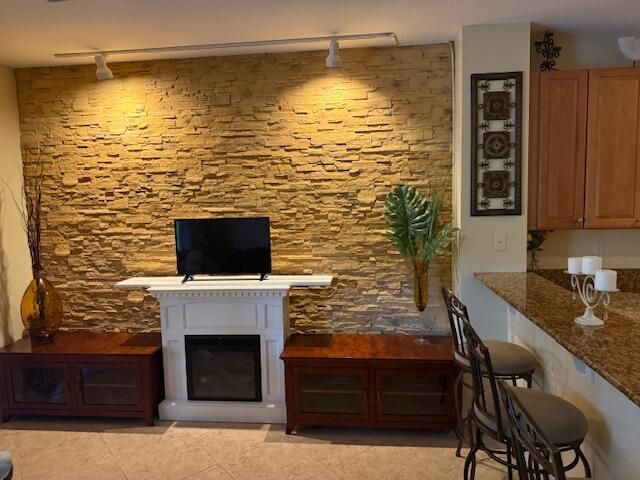
Living Room: 14 X 12 Level Main
Kitchen: 10 X 13 Level Main
Primary Bedroom: 10 X 13 Level Second
Primary Bedroom: 16 X 11 Level Second
Loft: 10 X 10 Level Second

Local Schools

High School: South Fork
Middle School: Dr. David L. Anderson
Elementary School: Crystal Lake (Martin)

Neighborhood Information

Neighborhood Map

Neighborhood Hero

Neighborhood Highlights

Neighborhood Characteristics

Neighborhood Market Trend

Neighborhood Schools

Courtesy of

Agency Name: LoKation
Agent Name: Joanne Raiano-Kennedy
Agency Phone: 954-545-5583

agent picture

Presented by

Agent Name: Parker J. SantaLucia
Agent Phone:
Agency Title: Illustrated Properties
Request Info

IDX logo

Parker J. SantaLucia
ipre.com
Agent Cell:
917.690.1790
Office Phone:
561.626.7000

Login to My Illustrated Account

Pixel


