SIGN UP Login/Register
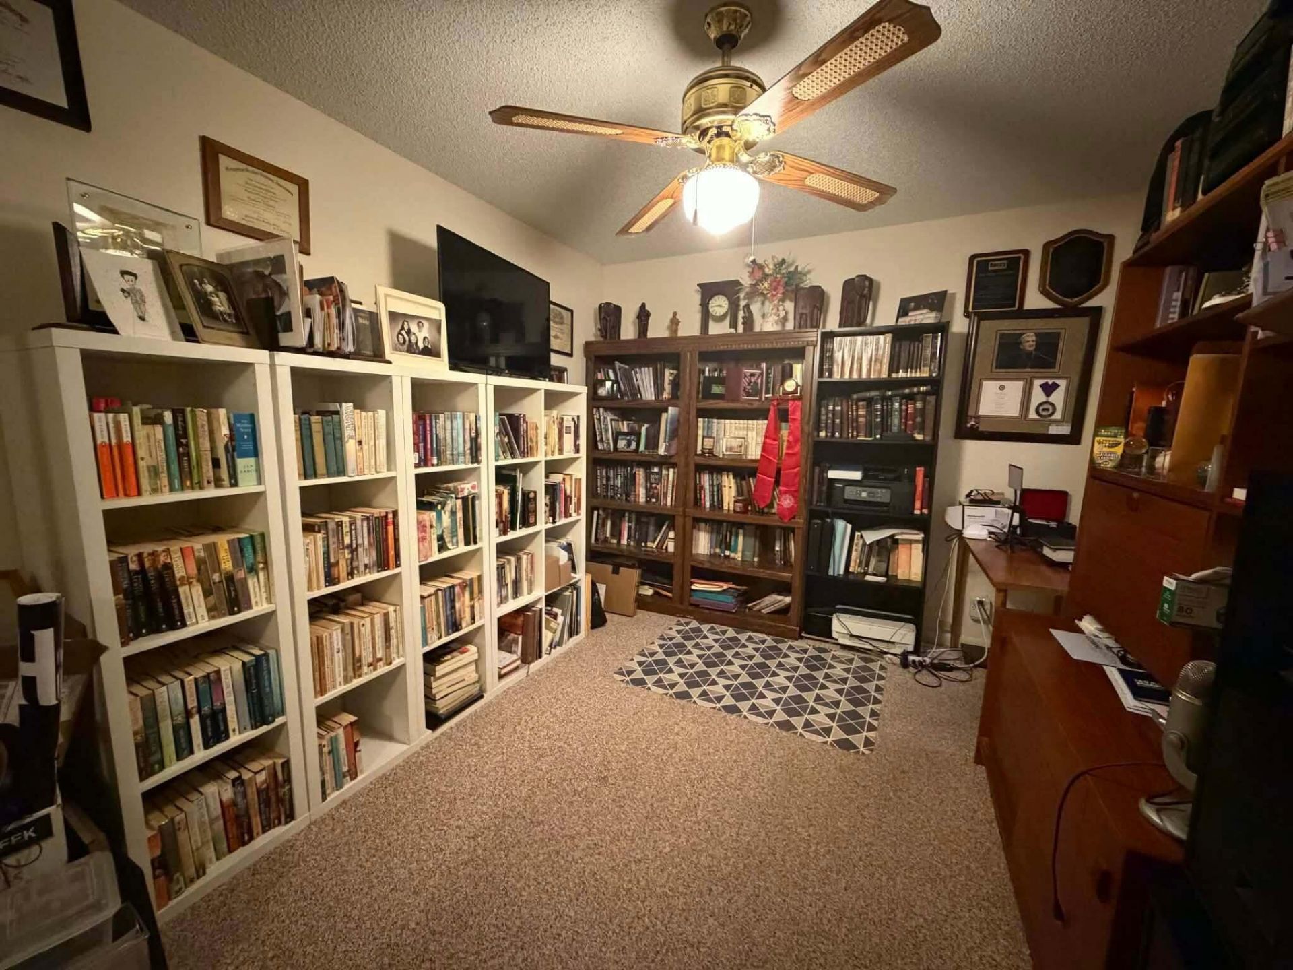
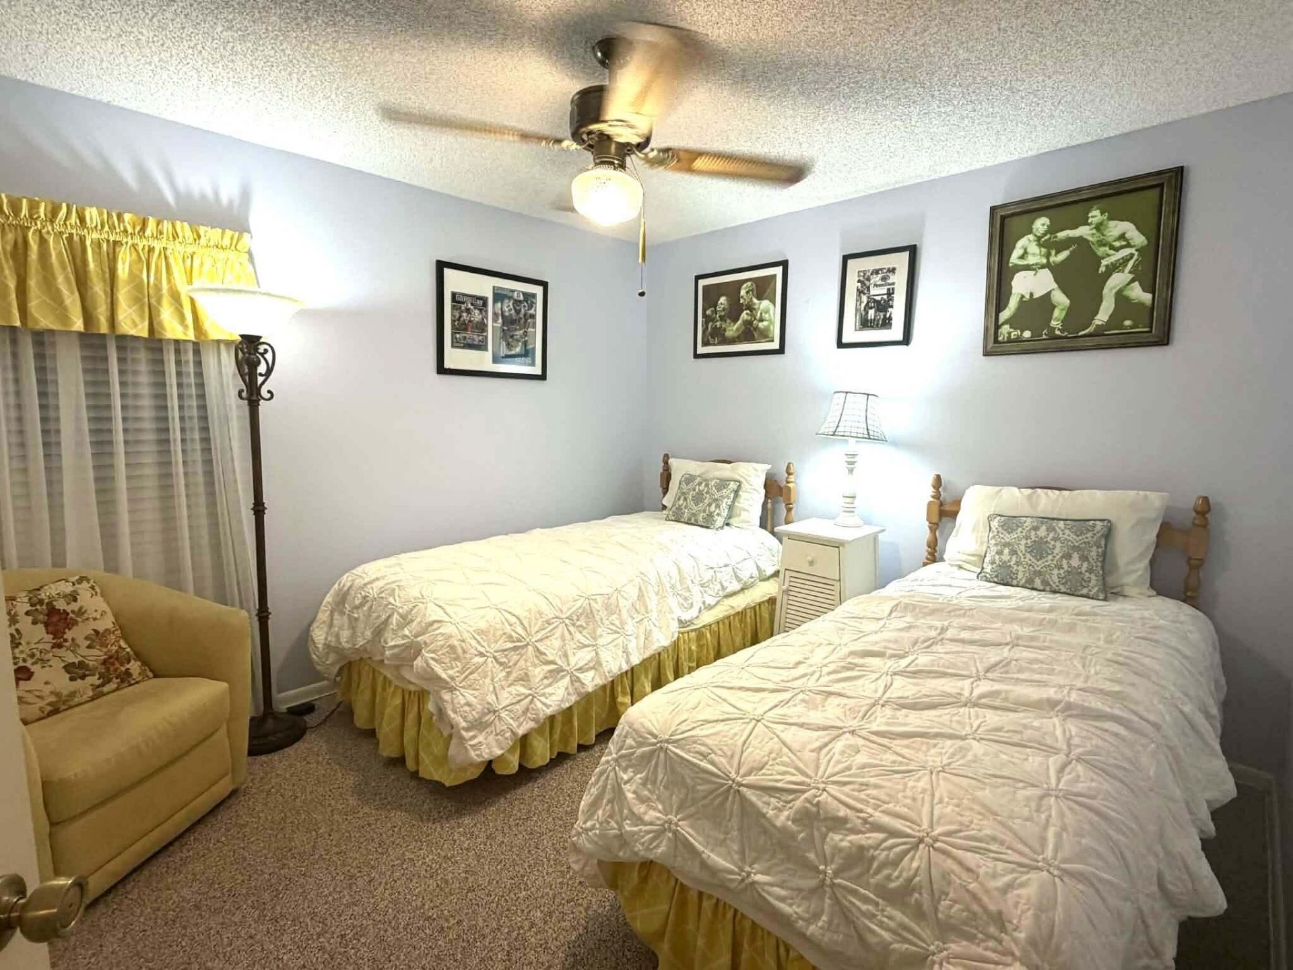
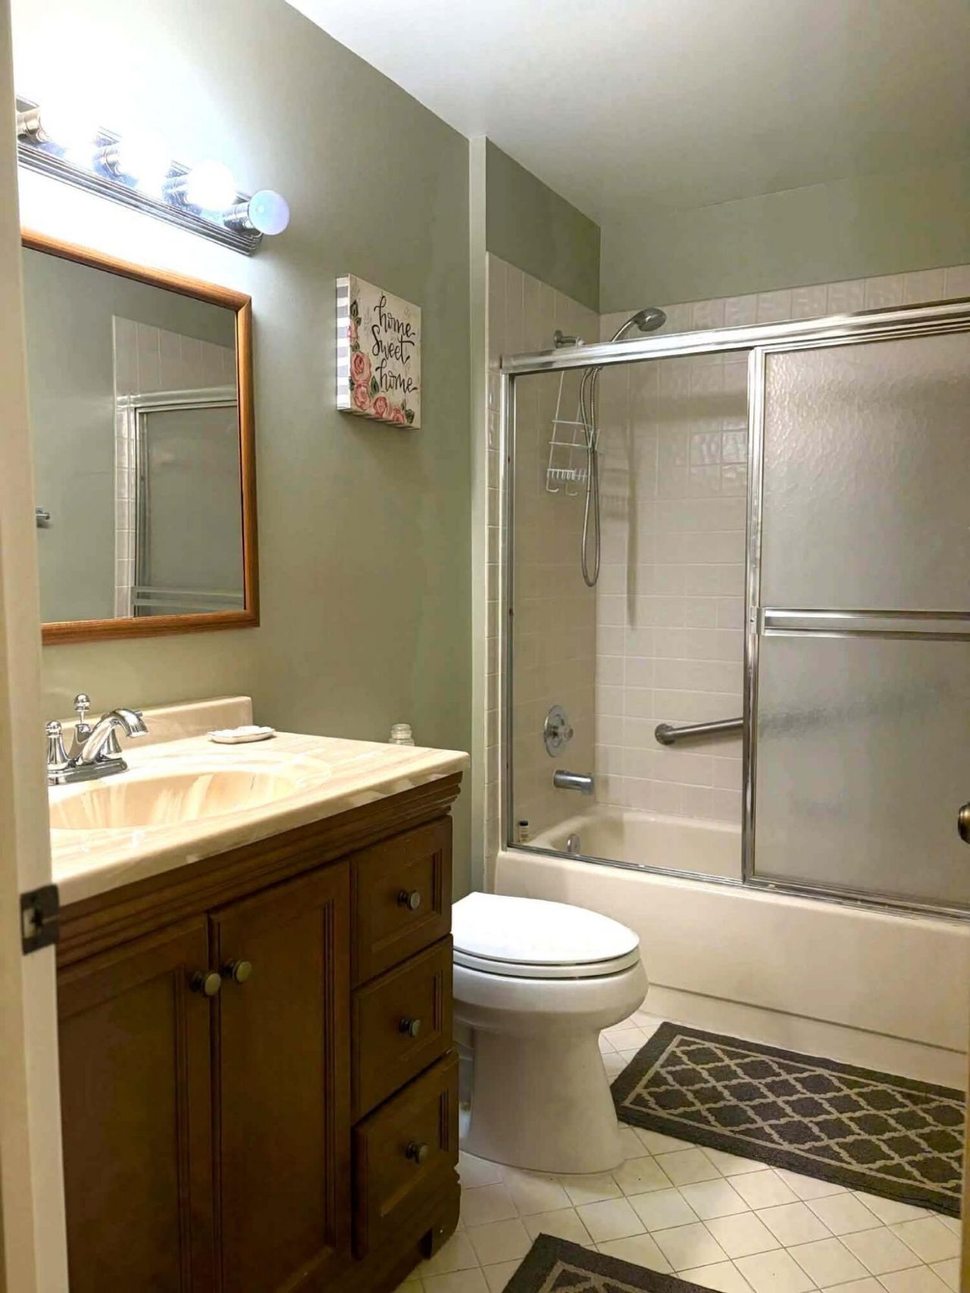

3209 Perimeter Drive, Unit 2713, Greenacres, FL 33467 Photo

21 Total Photos [Click to View All]

3209 Perimeter Drive, 2713 Greenacres, FL 33467
$269,000
  • Beds
    3
  • Baths
    2 full
  • Total Square Feet
    1,396

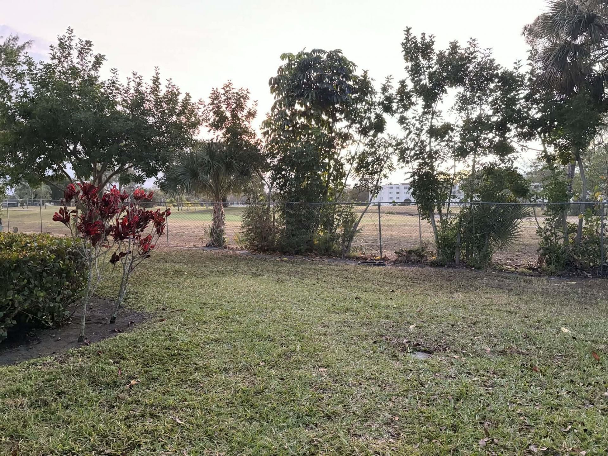
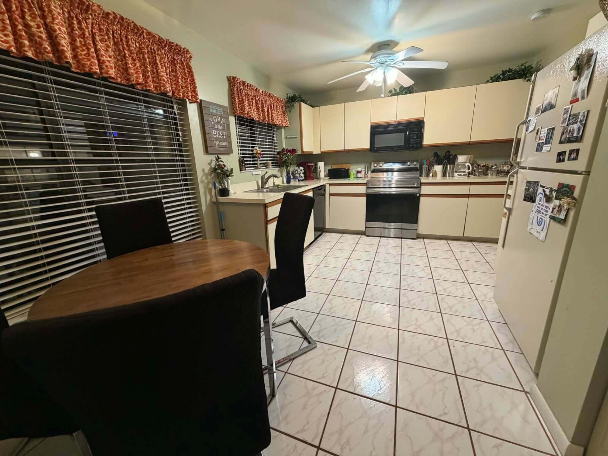
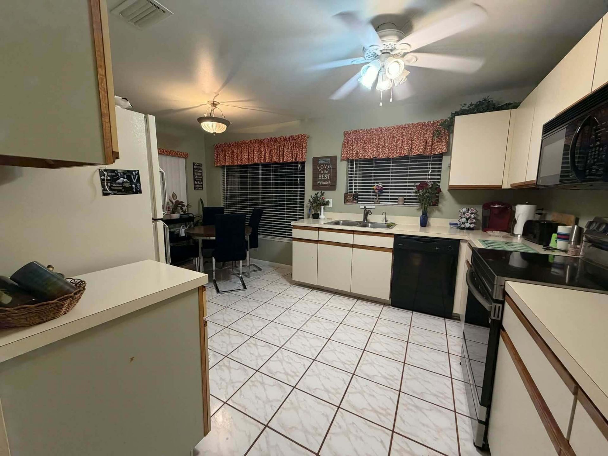
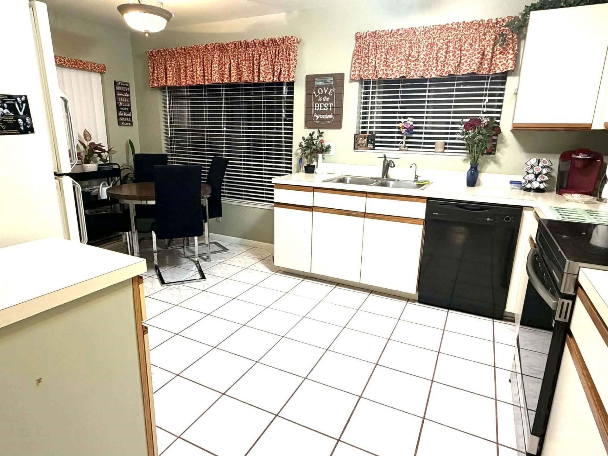
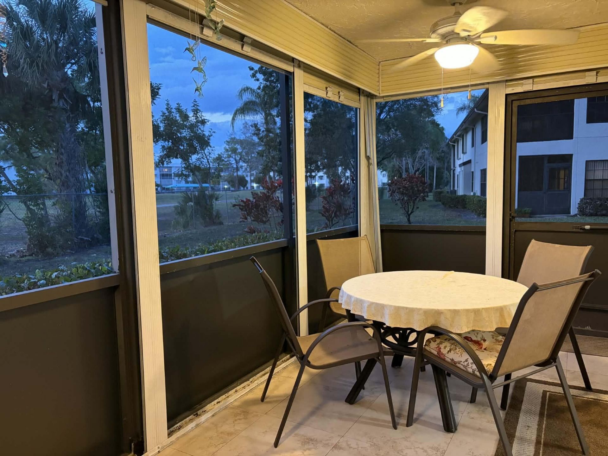
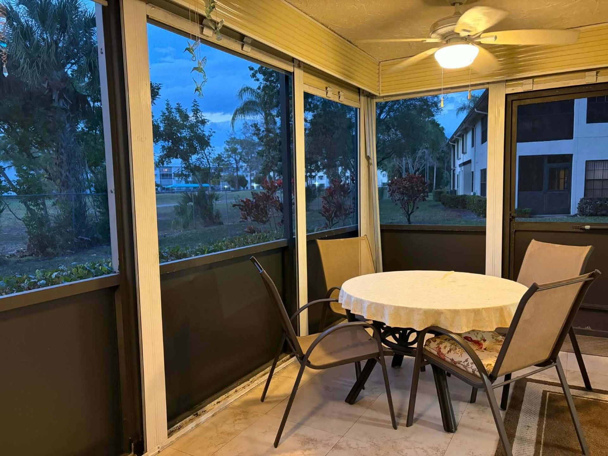

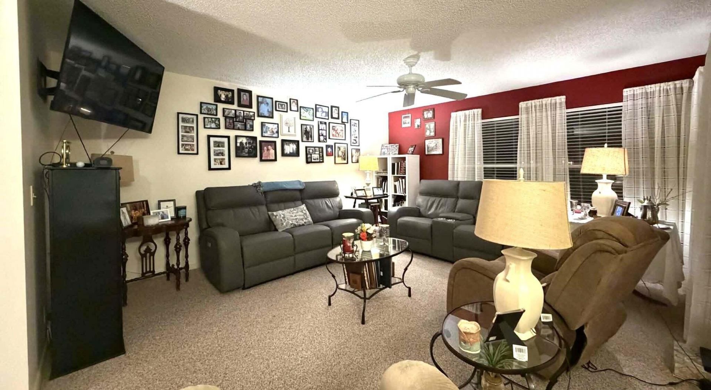

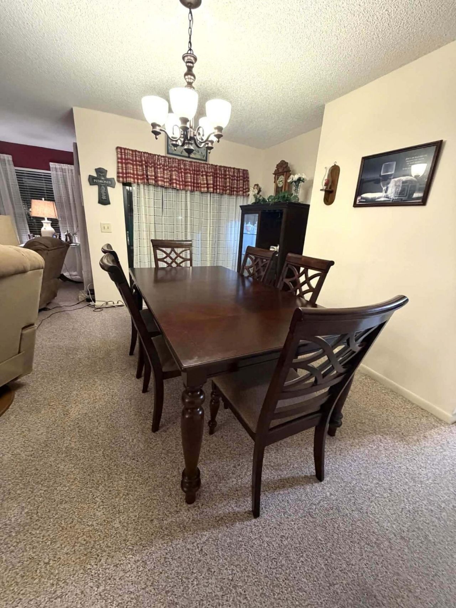
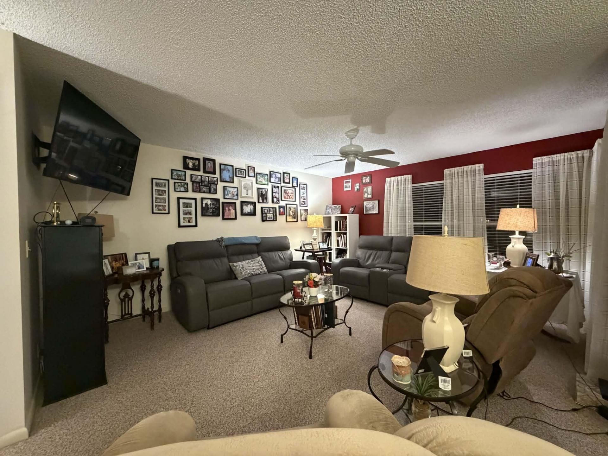
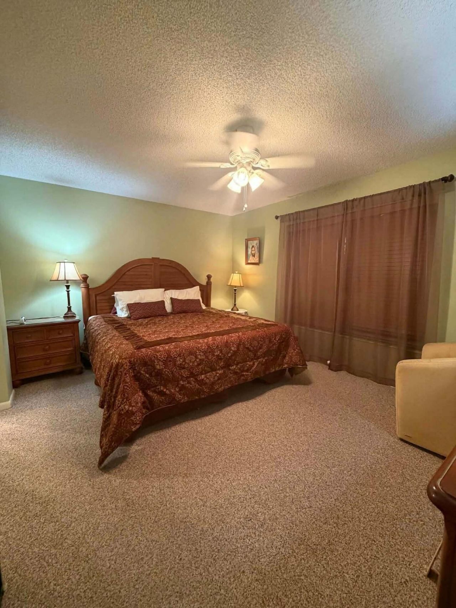
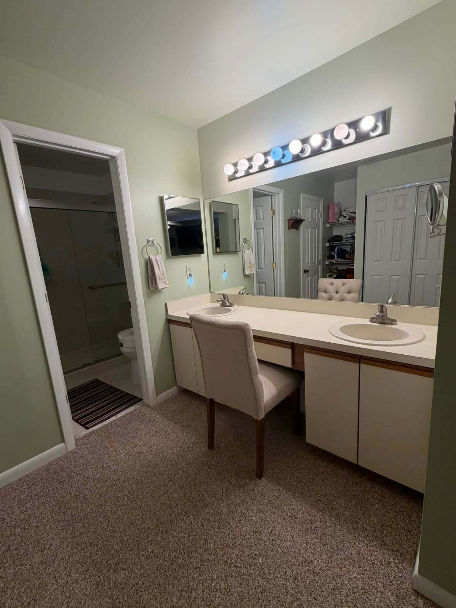
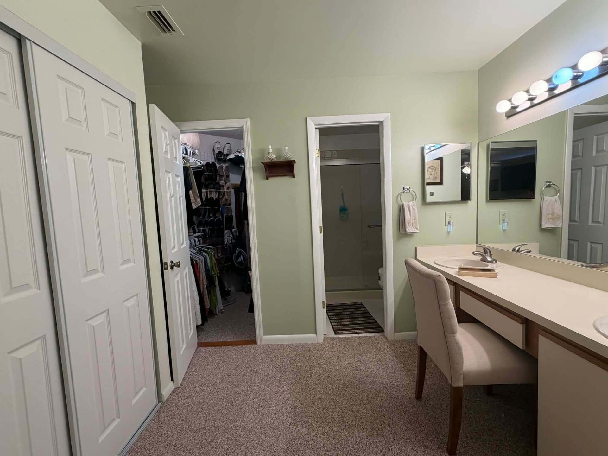
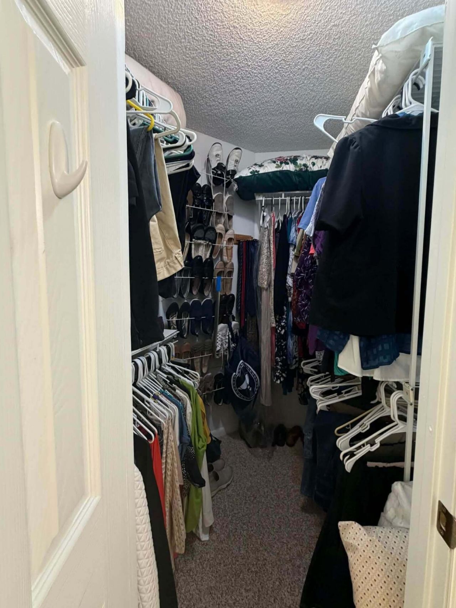
1ST FLR Lite & Bright Corner Unit in 55+ Friendly, Active Community w/ 3 Bdrms overlooking Poinciana Golf Course & Lush Treed Lot. Massive LR & Formal Dining as well as Huge White-on-White Eat-in Kit featuring Roll-Out Drawers w/scenic Views from breakfast area, Large Pantry & Sliders to 18ft Patio. This home is Engulfed in Accordion Shutters, & Hurricane Impact Windows. Mstr Suite overlooks Garden & Bath w/ Double Sink Vanity, Walk-in Closet & 2nd Closet, & Separate Shwr & Commode Rm. 2nd Bath ...

View More

Property Summary

MLS Number: B26003000
Status: Active
Days on Market: 118
Subdivision: LUCERNE PARK CONDOS 1
County: Palm Beach
Bedrooms: 3
Total Square Feet: 1,396
Price Per Sq. Ft.: $193
New Constuction: No
Waterfront: No
Property Type: Residential - Condominium
Cooling: Ceiling Fan(s), Electric, Central Individual, Paddle
Heating: Electric, Central Individual
Roof Type: Composition, Shingle
Stories: 1.0
Taxes: $2,365
Year Built: 1987
HOA Fee: $515/ Monthly

Featured Amenities

Entrance Foyer
Pantry
Walk-In Closet(s)
Bedroom Layout - Split
Closet Cabinetry
Billiard Room
Clubhouse
Fitness Center
Game Room
Jogging Path
Management
Picnic Area
Pool
Sauna
Shuffleboard Court
Tennis Court(s)
Manager On Site
Bocce Ball
Community Room
Internet Included
Library
Street Lights

Property Details

Appliances: Dryer, Disposal, Dishwasher, Electric Range, Microwave, Refrigerator, Washer, Range
Association: Park Pointe
Association Fee Includes: Cable TV, Insurance, Maintenance Grounds, Sewer, Water, Recreation Facility
Days on Site: 118
Exterior: CBS
Flooring: Carpet, Ceramic Tile, Tile
Furnished: Unfurnished
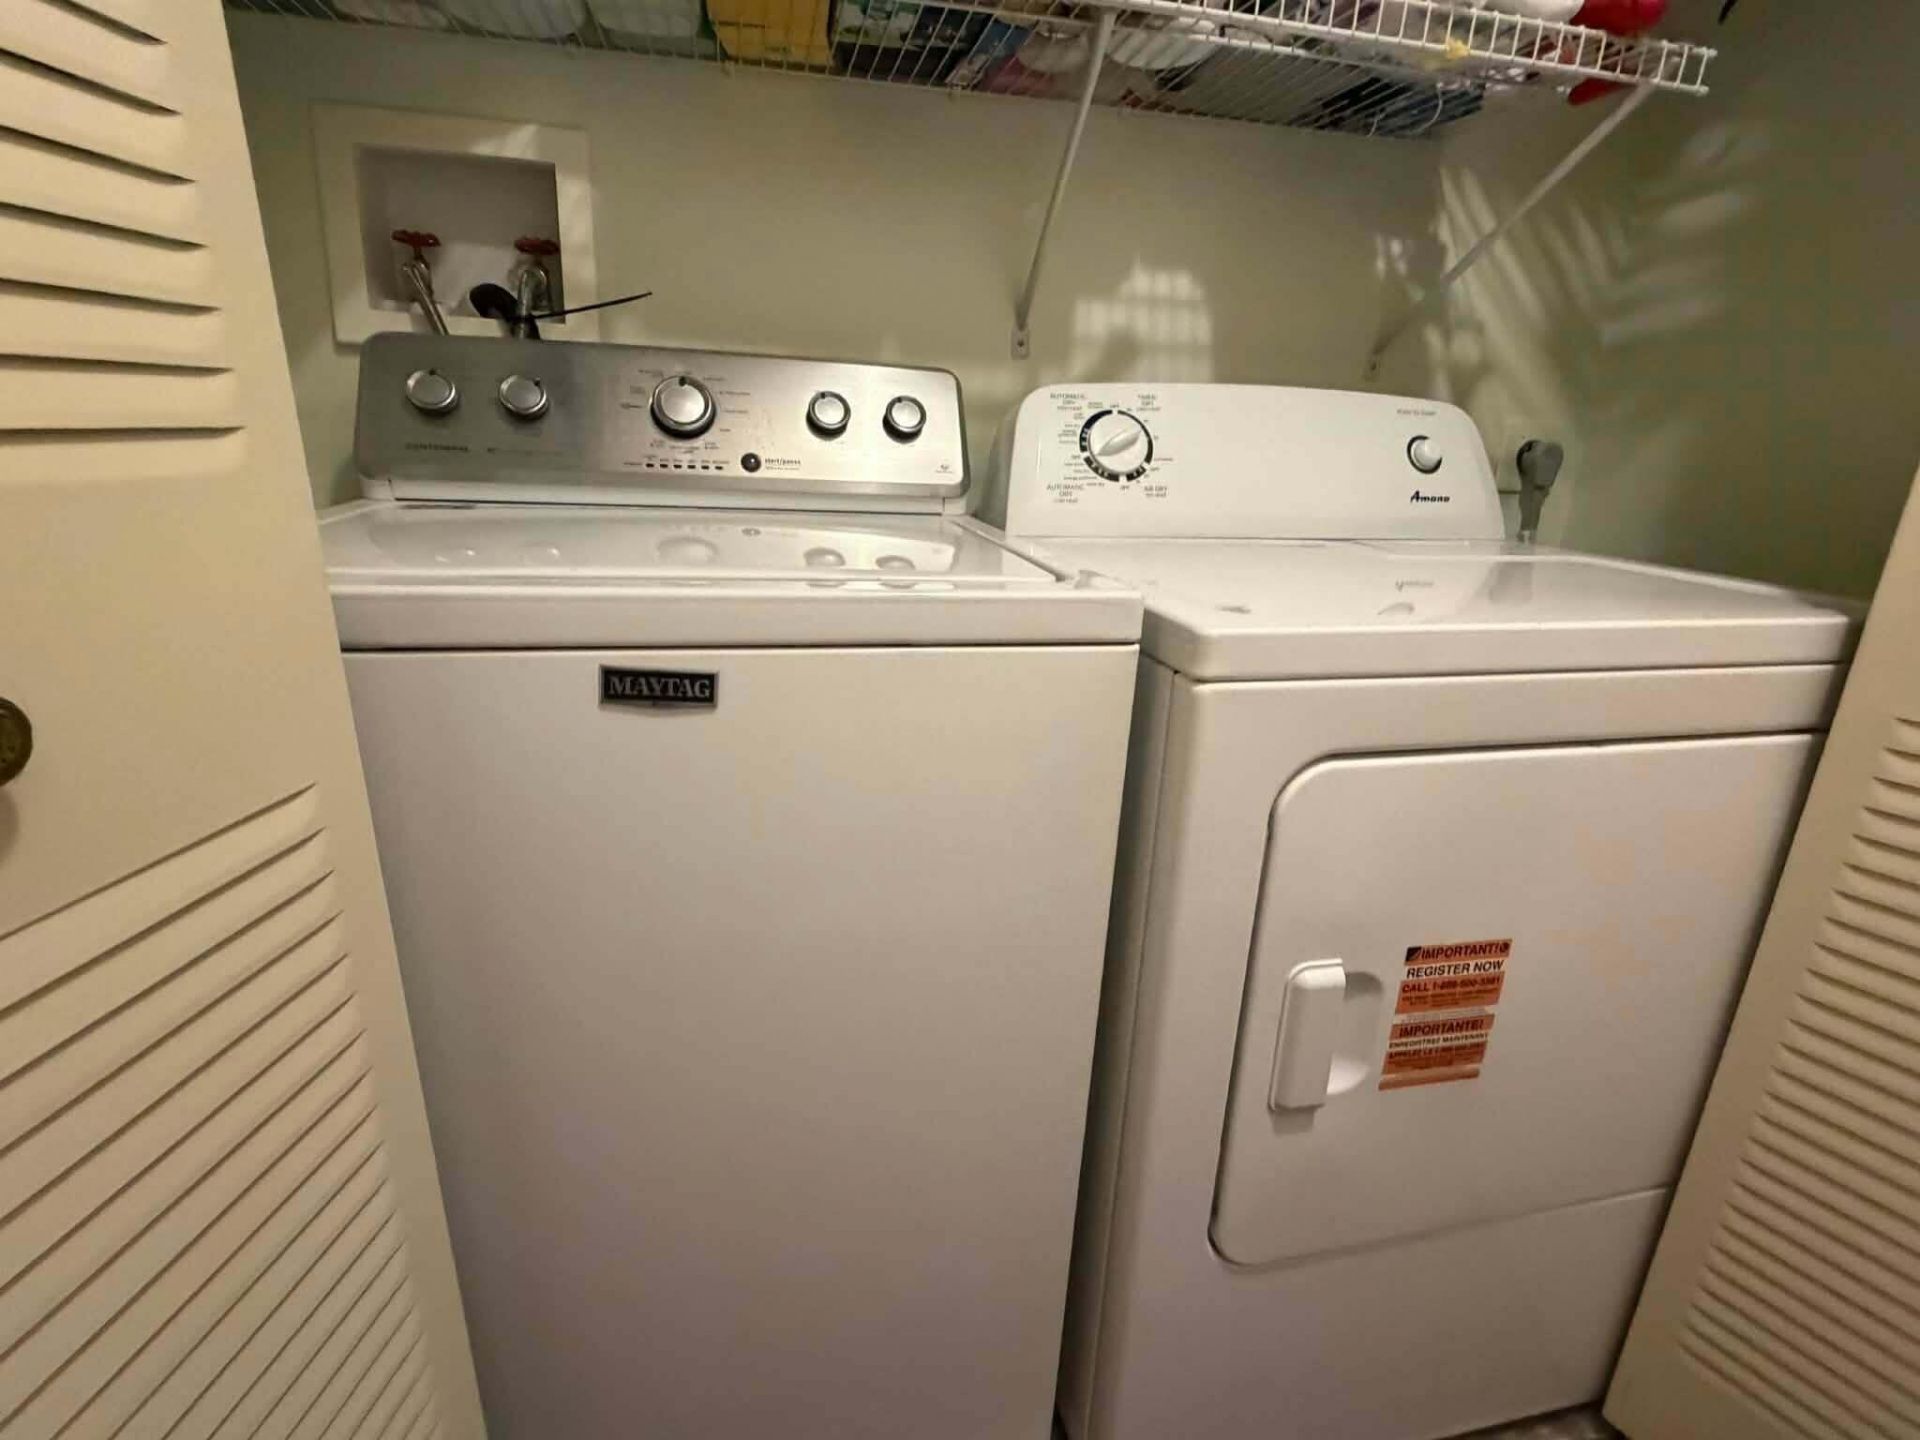
Laundry: Laundry Closet, Electric Dryer Hookup, Inside, Washer Hookup
Lot: Many Trees
Lot: Many Trees
Parcel#: 18424422270272713
Parking: Assigned, Guest, Open
Parking Notes: Assigned, Guest, Open
Patio/Porch: Patio - Covered, Patio - Screened, Patio
Pets Allowed: Yes, Number Limit, Size Limit
Restrictions: Buyer Approval Required, Limited # Vehicles, Parking - No Commercial Vehicles, Parking - No Motorcycle,
Sauna: Yes
Security: Smoke Detector(s)
Sewer: Public Sewer
Special View Info: Garden, Golf Course
Sprinkler: Auto Sprinkler
SQFT Living: 1396
Structure Type: Multi Family
Total Rooms: 8
Utilities: Cable Available, Electricity Available, Sewer Available, Water Available
Water: Public
Waterfront Features: None
Windows: Blinds, Storm Window(s)
Construction: CBS

Room Sizes

Living Room: 14 X 16 Level Main
Kitchen: 9 X 19 Level Main
Primary Bedroom: 12 X 15 Level Main
Dining Room: 10 X 11 Level Main
Bedroom 2: 11 X 12 Level Main
Bedroom 3: 10 X 11 Level Main

Neighborhood Information

Neighborhood Map

Neighborhood Hero

Neighborhood Highlights

Neighborhood Characteristics

Neighborhood Market Trend

Neighborhood Schools

Courtesy of

Agency Name: Coldwell Banker Realty
Agent Name: Scott Oster
Agency Phone: 561-622-5000

agent picture

Presented by

Agent Name: Parker J. SantaLucia
Agent Phone:
Agency Title: Illustrated Properties
Request Info

IDX logo

Parker J. SantaLucia
ipre.com
Agent Cell:
917.690.1790
Office Phone:
561.626.7000

Mortgage Calculator

%
years/fixed
yearly
yearly (est.)

Estimated Payment

$ 1,596.37 Principal & Interest $1,320.83 Property Tax $197.08 Homeowner's Insurance $78.46
Mortgage Logo

Login to My Illustrated Account

Pixel


