SIGN UP Login/Register
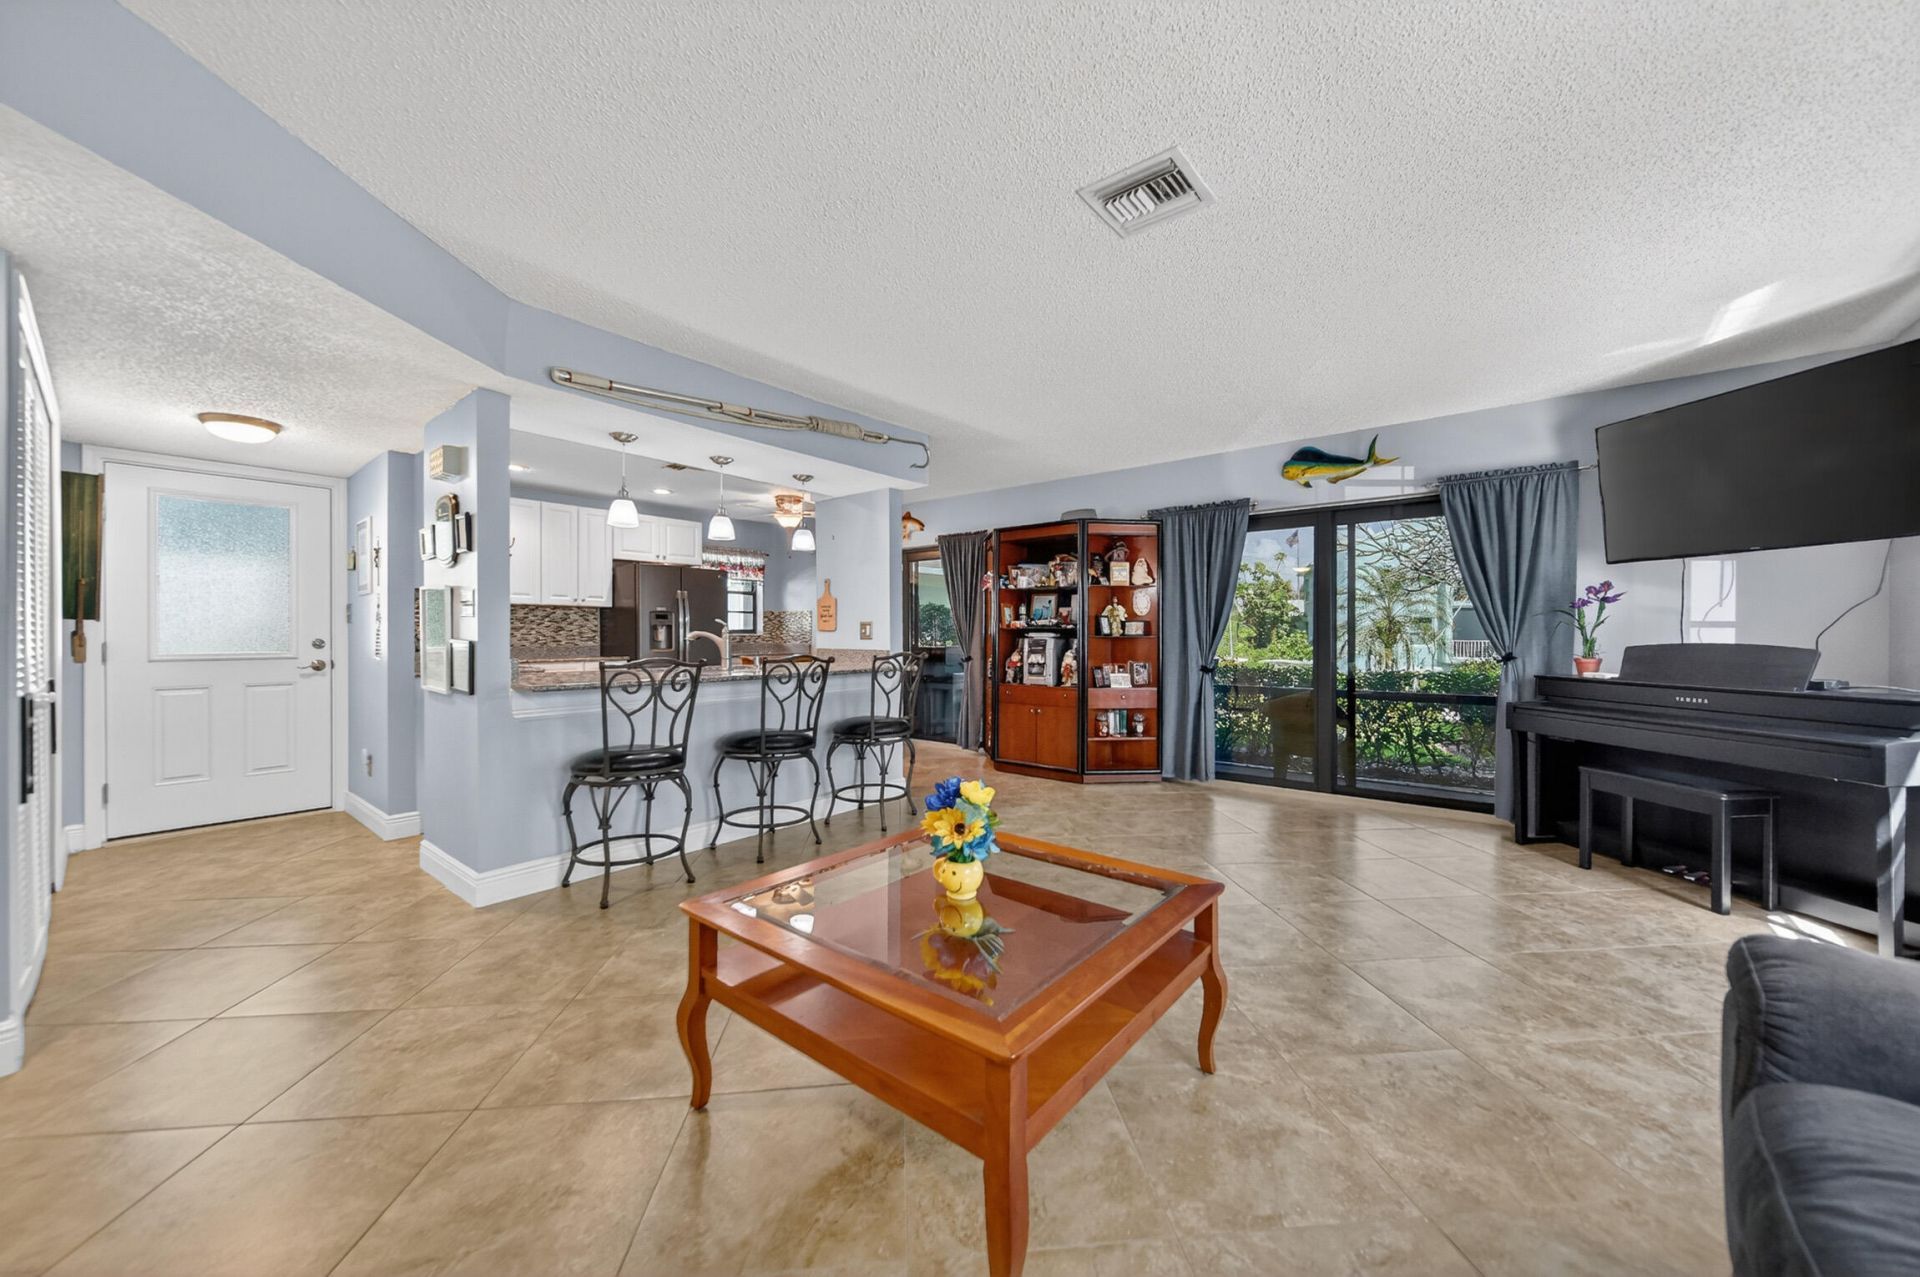
4083 SE Centerboard Lane, Unit 3-a, Stuart, FL 34997 Photo

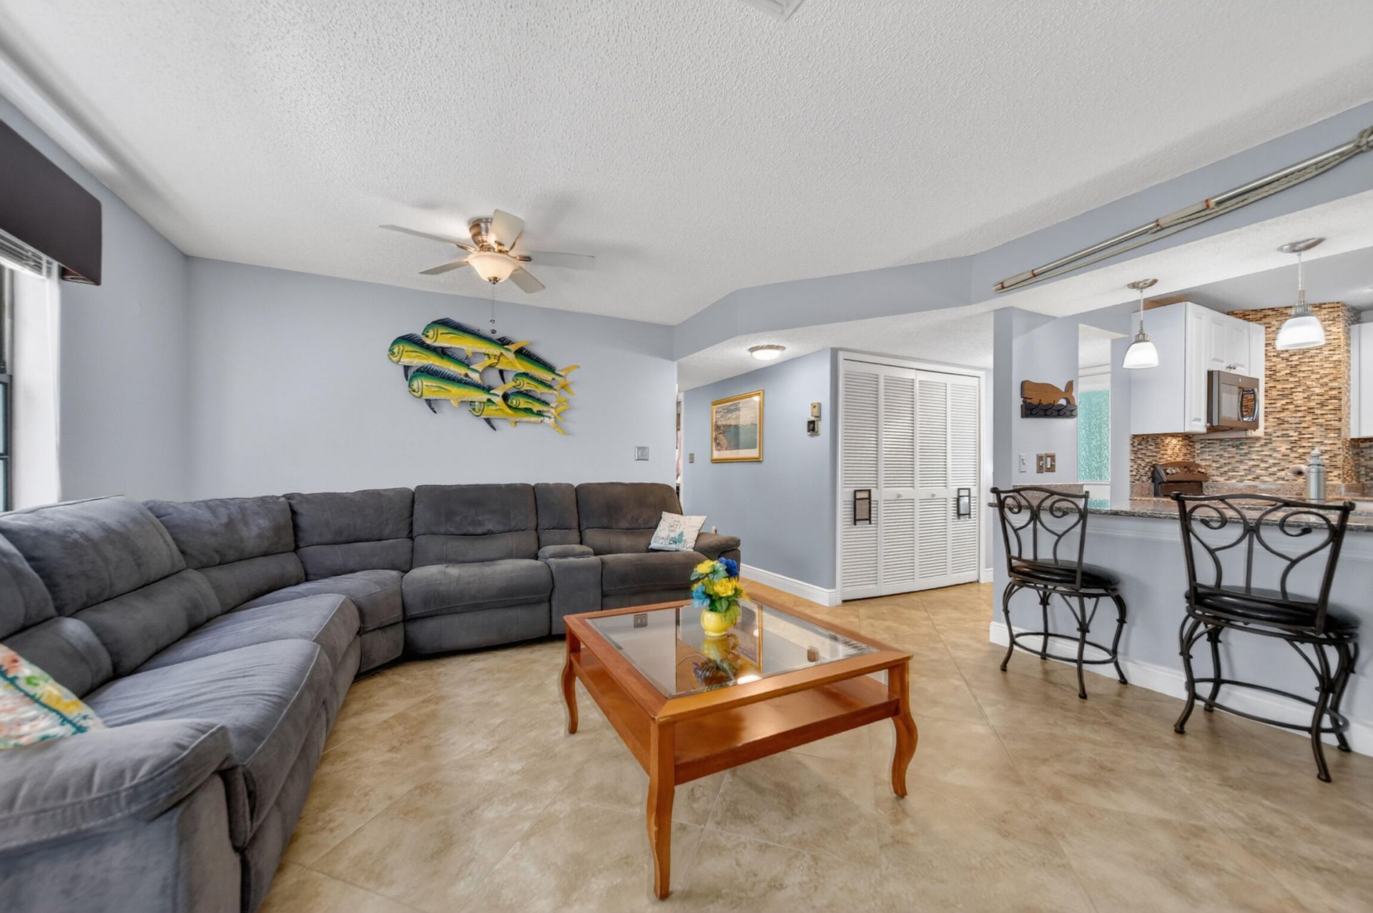
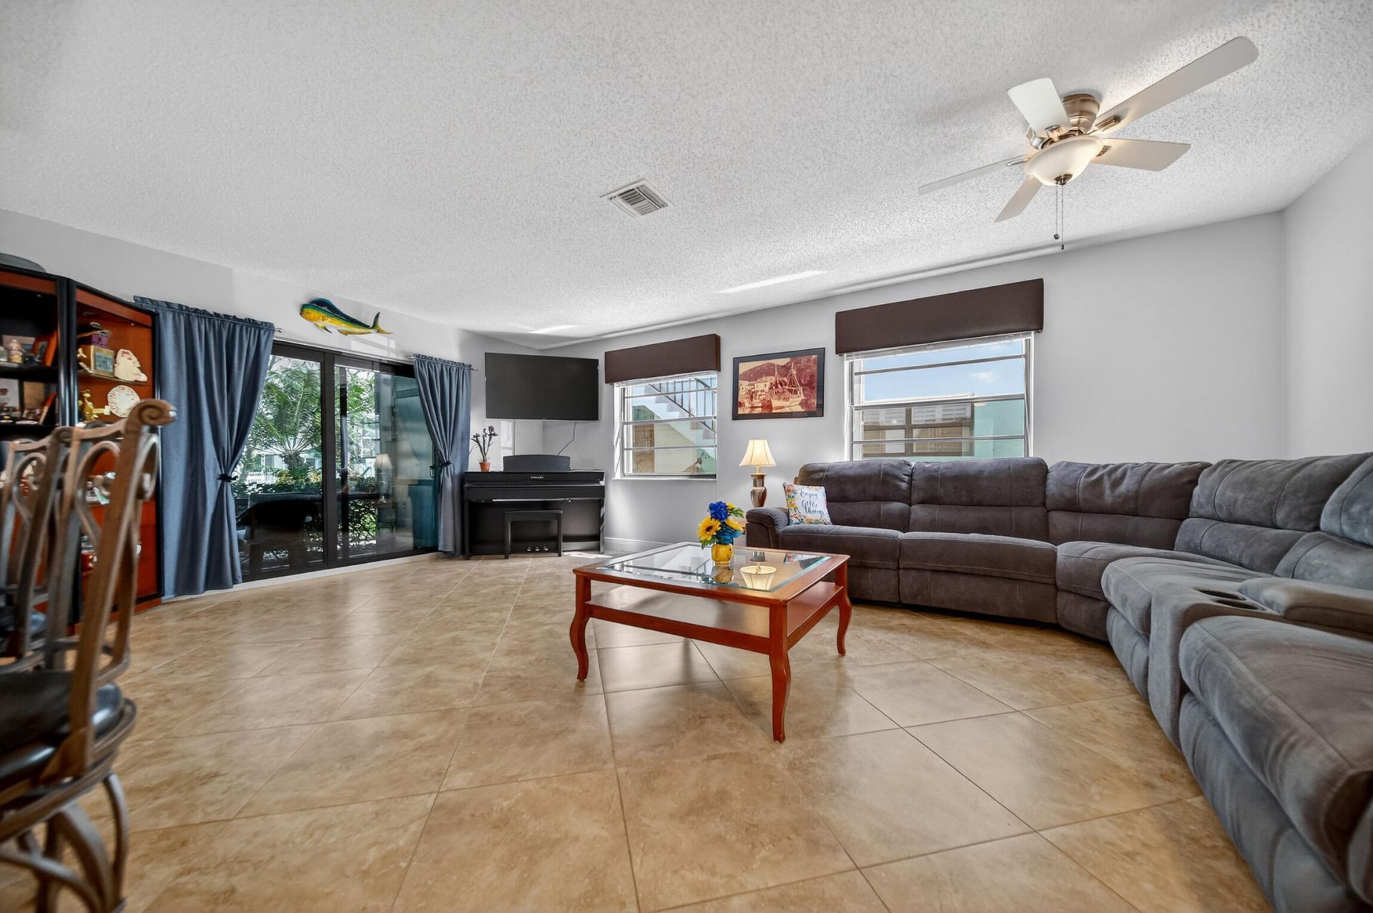
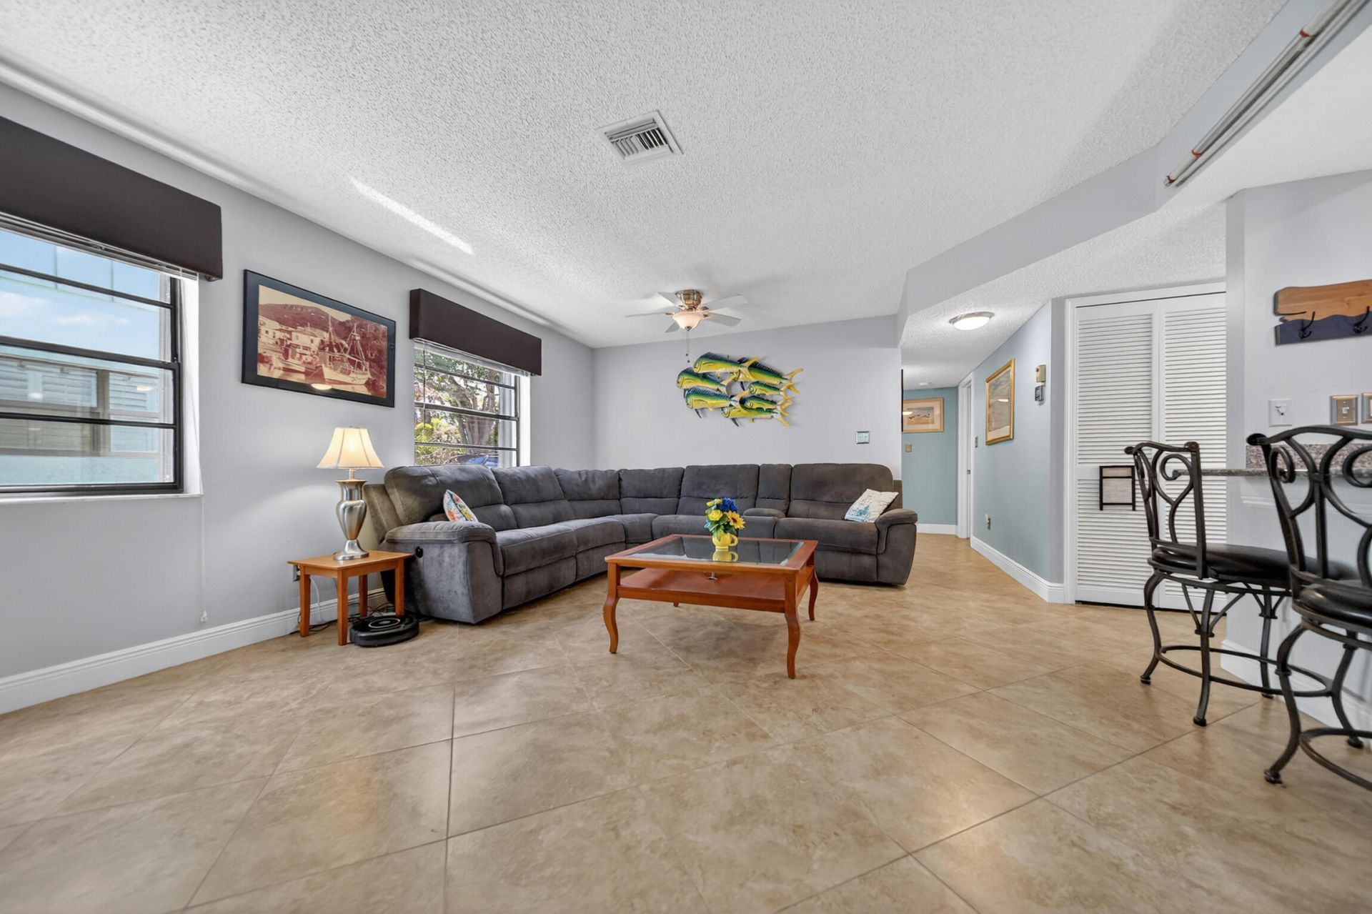
31 Total Photos [Click to View All]

4083 SE Centerboard Lane, 3-a Stuart, FL 34997
$389,000
  • Beds
    2
  • Baths
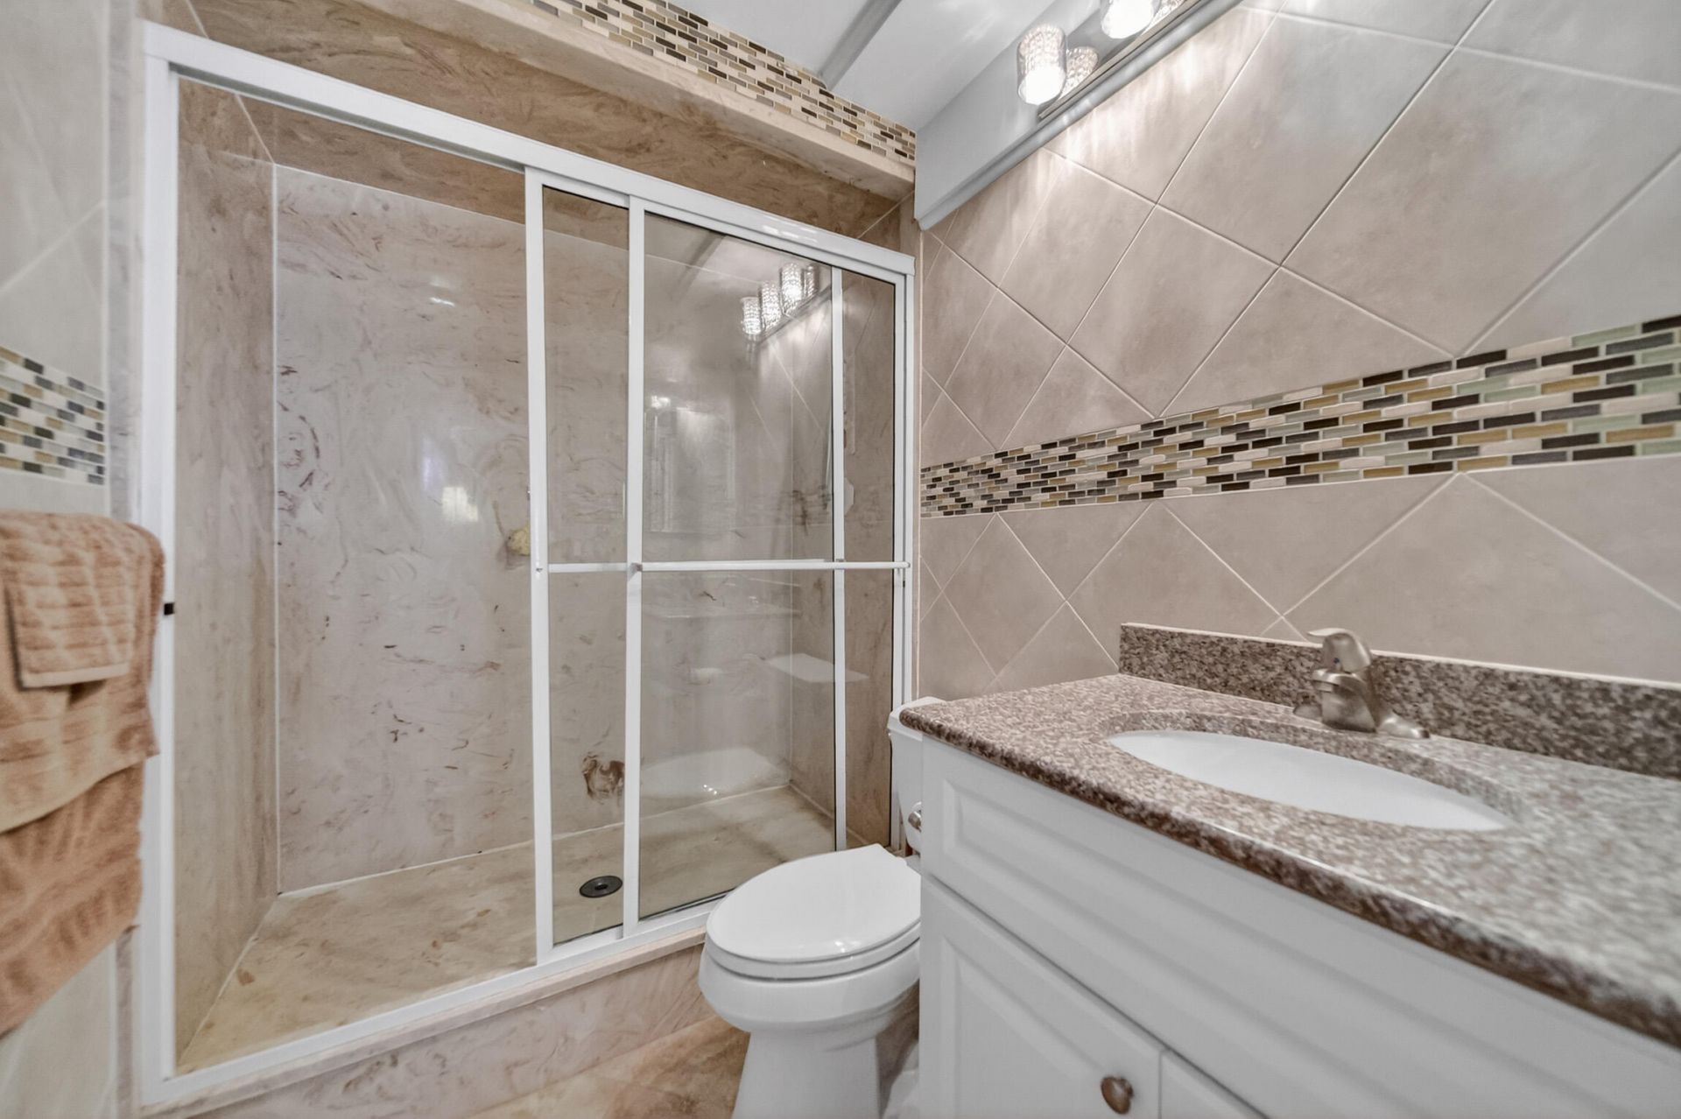
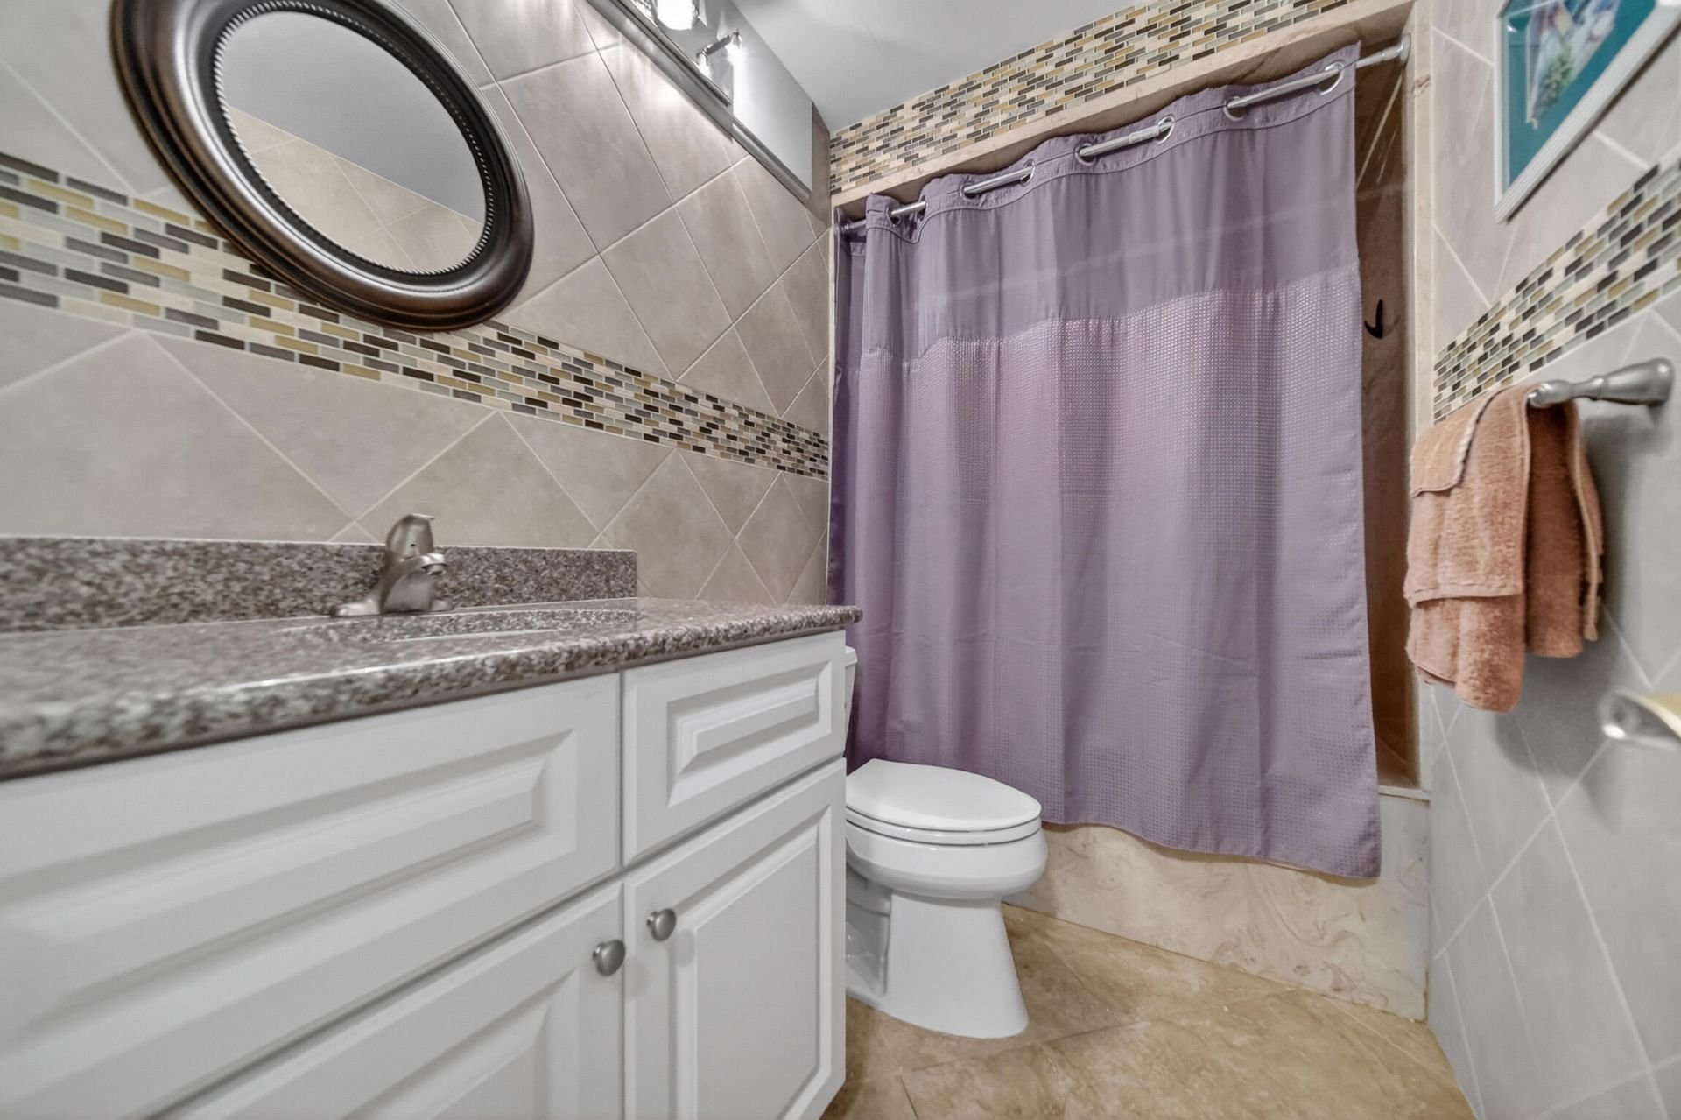
    2 full
  • Total Square Feet
    1,154

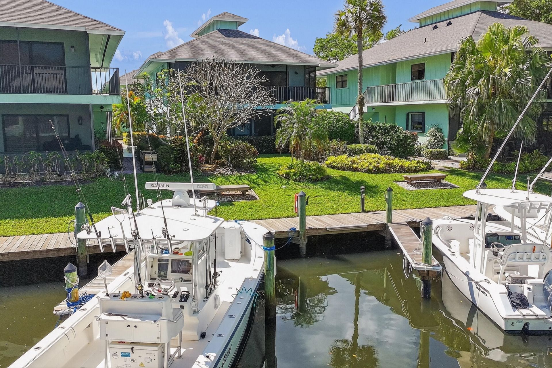
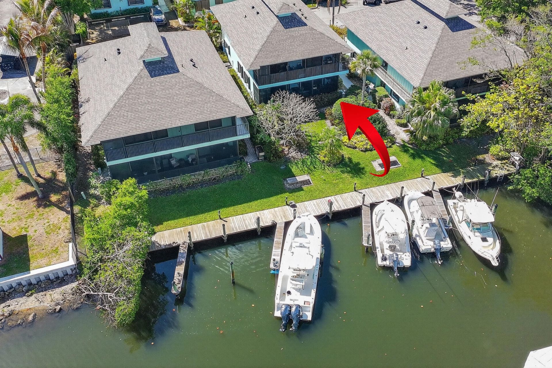
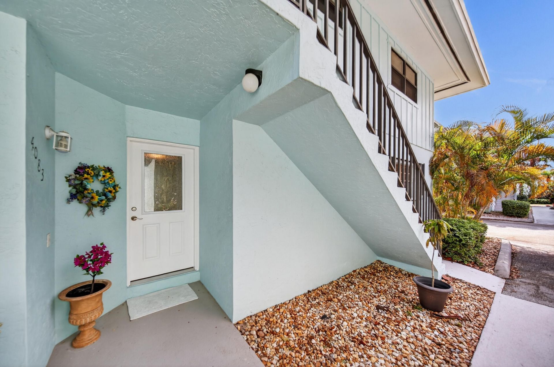
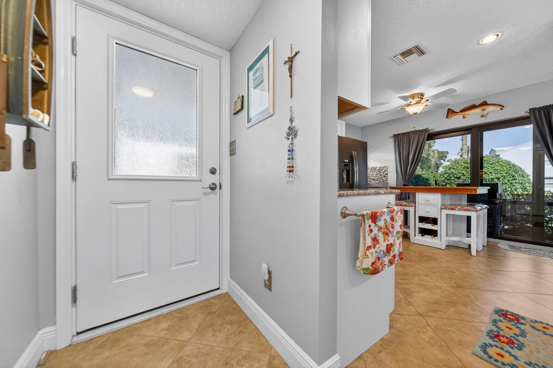
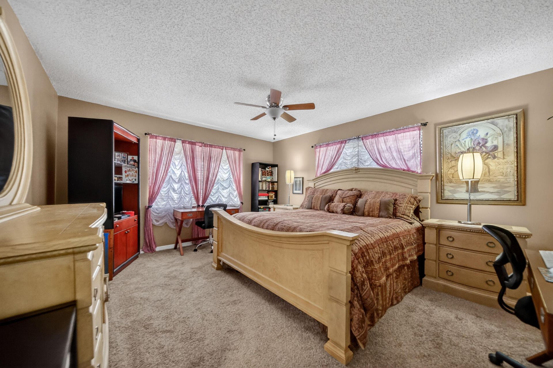
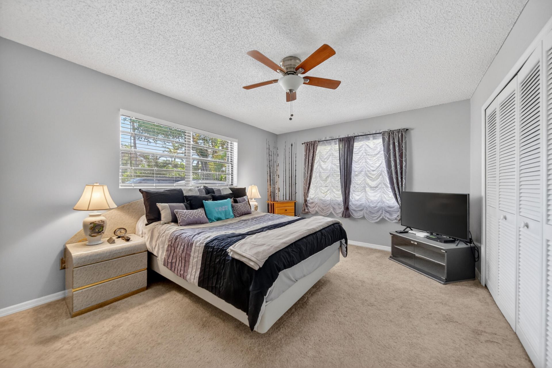
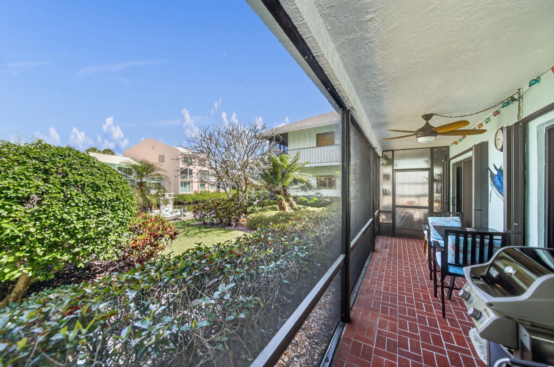
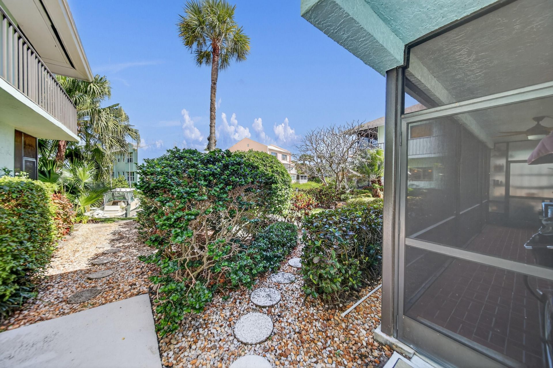
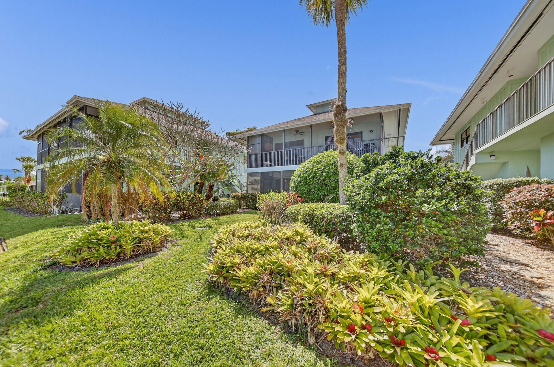
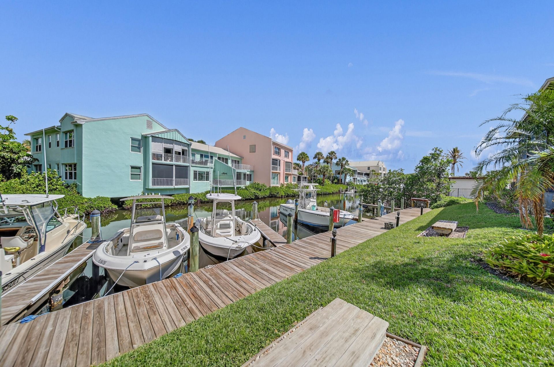
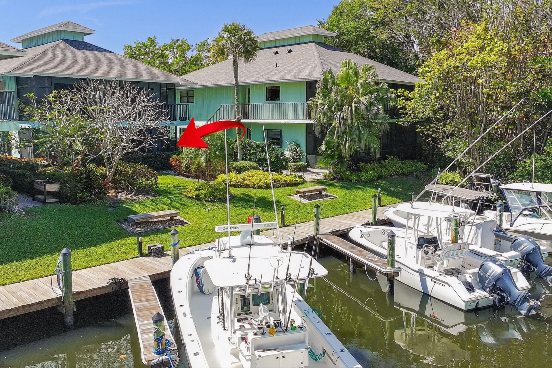
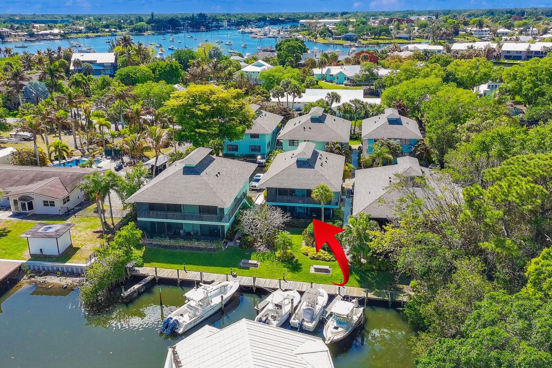
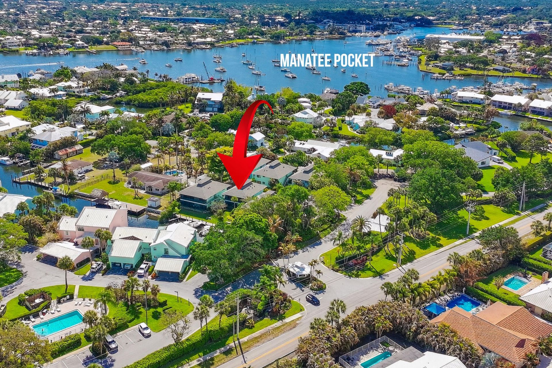
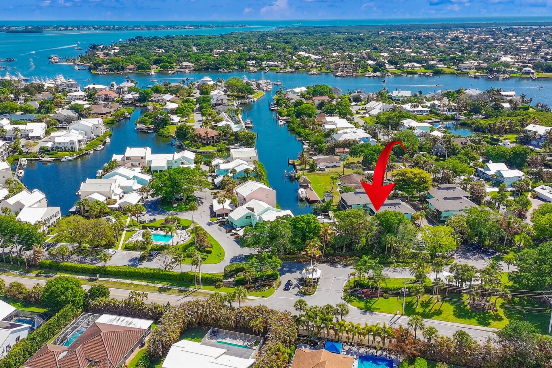
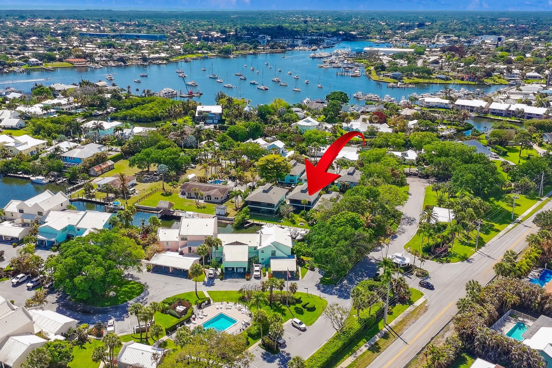
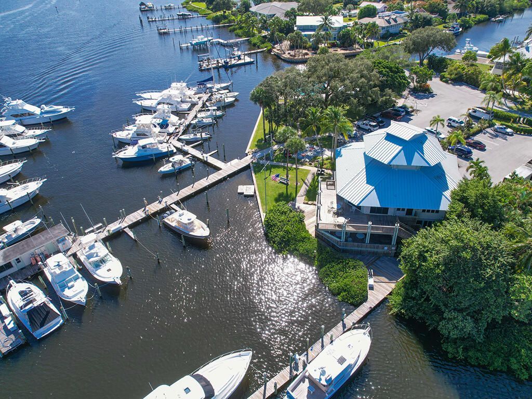

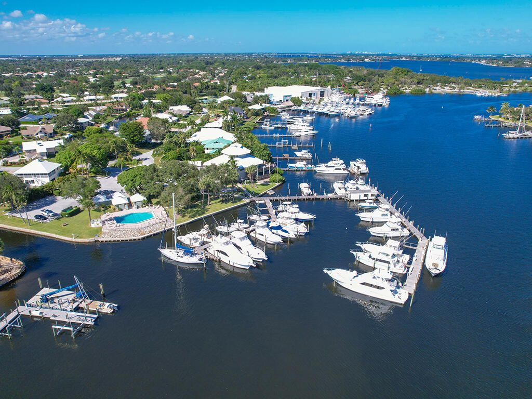
Experience the ultimate in waterfront living with this 2-bed, 2-bath first-floor condo in the highly desirable Mariner Cay community-where your boat is quite literally just steps from your back door. The standout feature of this property is its unbeatable proximity to the dock and canal. Step out from your screened-in porch and you're immediately at your boat, with dockage available for vessels up to 30 feet (rental at $2/ft/month). With no bridges to navigate, you'll enjoy quick, direct access ...

View More

Property Summary

MLS Number: B26012941
Status: Active
Days on Market: 91
Subdivision: MARINER CAY CONDO
County: Martin
Bedrooms: 2
Total Square Feet: 1,154
Price Per Sq. Ft.: $337
New Constuction: No
Waterfront: Yes
Property Type: Residential - Condominium
Cooling: Central Air
Heating: Central
Roof Type: Shingle
Stories: 1.0
Taxes: $1,770
Year Built: 1984
HOA Fee: $2038/ Quarterly

Featured Amenities

Walk-In Closet(s)
Bedroom Layout - Stacked
Boating
Billiard Room
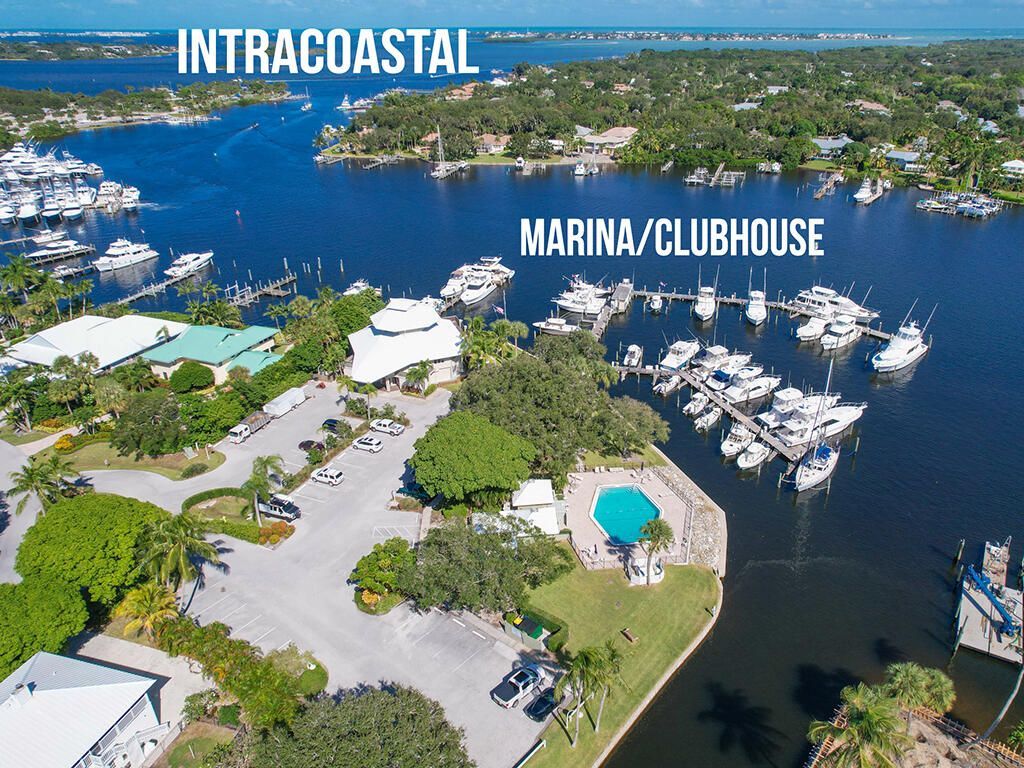
Clubhouse
Fitness Center
Parking
Pool
Tennis Court(s)
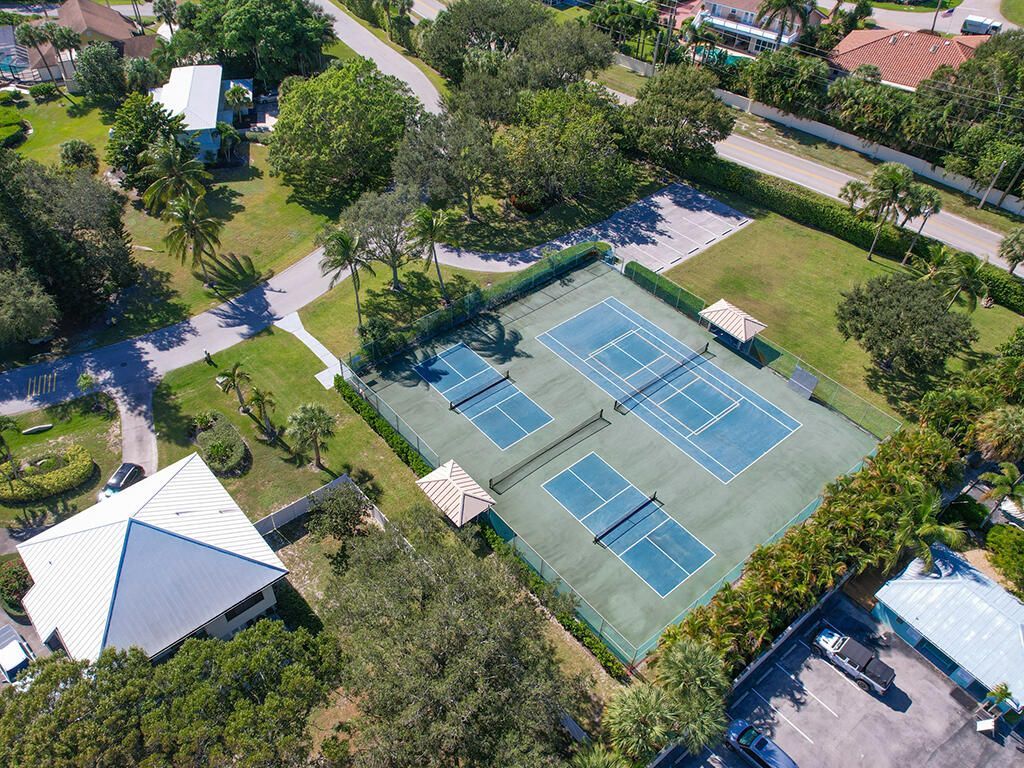
Pickleball Court(s)
Gated
Recreation Facilities

Property Details

Appliances: Electric Water Heater, Dryer, Disposal, Dishwasher, Electric Range, Microwave, Refrigerator, Water Heater, Washer
Association: Mariner Cay III
Association Fee Includes: Cable TV, Insurance, Maintenance Grounds, Pest Control, Recreation Facility, Pool Service
Days on Site: 91
Exterior: CBS
Flooring: Carpet, Tile
Furnished: Unfurnished
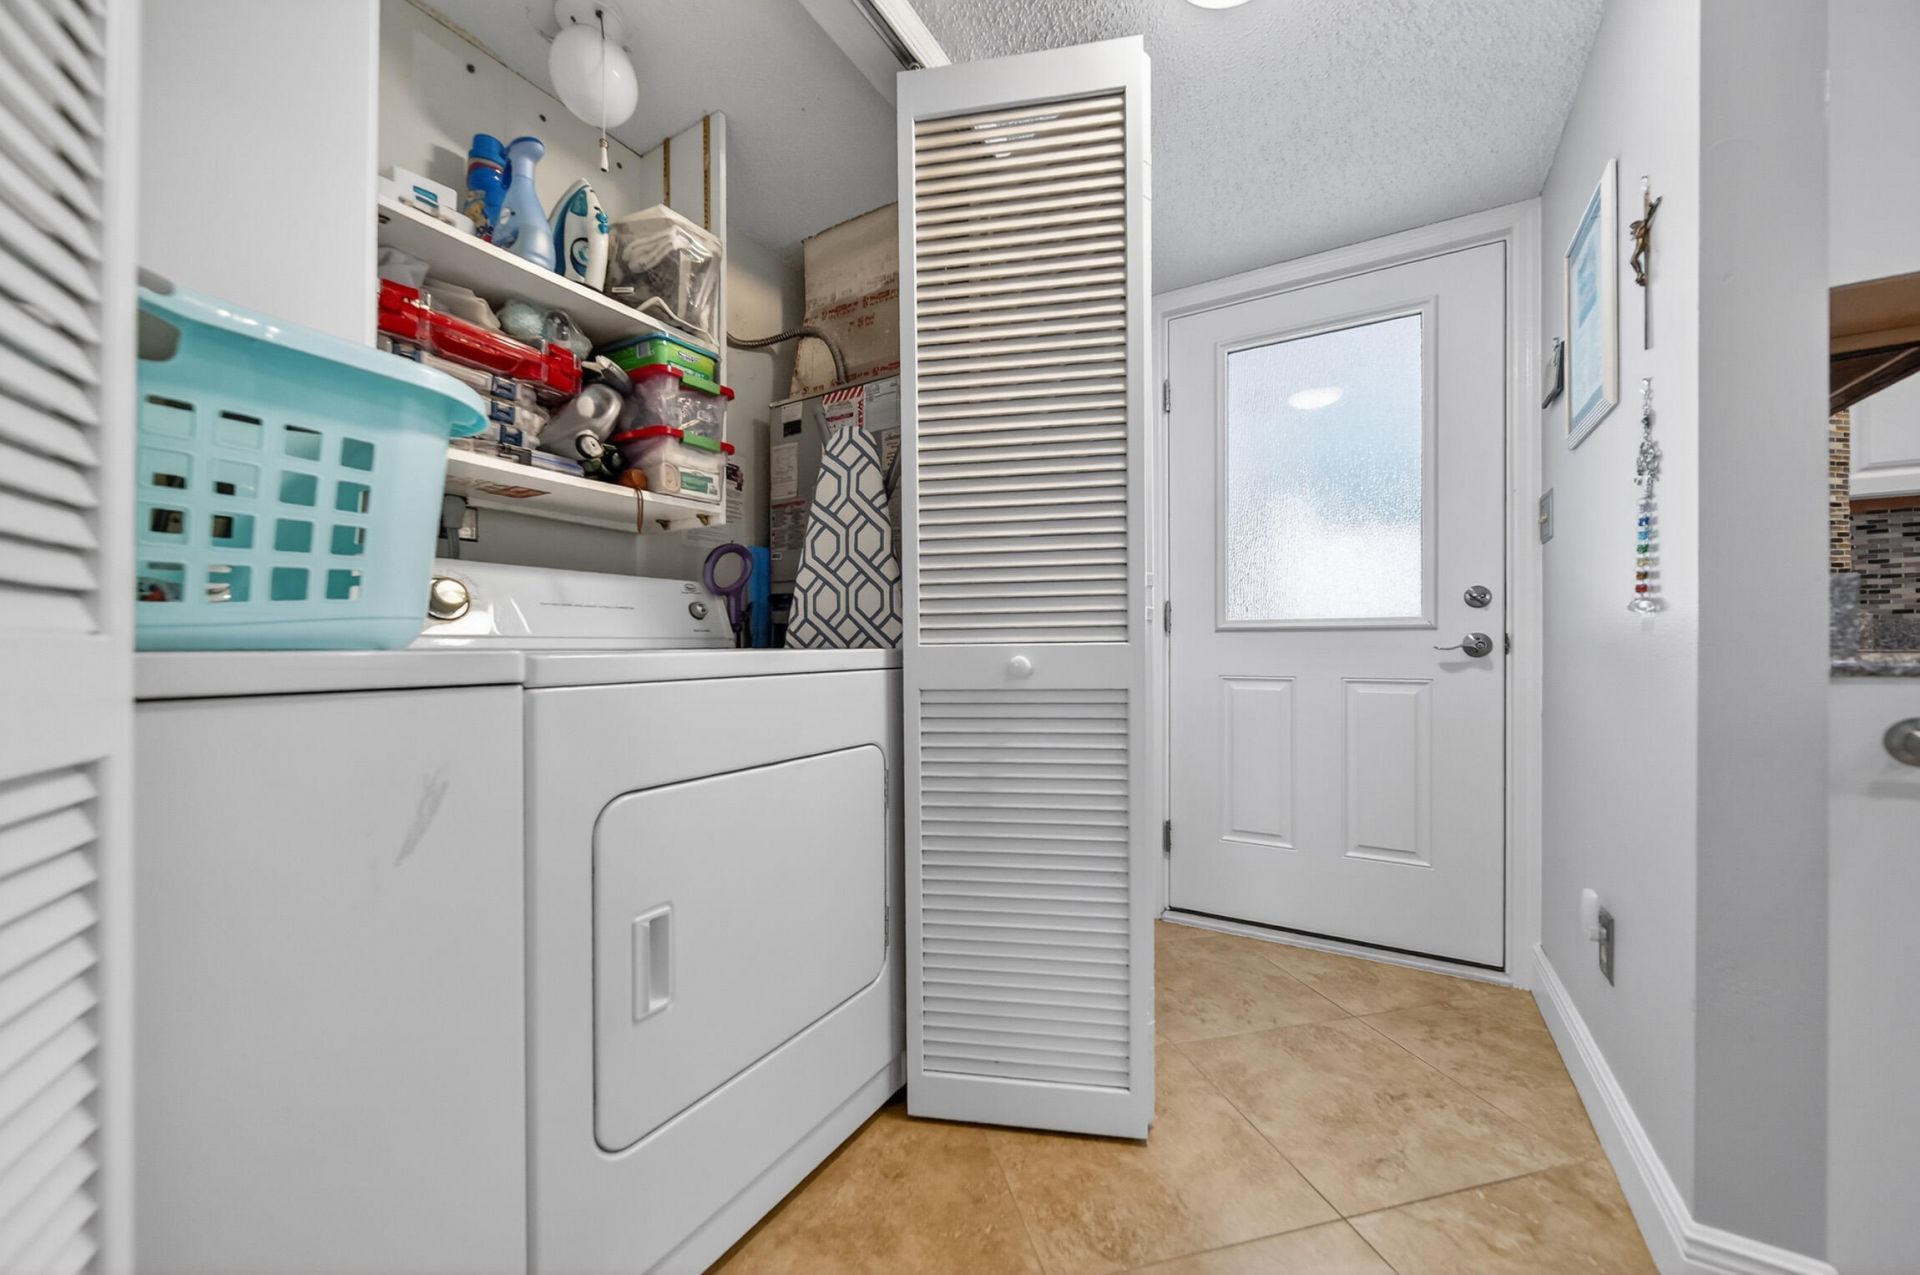
Laundry: Electric Dryer Hookup, Washer Hookup
Parcel#: 523841203003000102
Parking: Asphalt, Assigned
Parking Notes: Asphalt, Assigned
Patio/Porch: Porch - Screened, Porch
Pets Allowed: Yes, Number Limit
Restrictions: Parking - No Commercial Vehicles, Lease Restrictions
Sewer: Public Sewer
Special View Info: Water, Canal
Sprinkler: Auto Sprinkler
SQFT Living: 1154
Structure Type: Multi Family
Total Rooms: 4
Utilities: Cable Connected, Electricity Connected, Phone Available, Sewer Connected, Water Connected
Water: Public
Waterfront Features: Marina, No Fixed Bridge, Ocean Access, Canal Front, Navigable Water, Seawall, Canal Width 1-80 Feet
Windows: Blinds
Construction: CBS

Room Sizes

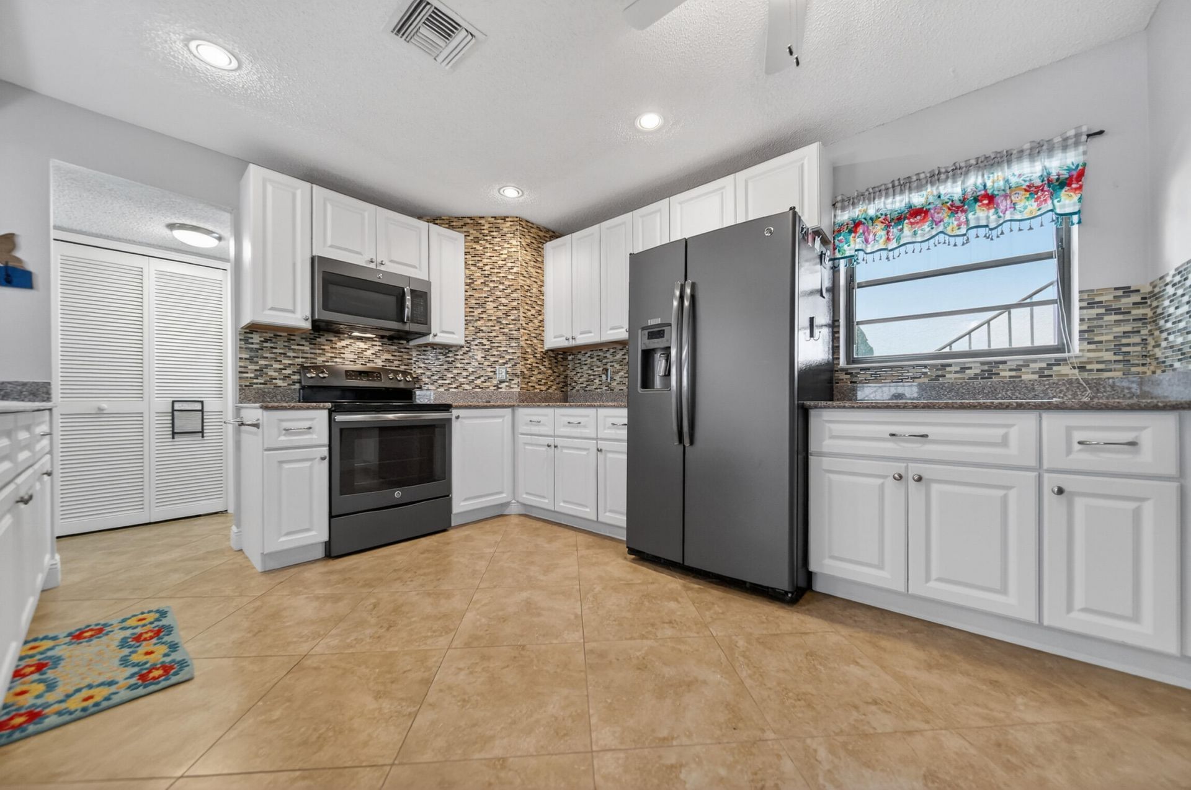
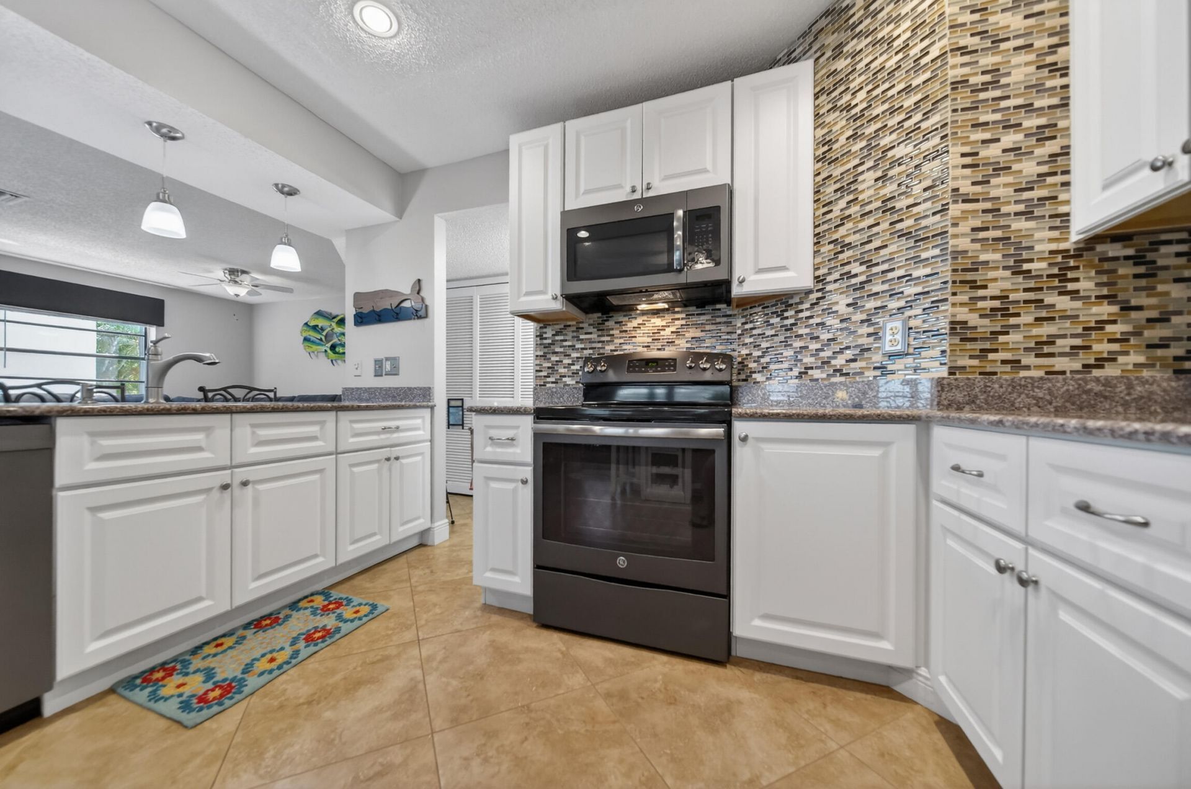
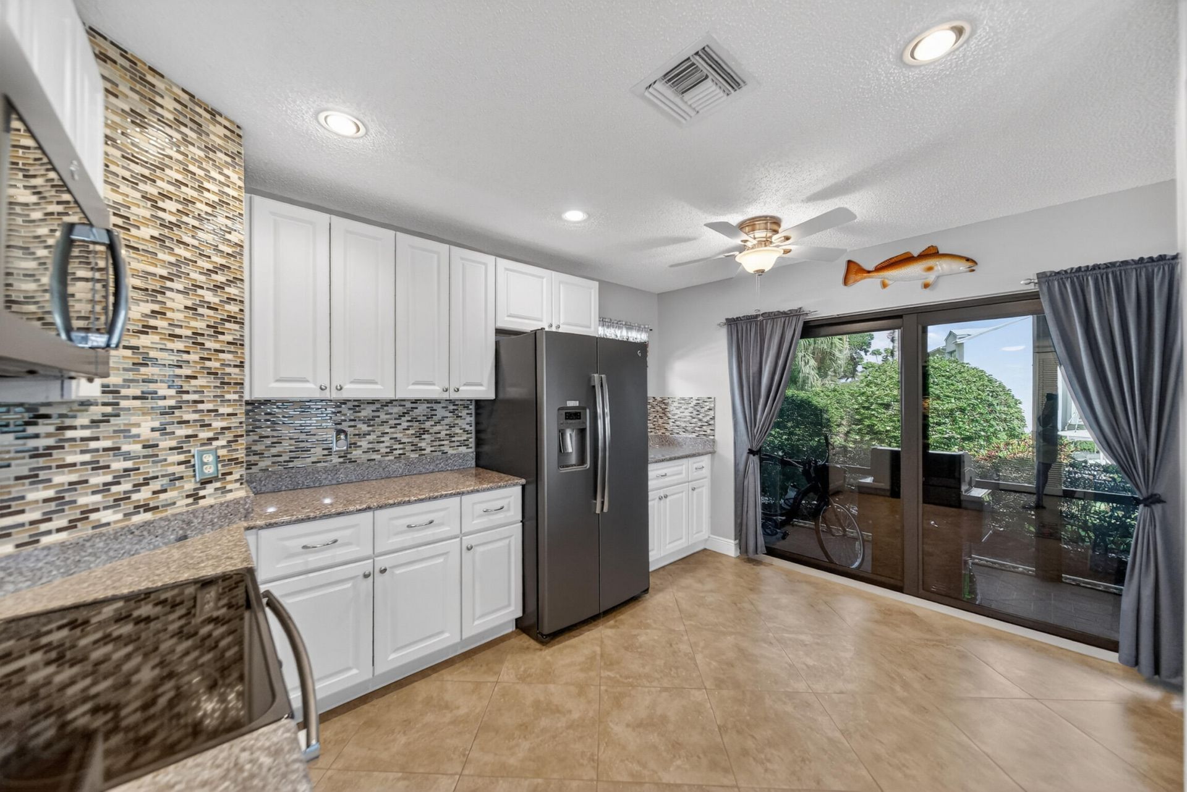
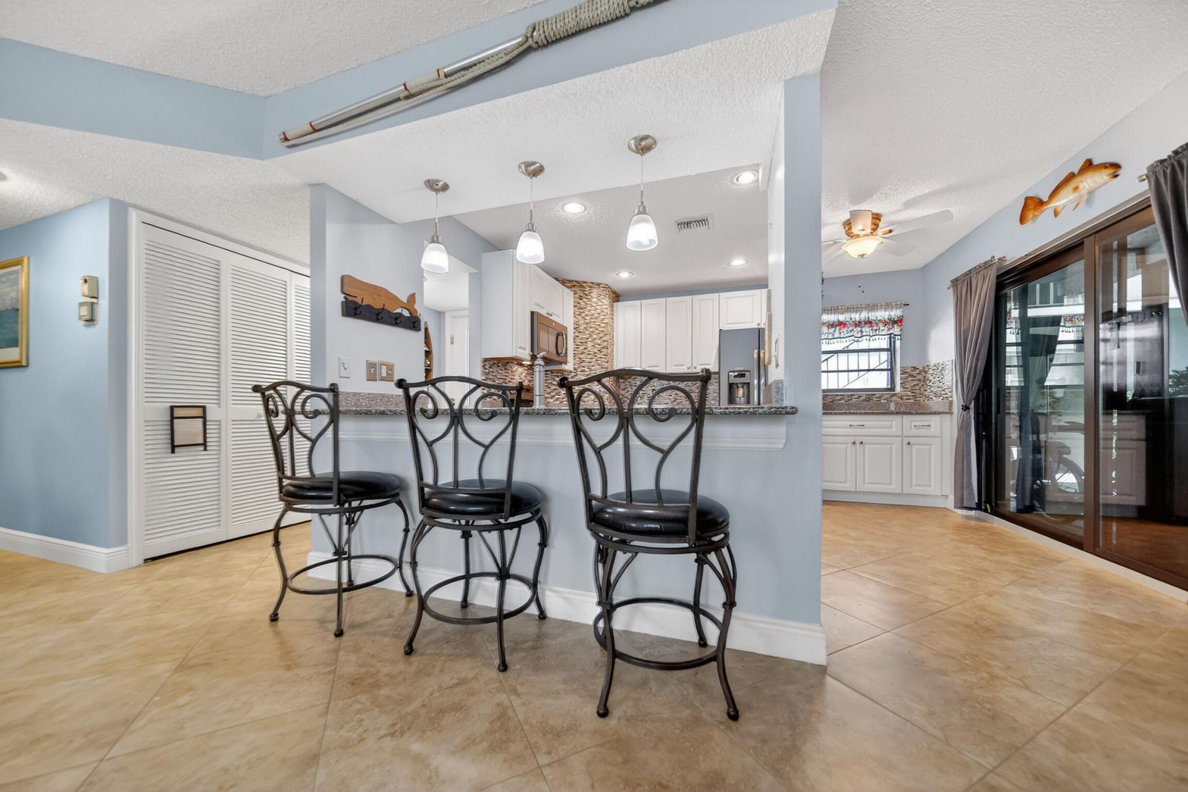
Kitchen: 12 X 14 Level Main
Living Room: 12 X 18 Level Main
Primary Bedroom: 15 X 13 Level Main
Bedroom 2: 15 X 11 Level Main

Local Schools

High School: Martin County
Middle School: Dr. David L. Anderson
Elementary School: Port Salerno

Neighborhood Information

Neighborhood Map

Neighborhood Hero

Neighborhood Highlights

Neighborhood Characteristics

Neighborhood Market Trend

Neighborhood Schools

Courtesy of

Agency Name: Keller Williams Realty Of The Treasure Coast
Agent Name: David Olsen
Agency Phone: 772-419-0400

agent picture

Presented by

Agent Name: Parker J. SantaLucia
Agent Phone:
Agency Title: Illustrated Properties
Request Info

IDX logo

Parker J. SantaLucia
ipre.com
Agent Cell:
917.690.1790
Office Phone:
561.626.7000

Mortgage Calculator

%
years/fixed
yearly
yearly (est.)

Estimated Payment

$ 2,171.00 Principal & Interest $1,910.04 Property Tax $147.50 Homeowner's Insurance $113.46
Mortgage Logo

Login to My Illustrated Account

Pixel


