SIGN UP Login/Register
4431 SE Village Road, Stuart, FL 34997 Photo

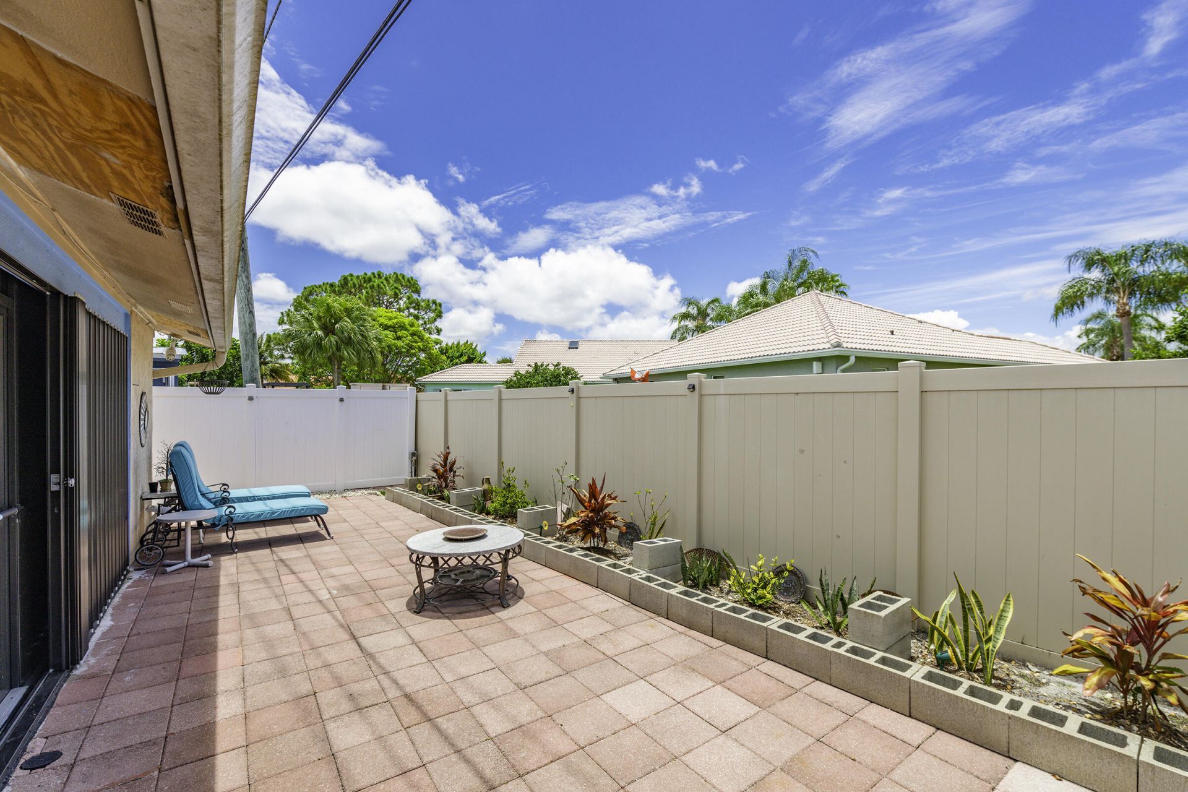
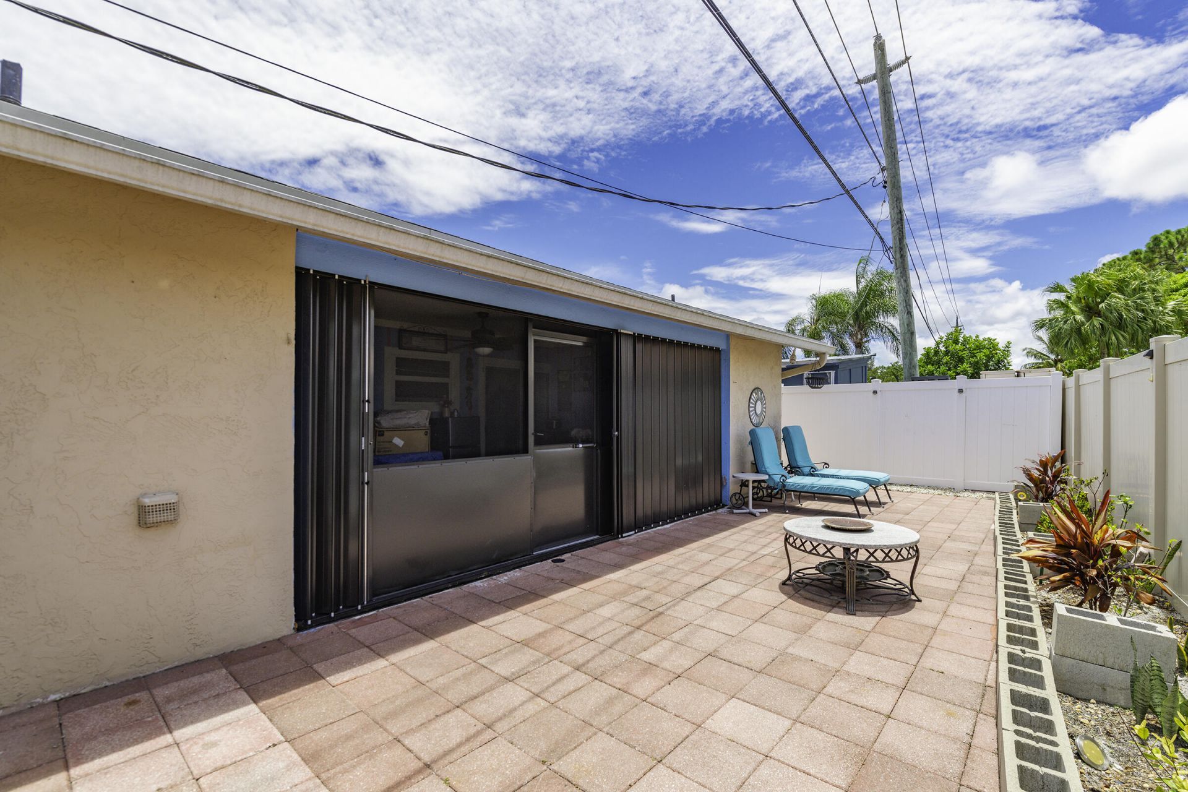
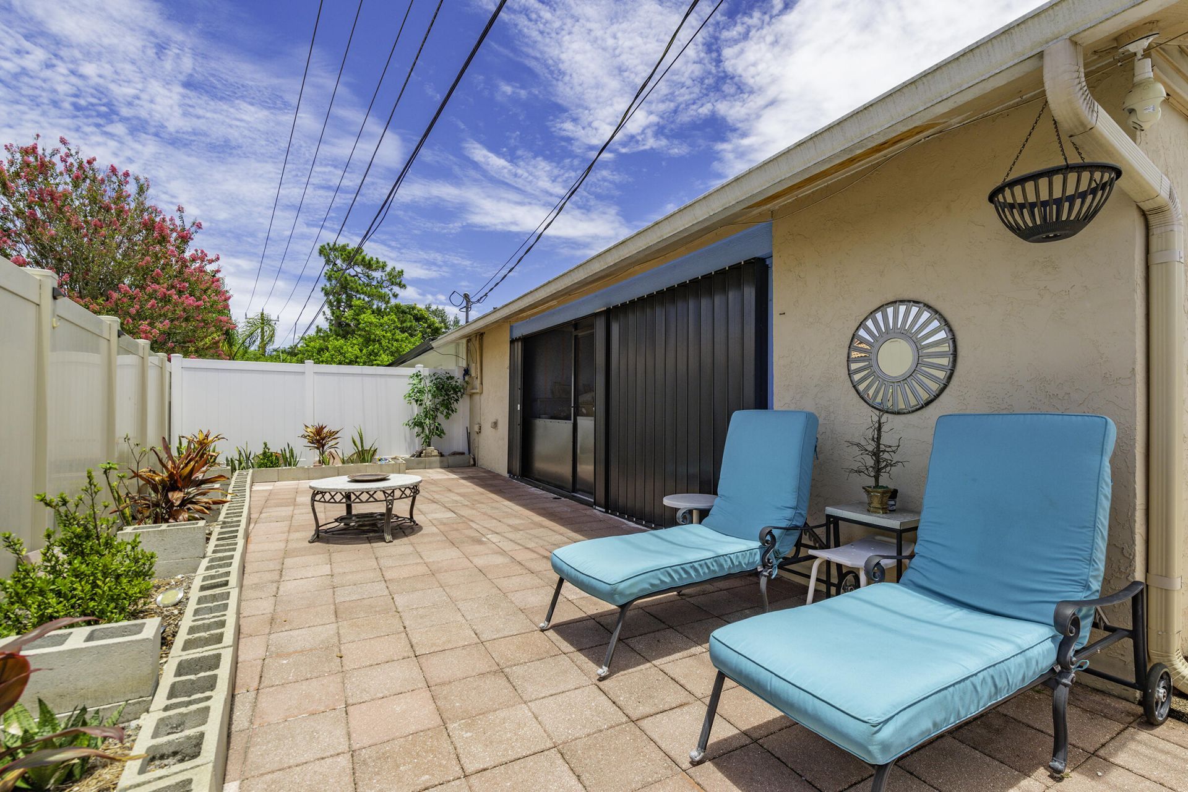
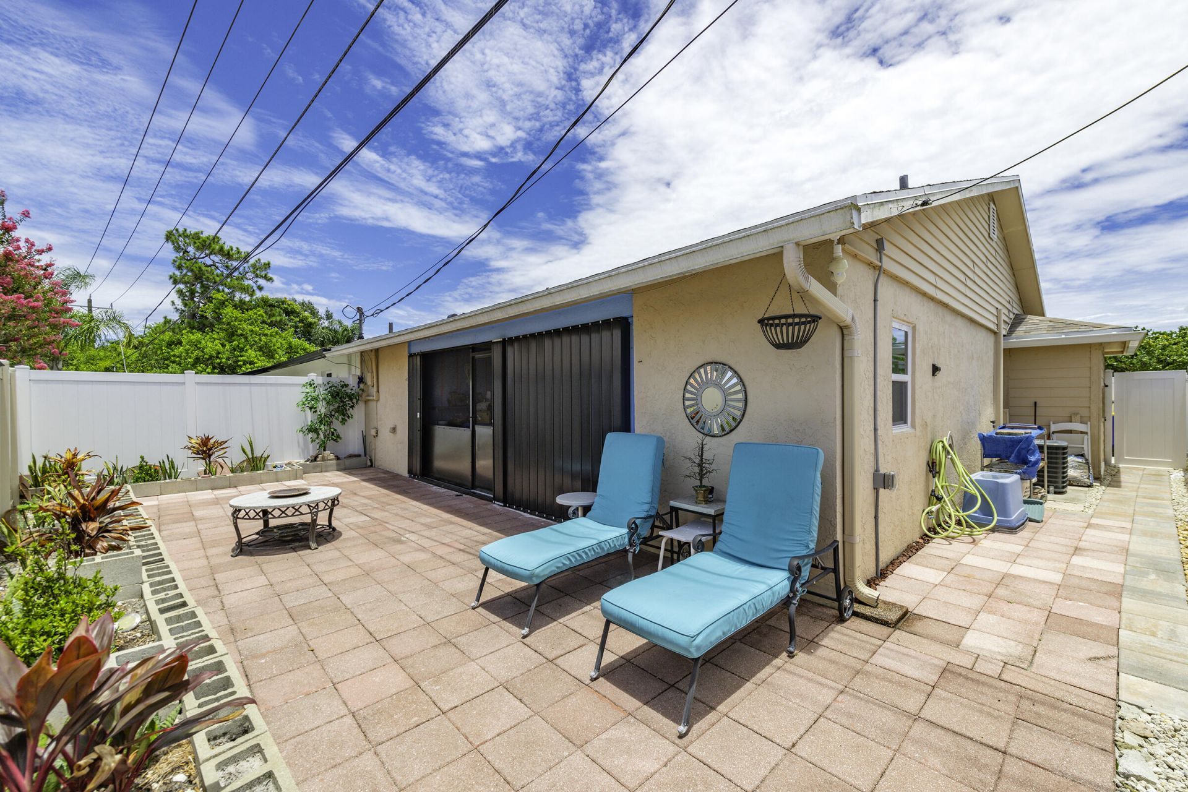
24 Total Photos [Click to View All]

4431 SE Village Road Stuart, FL 34997
$325,000
  • Beds
    2
  • Baths
    2 full
  • Total Square Feet
    1,098
  • Lot Size
    0.10 acre(s)

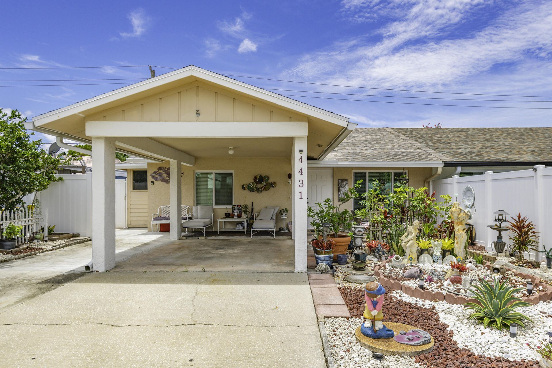
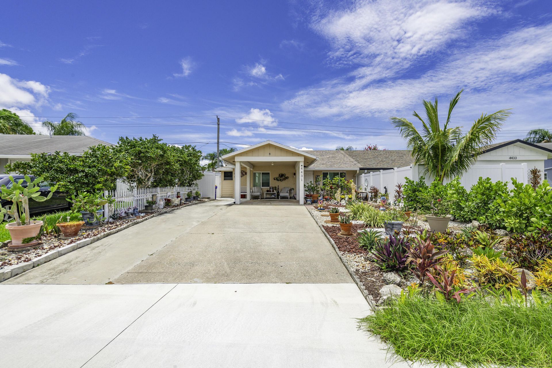
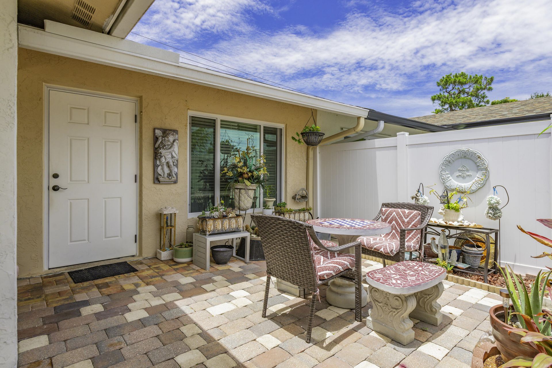
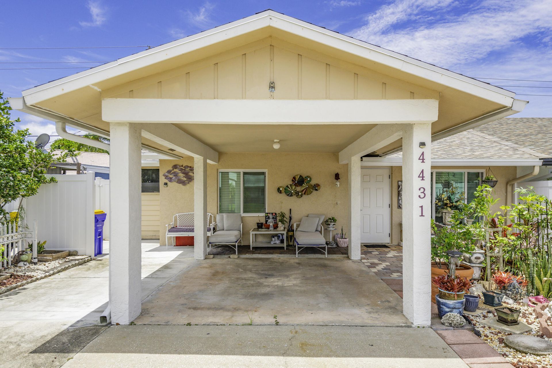
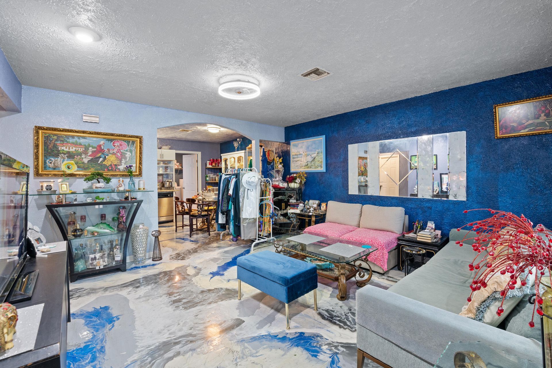
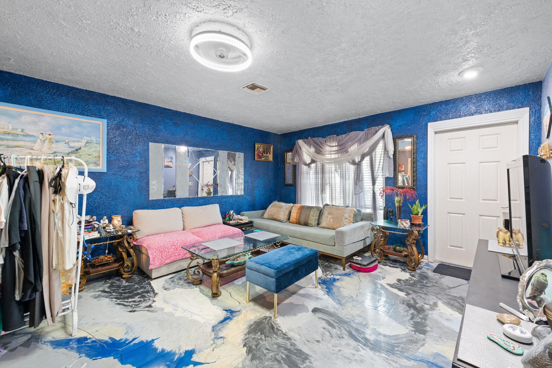
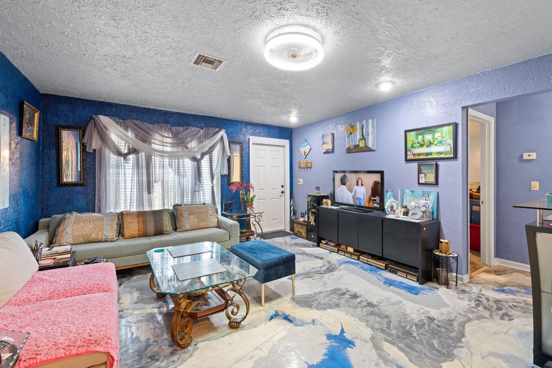
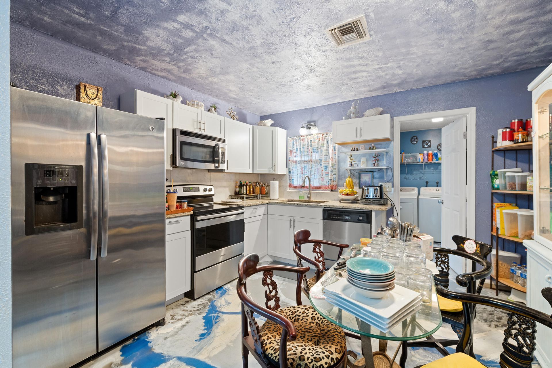
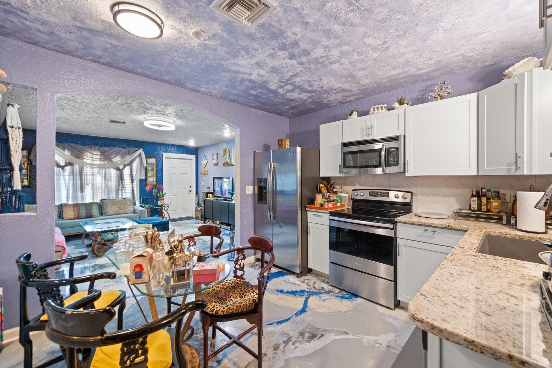
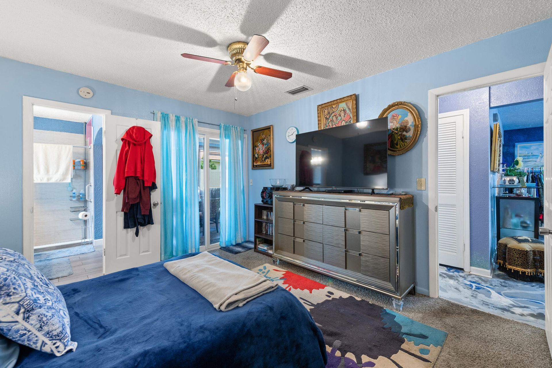
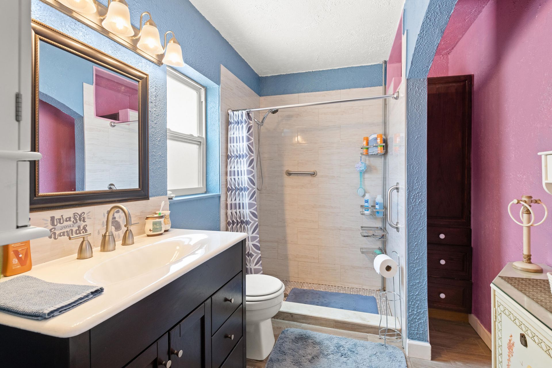
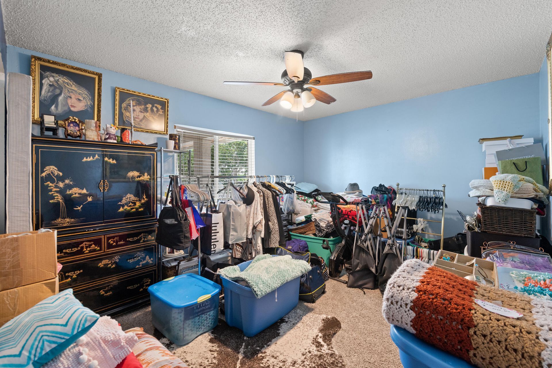
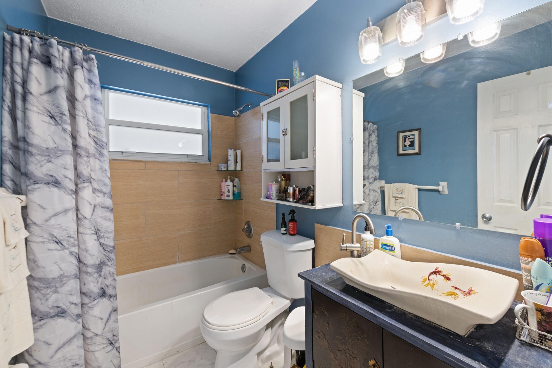
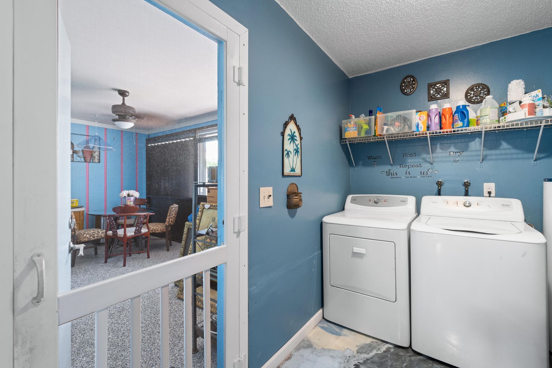
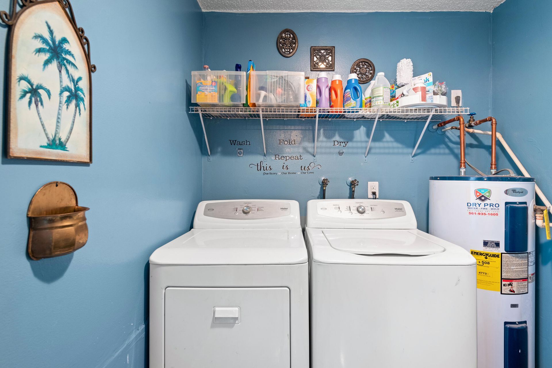
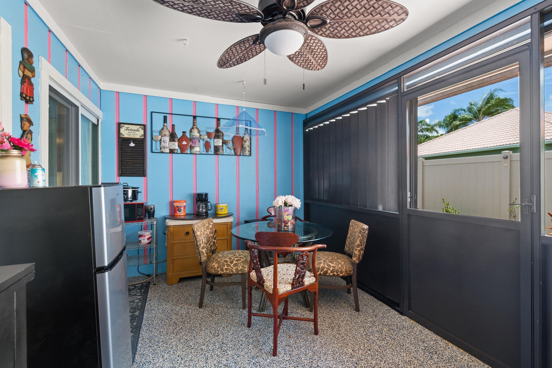
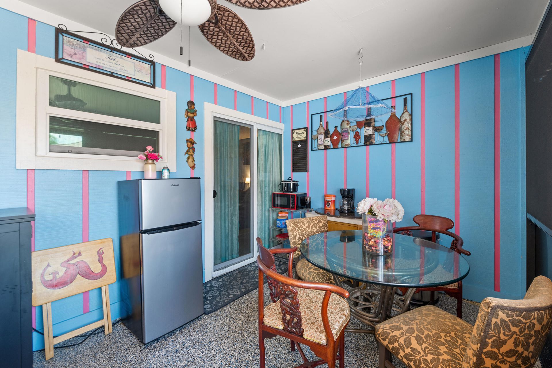
No HOA! Impact windows and doors! Solid concrete block (CBS) construction! This move-in ready Stuart home has been beautifully updated and reflects pride of ownership. Recent improvements include a newer roof (2021), newer epoxy floors, and a fully renovated kitchen featuring newer cabinets and granite countertops. Both bathrooms have also been completely remodeled with modern finishes. The home is equipped with impact windows and doors, and the porch includes accordion shutters for additional p...

View More

Property Summary

MLS Number: B26001361
Status: Active
Days on Market: 121
Subdivision: PORT SALERNO VILLAGE
County: Martin
Bedrooms: 2
Total Square Feet: 1,098
Price Per Sq. Ft.: $296
New Constuction: No
Waterfront: No
Property Type: Residential - Townhouse
Cooling: Central Air, Electric
Fenced: Yes
Heating: Central, Electric
Lot Size: 0.10 Acres
Roof Type: Shingle
Stories: 1.0
Taxes: $2,399
Year Built: 1981

Featured Amenities

None

Property Details

Appliances: Electric Water Heater, Dryer, Dishwasher, Microwave, Refrigerator, Water Heater, Washer, Range
Carport Spaces: 1
Days on Site: 121
Exterior: Block, Concrete, CBS, Concrete Block - With Stucco
Outdoor Features: Garden
Fencing: Fenced, Front Yard, Gate, Privacy, Vinyl
Flooring: Carpet, Other
Laundry: Laundry Closet, Main Level, In Unit
Parcel#: 363841011000000817
Parking: Attached Carport, Covered, Driveway, Carport
Parking Notes: Attached Carport, Covered, Driveway, Carport
Pets Allowed: Yes, No Restrictions
Restrictions: No Restrictions
Sewer: Public Sewer
SQFT Living: 918
Structure Type: Villa
Total Rooms: 3
Utilities: Cable Available, Electricity Connected, Natural Gas Not Available, Sewer Connected, Water Connected
Water: Public
Construction: Block,Concrete,CBS,Concrete Block - With Stucco

Room Sizes

Kitchen: 10 X 12 Level Main
Living Room: 12 X 14 Level Main
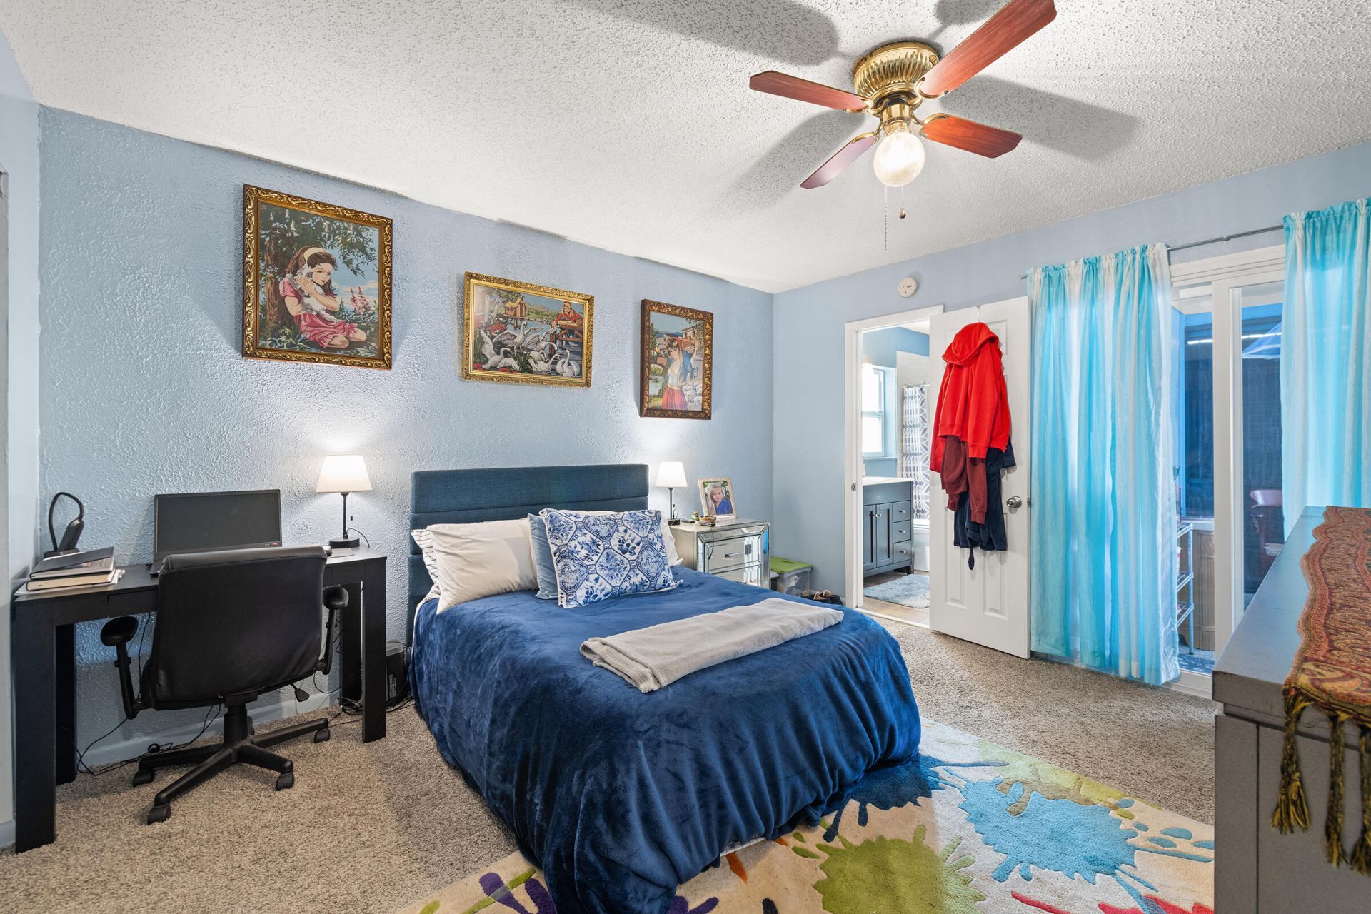
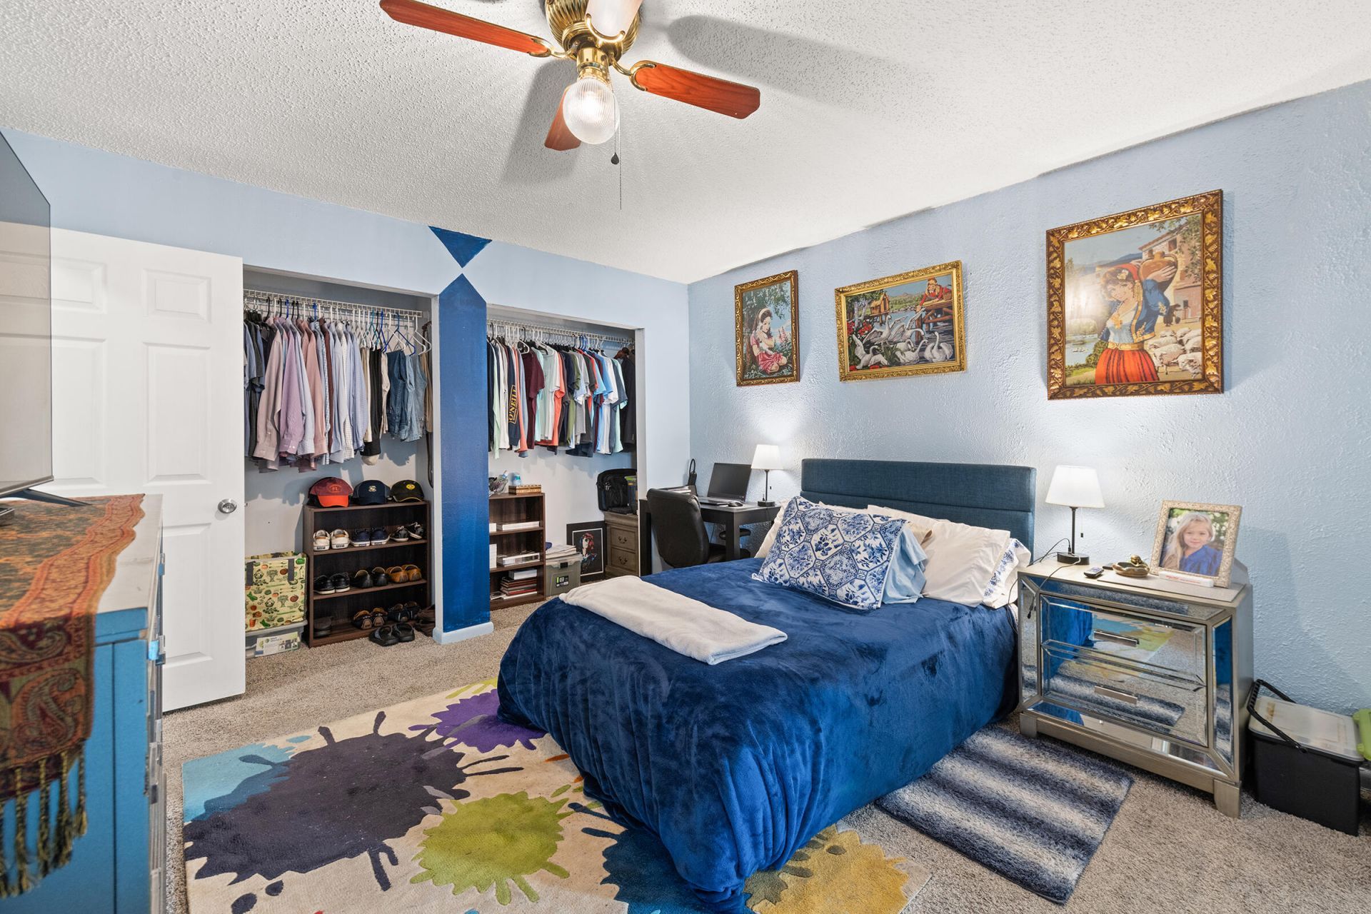
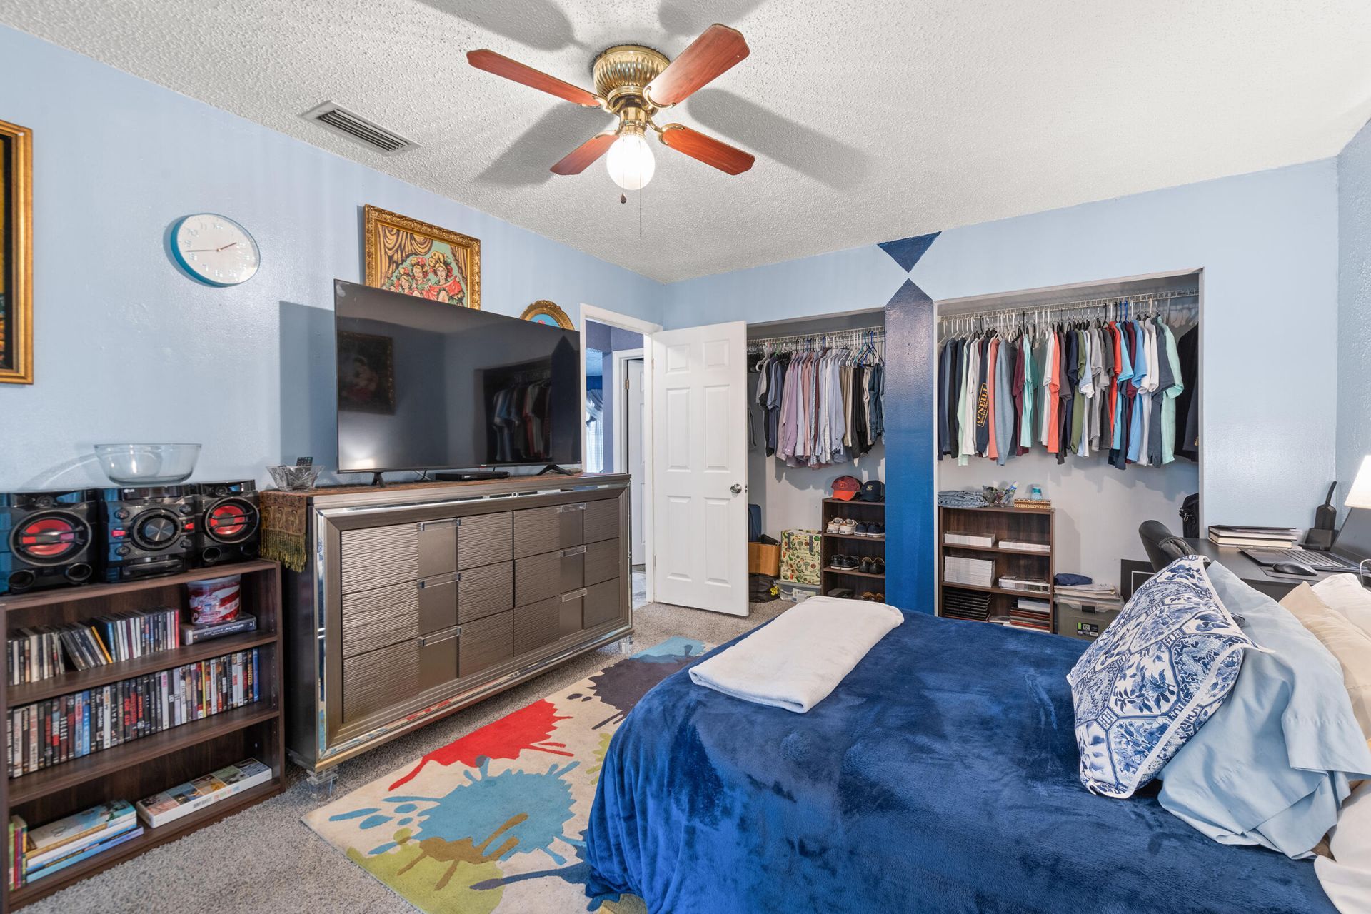
Primary Bedroom: 12 X 12 Level Main

Neighborhood Information

Neighborhood Map

Neighborhood Hero

Neighborhood Highlights

Neighborhood Characteristics

Neighborhood Market Trend

Neighborhood Schools

Courtesy of

Agency Name: Keller Williams Realty of PSL
Agent Name: Julia Kocovski
Agency Phone: 772-236-5700

agent picture

Presented by

Agent Name: Parker J. SantaLucia
Agent Phone:
Agency Title: Illustrated Properties
Request Info

IDX logo

Parker J. SantaLucia
ipre.com
Agent Cell:
917.690.1790
Office Phone:
561.626.7000

Mortgage Calculator

%
years/fixed
yearly
yearly (est.)

Estimated Payment

$ 1,890.50 Principal & Interest $1,595.80 Property Tax $199.92 Homeowner's Insurance $94.79
Mortgage Logo

Login to My Illustrated Account

Pixel


