SIGN UP Login/Register
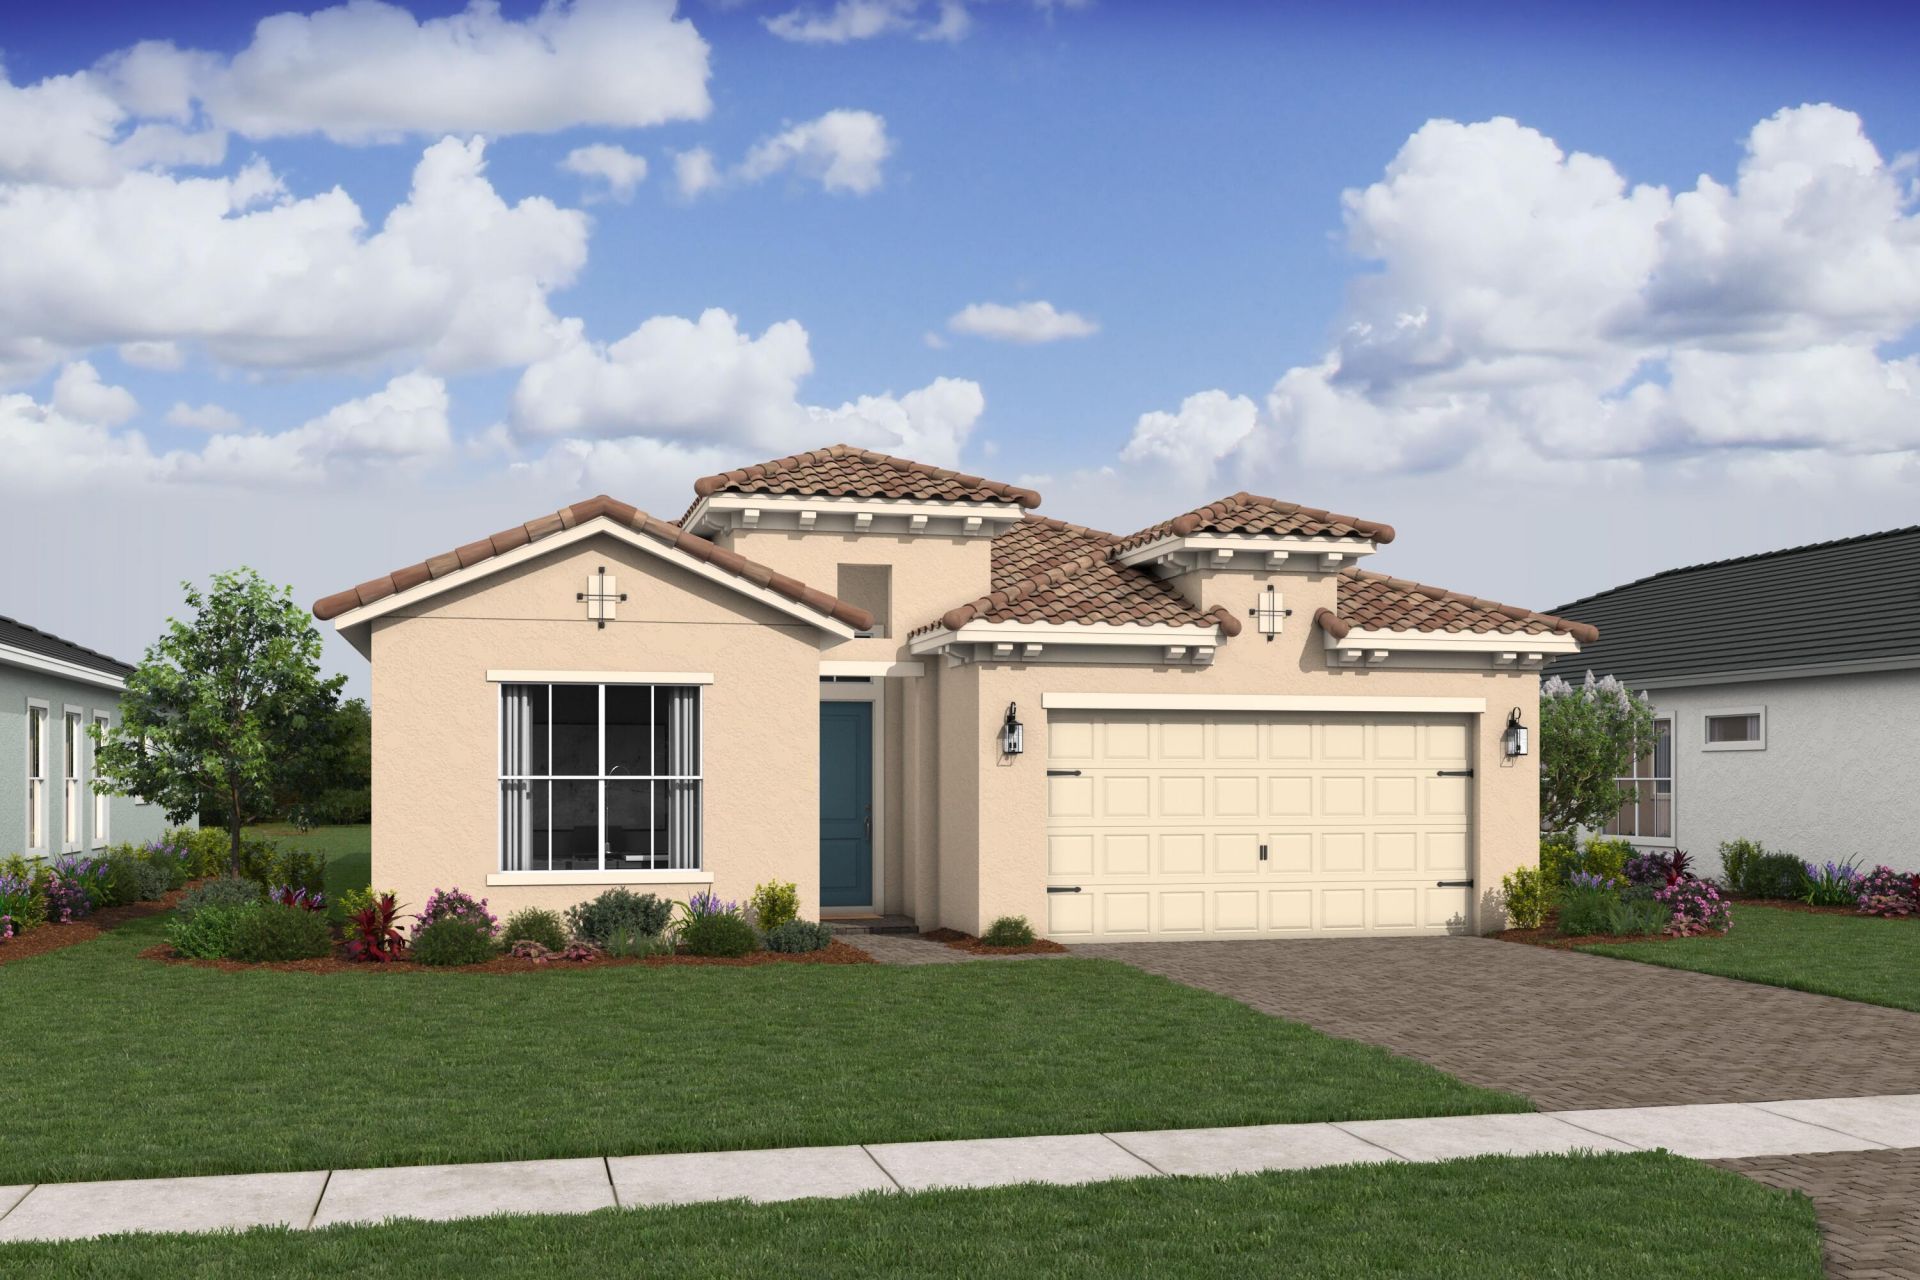
6798 SE Lost Pine Drive, Stuart, FL 34997 Photo

16 Total Photos [Click to View All]

6798 SE Lost Pine Drive Stuart, FL 34997
$749,995
  • Beds
    4
  • Baths
    3 full
  • Total Square Feet
    2,192
  • Lot Size
    0.14 acre(s)

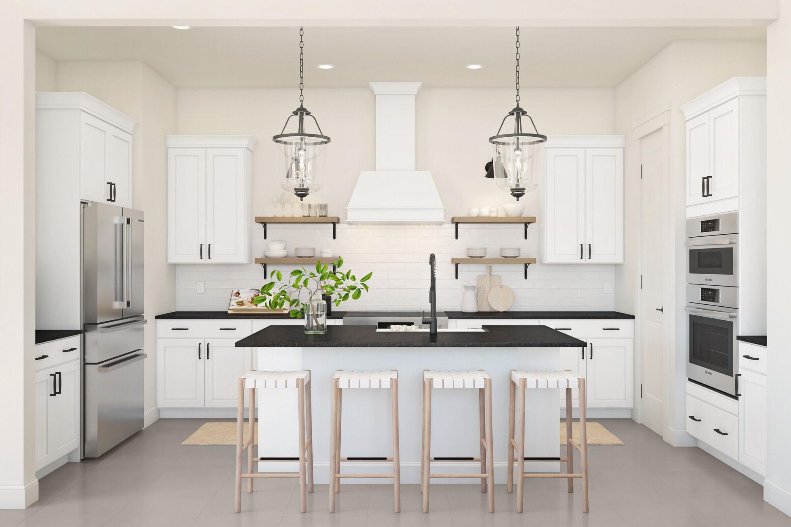
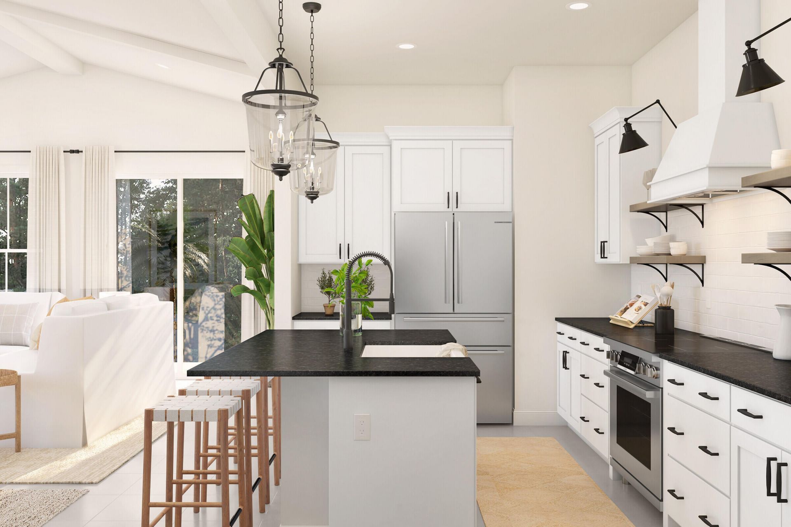
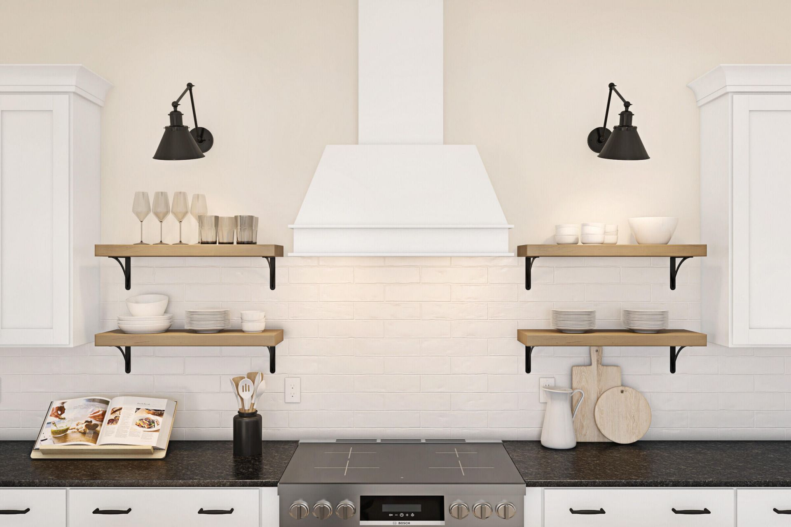
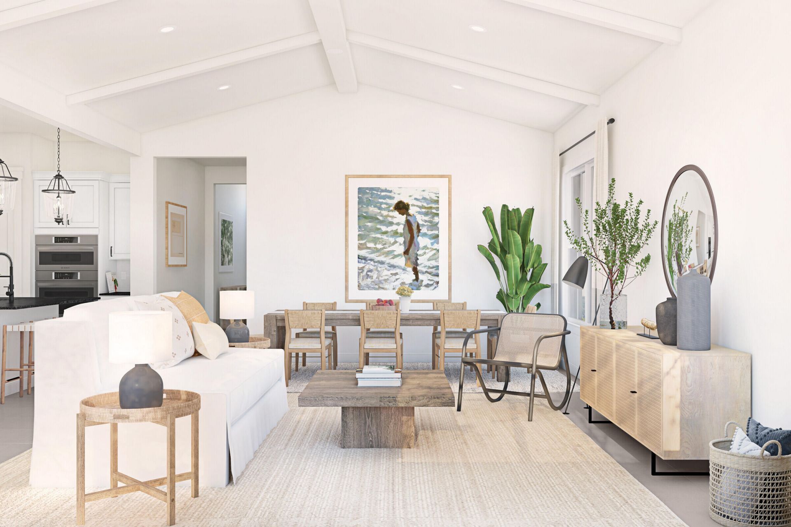
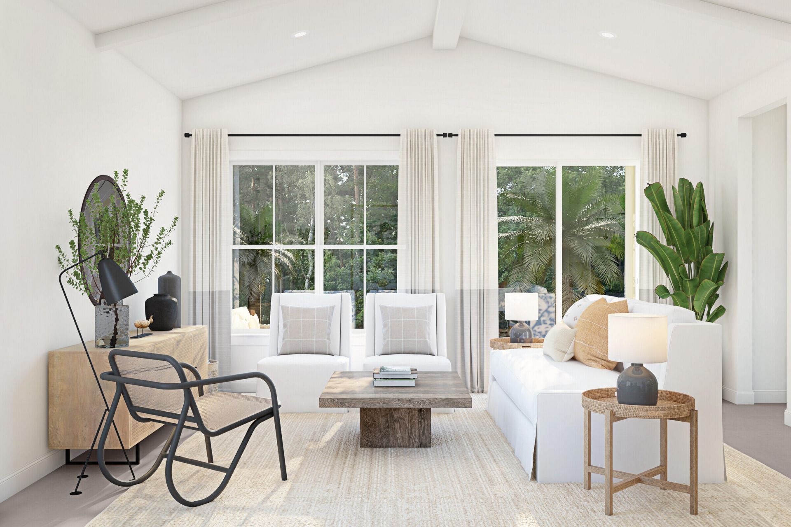
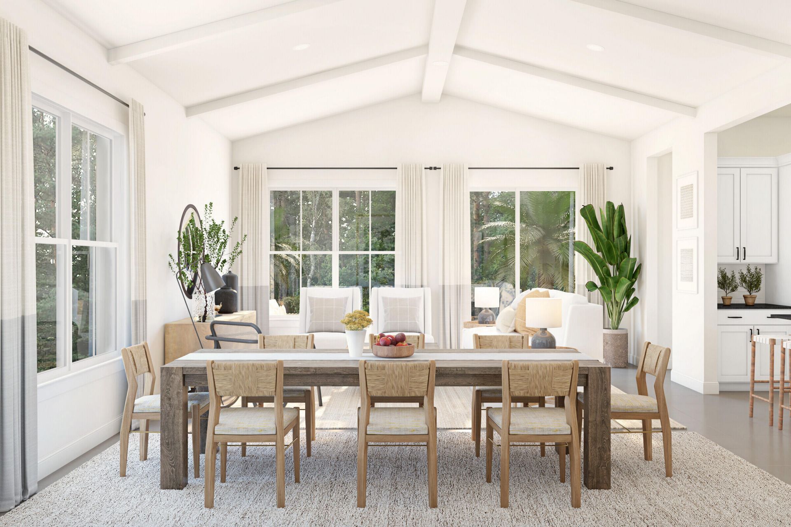
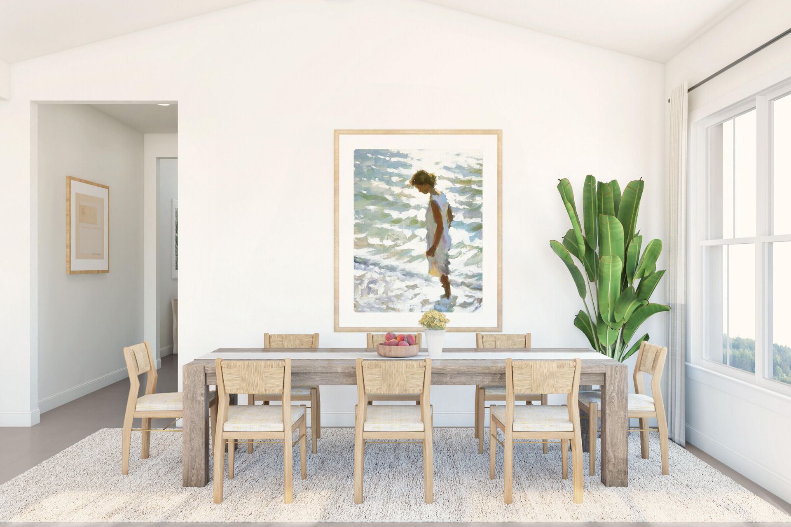
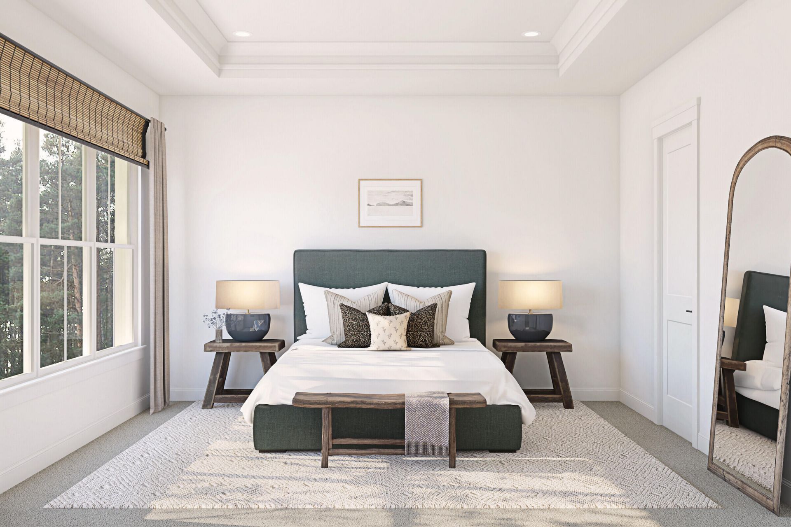
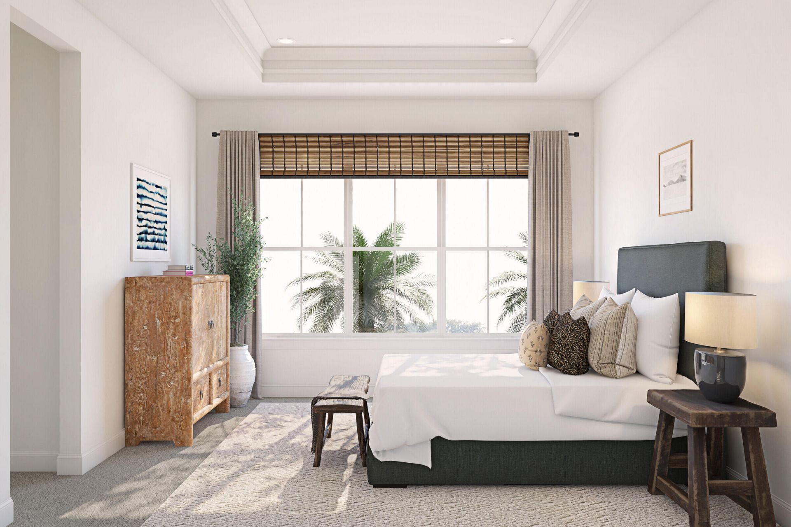
Beautiful lake views from the property, with both the primary suite and great room perfectly positioned to overlook the water, set the tone for this exceptional Pasadena ESP. Designed with comfort and flexibility in mind, this home features an Extra Suite Plus ideal for multigenerational living or extended guest stays. The chef-inspired kitchen showcases white designer cabinetry paired with polished quartz countertops, flowing seamlessly into the connected great room and dining area beneath an i...

View More

Property Summary

MLS Number: B26019417
Status: Active
Days on Market: 84
Subdivision: SALERNO RESERVE AT SHOWCASE PUD
County: Martin
Bedrooms: 4
Total Square Feet: 2,192
Price Per Sq. Ft.: $342
Style: Ranch
New Constuction: Yes
Waterfront: No
Property Type: Residential - Single Family
Cooling: Central Air
Garage: 2 car attached
Heating: Central
Lot Size: 0.14 Acres
Roof Type: Concrete, Tile
Stories: 1.0
Taxes: $1,061
Year Built: 2024
HOA Fee: $317/ Monthly

Featured Amenities

Cathedral Ceiling(s)
Entrance Foyer
Kitchen Island
Pantry
Vaulted Ceiling(s)
Walk-In Closet(s)
Bedroom Layout - Split
Cabana
Pool
Pickleball Court(s)
Sidewalks

Property Details

Appliances: Electric Water Heater, Dryer, Disposal, Dishwasher, Electric Range, Microwave, Refrigerator, Water Heater, Washer
Association Fee Includes: Maintenance Grounds, Common Areas
Days on Site: 84
Exterior: CBS
Flooring: Ceramic Tile
Furnished: Unfurnished
Home Style: Ranch
Laundry: Inside, Laundry Room
Parcel#: 553841429000003100
Parking: Garage Door Opener, Garage, Attached Garage
Parking Notes: Garage Door Opener, Garage, Attached Garage
Patio/Porch: Patio - Open, Patio
Pets Allowed: Yes, Breed Restrictions, Number Limit
Restrictions: Parking - No Boat, Parking - No Commercial Vehicles, Parking - No RV, Lease Restrictions
Security: Smoke Detector(s), Gated - No Guard
Sewer: Public Sewer
Special View Info: Water, Lake
Sprinkler: Auto Sprinkler, Zoned Sprinkler
SQFT Living: 2162
Structure Type: House
Total Rooms: 12
Utilities: Cable Available, Sewer Available, Water Available
Water: Public
Waterfront Features: None
Windows: Storm Window(s), Single Hung Metal
Construction: CBS

Room Sizes

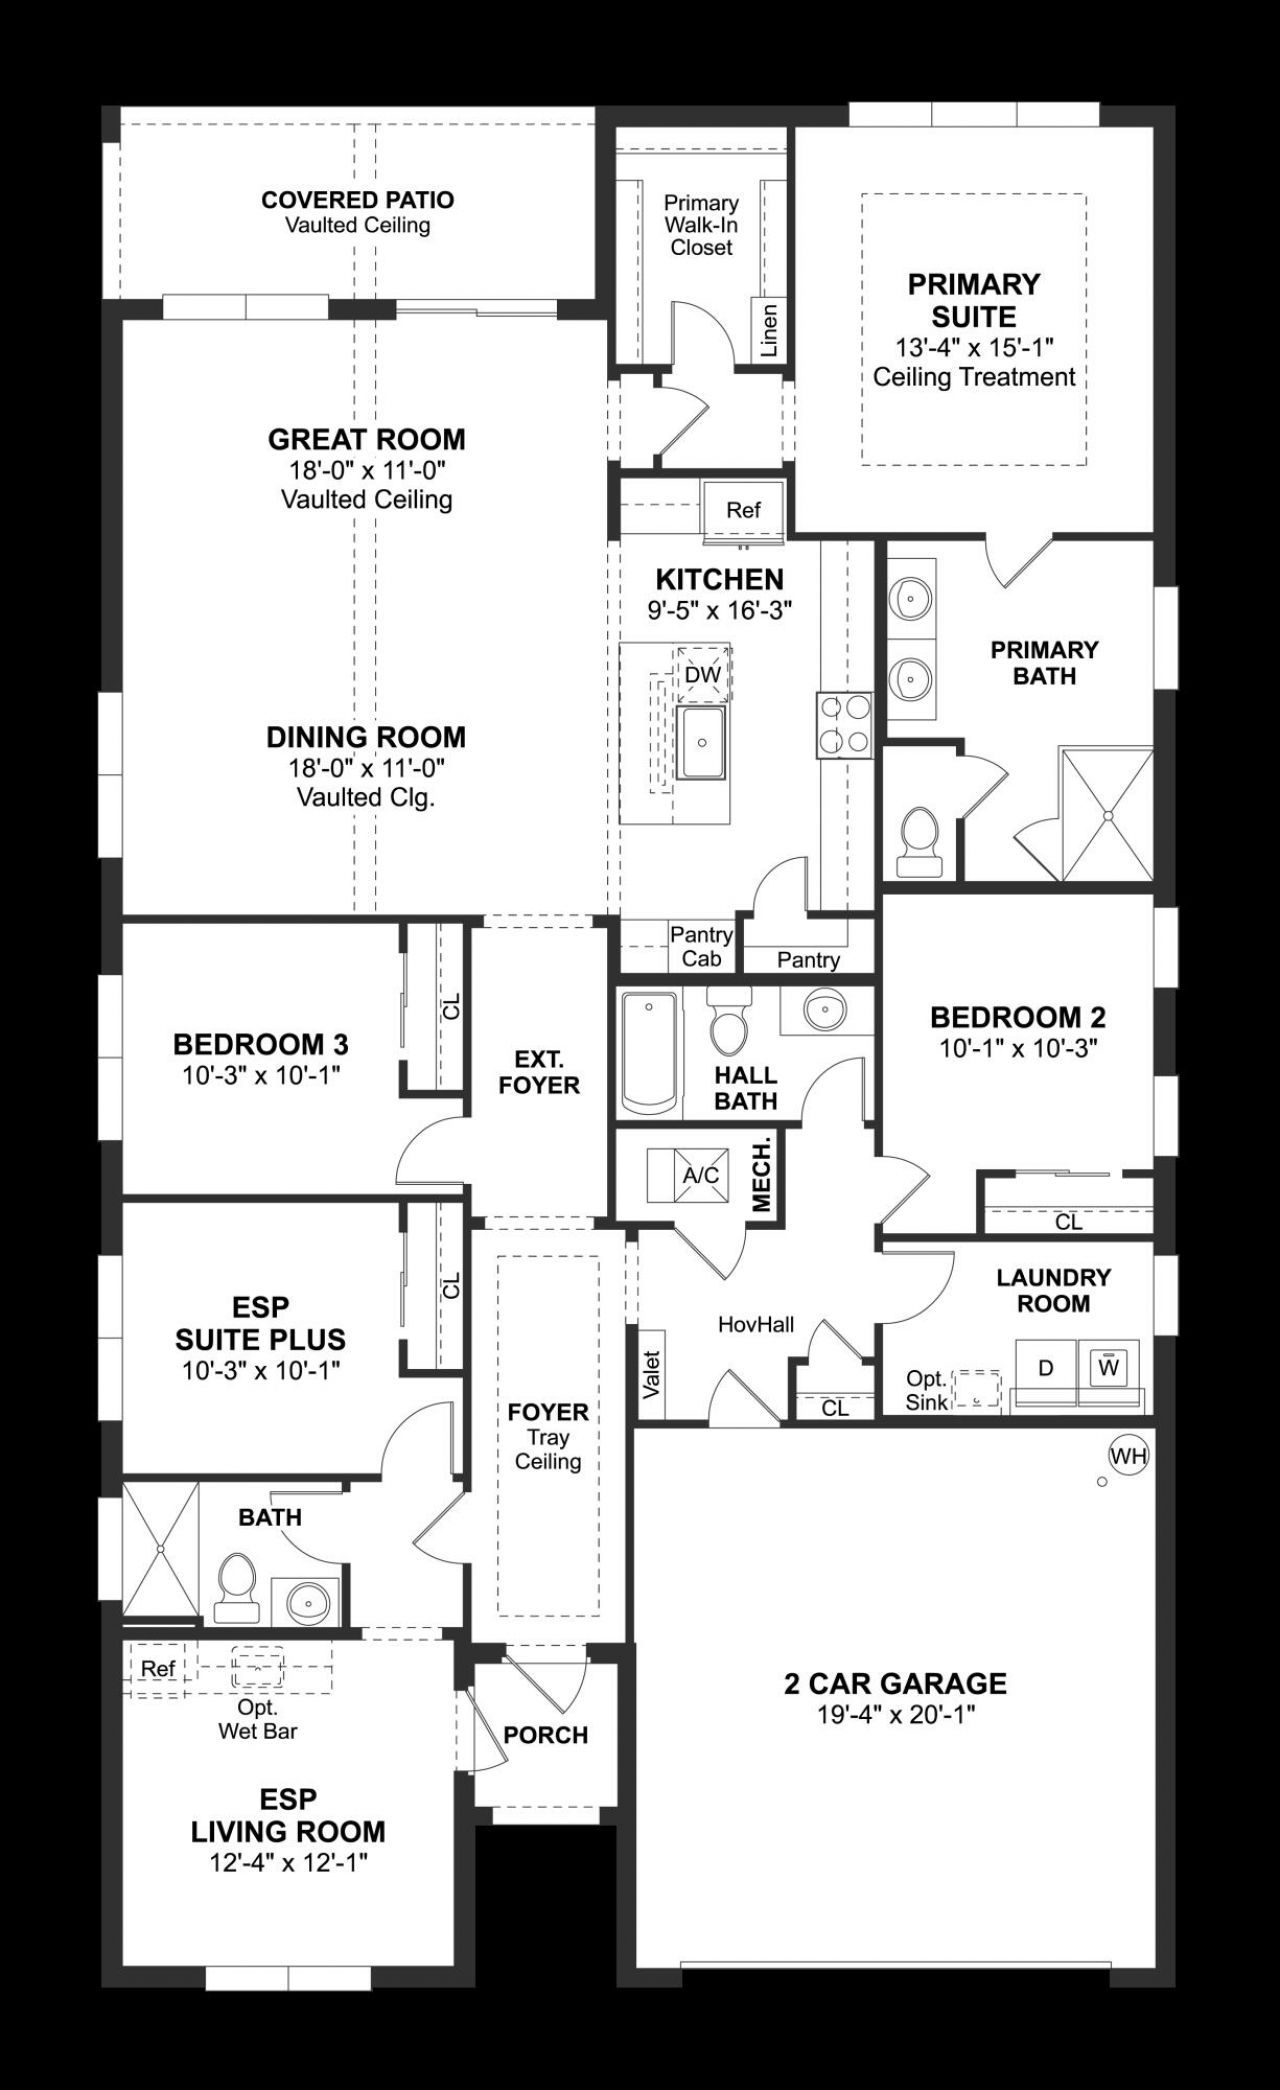
Living Room: 11 X 18 Level First
Kitchen: 9 X 16 Level First
Primary Bedroom: 15 X 13 Level First
Dining Room: 18 X 11 Level First
Bedroom 2: 19 X 10 Level First
Bedroom 3: 10 X 10 Level First
Other: 10 X 10 Level First
Other: 12 X 12 Level First

Local Schools

High School: Martin County
Middle School: Dr. David L. Anderson
Elementary School: Pinewood (Martin)

Neighborhood Information

Neighborhood Map

Neighborhood Hero

Neighborhood Highlights

Neighborhood Characteristics

Neighborhood Market Trend

Neighborhood Schools

Courtesy of

Agency Name: K Hovnanian Florida Realty
Agent Name: Richard A Selikoff
Agency Phone: 321-263-2601

agent picture

Presented by

Agent Name: Parker J. SantaLucia
Agent Phone:
Agency Title: Illustrated Properties
Request Info

IDX logo

Parker J. SantaLucia
ipre.com
Agent Cell:
917.690.1790
Office Phone:
561.626.7000

Mortgage Calculator

%
years/fixed
yearly
yearly (est.)

Estimated Payment

$ 3,989.74 Principal & Interest $3,682.58 Property Tax $88.42 Homeowner's Insurance $218.75
Mortgage Logo

Login to My Illustrated Account

Pixel


