SIGN UP Login/Register
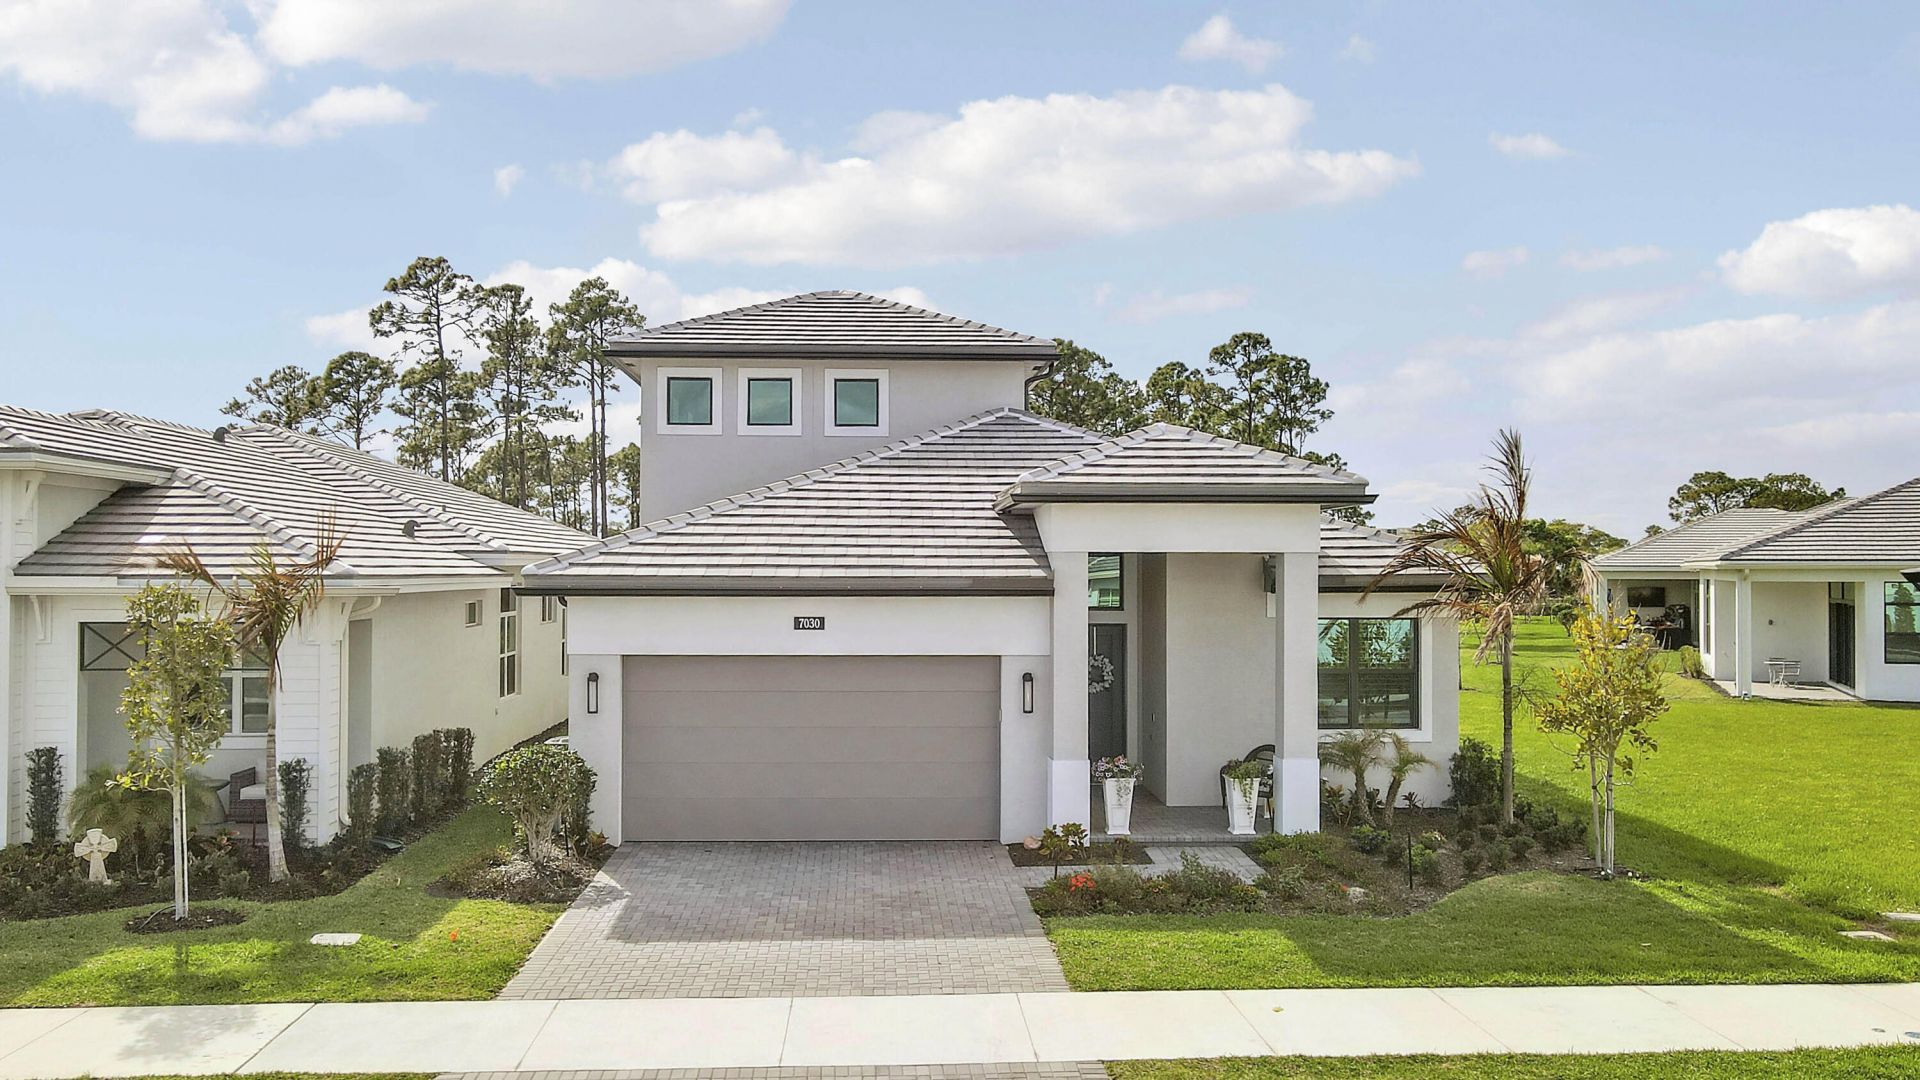
7030 SE Haven Lane, Stuart, FL 34997 Photo

55 Total Photos [Click to View All]

7030 SE Haven Lane Stuart, FL 34997
$965,000
  • Beds
    4
  • Baths
    3 full 1 partial
  • Total Square Feet
    3,223
  • Lot Size
    0.15 acre(s)

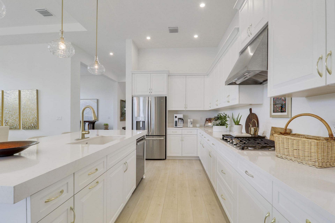
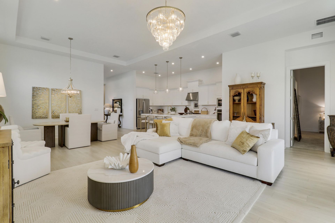
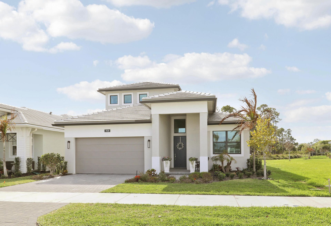
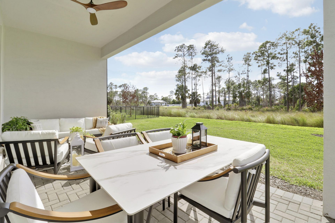
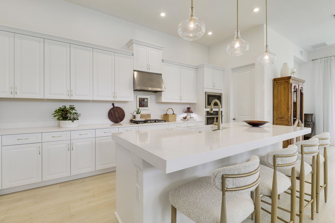
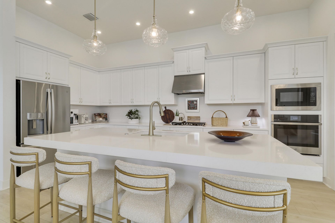
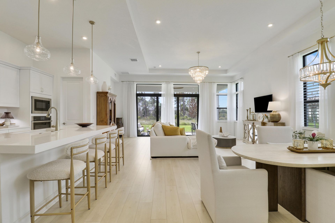
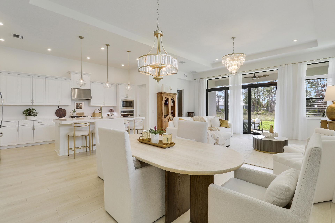
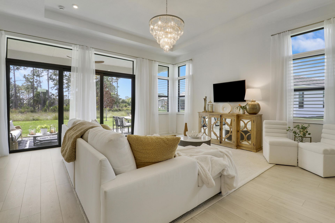
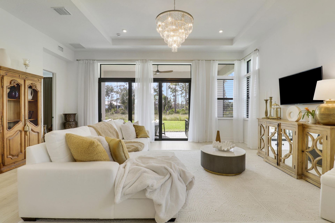
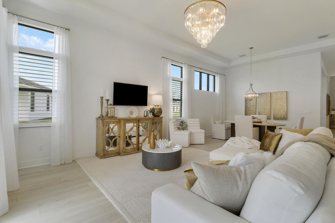
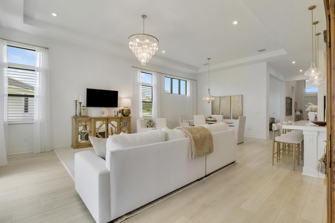
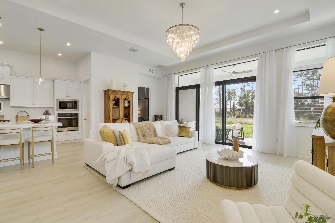
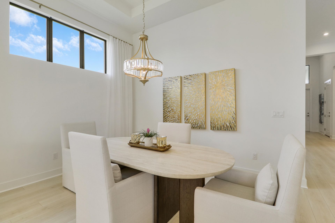
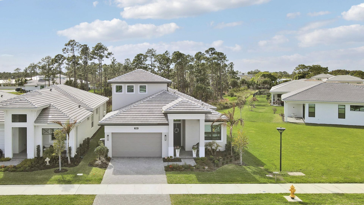
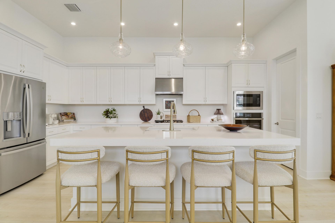
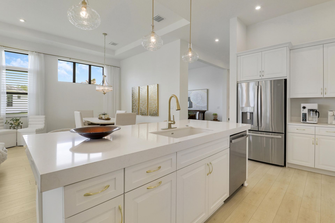
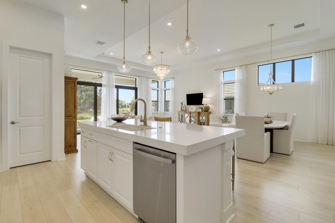
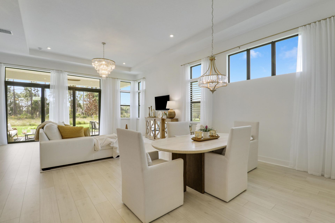
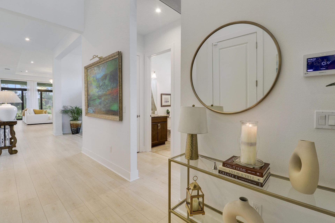
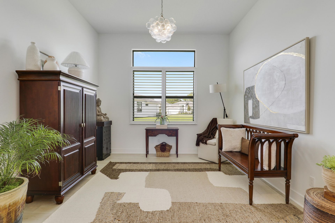
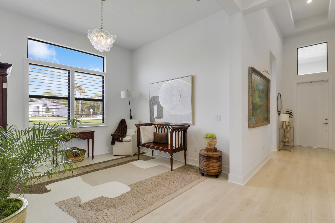
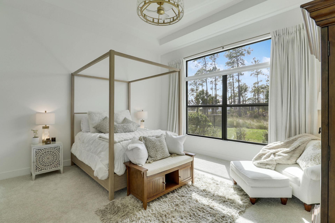
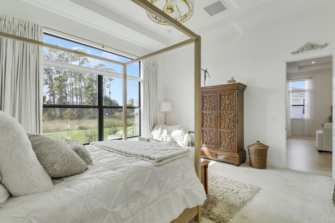
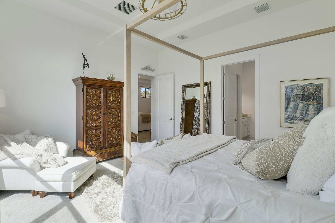
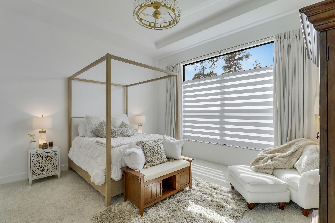
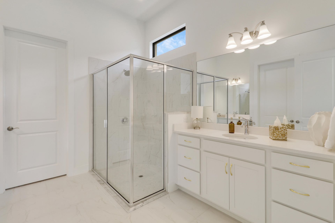
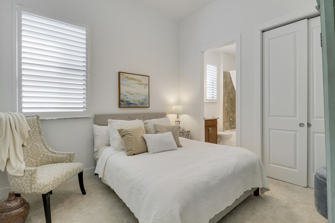
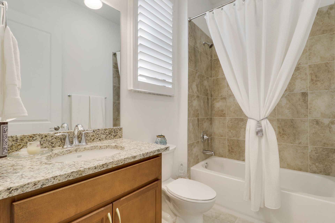
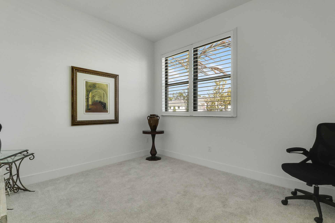
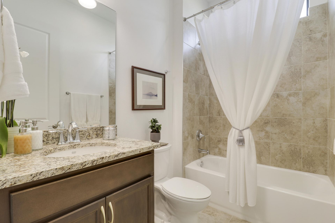
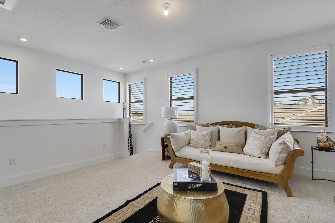
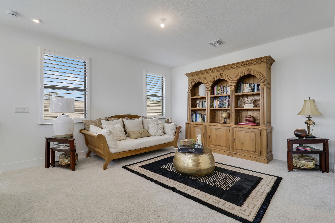
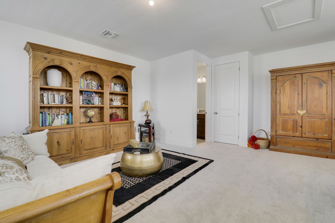
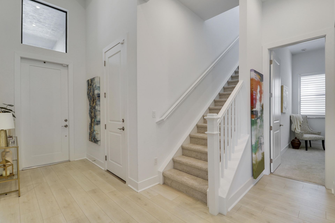
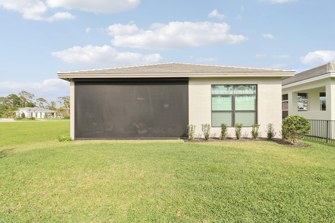
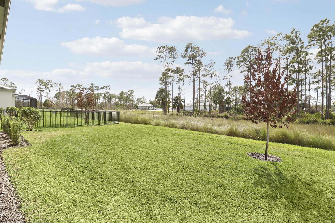
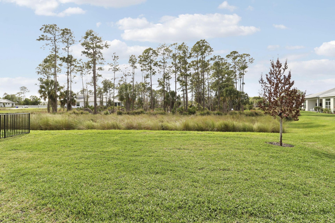
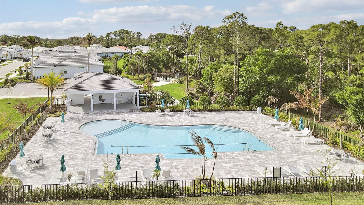
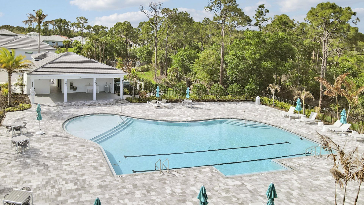
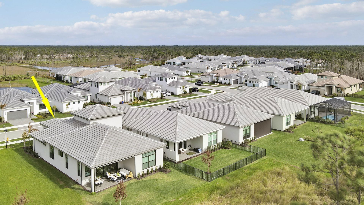
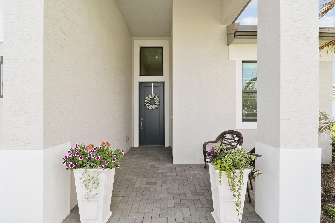
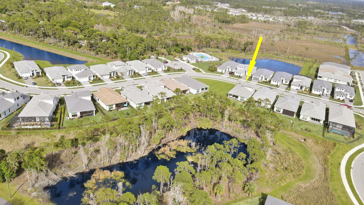
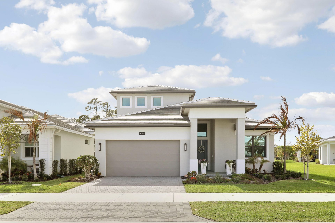
Positioned along a green space with a Preserve backdrop, this newly built Kolter home in the premier Cove Royale community offers a more open, natural setting. Carefully curated finishes and natural light create a sense of understated luxury. Completed in 2025 and offered fully move-in ready, the home spans 2,624 sq. ft. under air and lives primarily as a single-story layout, with 3 bedrooms, a flex space and 3 full bathrooms on the main level. The spacious primary suite (overlooking the preserv...

View More

Property Summary

MLS Number: B26006778
Status: Active
Days on Market: 107
Subdivision: COVE ROYALE PUD PHASE 1
County: Martin
Bedrooms: 4
Total Square Feet: 3,223
Price Per Sq. Ft.: $299
Style: Traditional
New Constuction: No
Waterfront: No
Property Type: Residential - Single Family
Cooling: Central Air, Ceiling Fan(s), Electric
Garage: 2 car attached
Heating: Central, Electric
Lot Size: 0.15 Acres
Roof Type: Tile
Stories: 2.0
Taxes: $1,338
Year Built: 2025
HOA Fee: $377/ Monthly

Featured Amenities

Cathedral Ceiling(s)
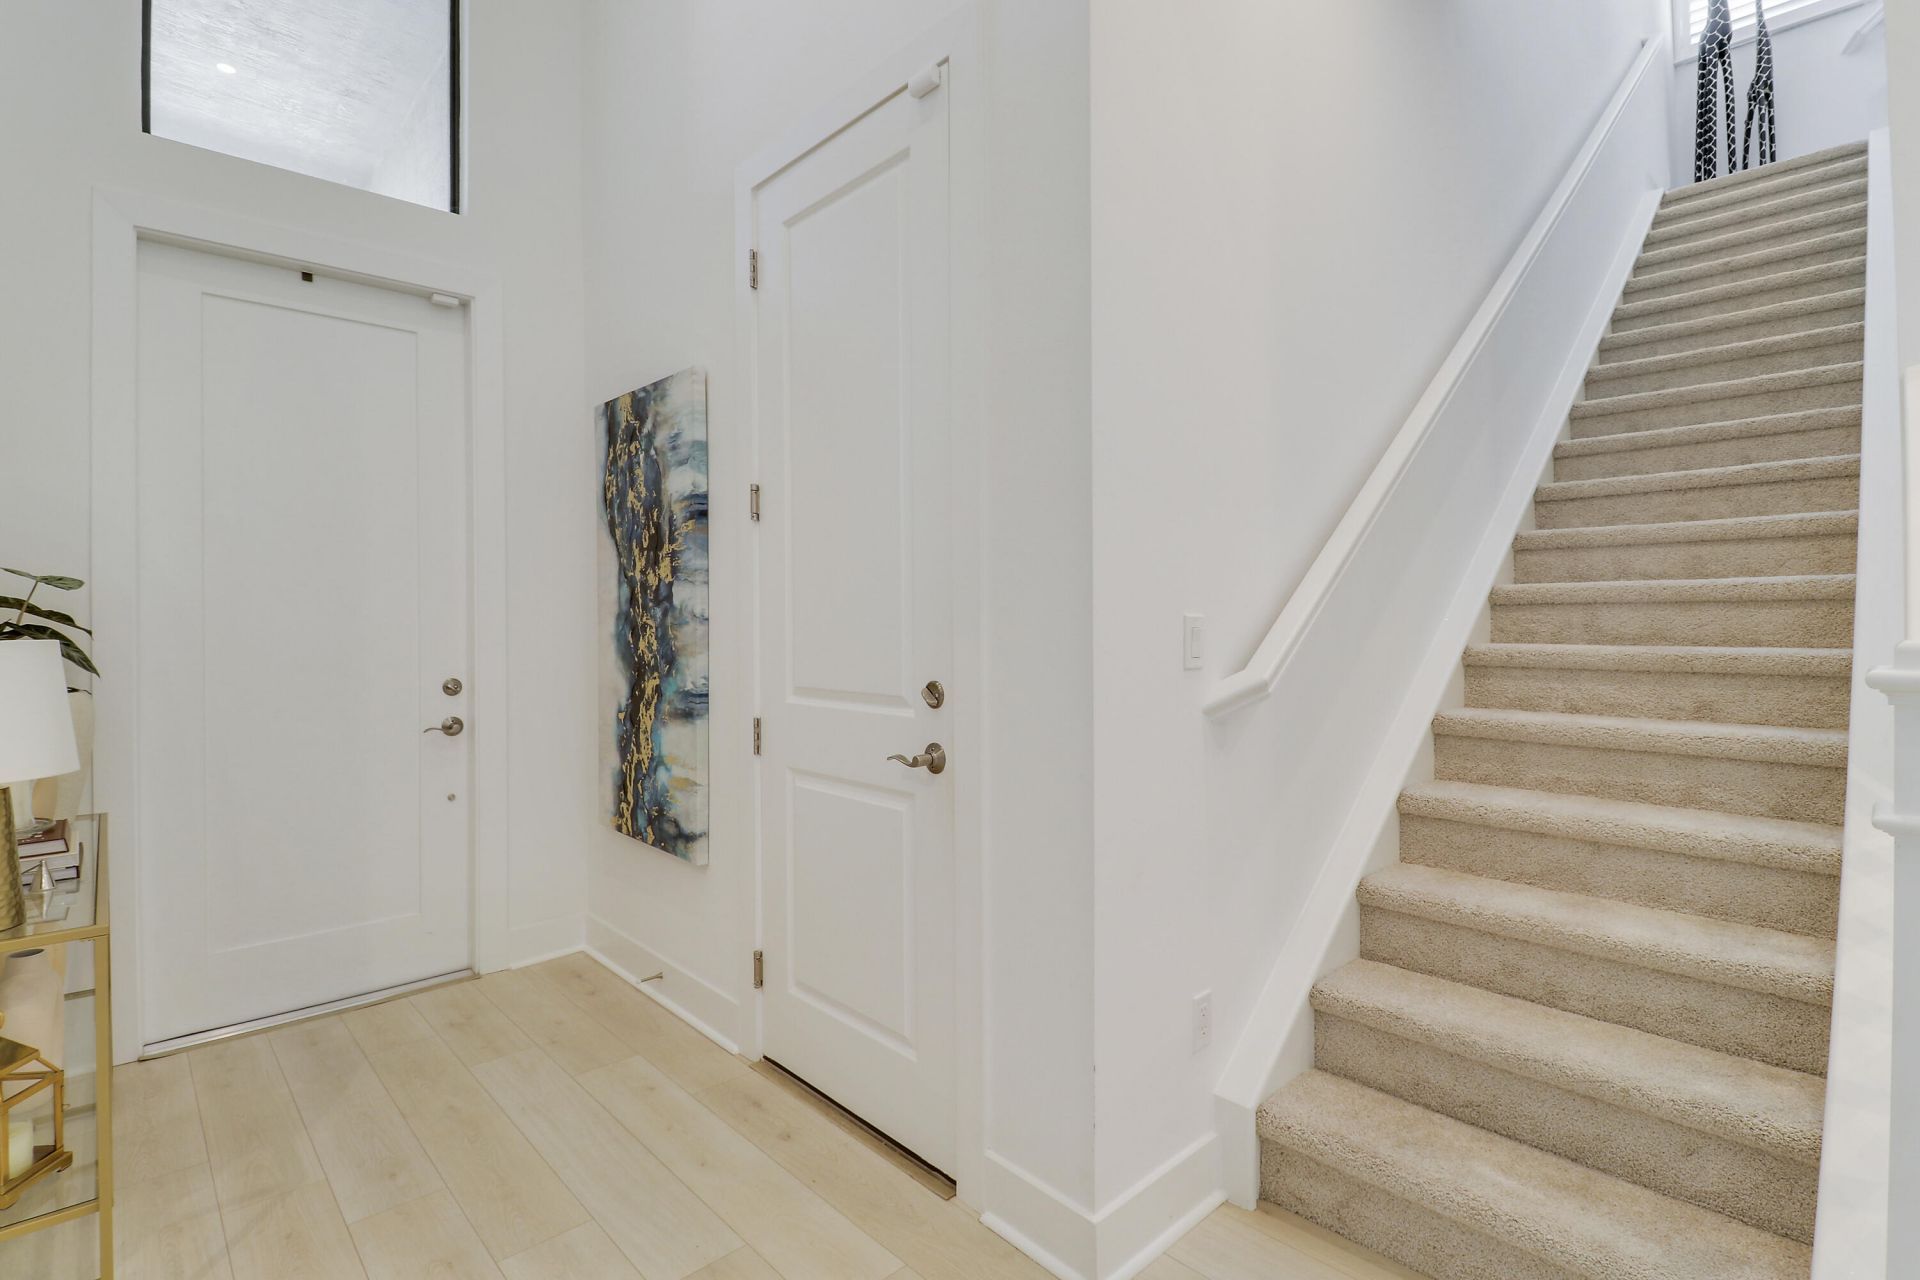
Entrance Foyer
High Ceilings
Kitchen Island
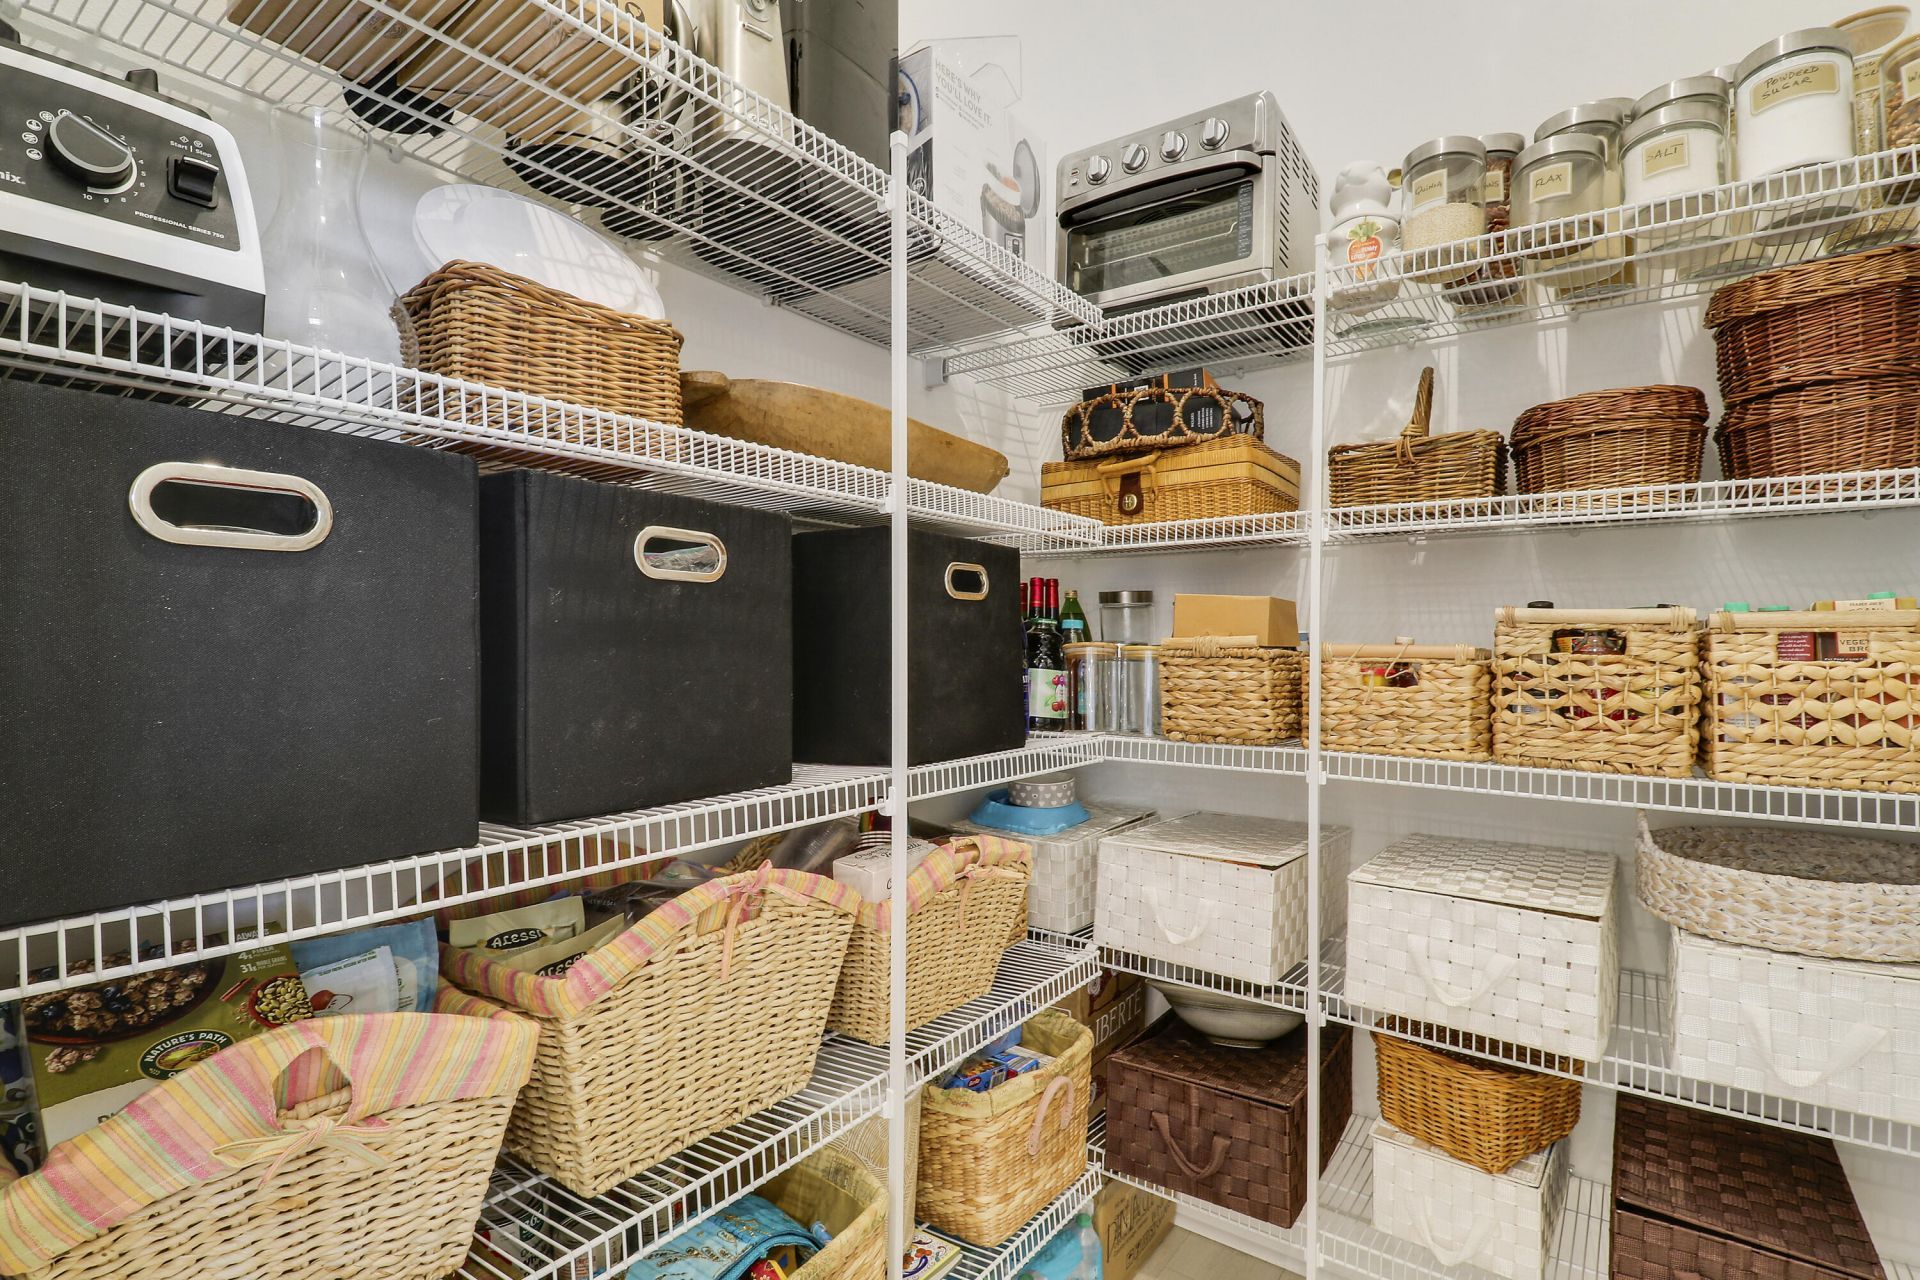
Pantry
Vaulted Ceiling(s)
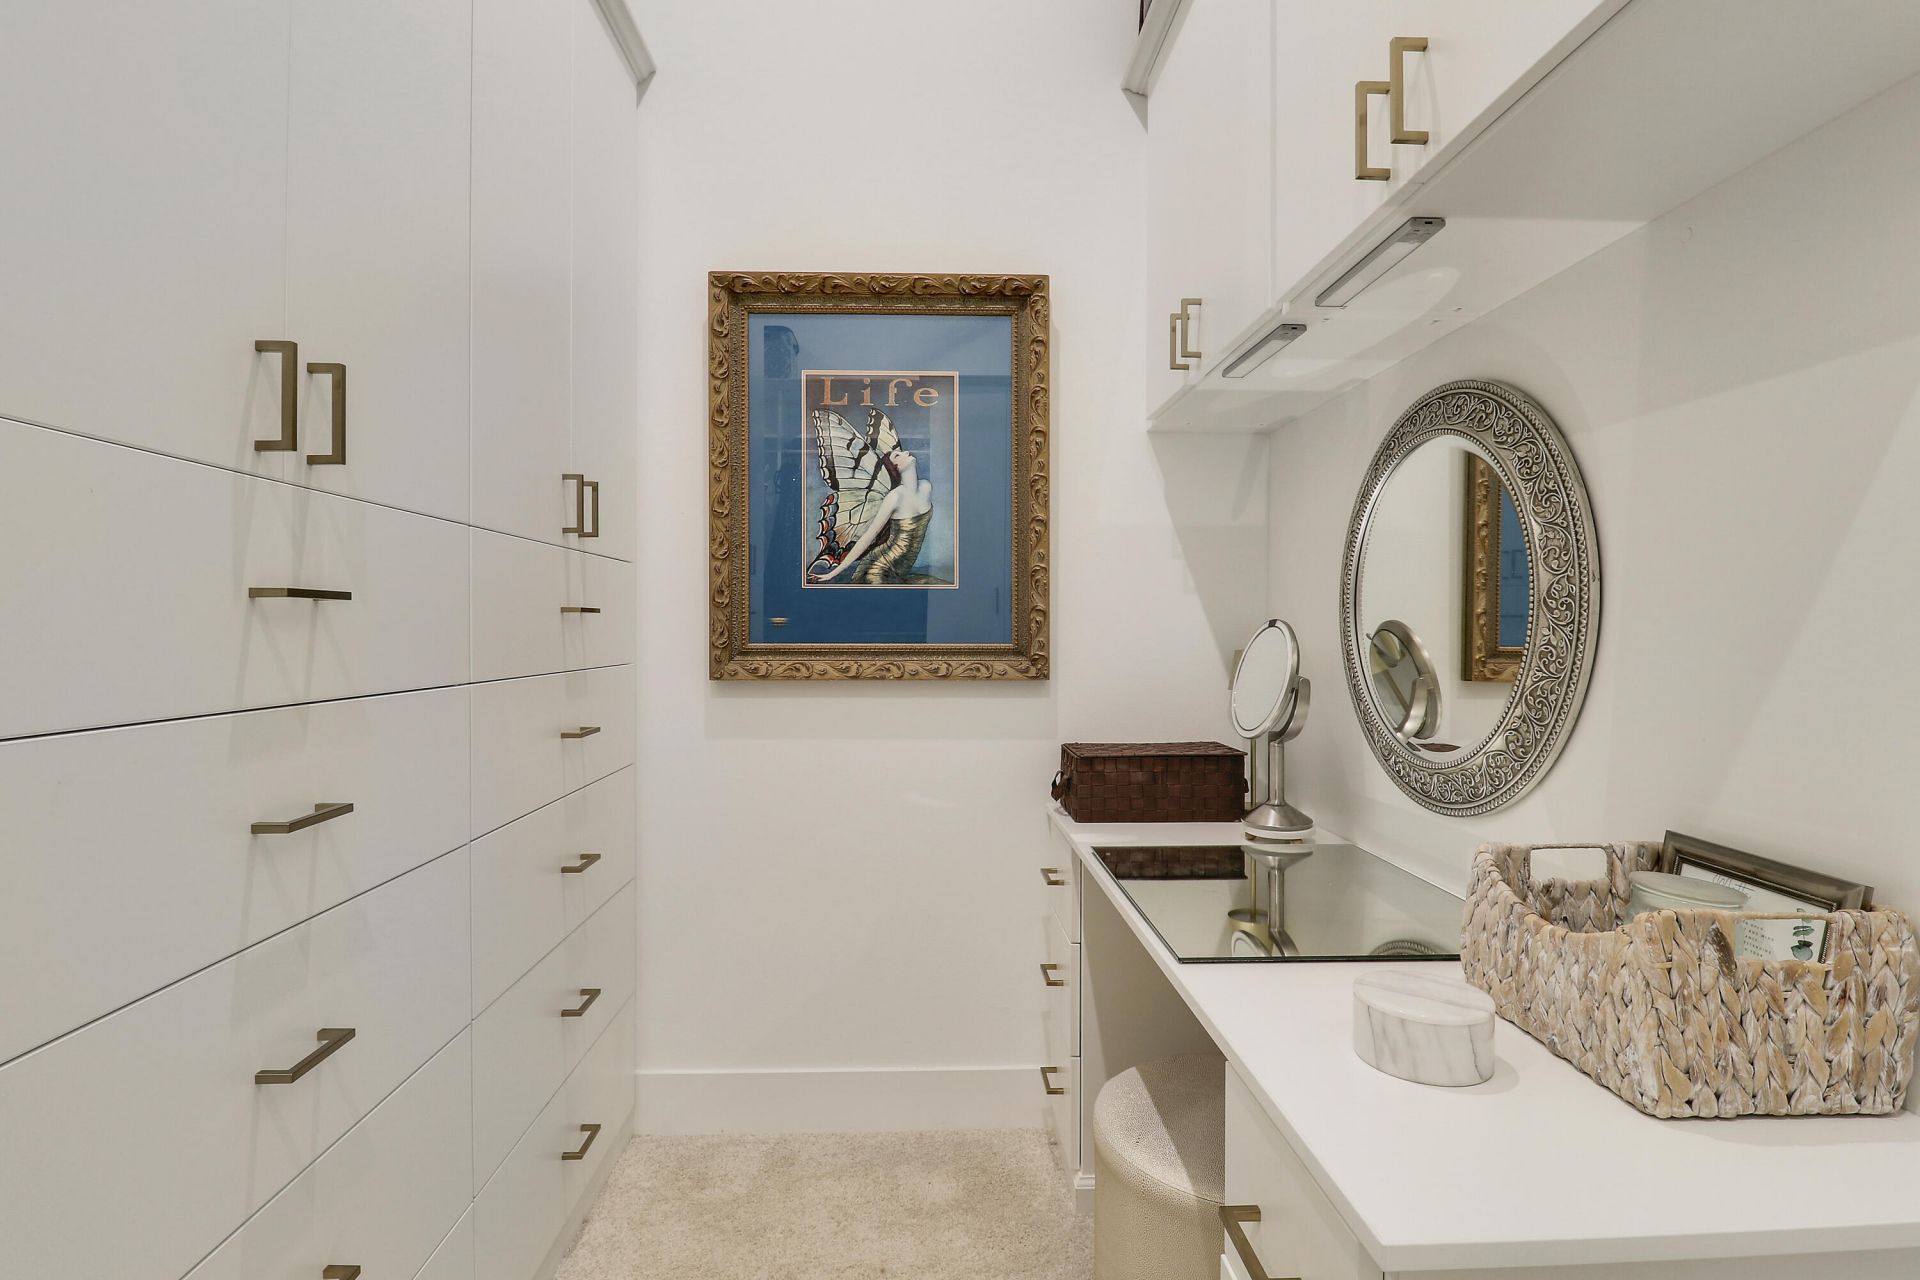
Walk-In Closet(s)
Bedroom Layout - Split
Bedroom Layout - Three Way Split
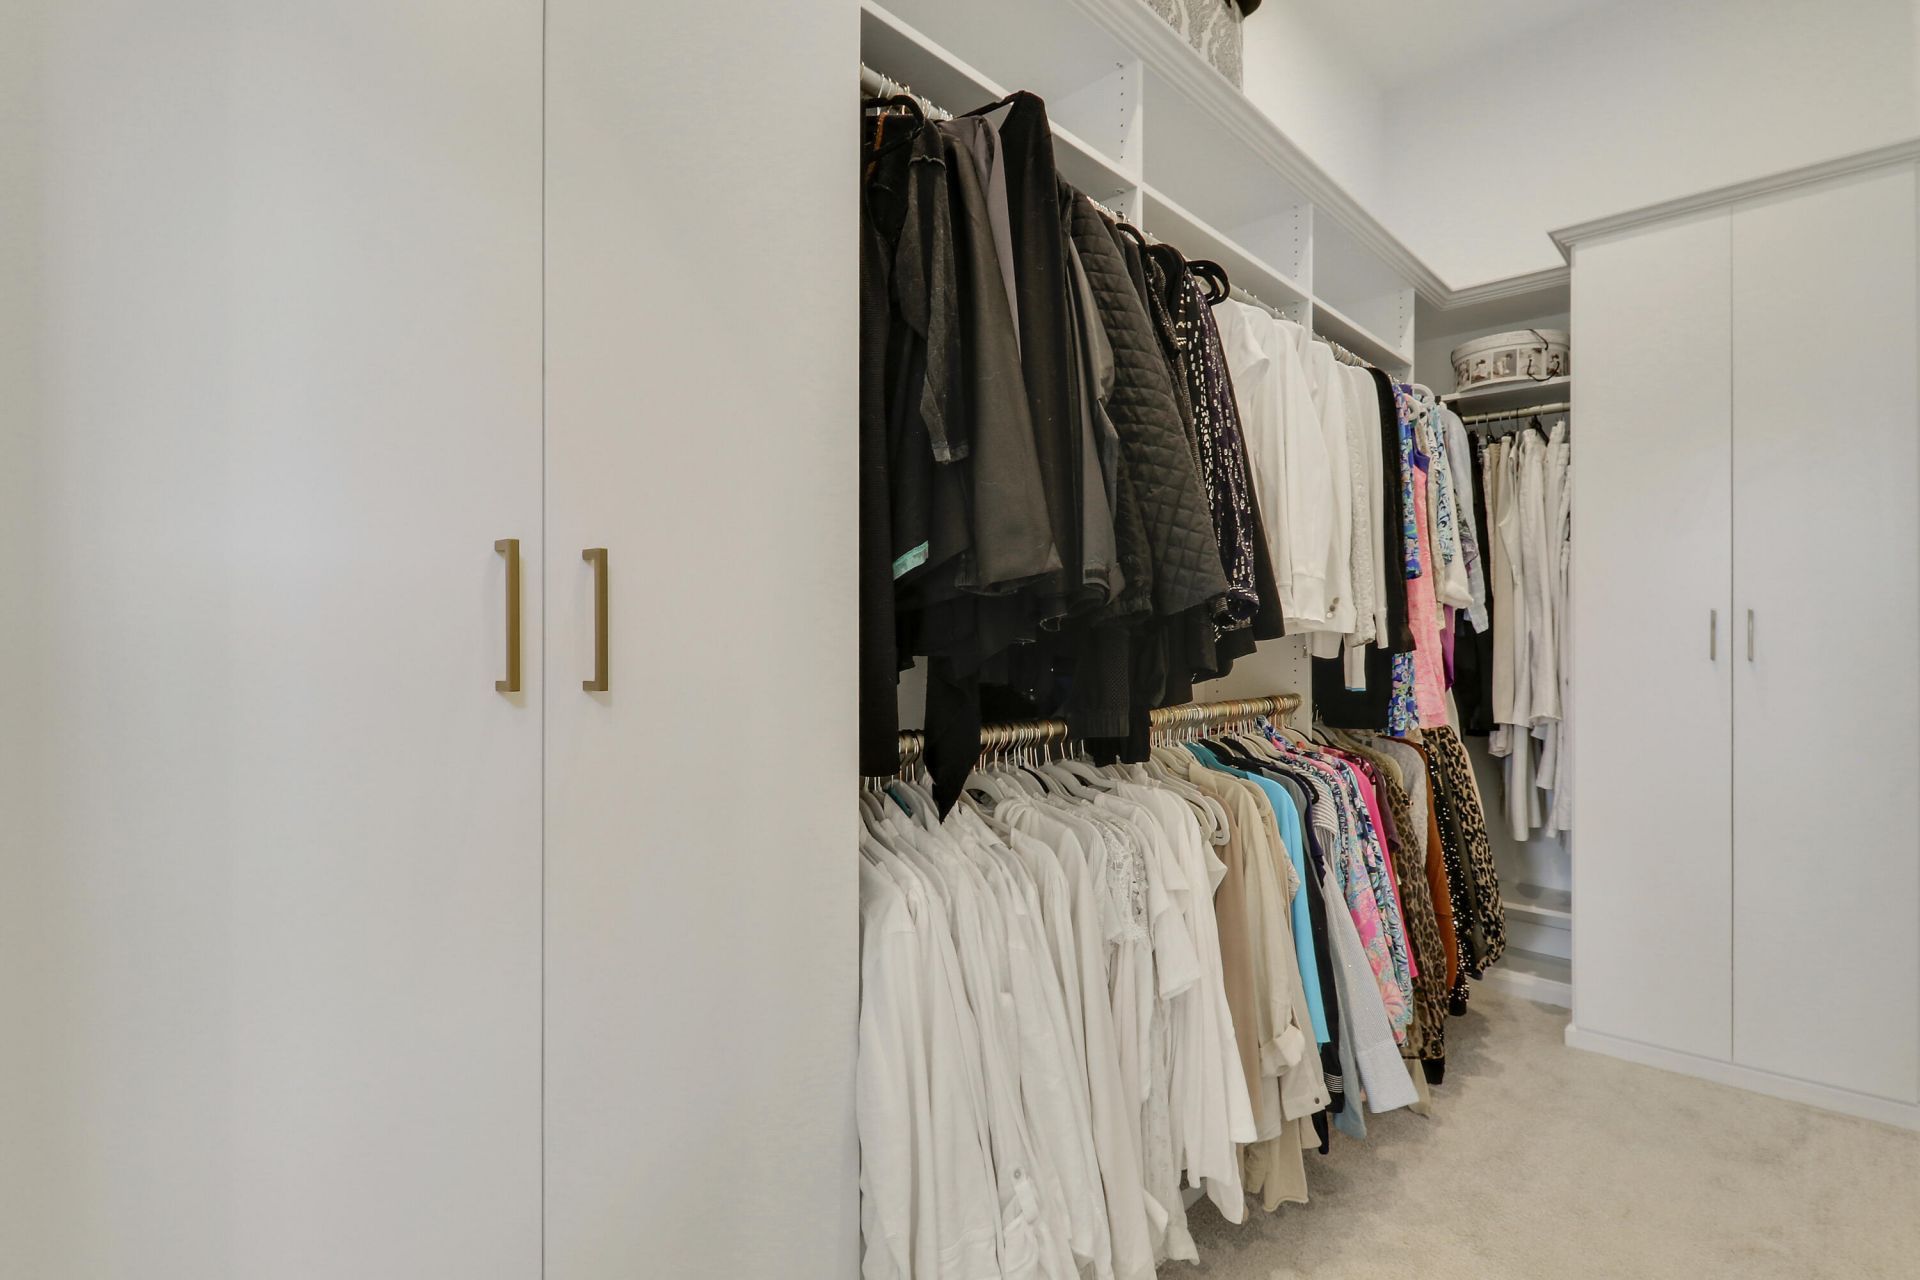
Closet Cabinetry
Cabana
Pool
Street Lights

Property Details

Appliances: Electric Water Heater, Dryer, Disposal, Dishwasher, ENERGY STAR Qualified Dishwasher, Free-Standing Freezer, Gas Range, Ice Maker, Microwave, Oven, Refrigerator, Vented Exhaust Fan, Water Heater, Washer
Association: Lang Management
Association Fee Includes: Maintenance Grounds, Common Areas
Days on Site: 107
Exterior: Block, Concrete, CBS
Fencing: None
Flooring: Laminate, Tile, Wood
Furnished: Unfurnished
Guest House Y/N: No
Home Style: Traditional
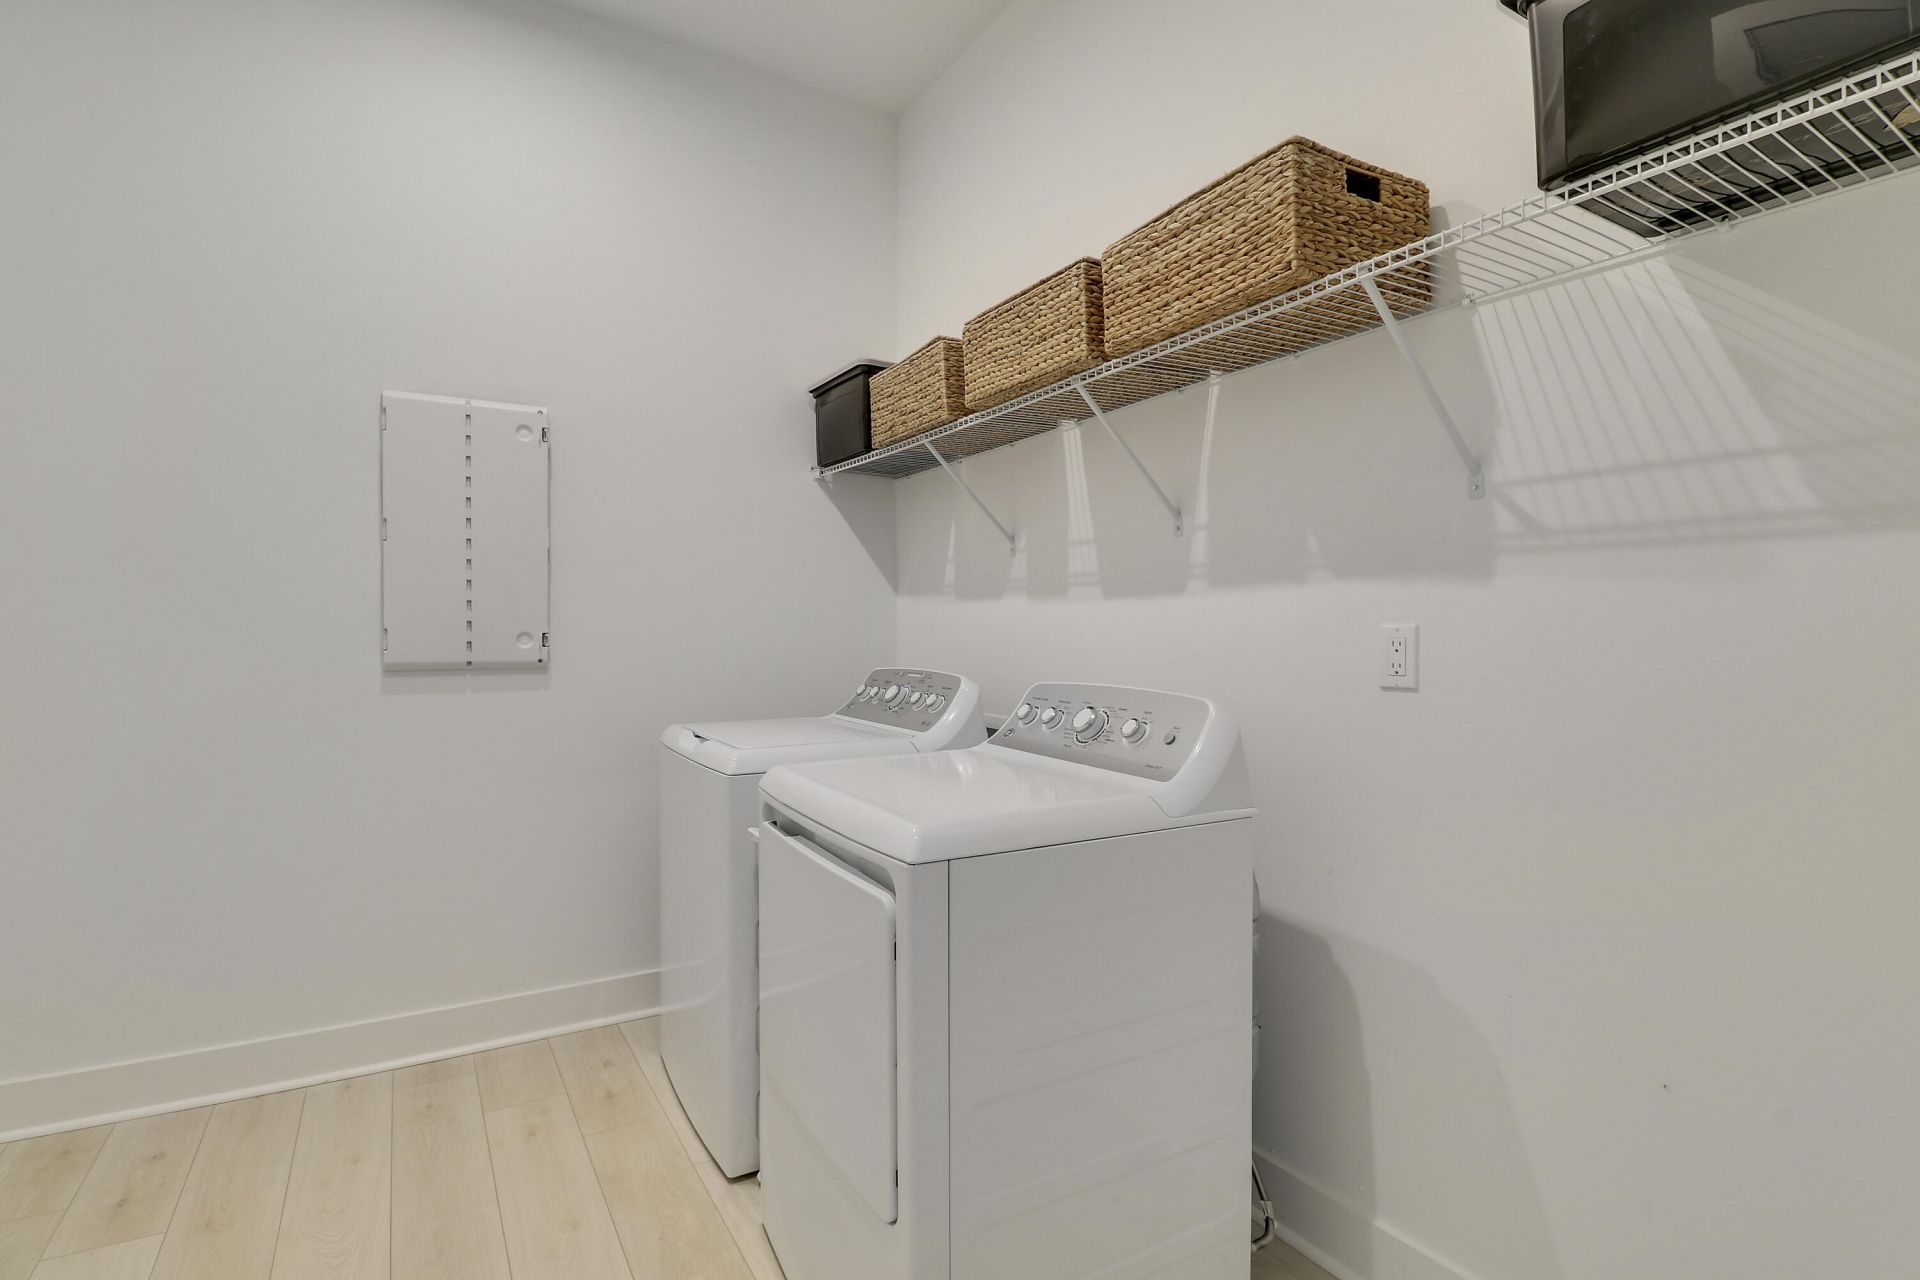
Laundry: Inside, Laundry Room, Main Level
Lot: Sidewalks
Lot: Sidewalks
Parcel#: 343841003000002700
Parking: Driveway, Garage Door Opener, On Street, Garage, Attached Garage
Parking Notes: Driveway, Garage Door Opener, On Street, Garage, Attac
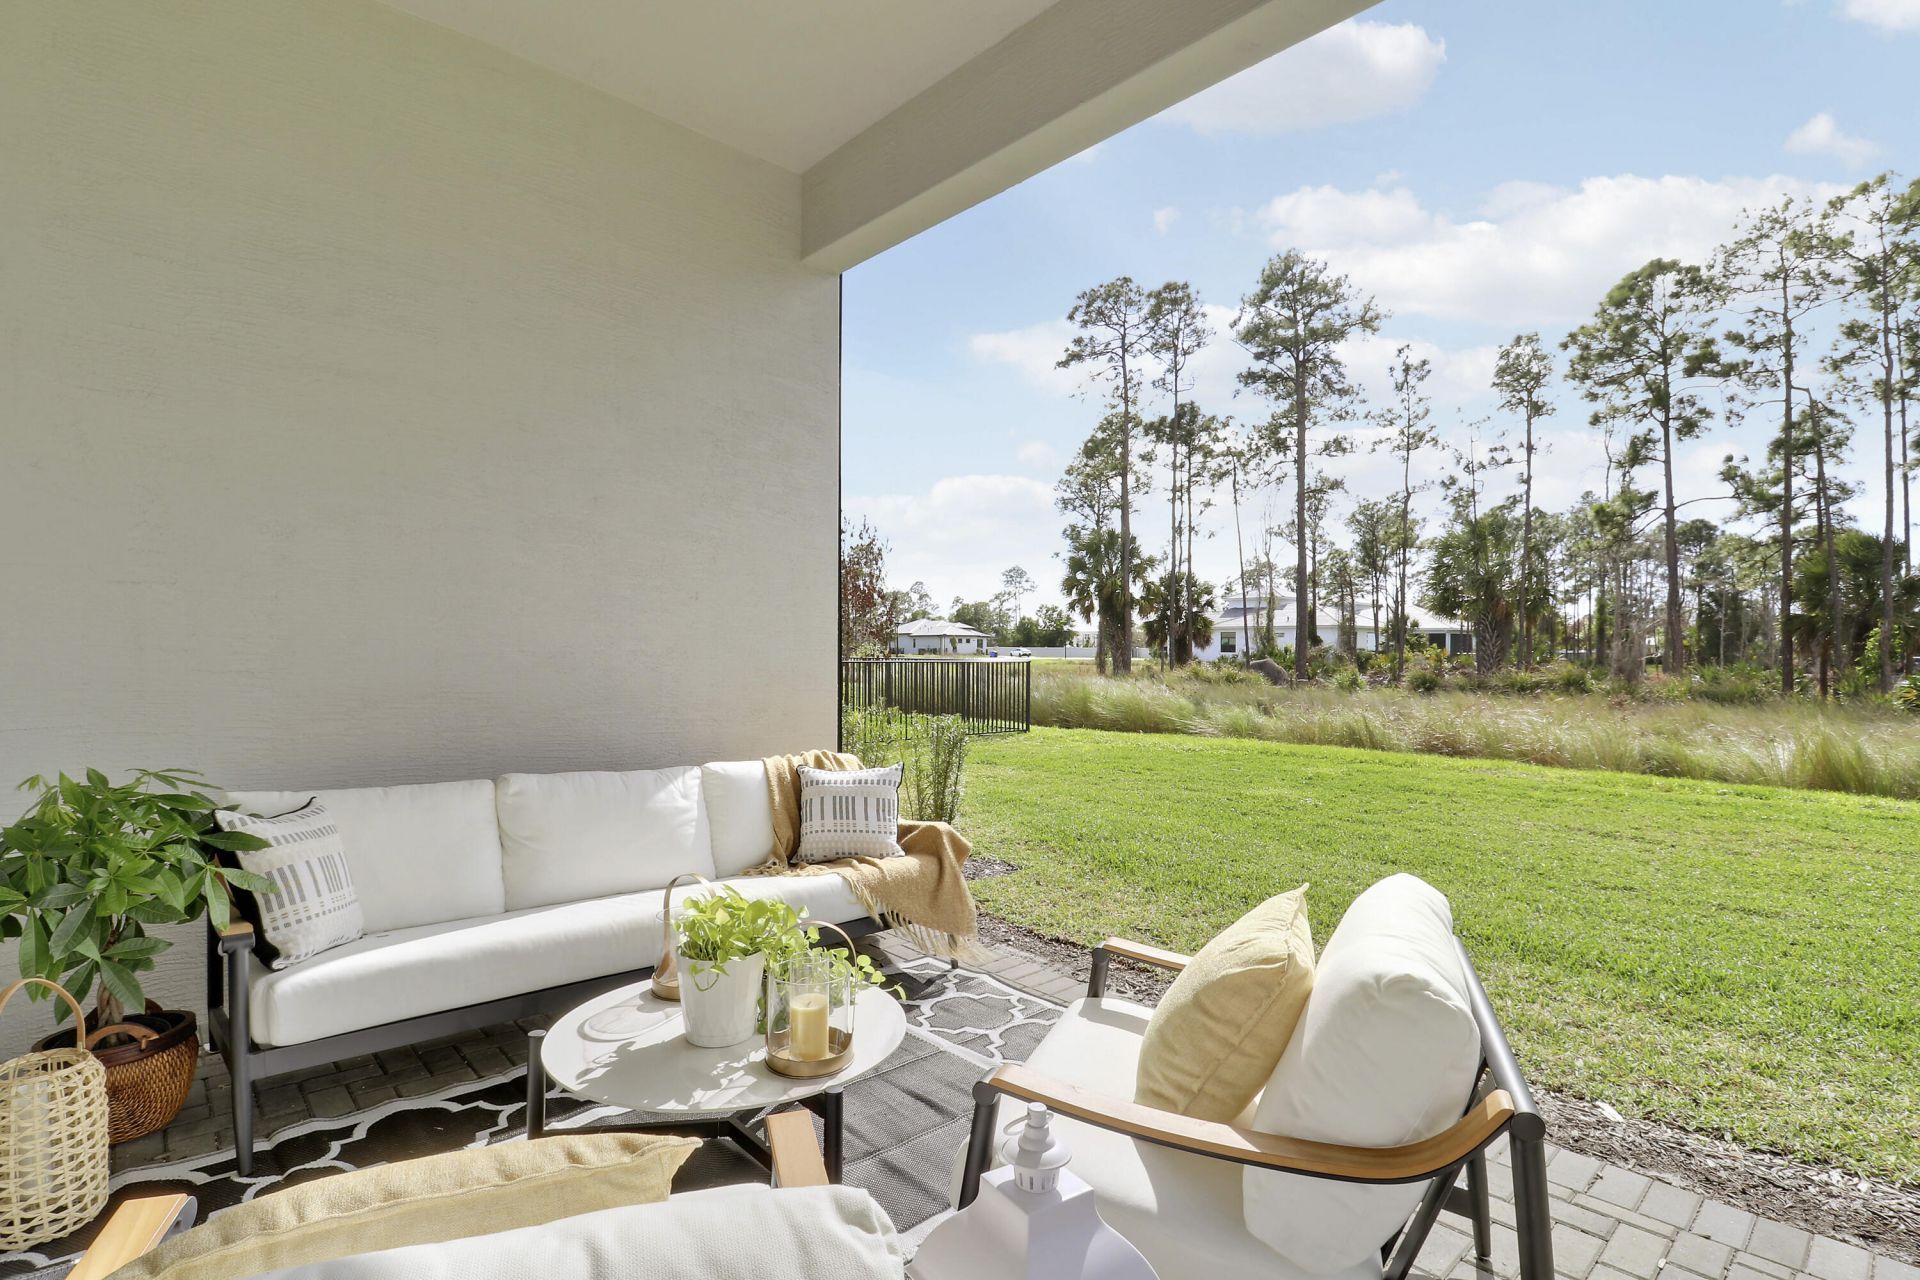
Patio/Porch: Patio - Covered, Patio - Screened, Porch - Open, Patio, Porch
Pets Allowed: Yes, Dogs OK
Restrictions: Buyer Approval Required, Parking - No Commercial Vehicles
Security: Smoke Detector(s), Gated - No Guard
Sewer: Public Sewer
Special View Info: Preserve
Sprinkler: Auto Sprinkler, Manual Sprinkler
SQFT Living: 2724
Structure Type: House
Total Rooms: 6
Utilities: Cable Available, Electricity Available, Natural Gas Available, Sewer Available, Underground Utilities, Wa
Water: Public
Waterfront Features: None
Windows: Plantation Shutters, Sliding
Construction: Block,Concrete,CBS

Room Sizes

Living Room: 17 X 19 Level Main
Kitchen: 10 X 18 Level Main
Primary Bedroom: 15 X 16 Level Main

Local Schools

High School: South Fork
Middle School: Murray

Neighborhood Information

Neighborhood Map

Neighborhood Hero

Neighborhood Highlights

Neighborhood Characteristics

Neighborhood Market Trend

Neighborhood Schools

Courtesy of

Agency Name: Keller Williams Realty Of The Treasure Coast
Agent Name: Erin Duke-Warren PA
Agency Phone: 772-419-0400

agent picture

Presented by

Agent Name: Parker J. SantaLucia
Agent Phone:
Agency Title: Illustrated Properties
Request Info

IDX logo

Parker J. SantaLucia
ipre.com
Agent Cell:
917.690.1790
Office Phone:
561.626.7000

Mortgage Calculator

%
years/fixed
yearly
yearly (est.)

Estimated Payment

$ 5,131.24 Principal & Interest $4,738.28 Property Tax $111.50 Homeowner's Insurance $281.46
Mortgage Logo

Login to My Illustrated Account

Pixel


