SIGN UP Login/Register
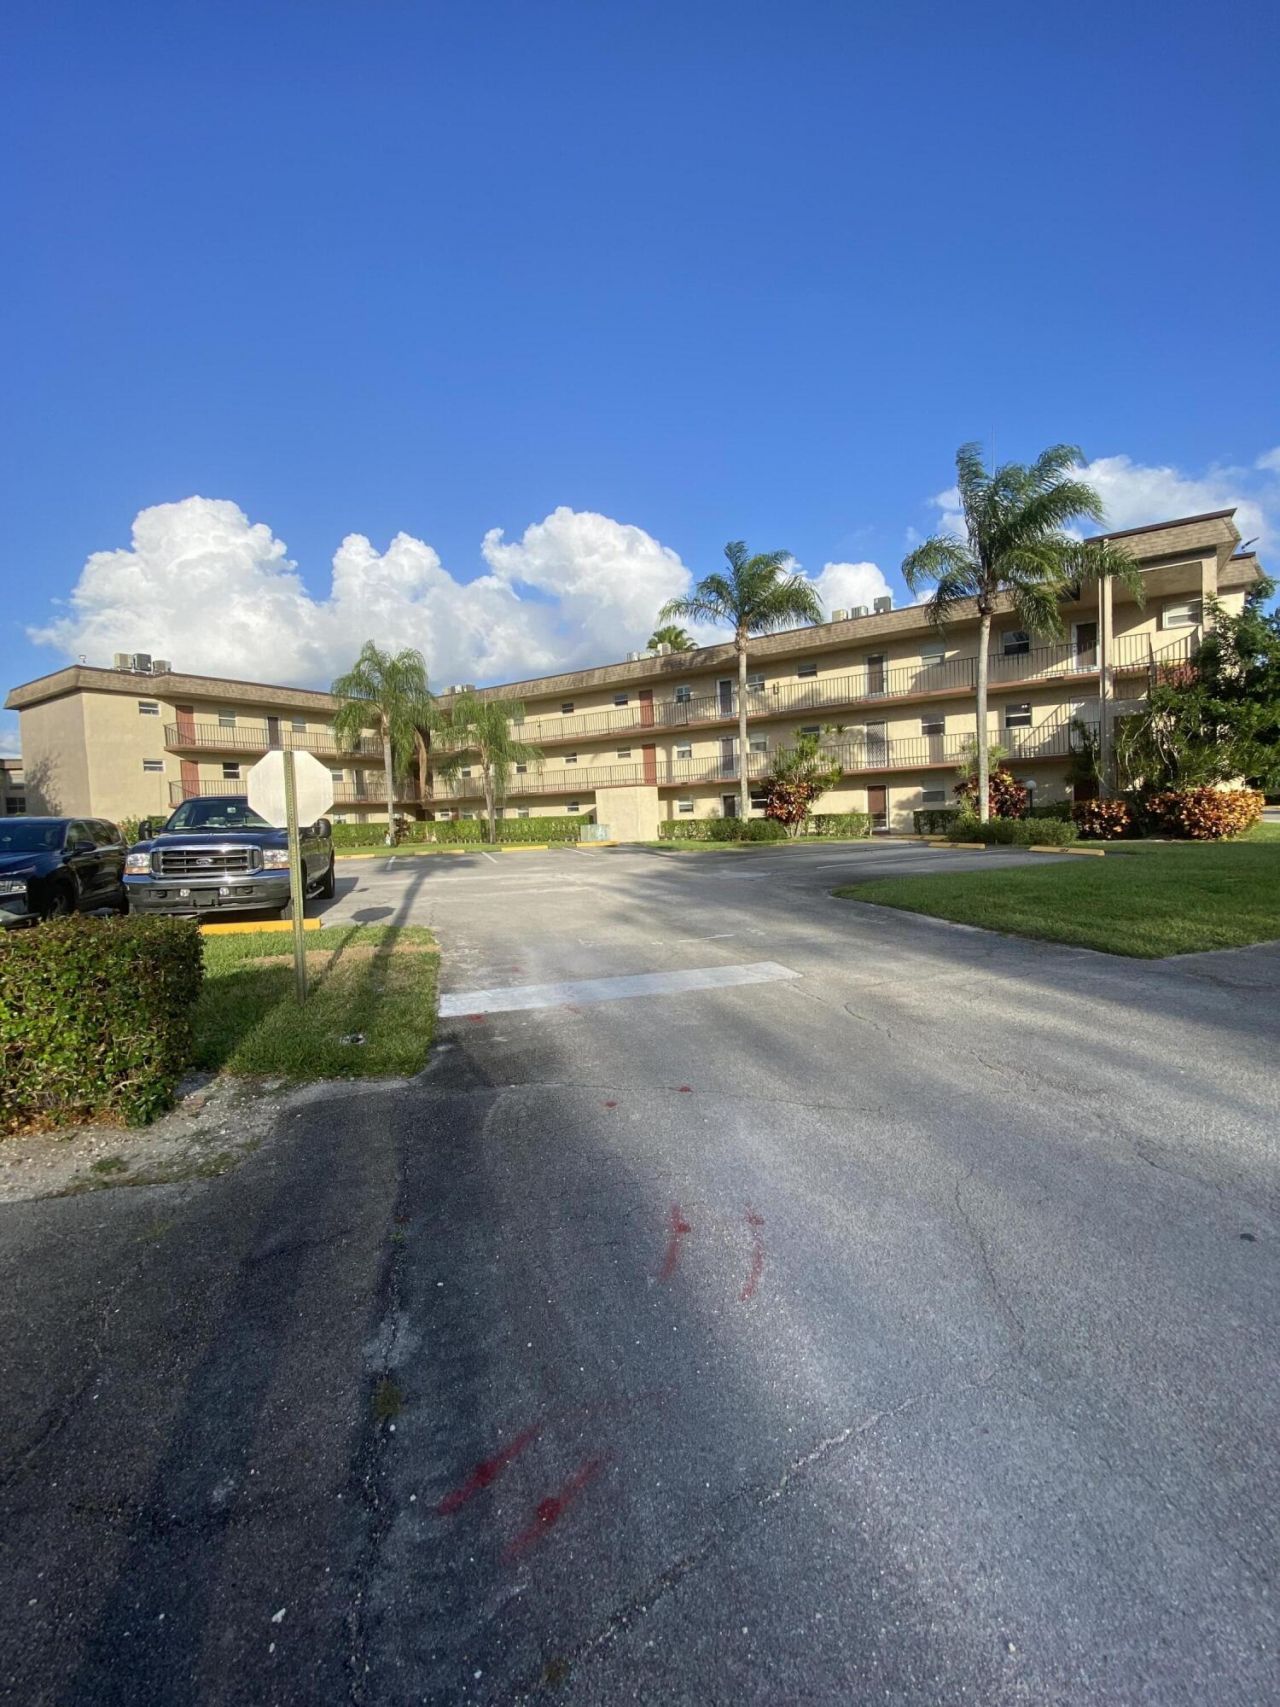
715 Lori Drive, Unit 302, Palm Springs, FL 33461 Photo

9 Total Photos [Click to View All]

715 Lori Drive, 302 Palm Springs, FL 33461
$59,000
  • Beds
    1
  • Baths
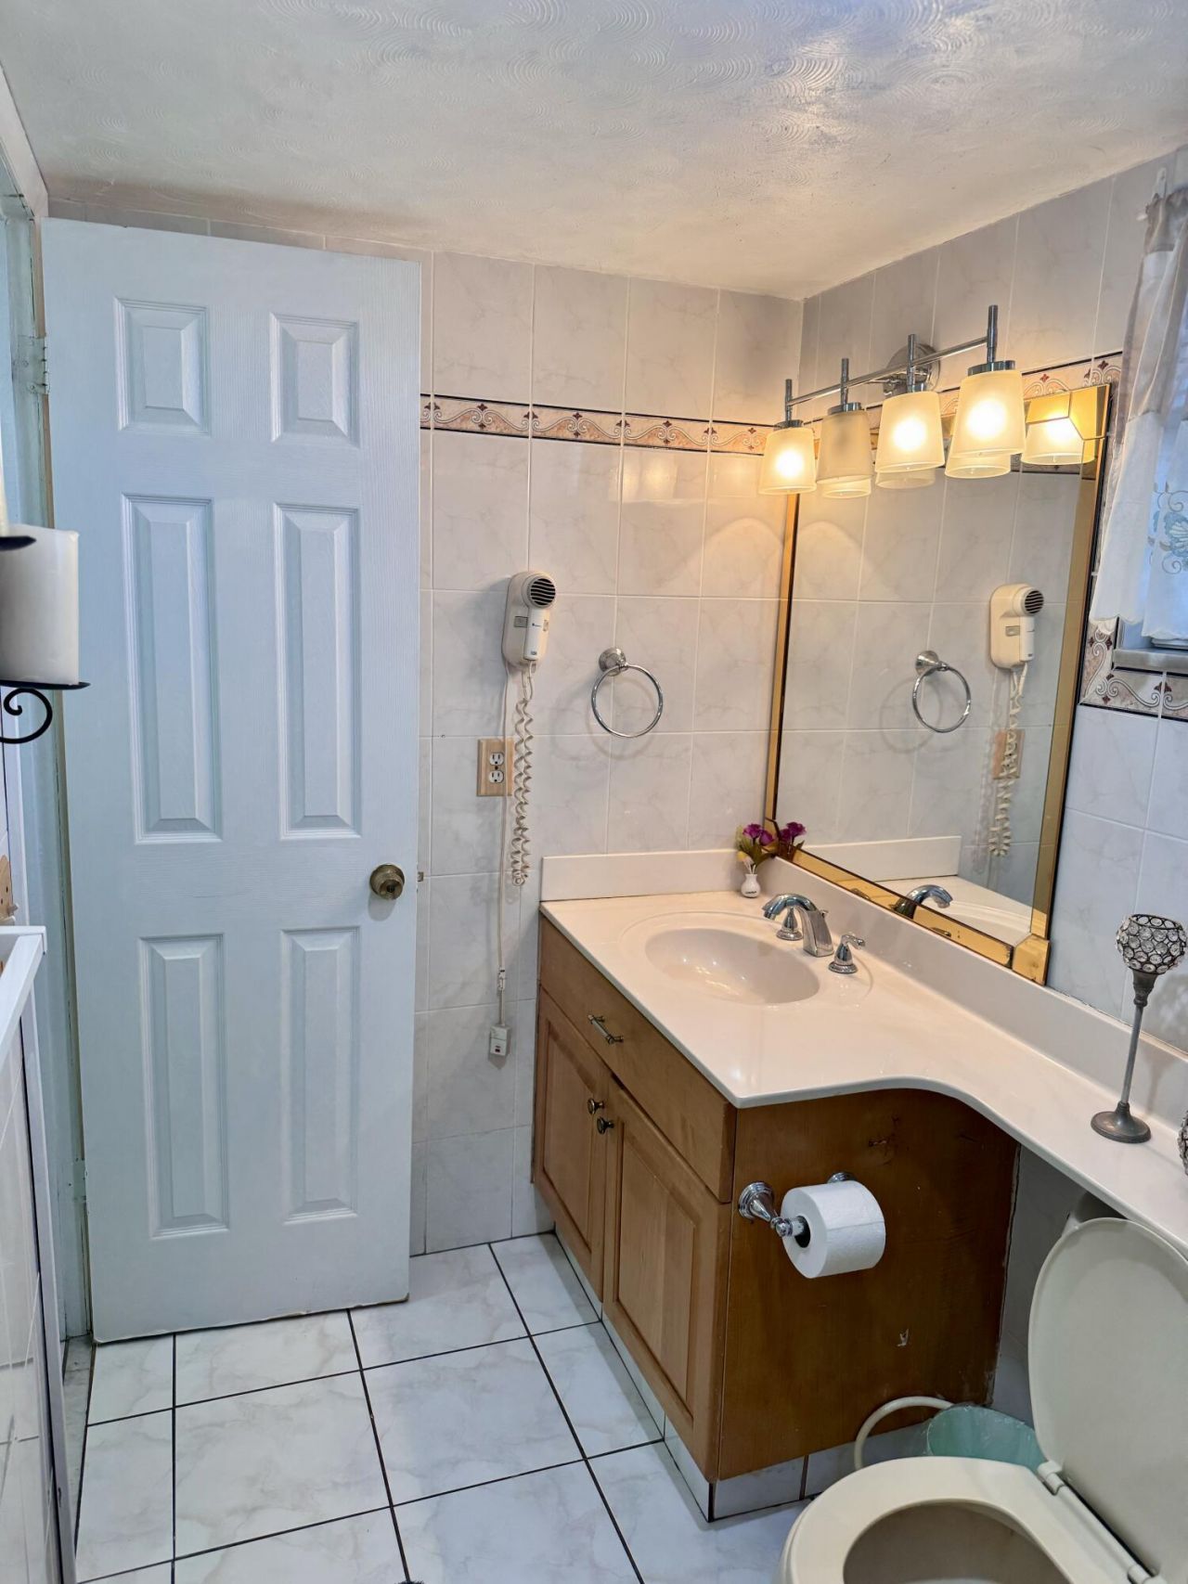
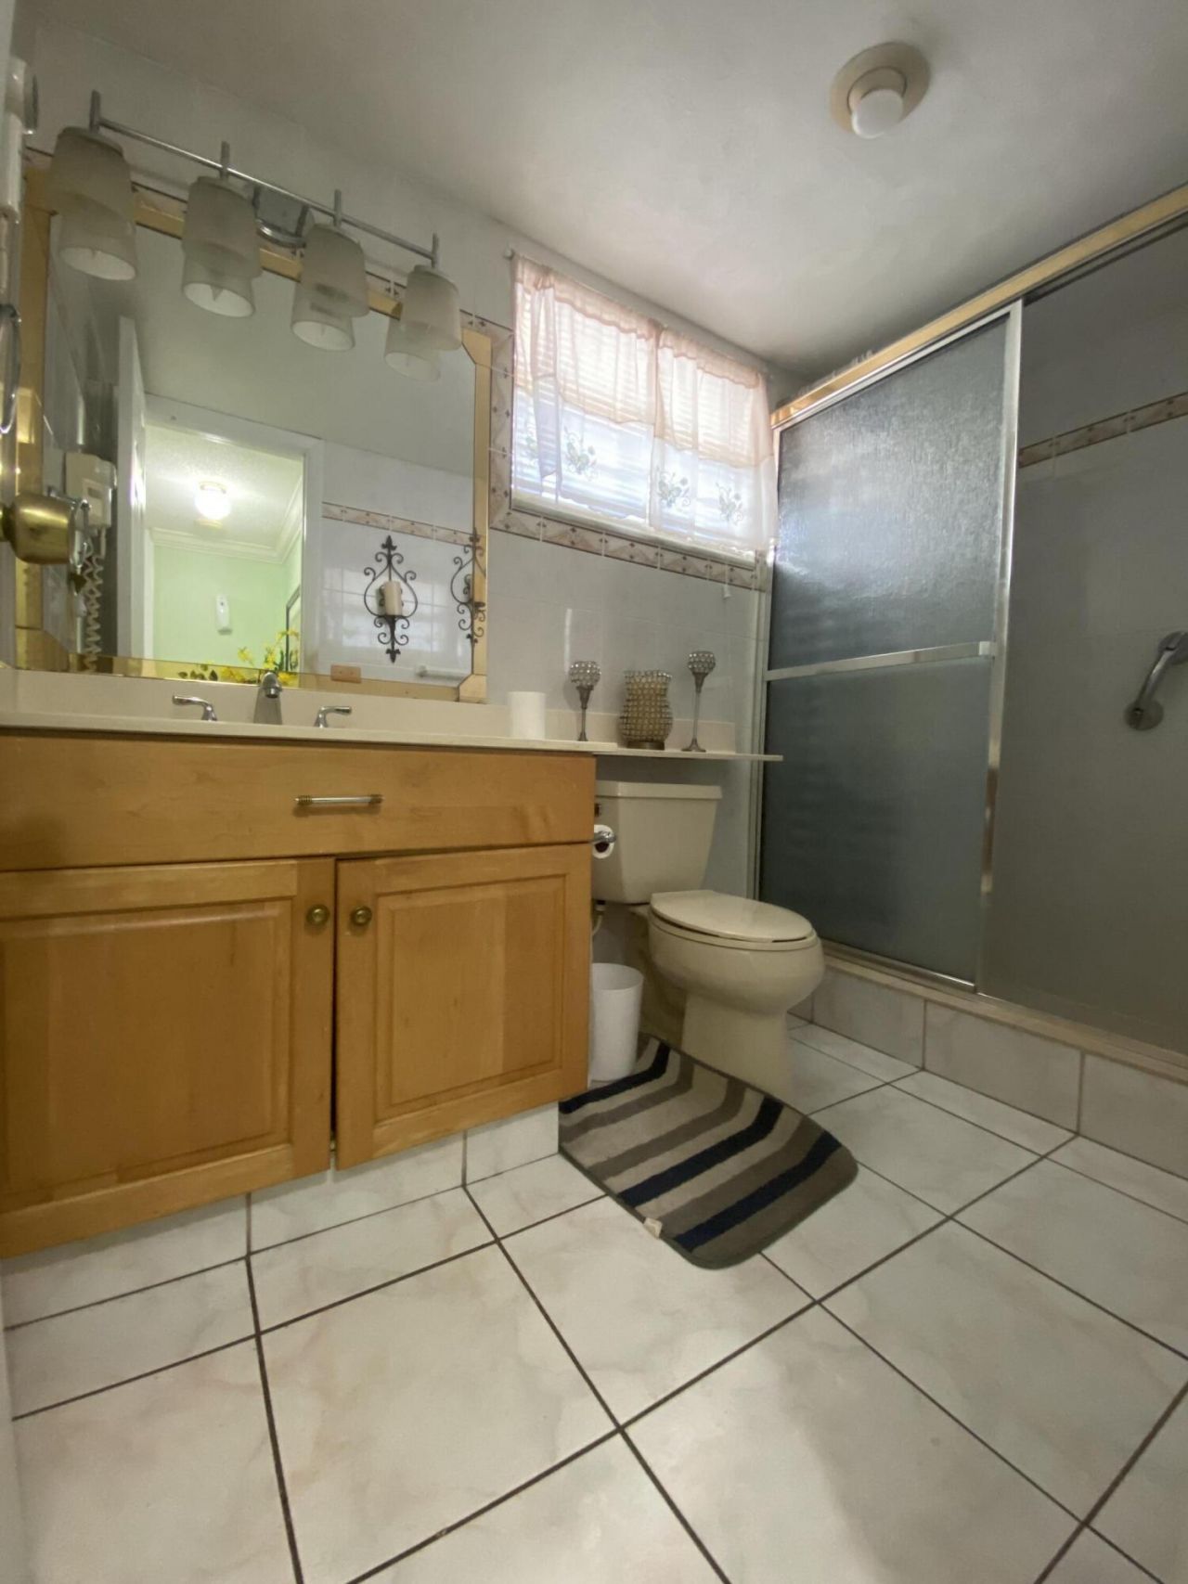
    1 full
  • Total Square Feet
    806

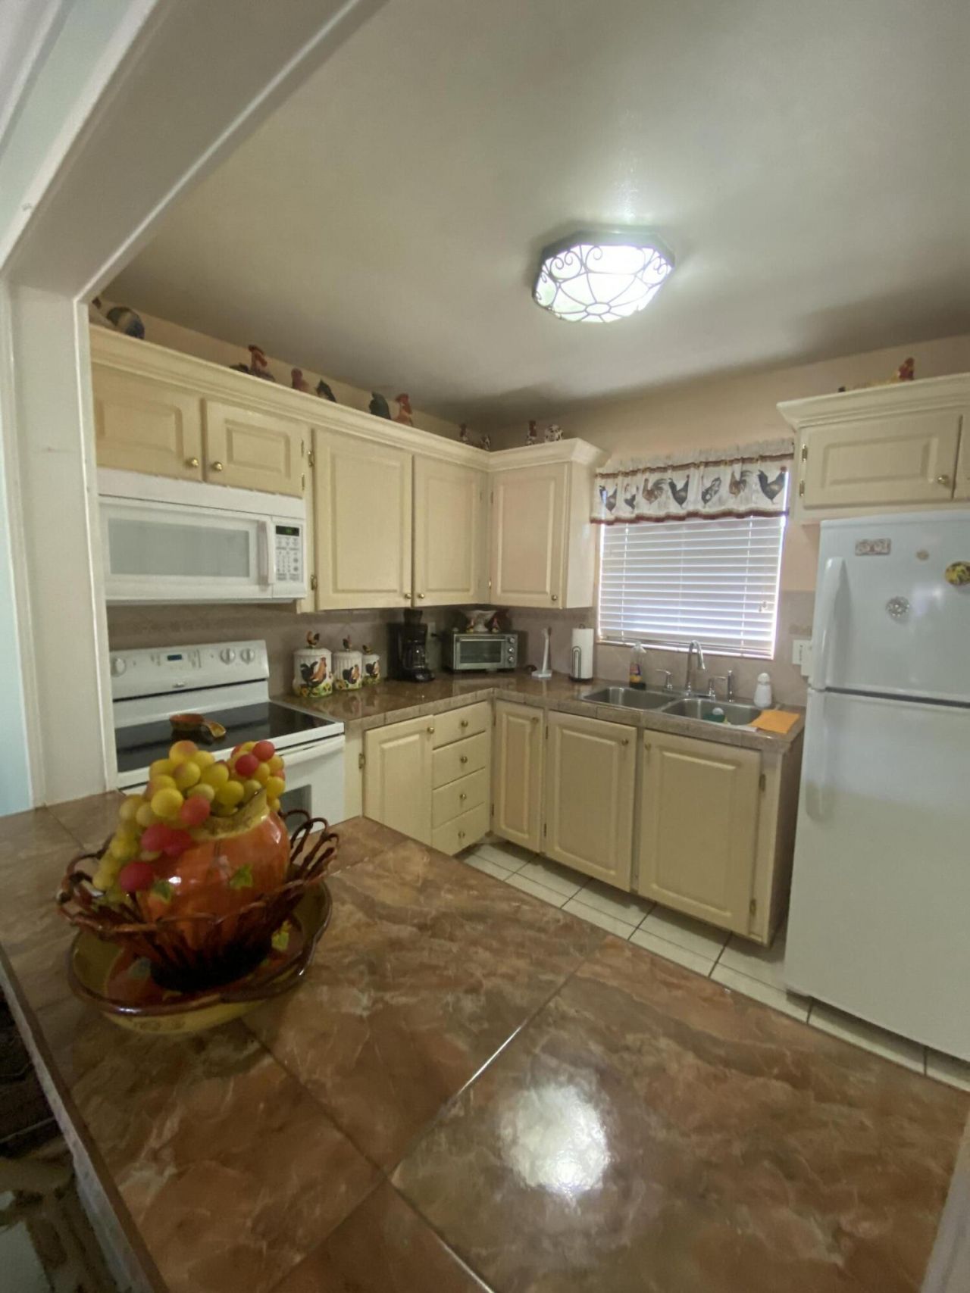
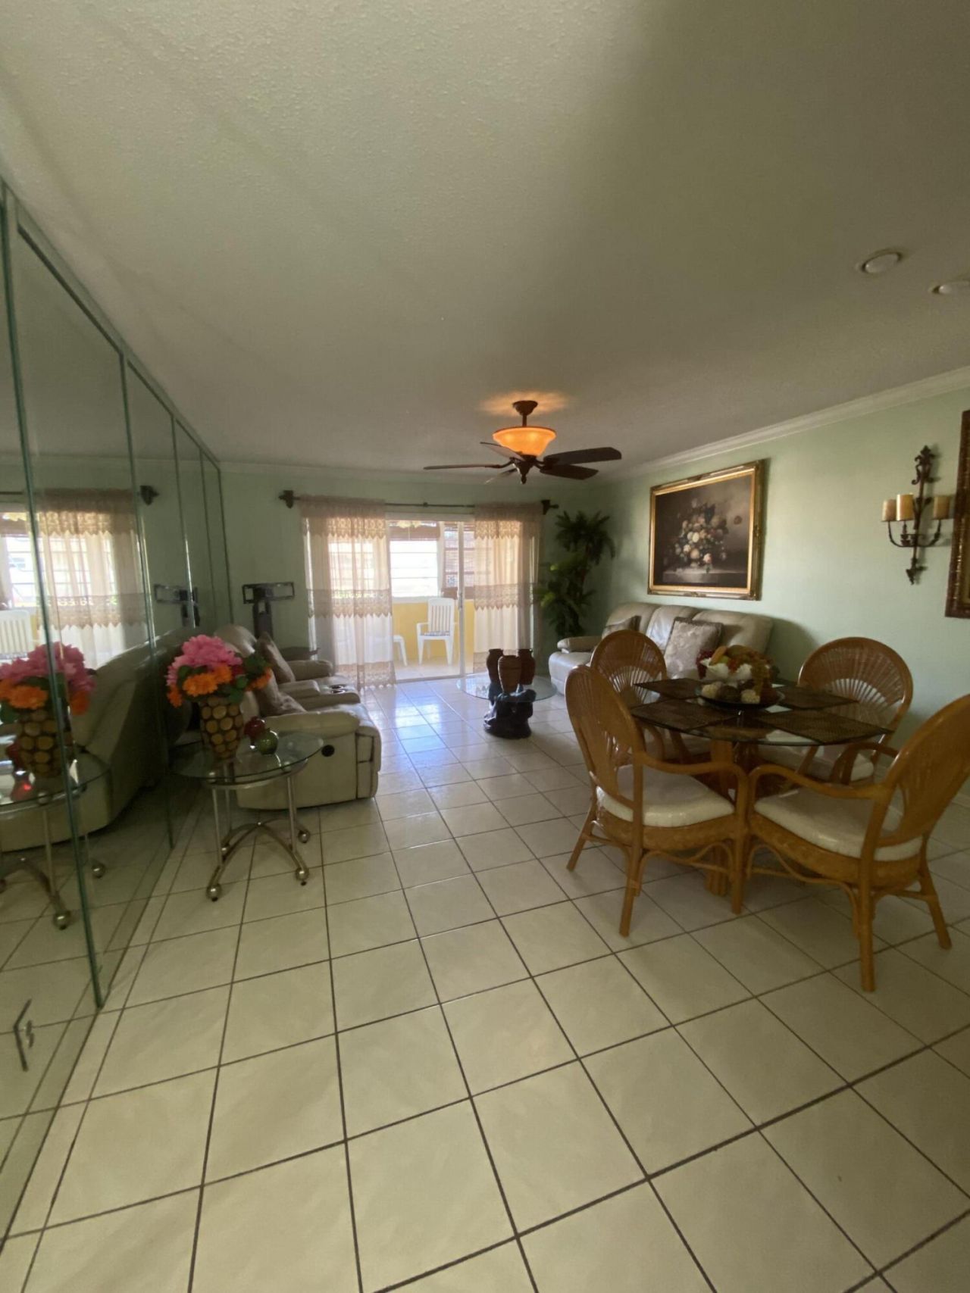
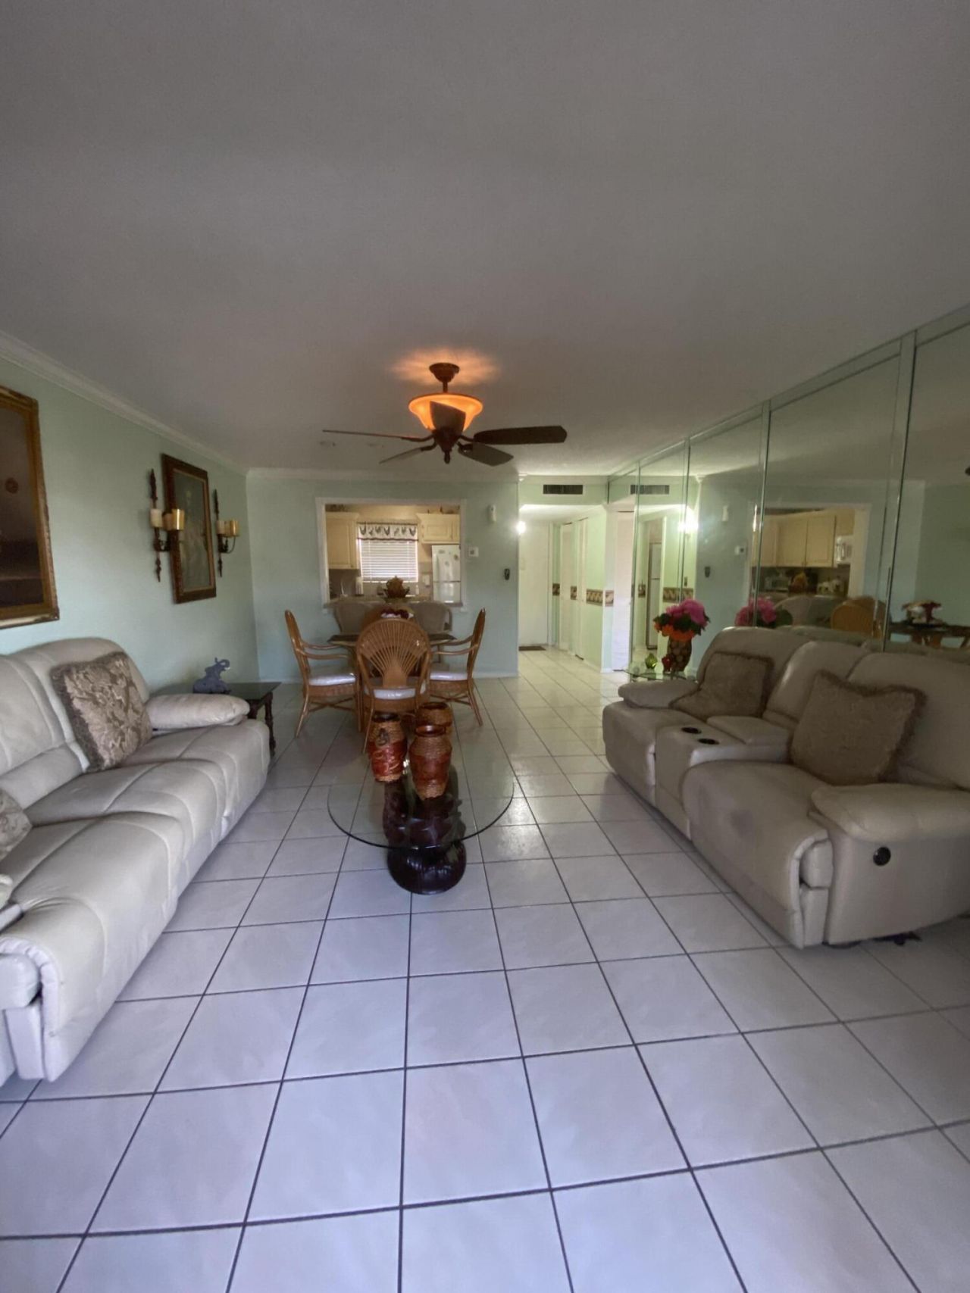
This immaculate 1 bed 1 bath unit is in a 55+ community large walk in closet Enclosed patio area with storage closet Tons of amenities include community pool, clubhouse with fitness center, card room, shuffleboard and putting green! Community in Fabulous Location, Minutes to Shopping, Restaurants This income-producing condo a perfect opportunity for investors looking for strong rental potential. CURRENTLY RENTED TILL 7-31-2026

Property Summary

MLS Number: B26000462
Status: Active
Days on Market: 123
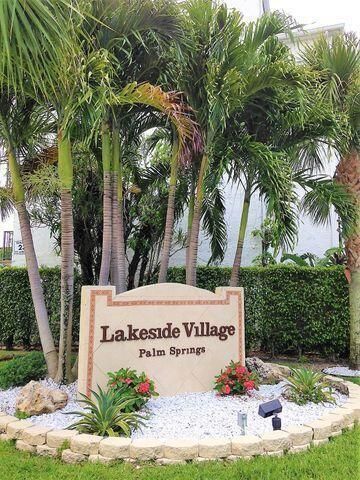
Subdivision: LAKESIDE VILLAGE CONDO
County: Palm Beach
Bedrooms: 1
Total Square Feet: 806
Price Per Sq. Ft.: $73
New Constuction: No
Waterfront: No
Property Type: Residential - Condominium
Cooling: Ceiling Fan(s), Central Individual
Heating: Central, Central Individual
Roof Type: Flat, Tar/Gravel
Stories: 1.0
Taxes: $1,543
Year Built: 1973
HOA Fee: $549.89/ Monthly

Featured Amenities

Walk-In Closet(s)
Elevator(s)
Laundry
Pool
Shuffleboard Court
Trash Chute
Maintained Community
Street Lights
Maintenance

Property Details

Appliances: Tankless Water Heater, Electric Range, Microwave, Refrigerator, Water Heater, Range
Association Fee Includes: Cable TV, Insurance, Maintenance Grounds, Maintenance Structure, Pest Control, Sewer, Trash, Water, Common A
Days on Site: 123
Exterior: Stucco, CBS, Concrete Block - With Stucco
Fencing: None
Flooring: Ceramic Tile, Tile
Laundry: Common Area
Parcel#: 70434418190033020
Parking: Assigned, Common, Deeded, Guest, Open
Parking Notes: Assigned, Common, Deeded, Guest, Open
Patio/Porch: Glass Enclosed
Pets Allowed: Yes, Pet Restrictions Possible
Restrictions: Buyer Approval Required
Sewer: Public Sewer
Special View Info: Garden
Sprinkler: None
SQFT Living: 715
Structure Type: Multi Family
Total Rooms: 3
Utilities: Cable Connected, Electricity Connected, Sewer Available, Water Connected
Water: Public
Construction: Stucco,CBS,Concrete Block - With Stucco

Room Sizes

Kitchen: 8 X 10 Level Main
Living Room: 14 X 10 Level Main
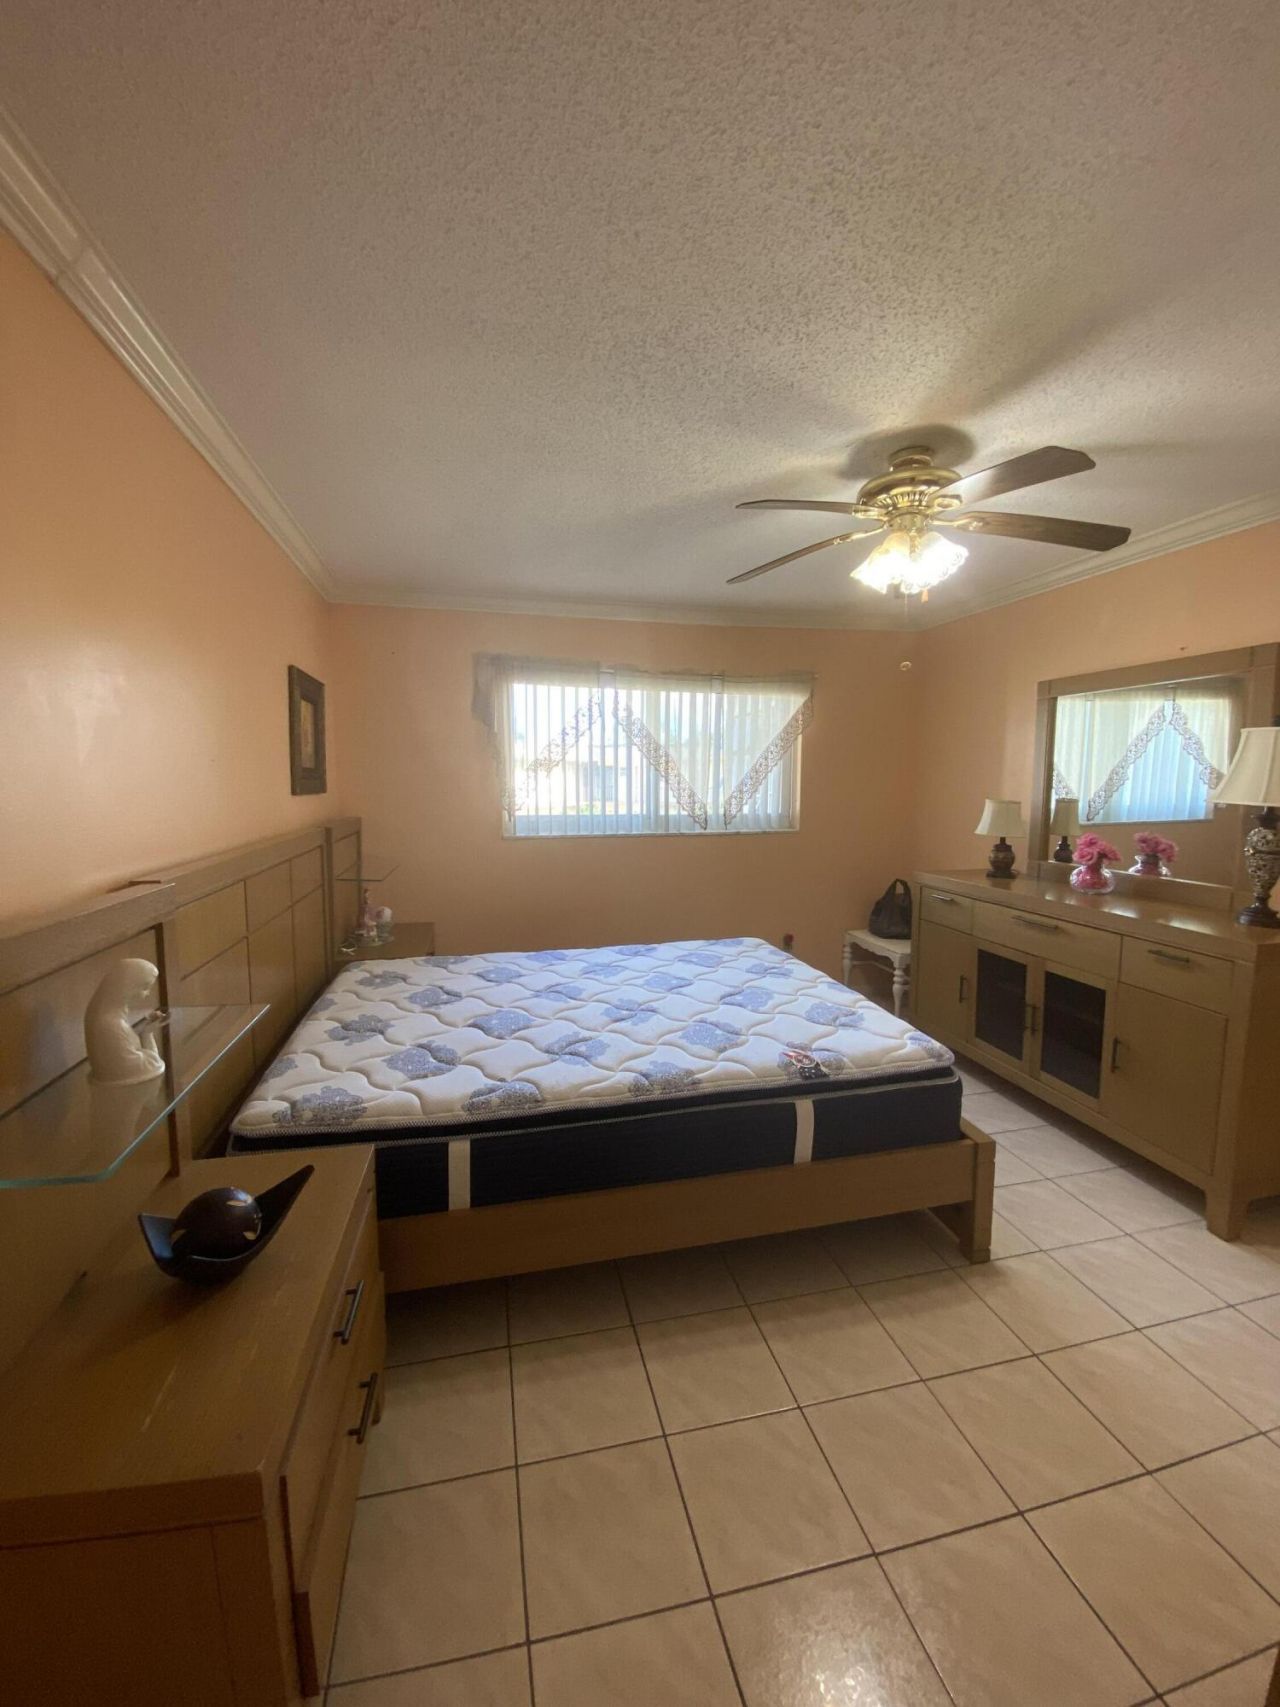
Primary Bedroom: 12 X 14 Level Main

Neighborhood Information

Neighborhood Map

Neighborhood Hero

Neighborhood Highlights

Neighborhood Characteristics

Neighborhood Market Trend

Neighborhood Schools

Courtesy of

Agency Name: Keller Williams Realty/P B
Agent Name: Mariela Maria Jesus Vega-Herklotz
Agency Phone: 561-656-2929

agent picture

Presented by

Agent Name: Parker J. SantaLucia
Agent Phone:
Agency Title: Illustrated Properties
Request Info

IDX logo

Parker J. SantaLucia
ipre.com
Agent Cell:
917.690.1790
Office Phone:
561.626.7000

Mortgage Calculator

%
years/fixed
yearly
yearly (est.)

Estimated Payment

$ 435.49 Principal & Interest $289.70 Property Tax $128.58 Homeowner's Insurance $17.21
Mortgage Logo

Login to My Illustrated Account

Pixel


