SIGN UP Login/Register
7449 Glendevon Lane, Unit 106, Delray Beach, FL 33446 Photo

14 Total Photos [Click to View All]

7449 Glendevon Lane, 106 Delray Beach, FL 33446
$9,500.00 / Monthly (1 to 11 Months)
  • Beds
    2
  • Baths
    2 full
  • Total Square Feet
    1,260

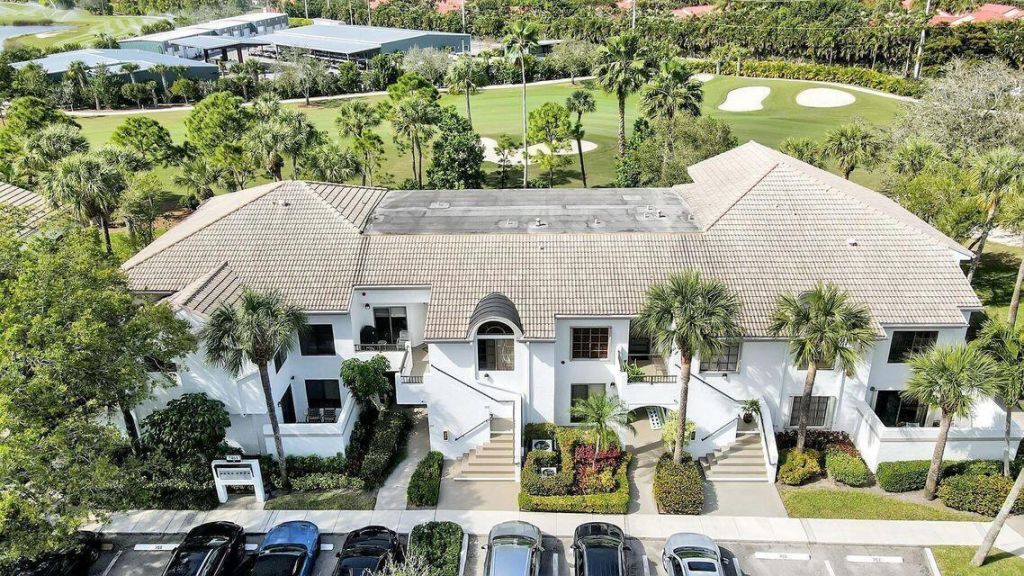
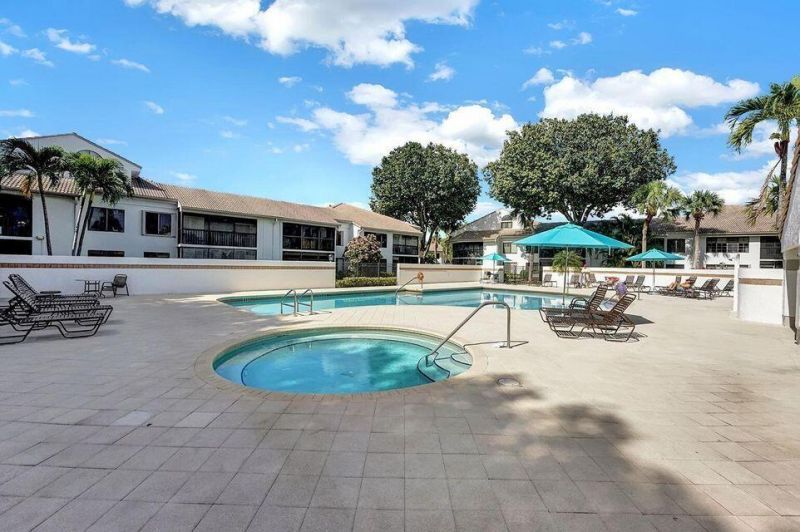
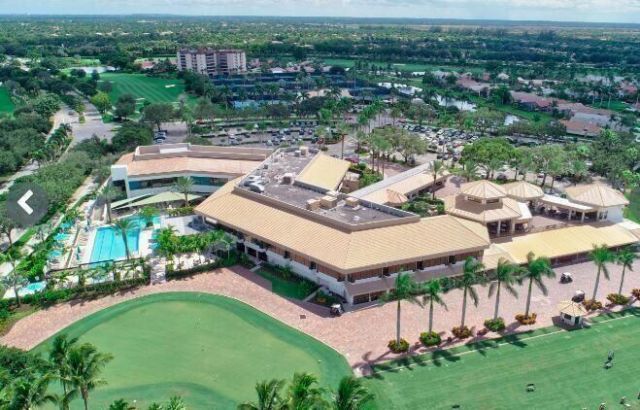
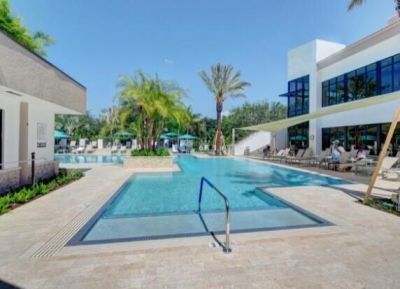
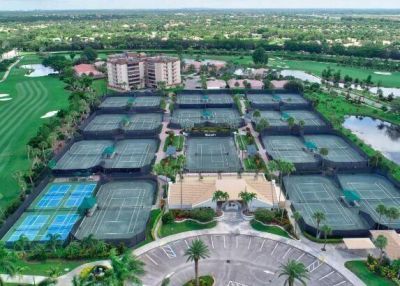
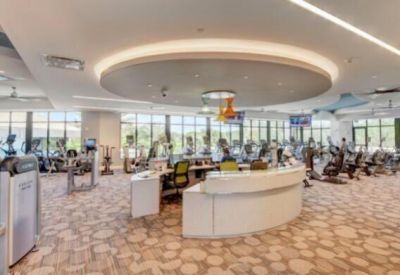
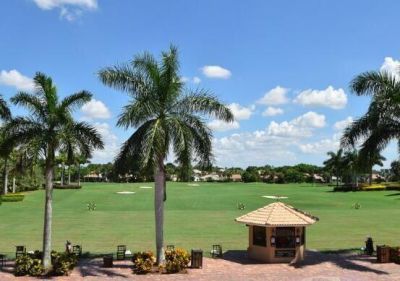
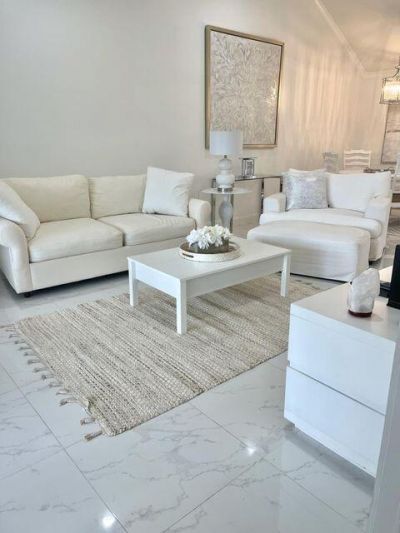
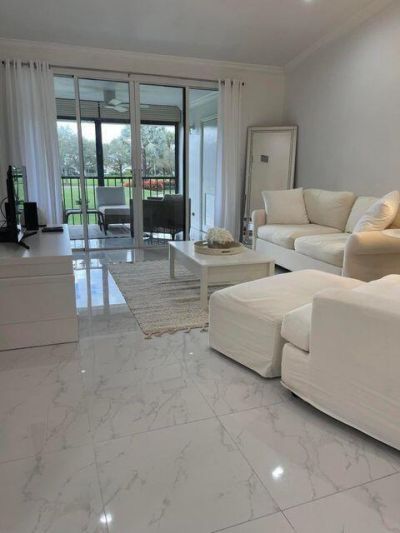
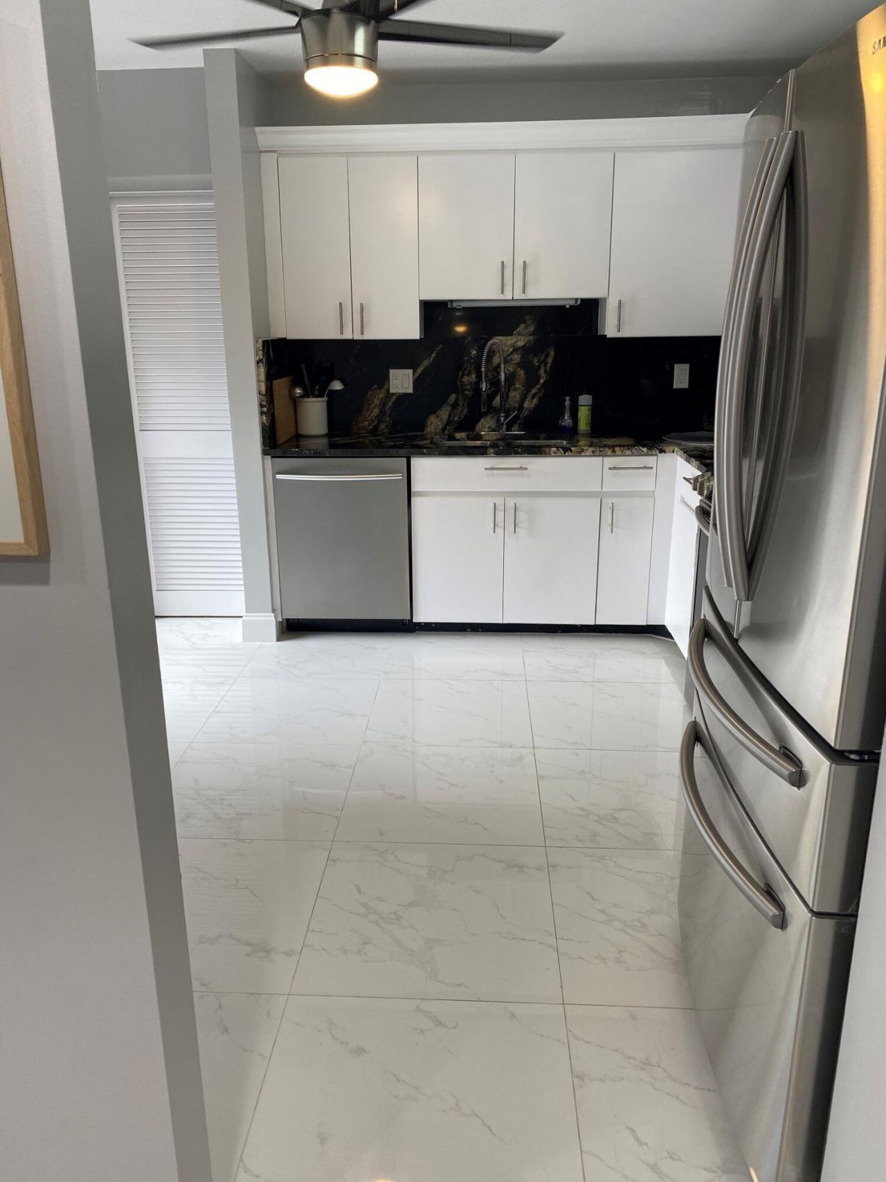

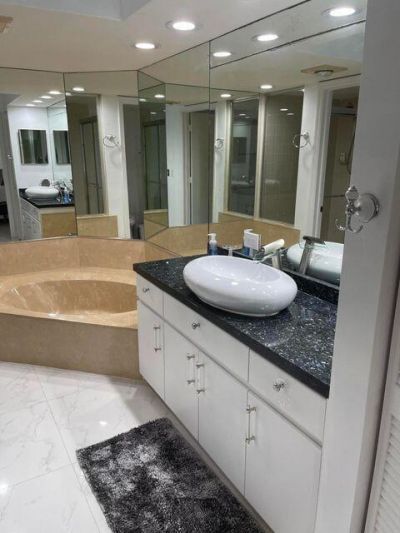
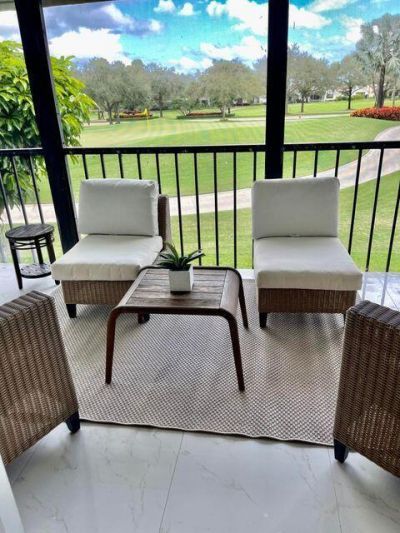
Sensational 2BR/2BA updated condo with beautiful fairway views awaits your arrival. Spacious interior offers 1,240 living s.f. with an open floor plan and porcelain tile flooring throughout. The kitchen and bathrooms have been renovated and the home is fully furnished and equipped. Rent includes water, cable, WI-FI and golf and social membership. The community of Gleneagles has two 18-hole championship golf courses, 21 tennis courts and four pickleball courts with an updated clubhouse. Full Golf...

View More

Property Summary

MLS Number: B26007605
Status: Active
Days on Market: 106
Subdivision: GLENEAGLES CONDO I
County: Palm Beach
Bedrooms: 2
Total Square Feet: 1,260
New Constuction: No
Waterfront: No
Property Type: Rental - Condominium
Cooling: Central Air, Electric
Heating: Central, Electric
Stories: 2.0
Year Built: 1987

Featured Amenities

Pantry
Walk-In Closet(s)
Bedroom Layout - Split
Roman Tub
Basketball Court
Clubhouse
Fitness Center
Game Room
Jogging Path
Pool
Sauna
Community Room
Pickleball Court(s)

Property Details

Appliances: Electric Water Heater, Dryer, Dishwasher, Microwave, Refrigerator, Water Heater, Washer, Range
Days on Site: 106
Deposit Information: Payment in Full
Outdoor Features: Storage
Flooring: Other
Furnished: Furnished
Laundry: Laundry Closet, Inside
Lot: On Golf Course
Lot: On Golf Course
Parcel#: 00424621100000106
Parking: Assigned, Guest
Parking Notes: Assigned, Guest
Patio/Porch: Patio - Screened, Patio
Pets Allowed: No
Rental Term: Monthly (1 to 11 Months)
Restrictions: Parking - No Commercial Vehicles, Parking - No RV, Parking - No Truck
Sauna: Yes
Security: Gated - No Guard
Sewer: Public Sewer
Special View Info: Golf Course
Sprinkler: Auto Sprinkler
SQFT Living: 1260
Tenant Pays: Electricity, Taxes
Total Rooms: 5
Utilities: Cable Connected, Electricity Connected, Sewer Connected, Water Connected
Waterfront Features: None

Room Sizes

Living Room: 14 X 187 Level Main
Kitchen: 11 X 12 Level Main
Primary Bedroom: 13 X 15 Level Main
Dining Room: 10 X 14 Level Main
Bedroom 2: 11 X 14

Local Schools

High School: Spanish River
Middle School: Carver Community
Elementary School: Orchard View

Neighborhood Information

Neighborhood Map

Neighborhood Hero

Neighborhood Highlights

Neighborhood Characteristics

Neighborhood Market Trend

Neighborhood Schools

Courtesy of

Agency Name: Preferred Residential Prop
Agent Name: James Lawrence
Agency Phone: 561-747-8987

agent picture

Presented by

Agent Name: Parker J. SantaLucia
Agent Phone:
Agency Title: Illustrated Properties
Request Info

IDX logo

Parker J. SantaLucia
ipre.com
Agent Cell:
917.690.1790
Office Phone:
561.626.7000

Login to My Illustrated Account

Pixel


