SIGN UP Login/Register
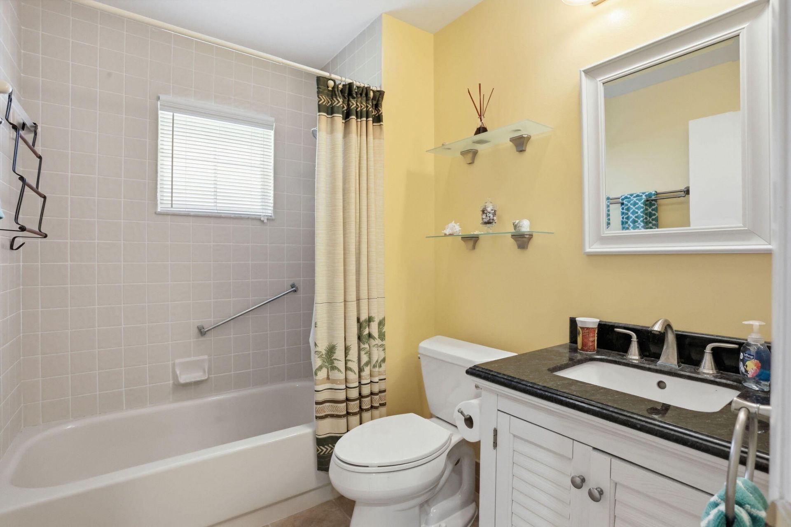
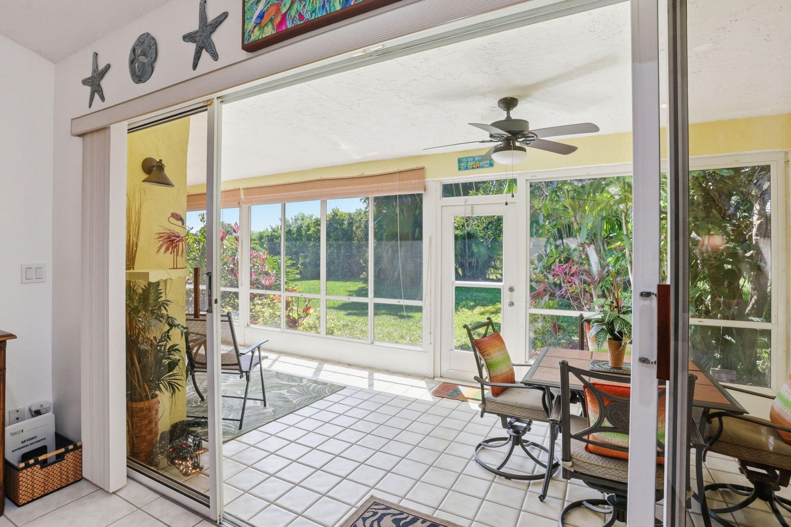
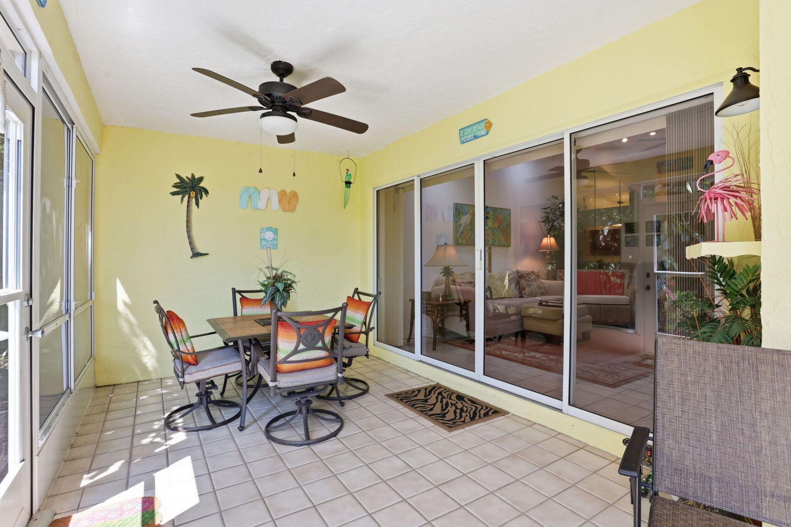
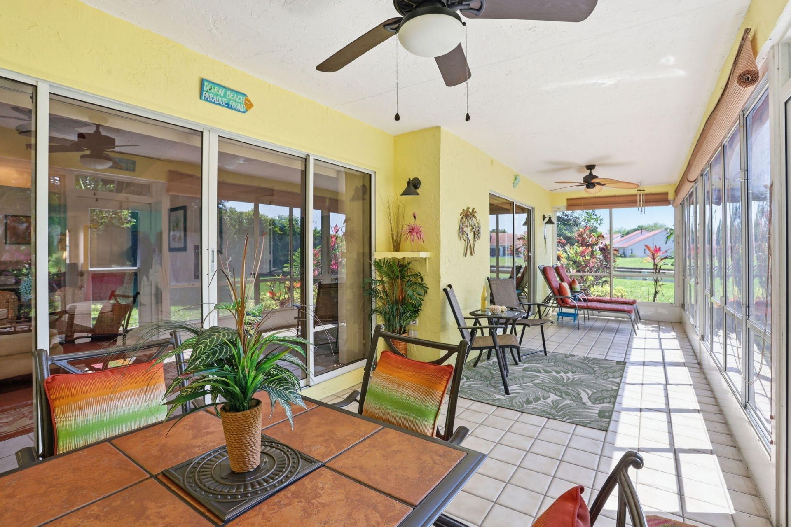
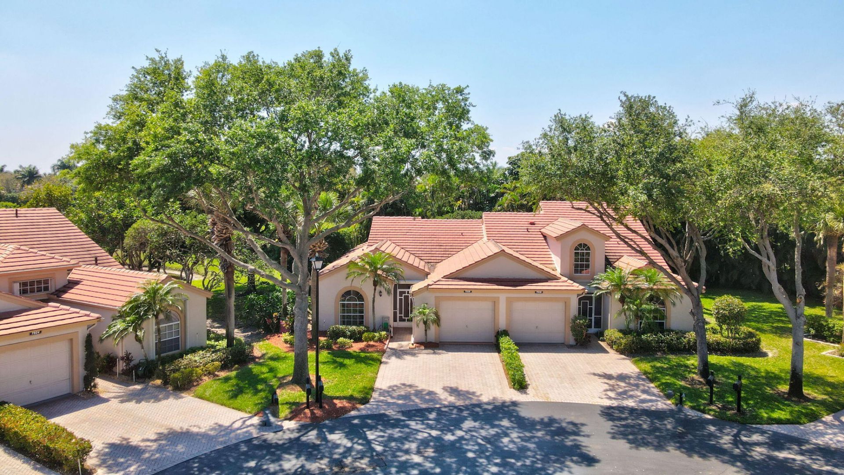
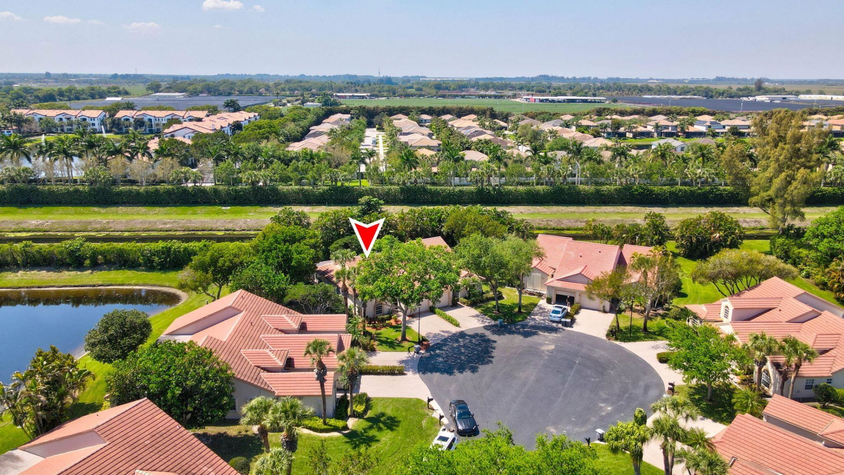
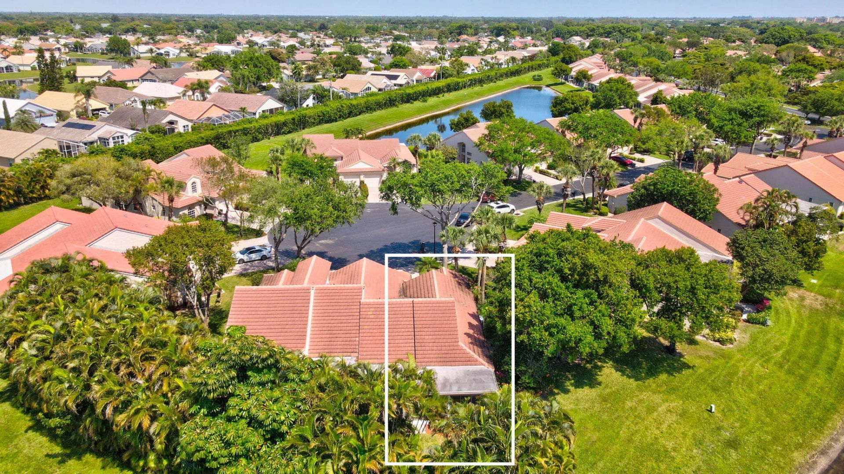
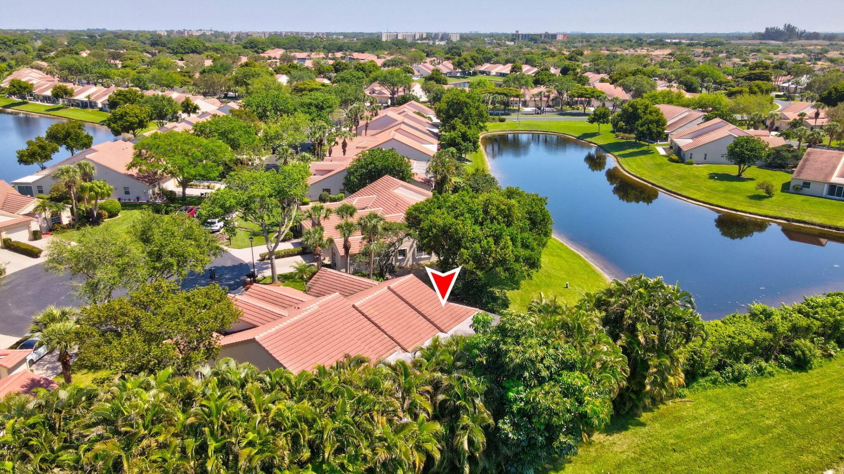
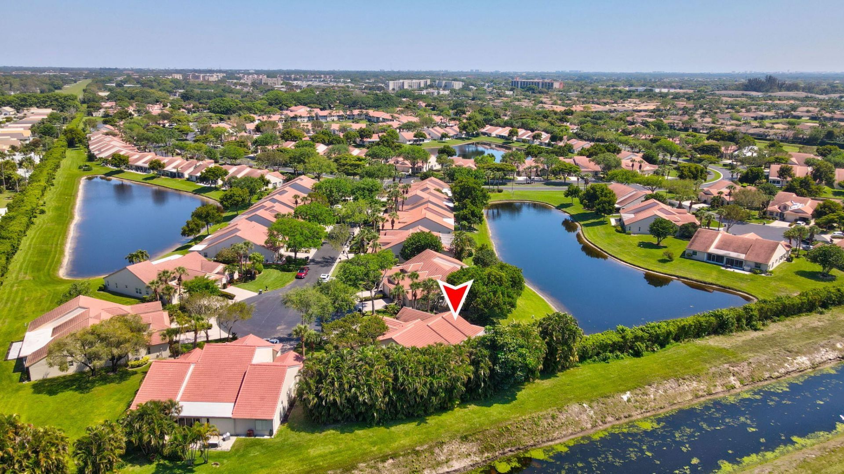

7930 Lake Sands Drive, Delray Beach, FL 33446 Photo
Contingent
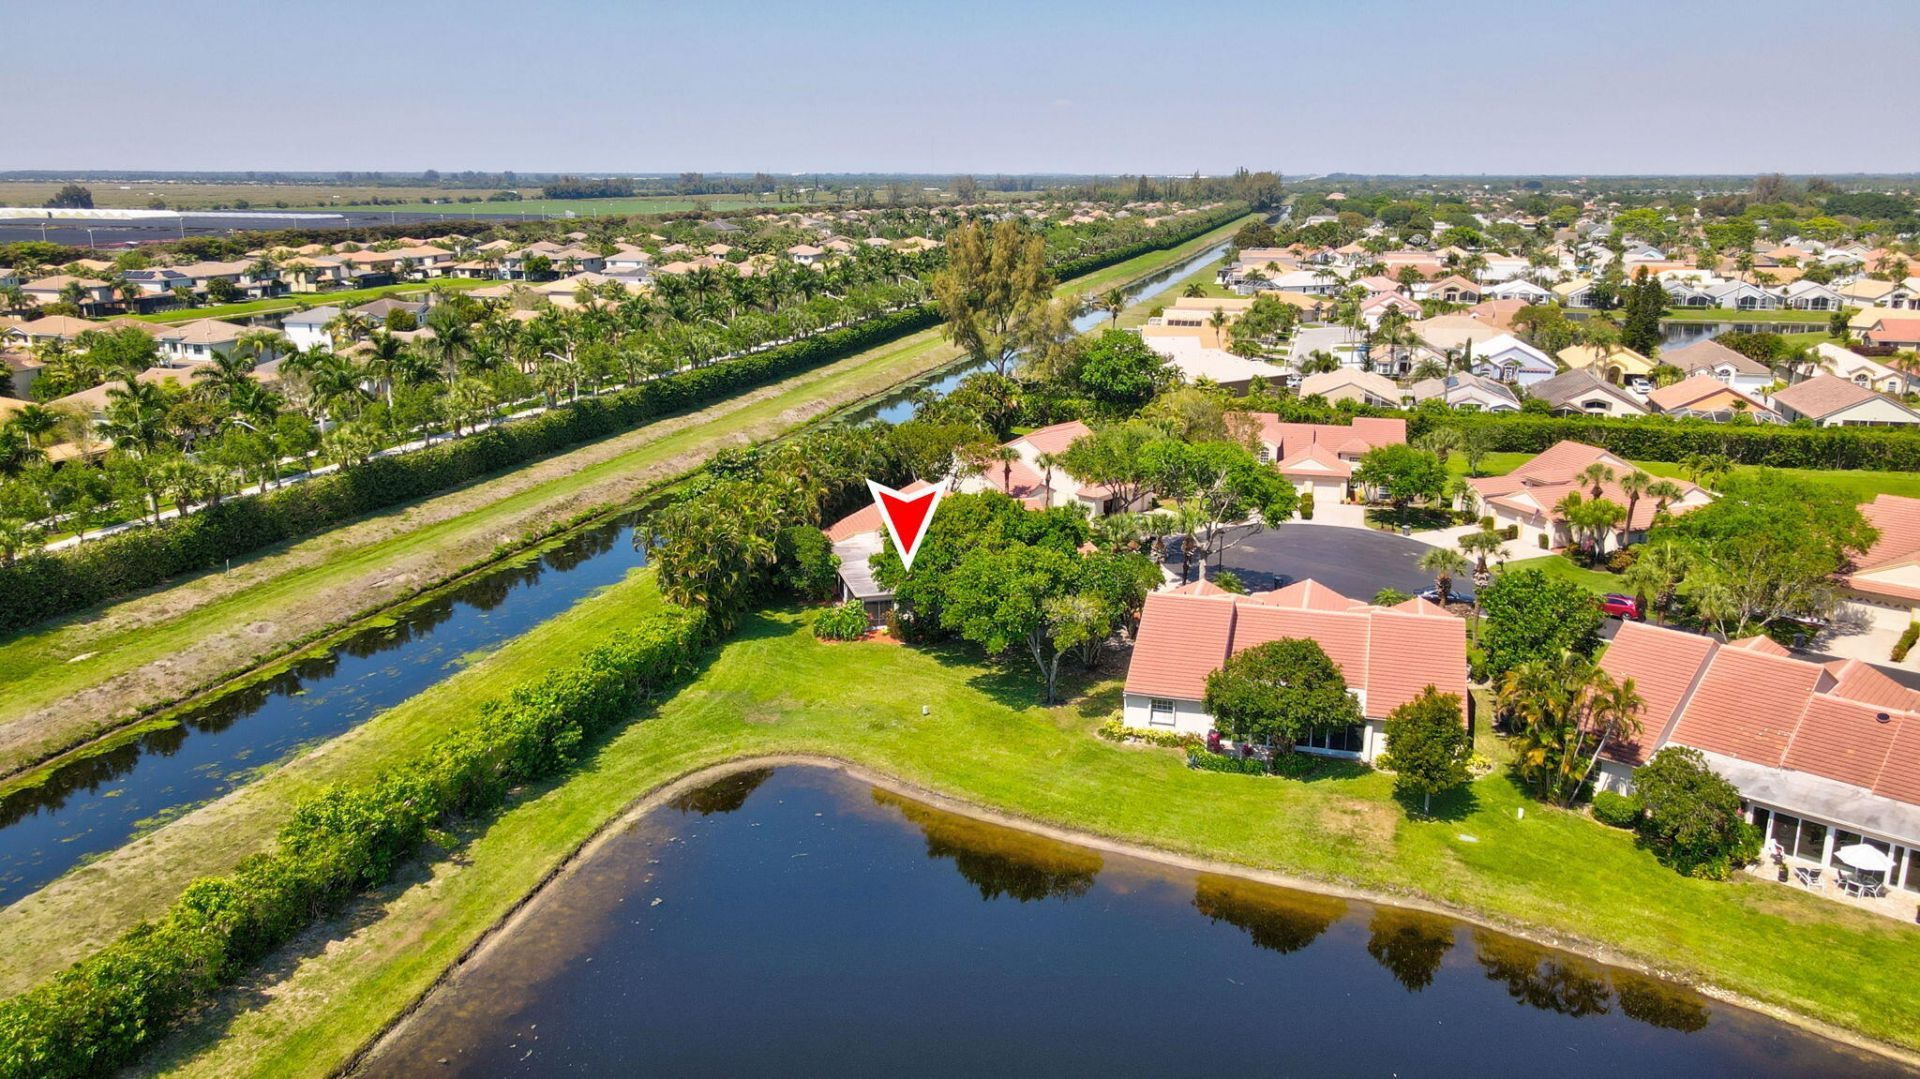
7930 Lake Sands Drive, Delray Beach, FL 33446 Photo
Contingent
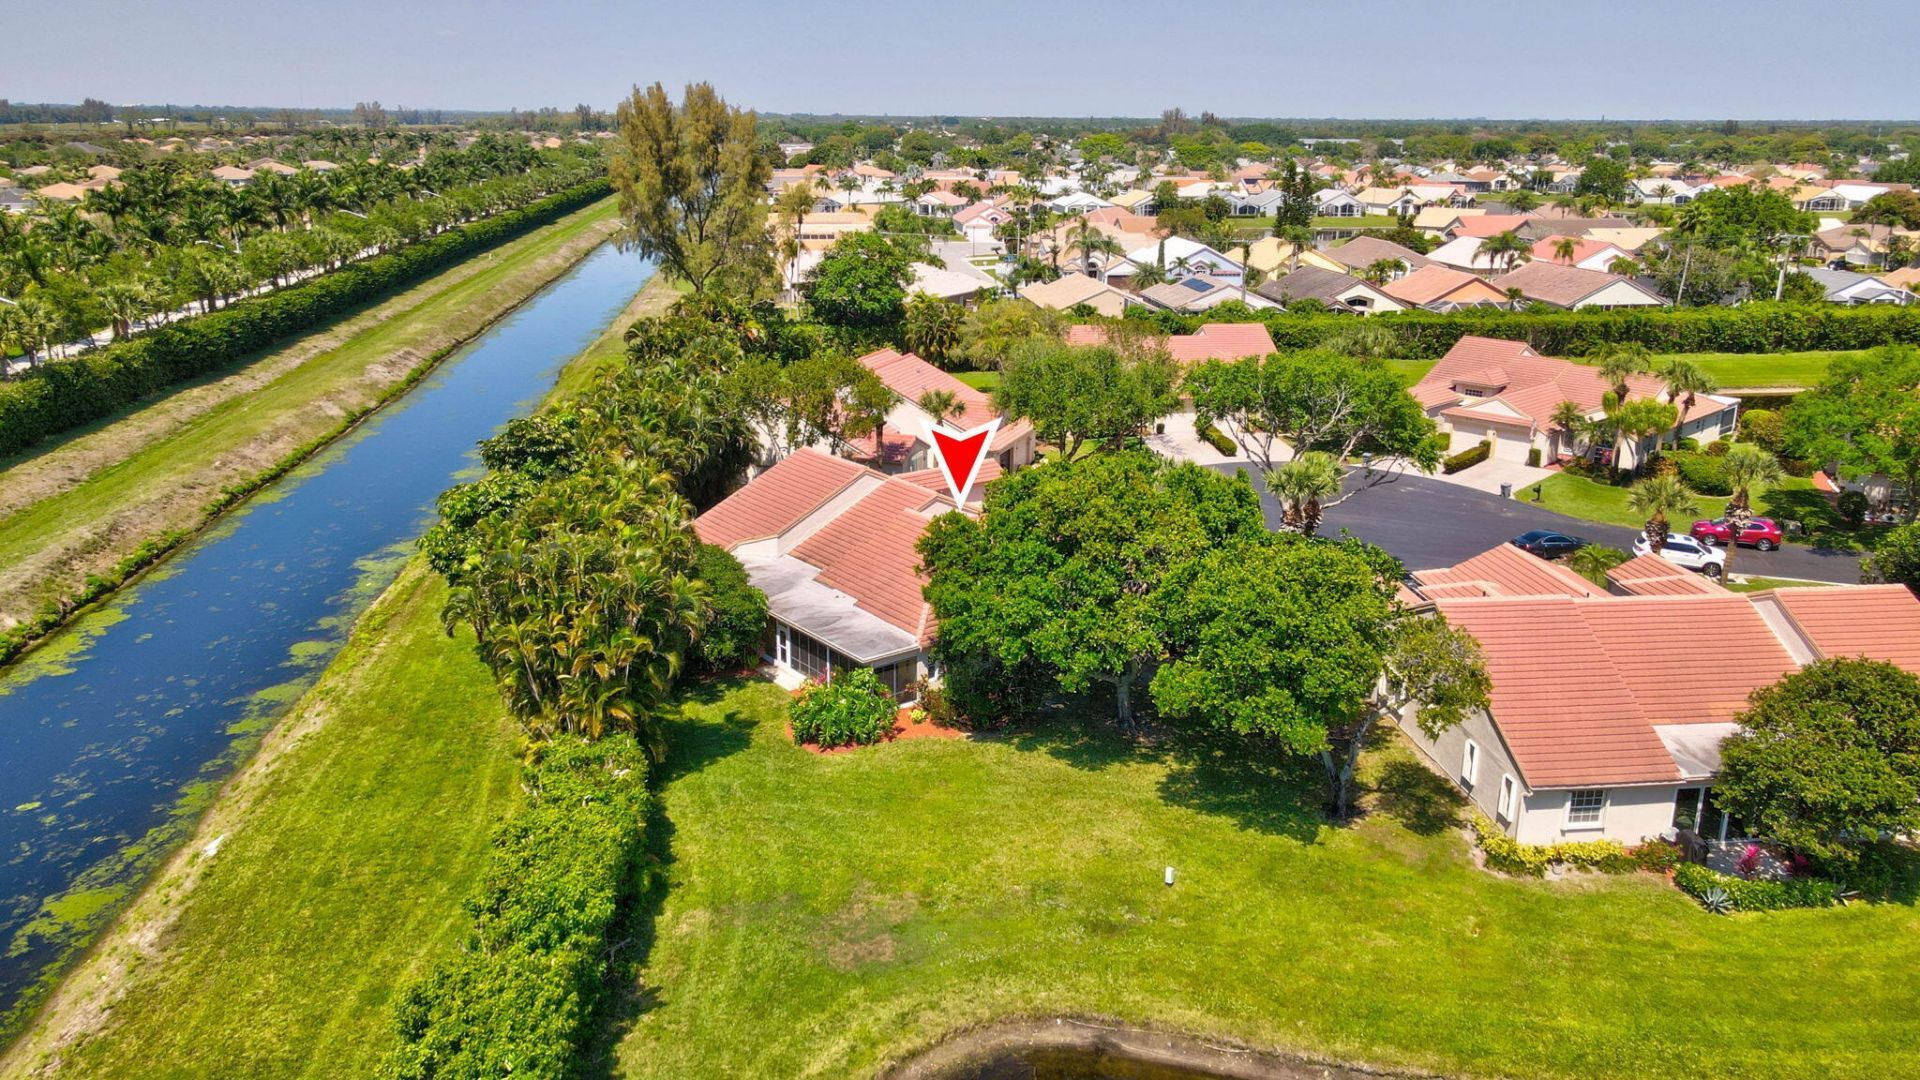
7930 Lake Sands Drive, Delray Beach, FL 33446 Photo

49 Total Photos [Click to View All]

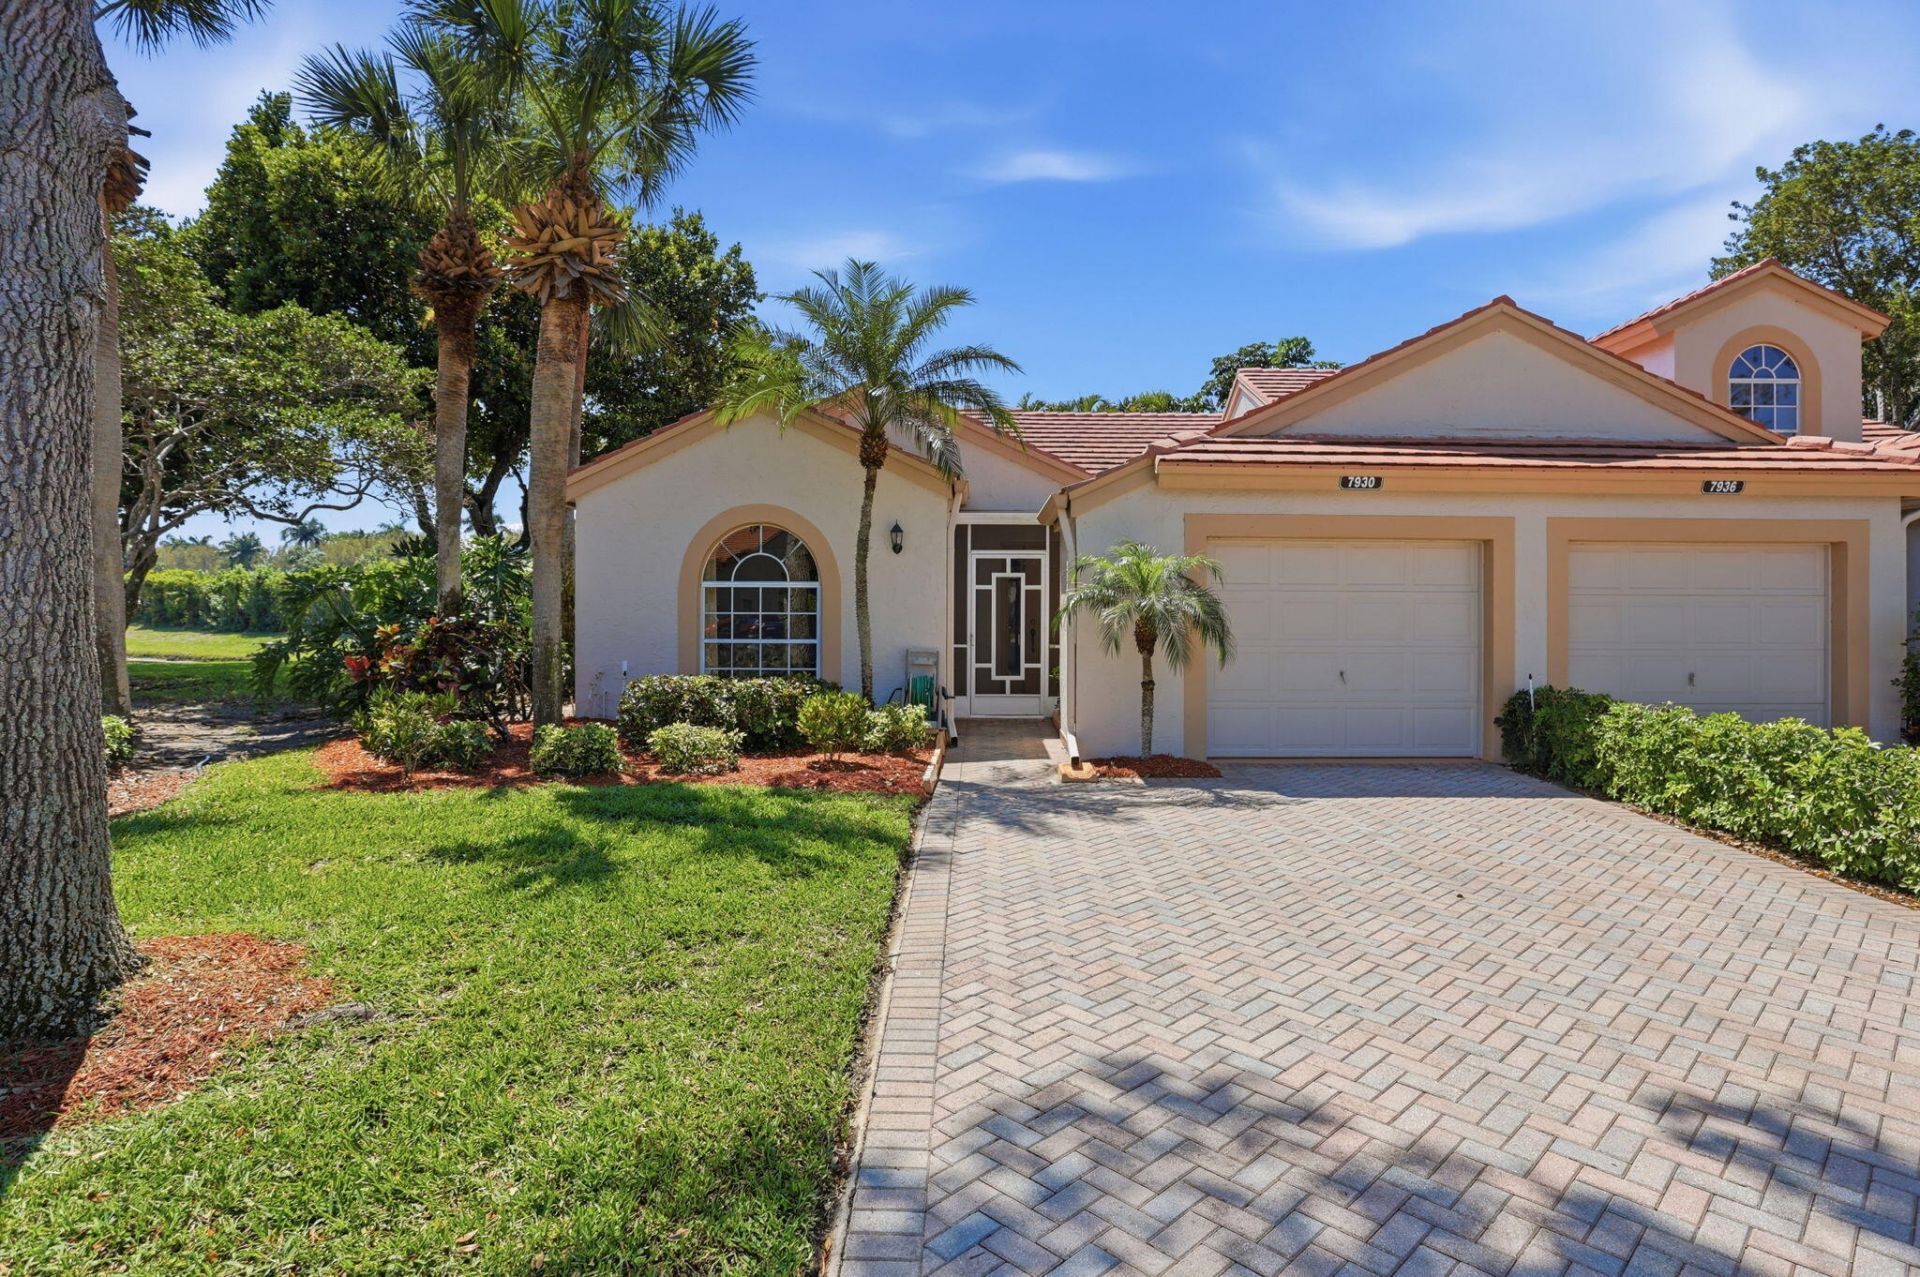
7930 Lake Sands Drive Delray Beach, FL 33446
$319,000
  • Beds
    2
  • Baths
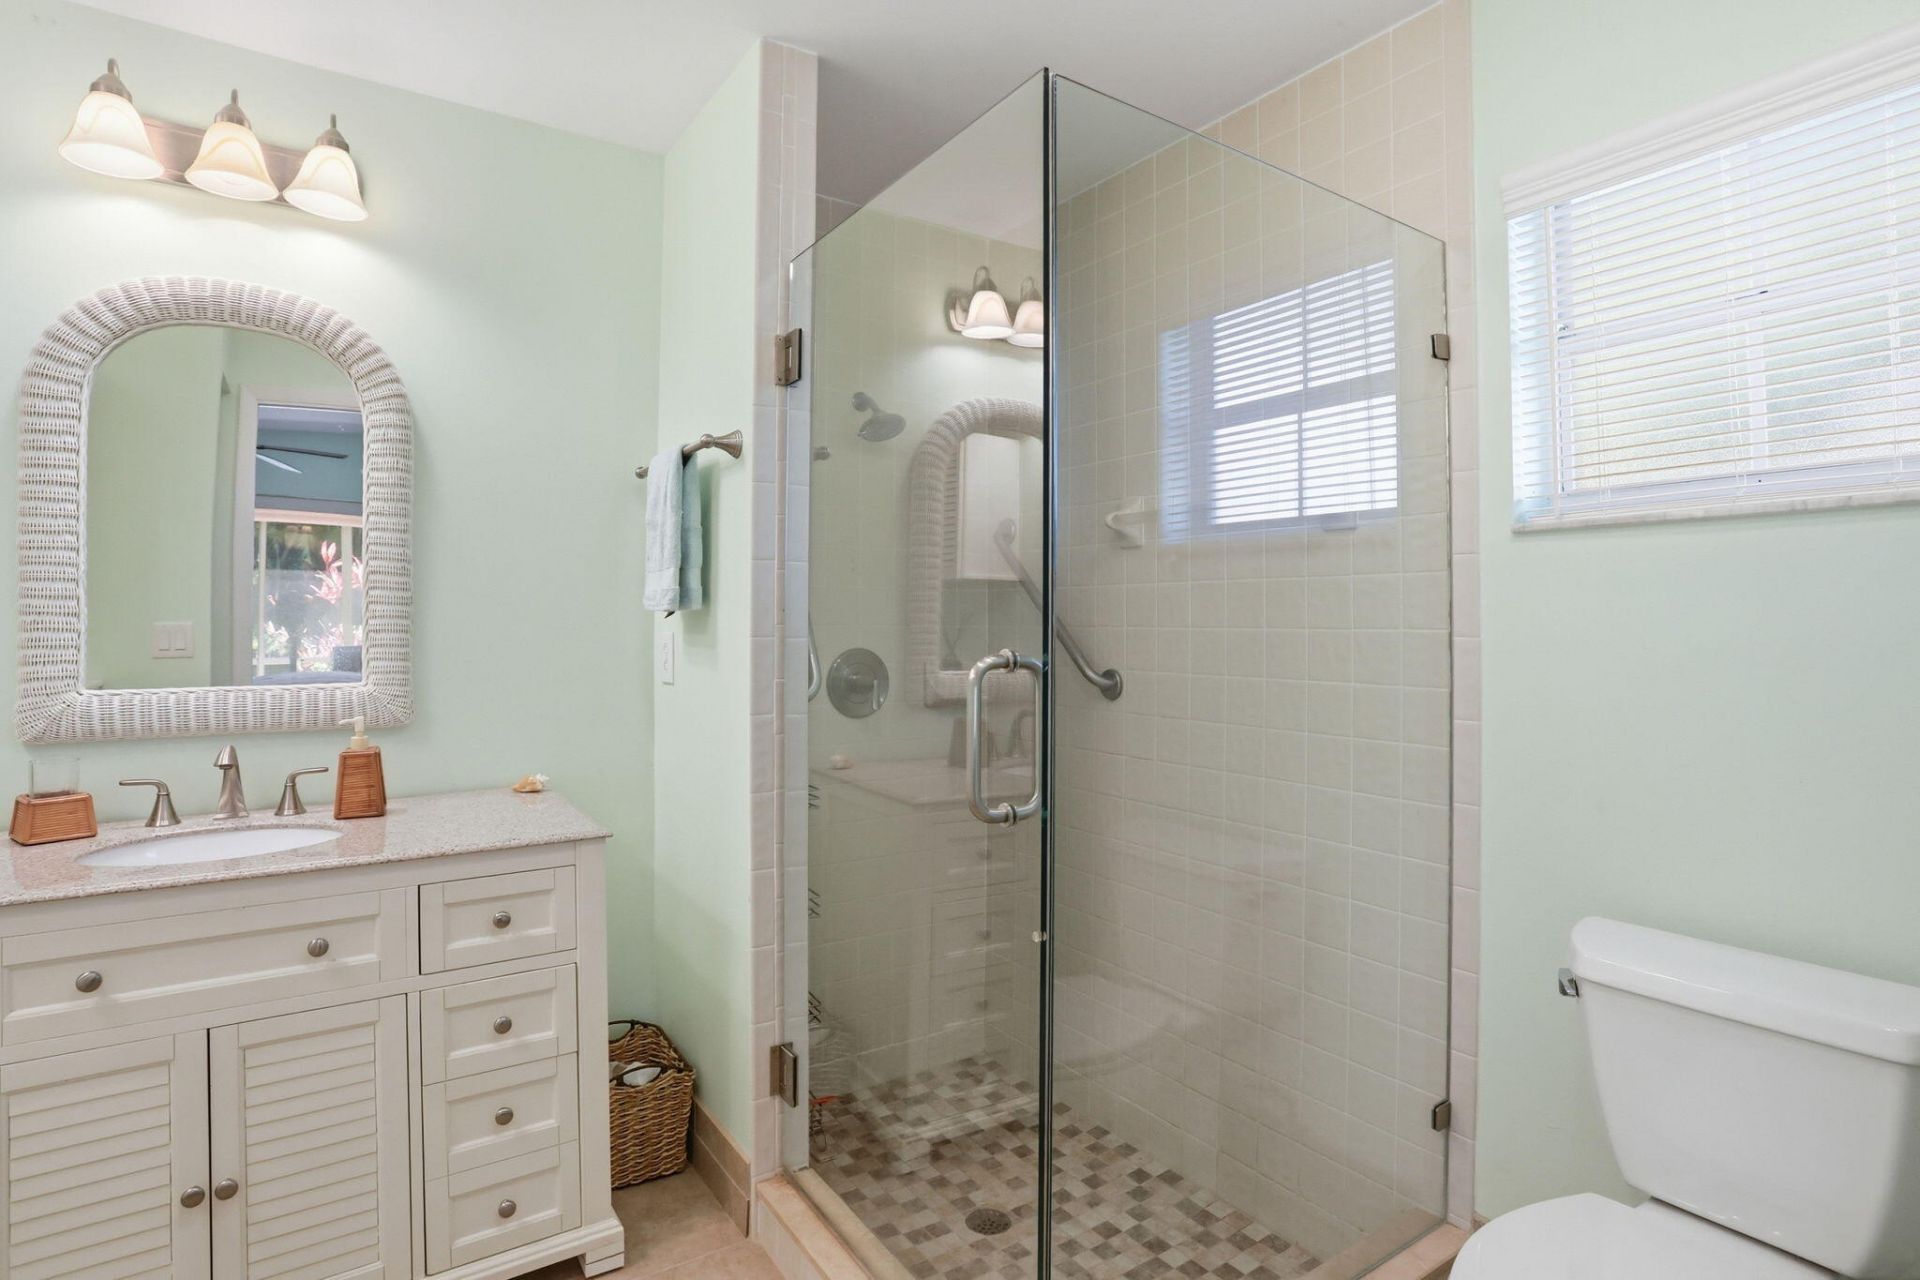
    2 full
  • Total Square Feet
    2,060
  • Lot Size
    0.05 acre(s)

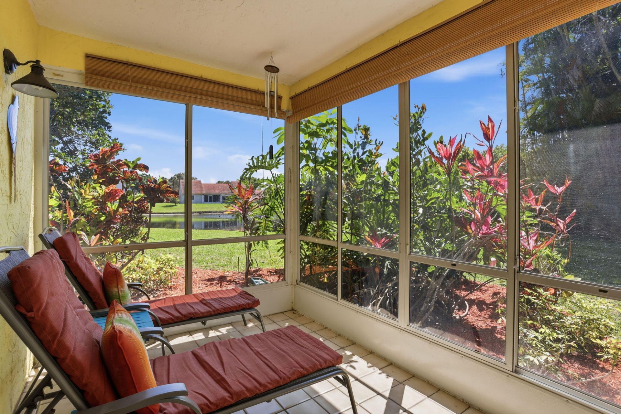
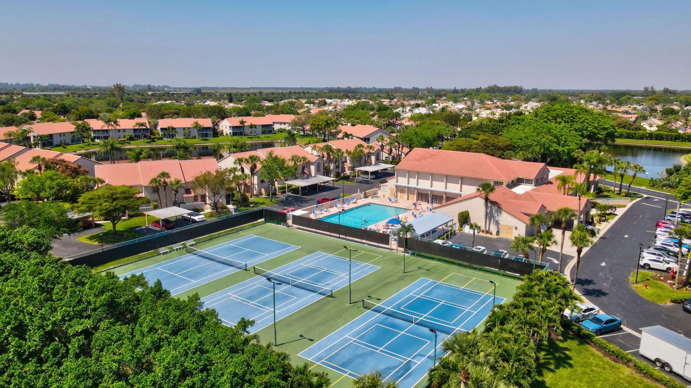
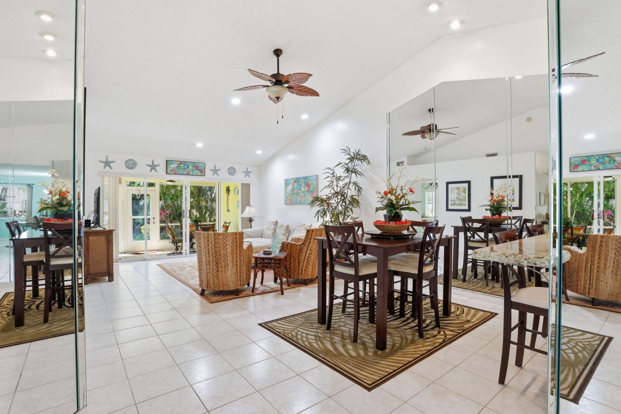
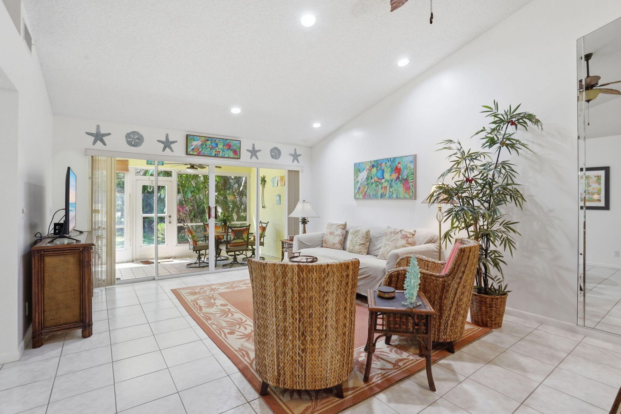
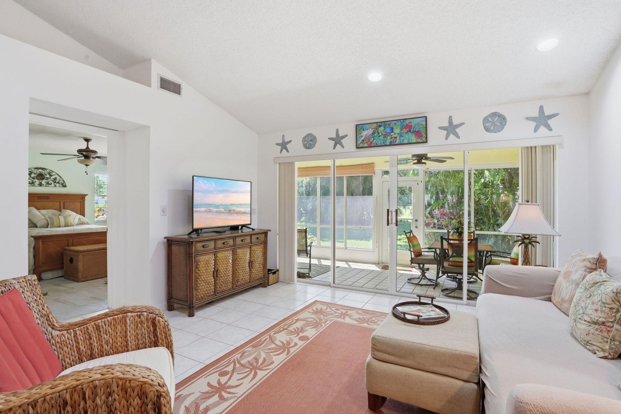
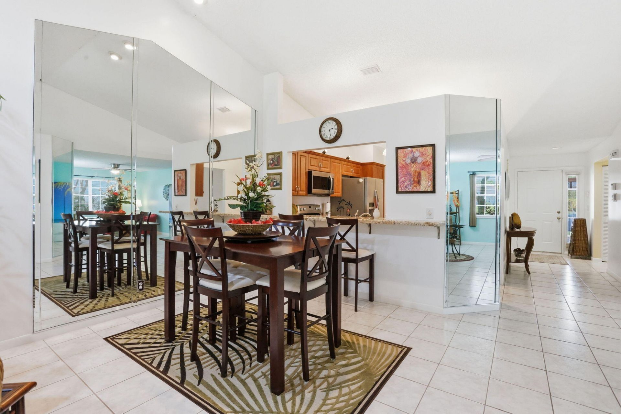
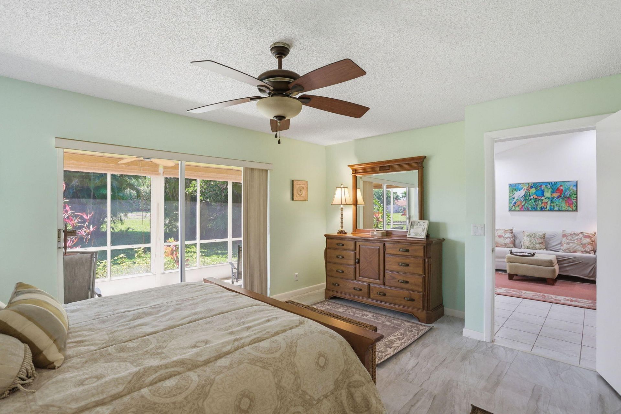
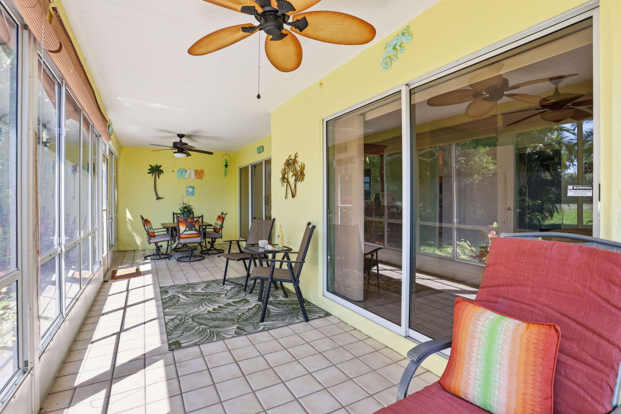
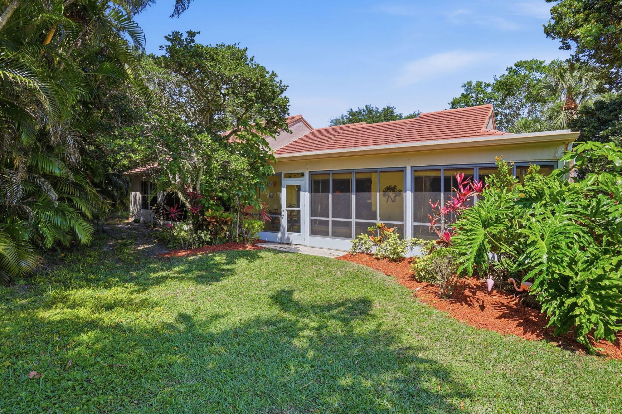
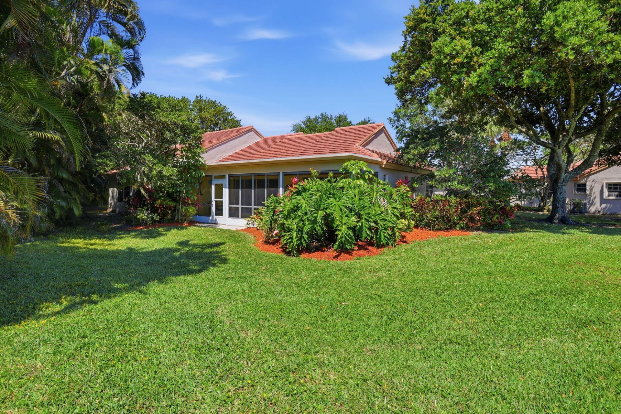

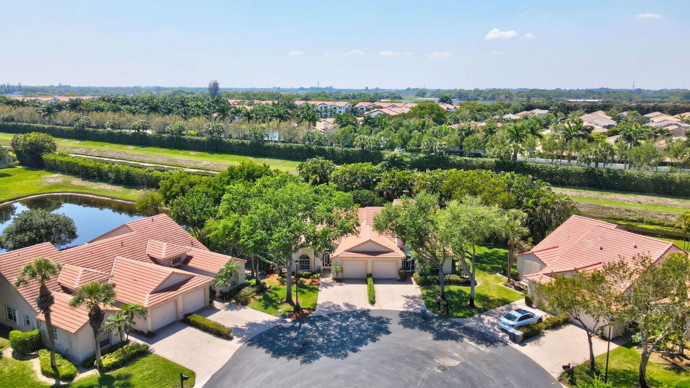
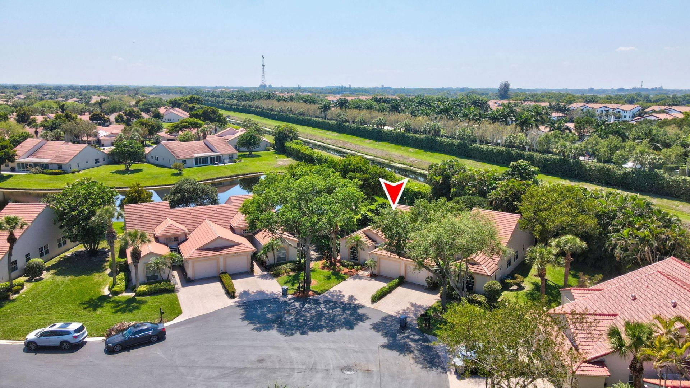
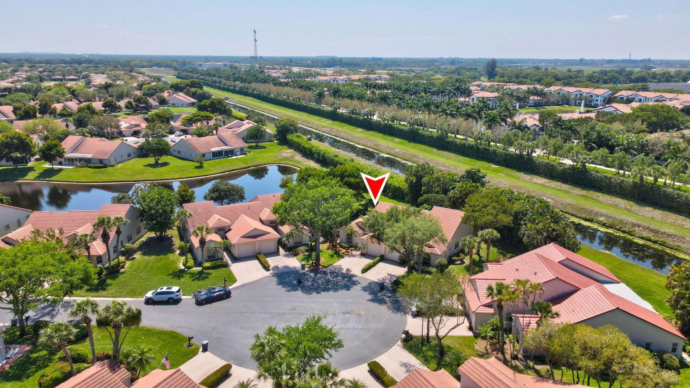
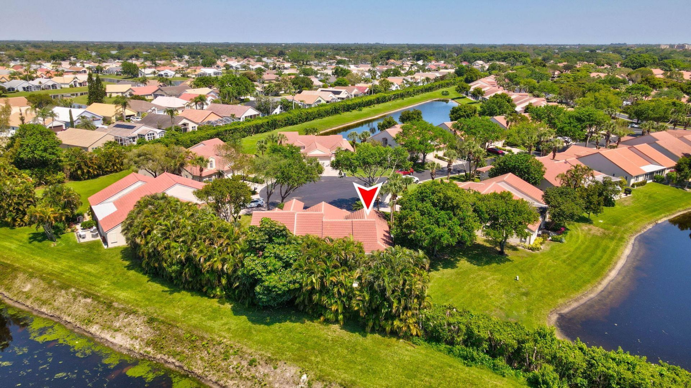
Welcome to your private slice of paradise! This bright and tranquil home is perfectly situated on a secluded lot, offering exceptional privacy and a peaceful setting. Featuring 2 spacious bedrooms plus a versatile den and 2 full bathrooms, the layout is both comfortable and functional, ideal for both relaxing and entertaining. Enjoy the ease of low-maintenance living, with the association handling the upkeep so you can focus on what matters most. Located in a vibrant and active 55+ community, re...

View More

Property Summary

MLS Number: B26006567
Status: Contingent
Days on Market: 114
Subdivision: EMERALD POINTE 2
County: Palm Beach
Bedrooms: 2
Total Square Feet: 2,060
Price Per Sq. Ft.: $155
New Constuction: No
Waterfront: Yes
Property Type: Residential - Townhouse
Cooling: Central Air, Ceiling Fan(s)
Garage: 1 car attached
Heating: Central
Lot Size: 0.05 Acres
Roof Type: Spanish Tile, Tile
Stories: 1.0
Taxes: $5,187
Year Built: 1991
HOA Fee: $2994/ Quarterly

Featured Amenities

Entrance Foyer
High Ceilings
Vaulted Ceiling(s)
Walk-In Closet(s)
Bedroom Layout - Split
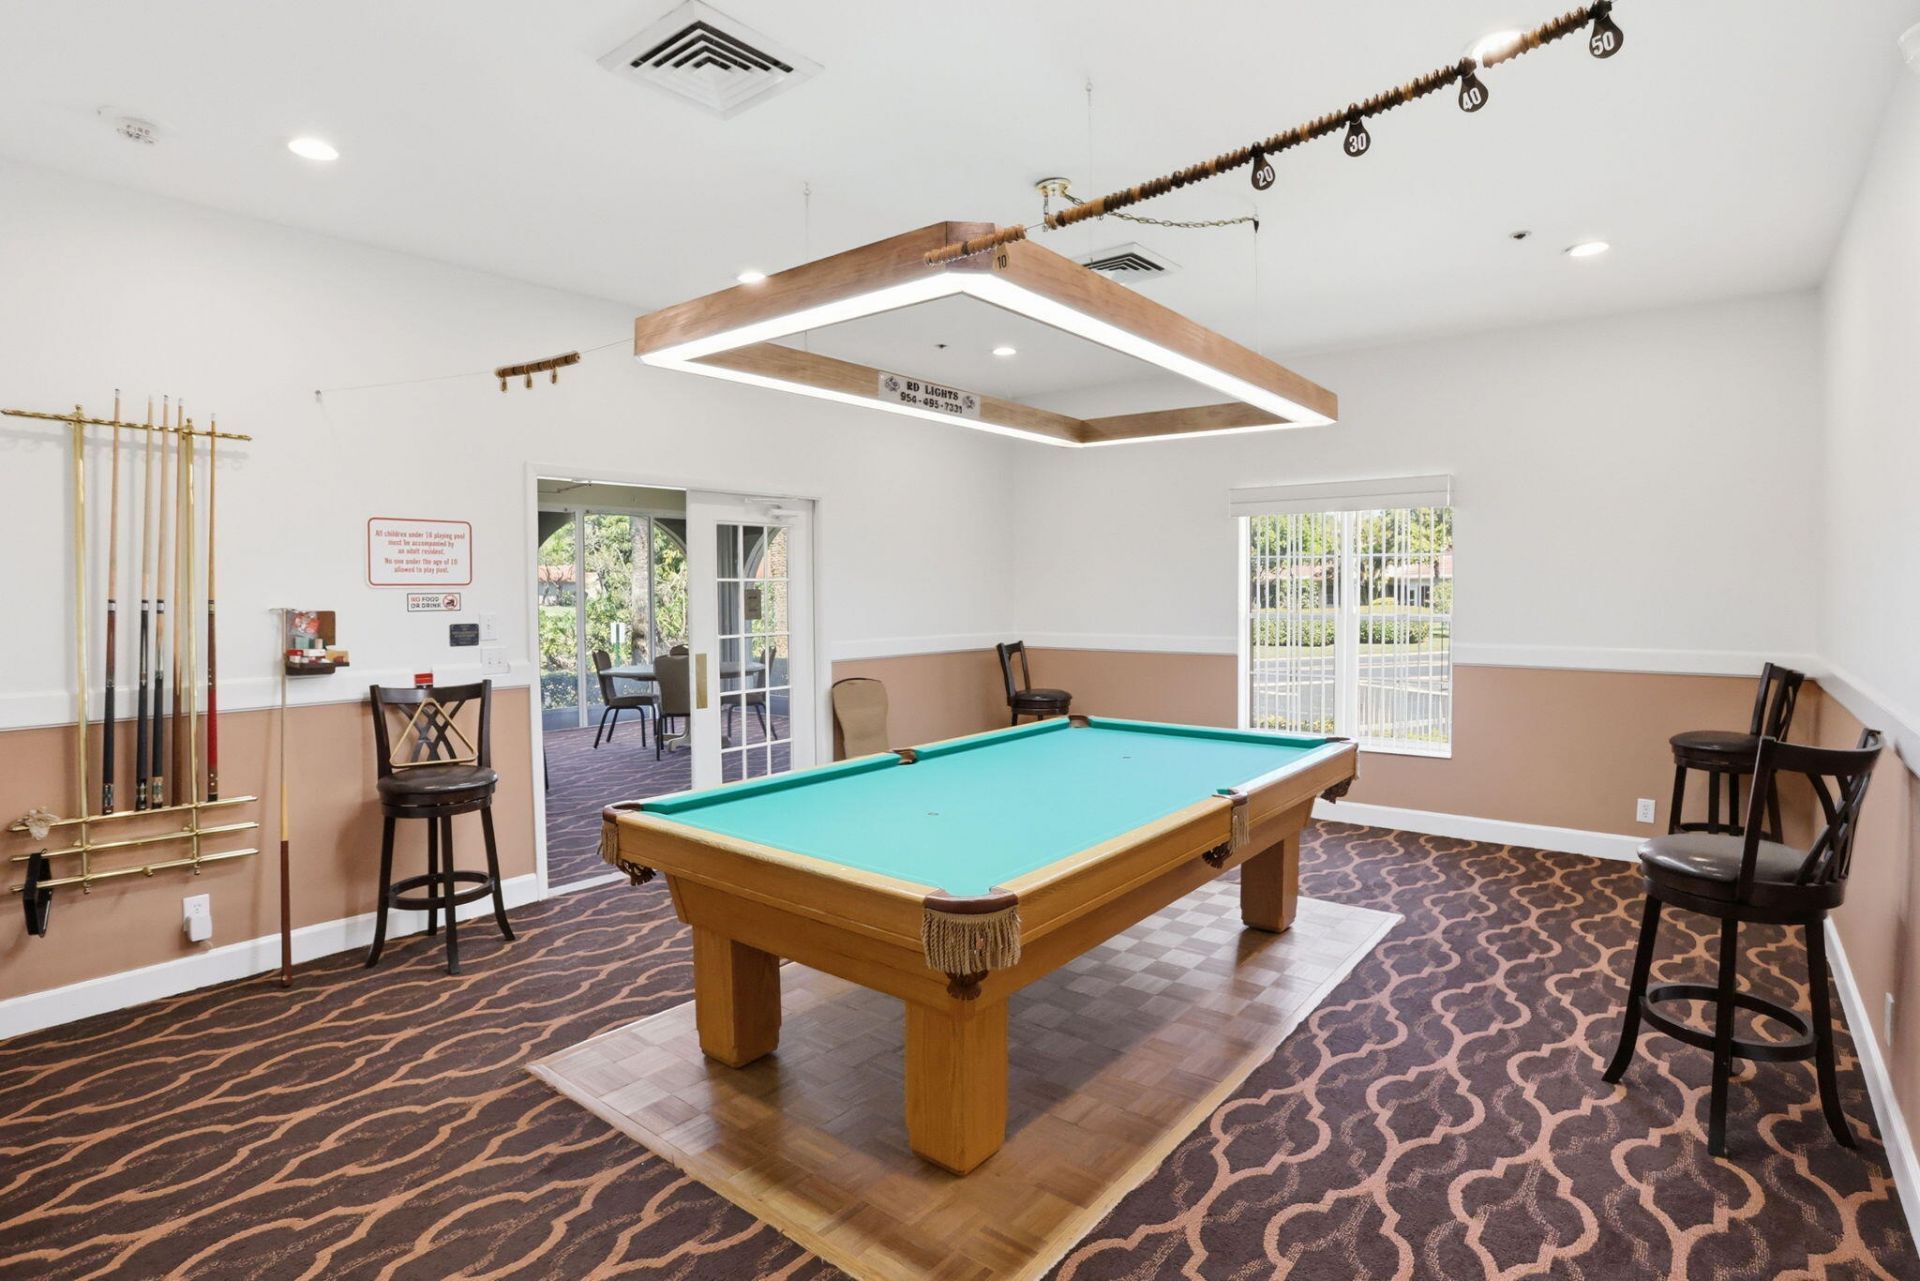
Billiard Room
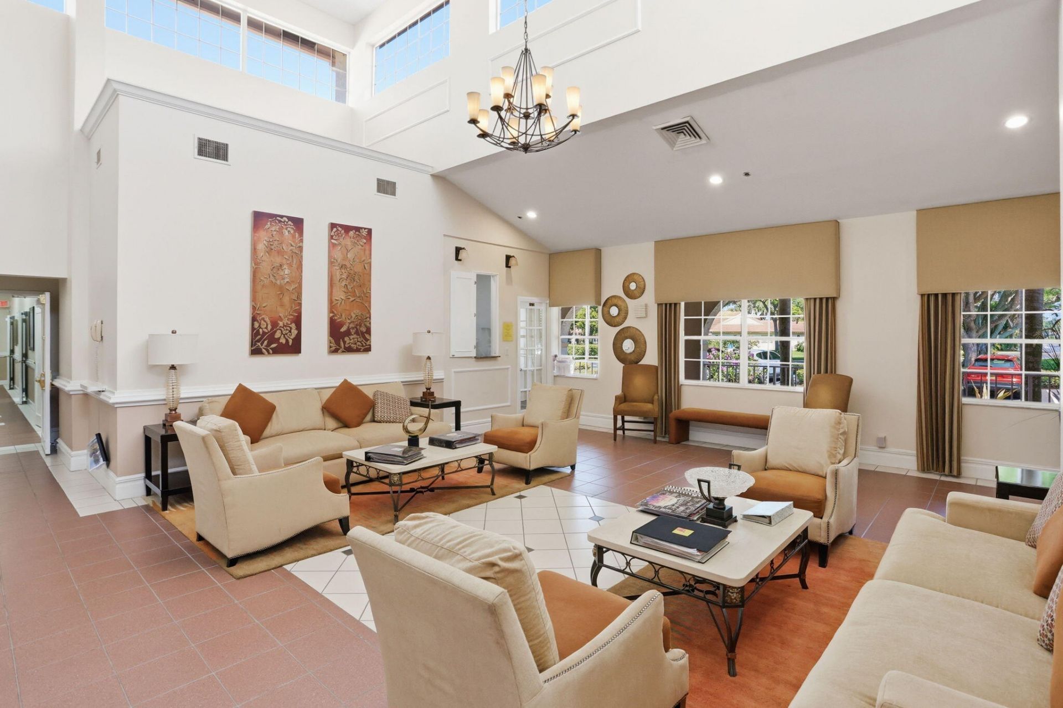

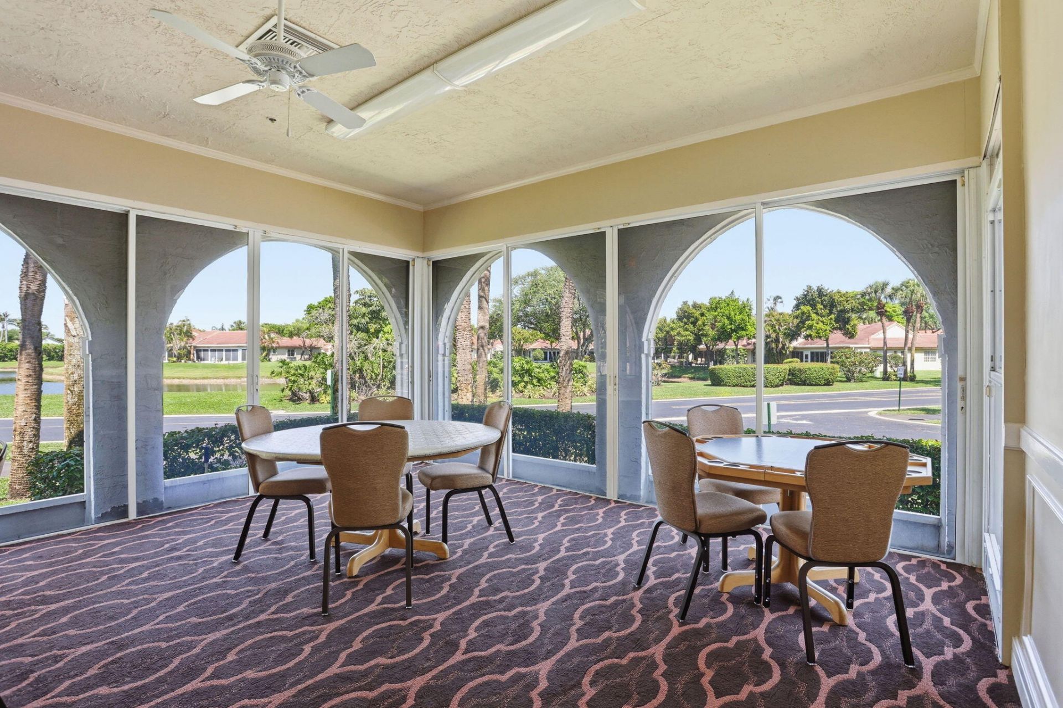
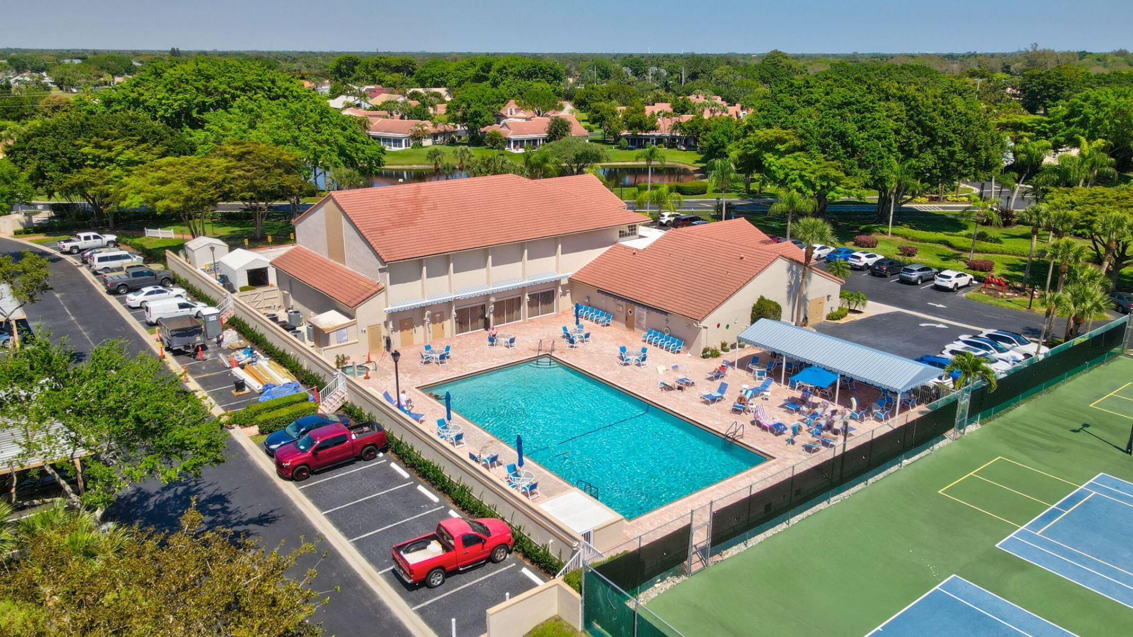
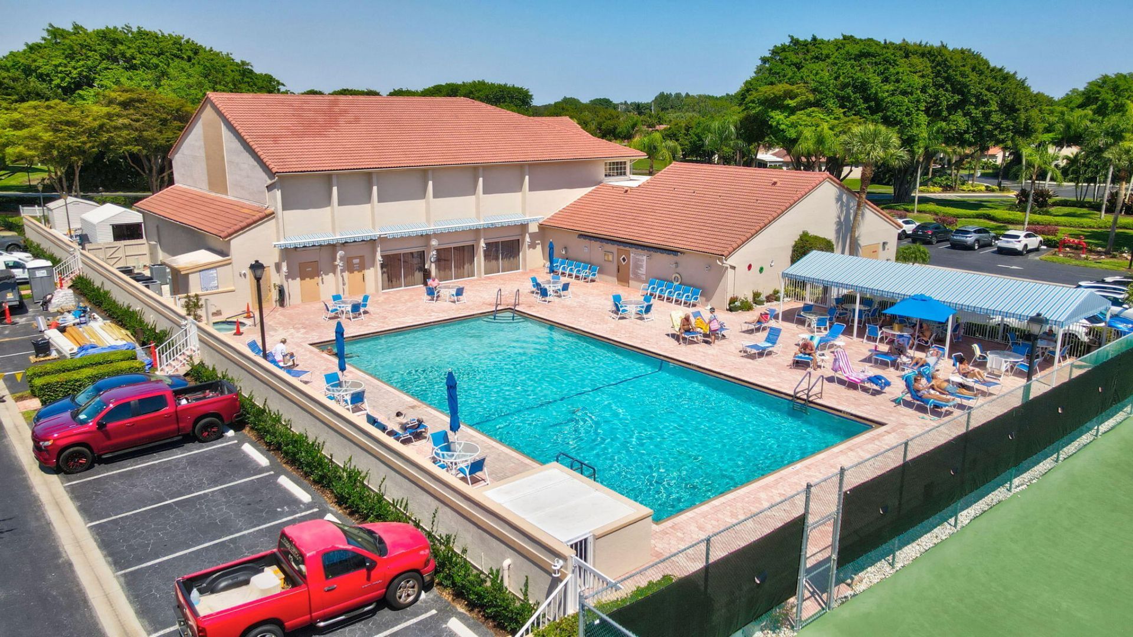
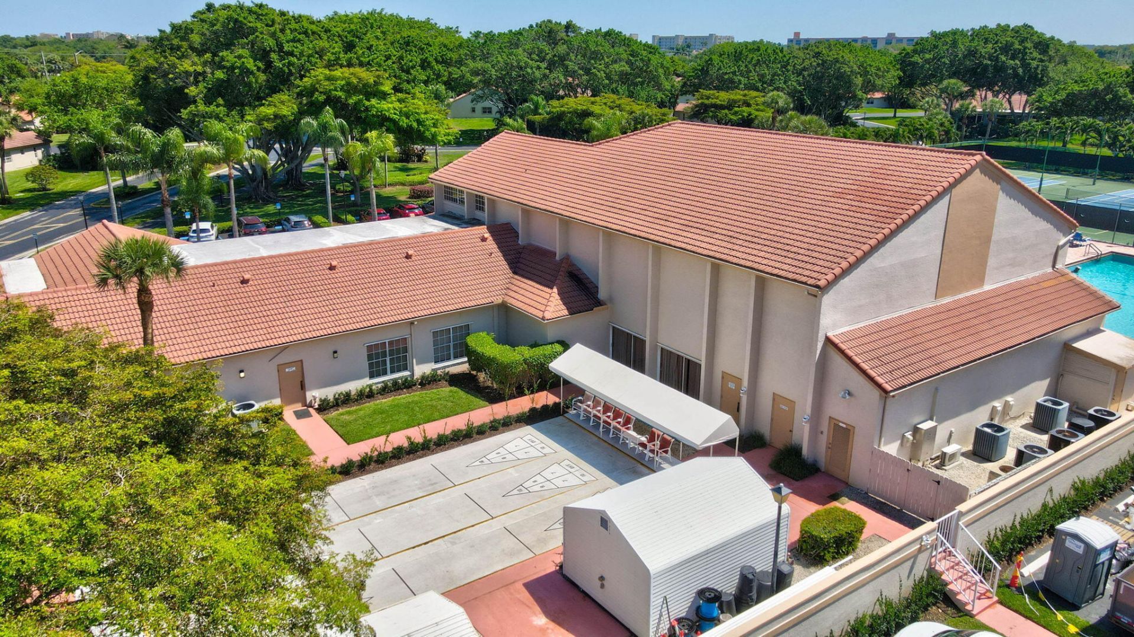
Clubhouse
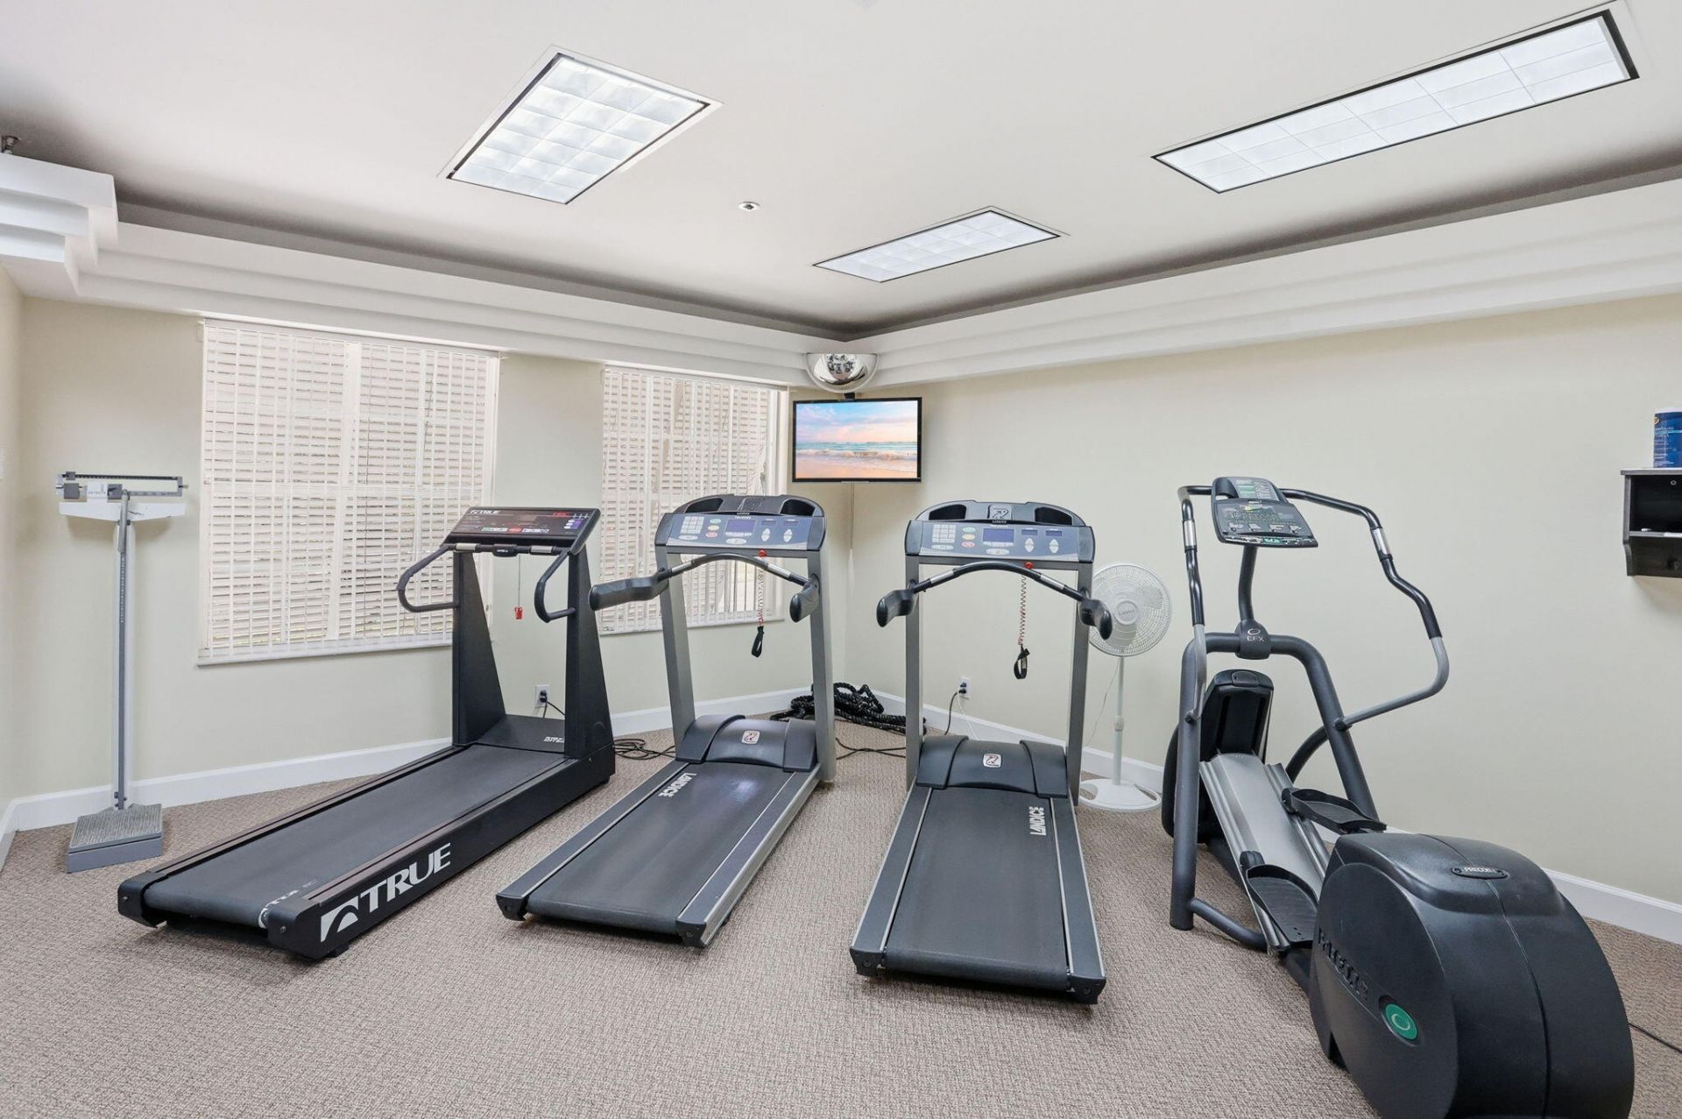
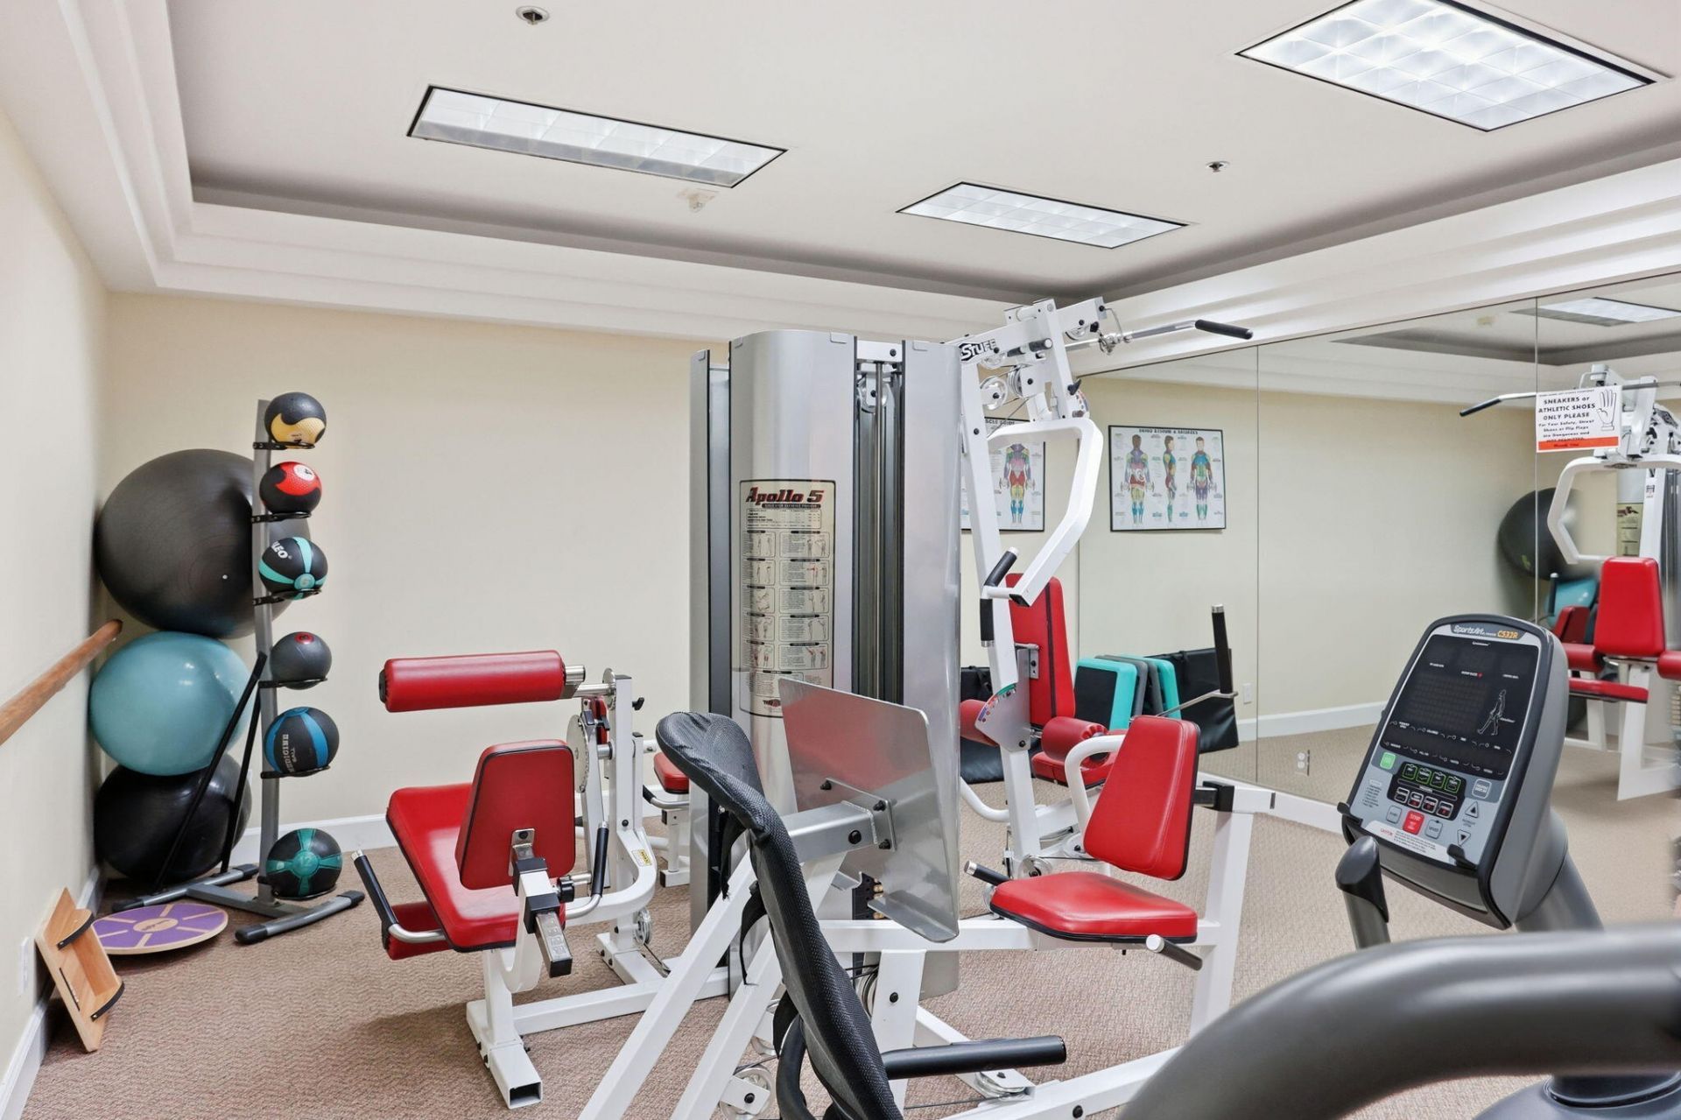
Fitness Center
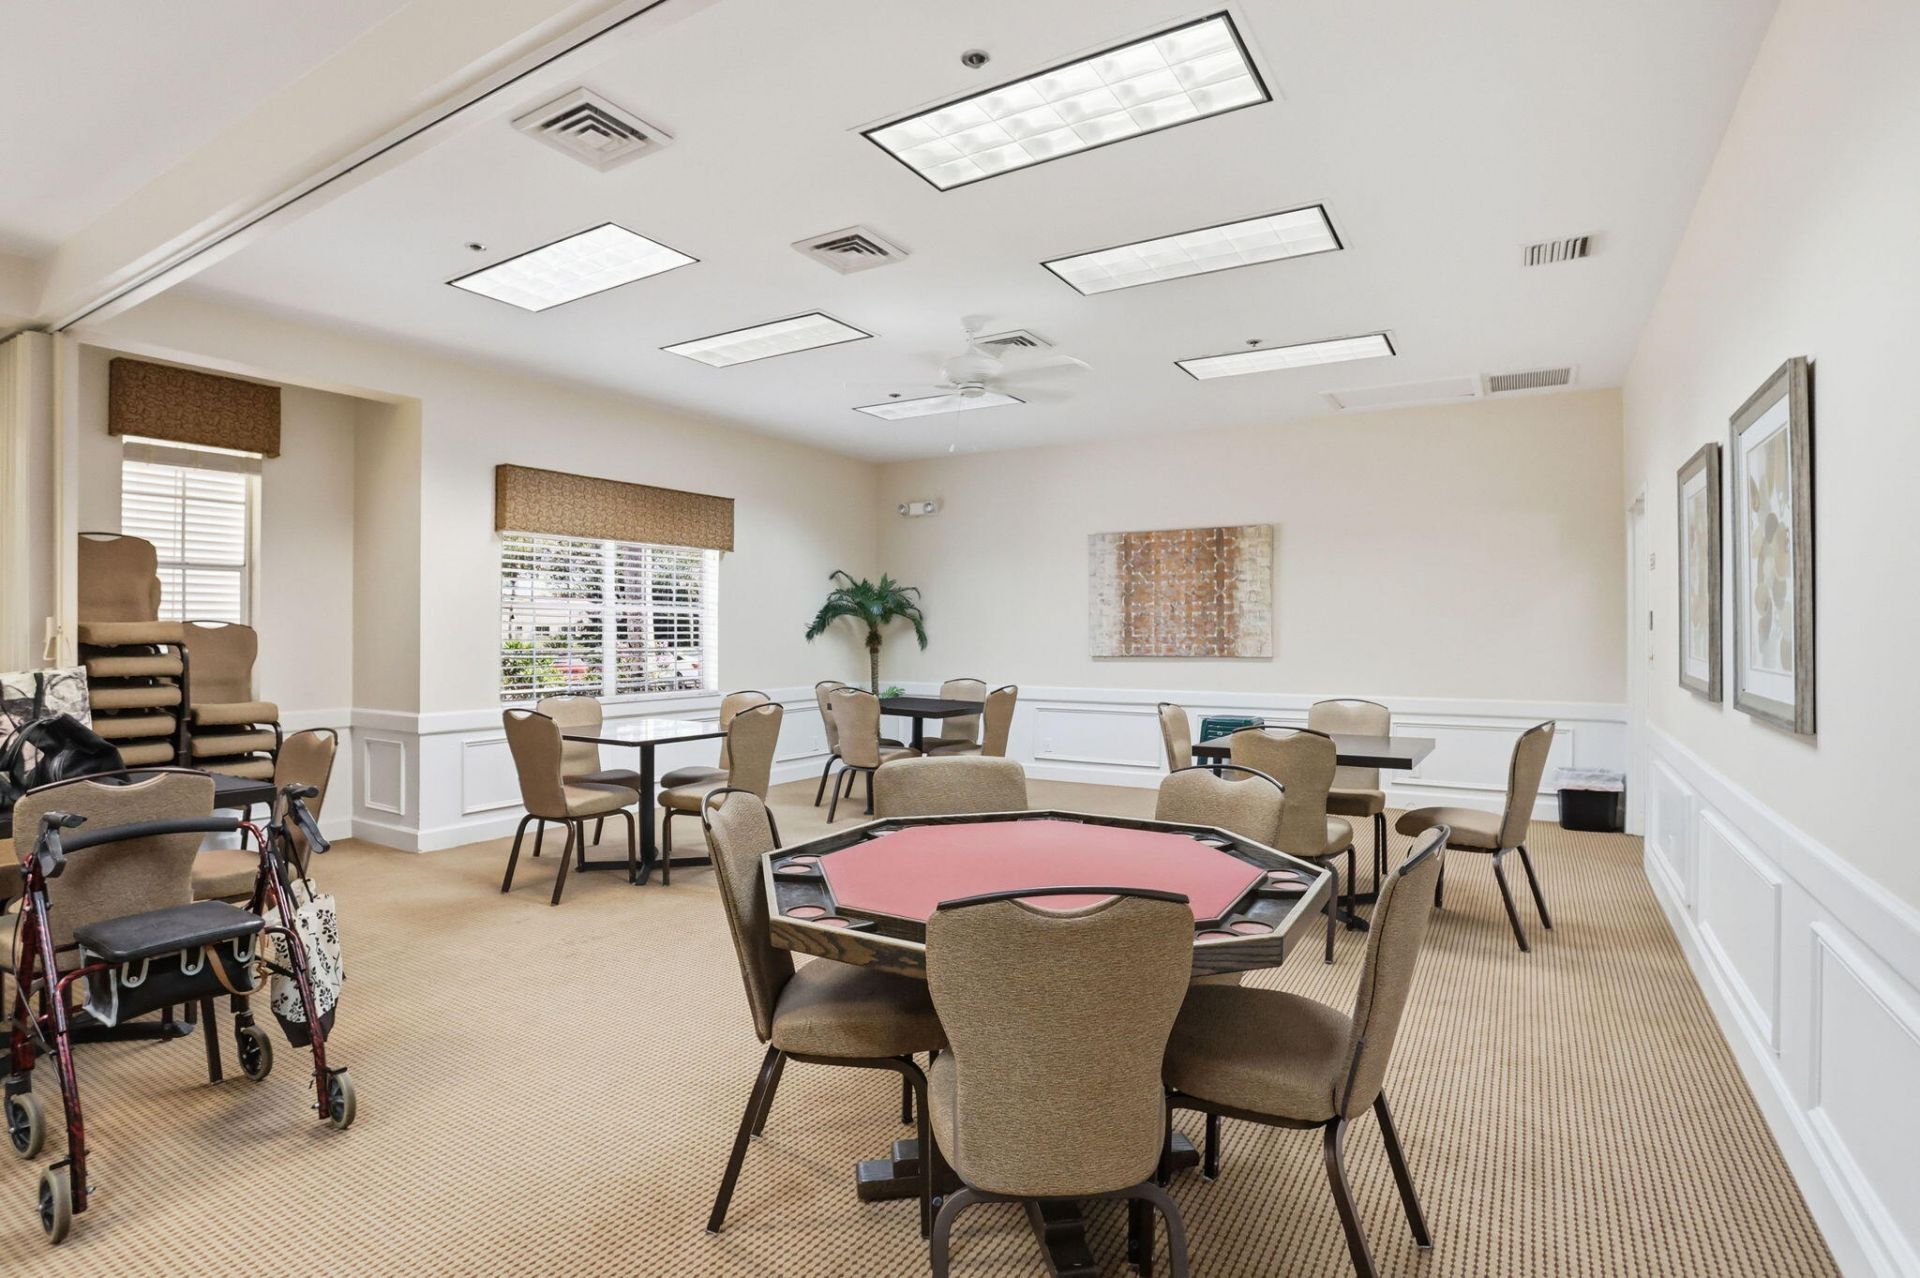
Game Room
Management
Picnic Area
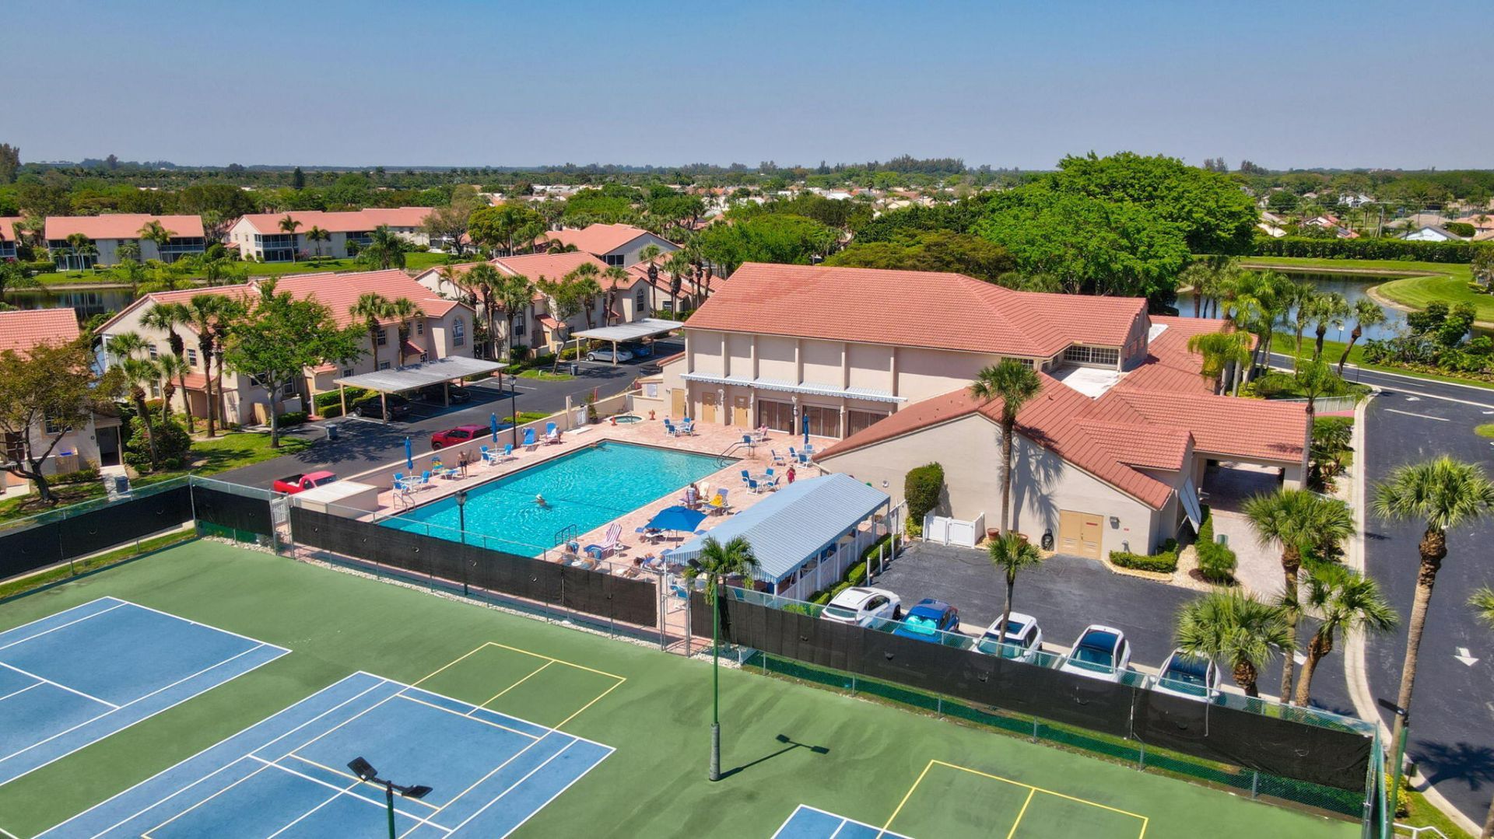
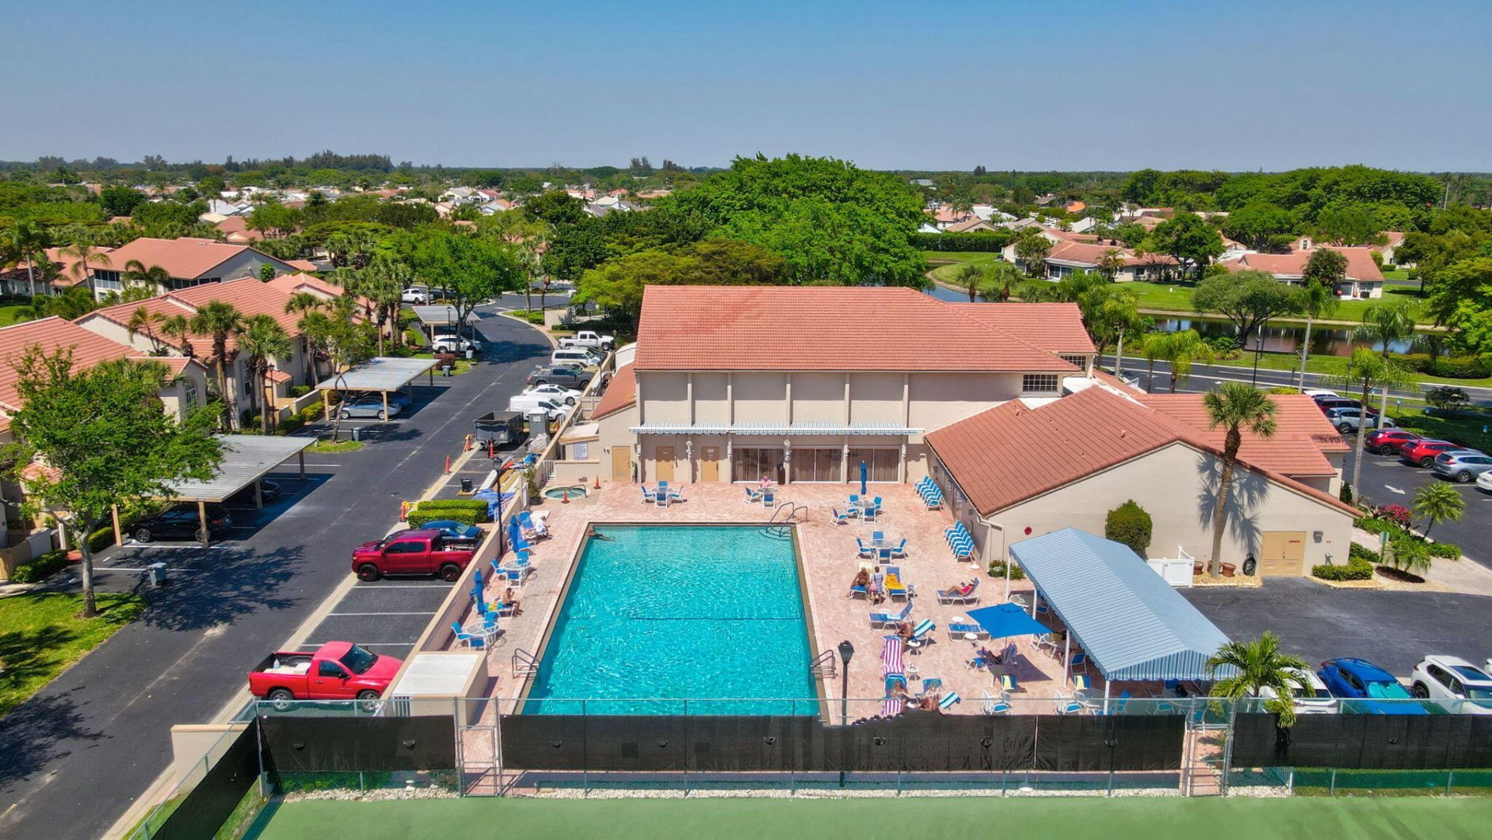
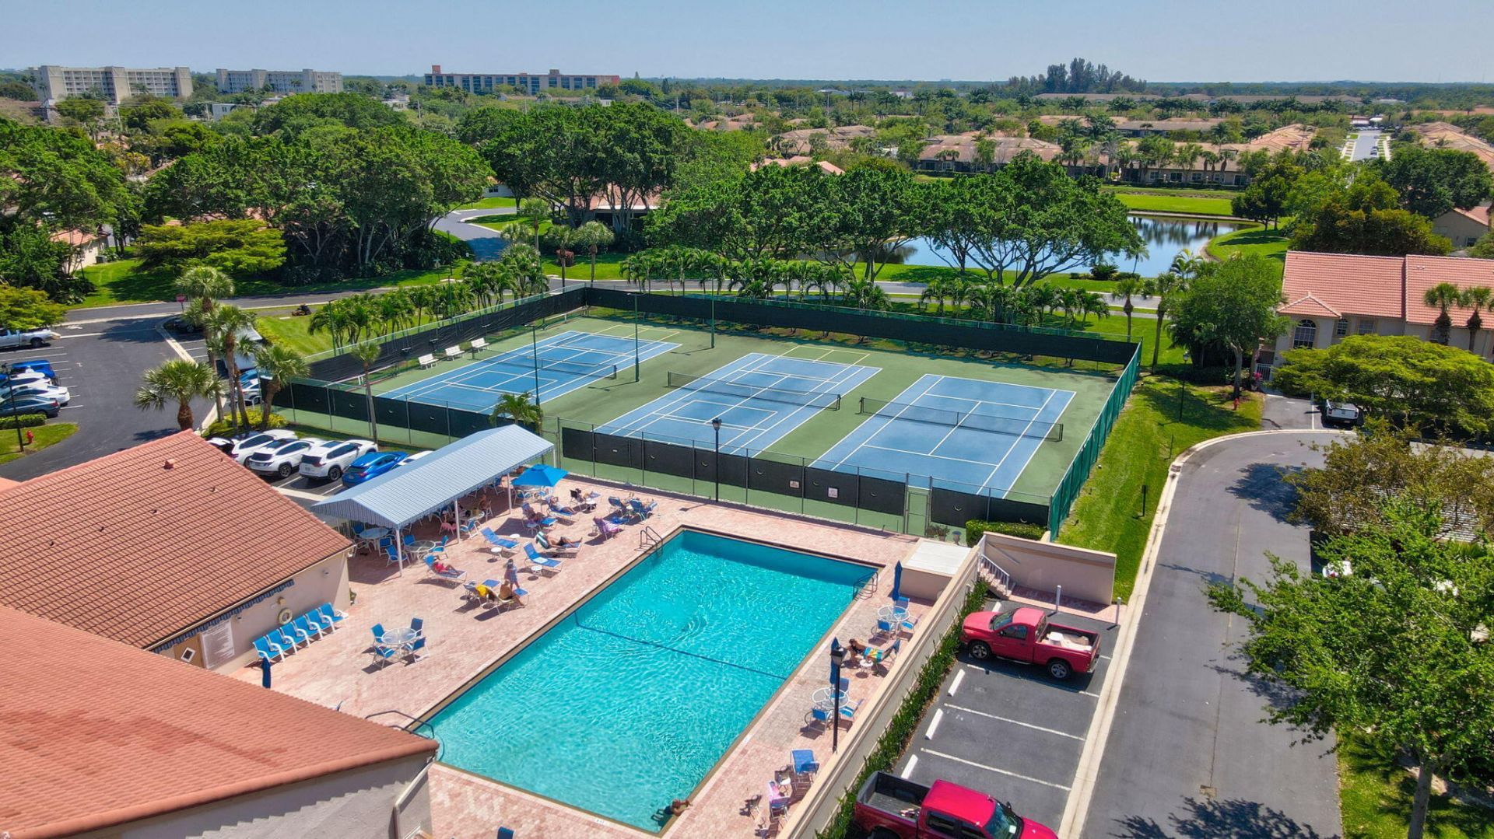
Pool
Sauna
Shuffleboard Court
Spa/Hot Tub
Tennis Court(s)
Manager On Site
Community Room
Heated Pool
Hobby Room
Internet Included
Kitchen Facilities
Library
Maintained Community
Pickleball Court(s)
Sidewalks
Street Lights
Gated

Property Details

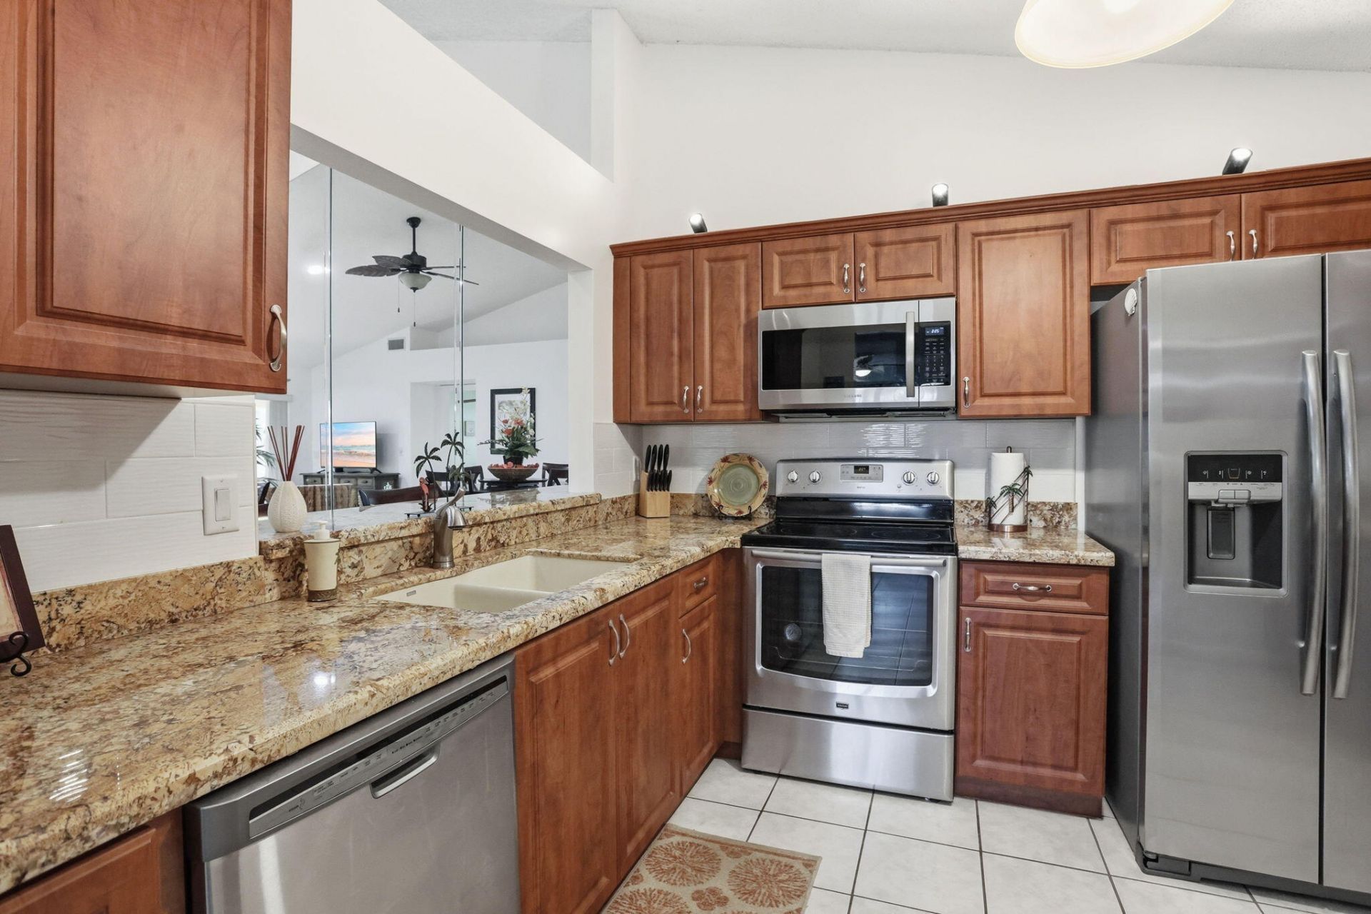
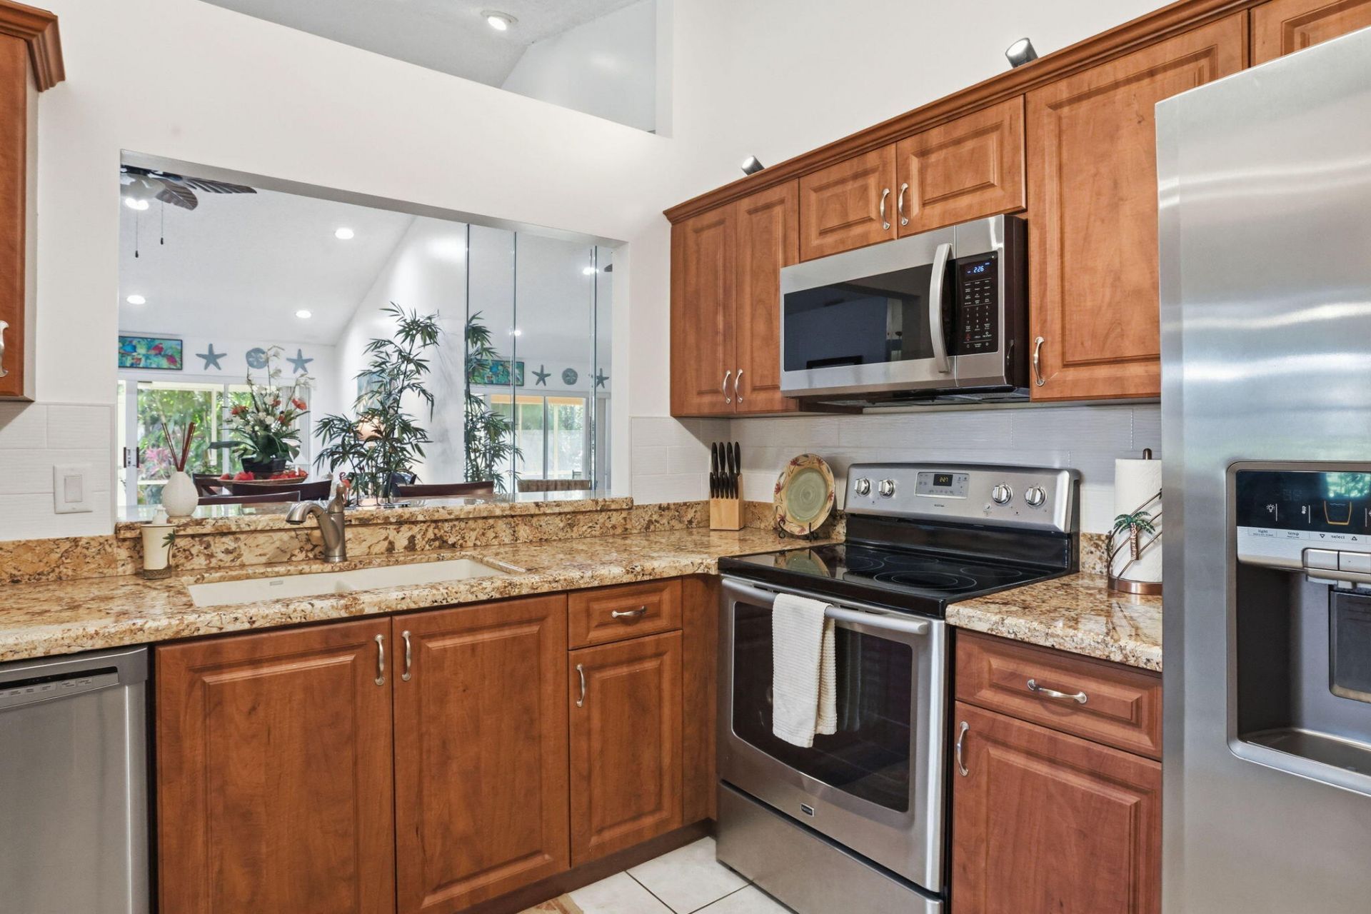
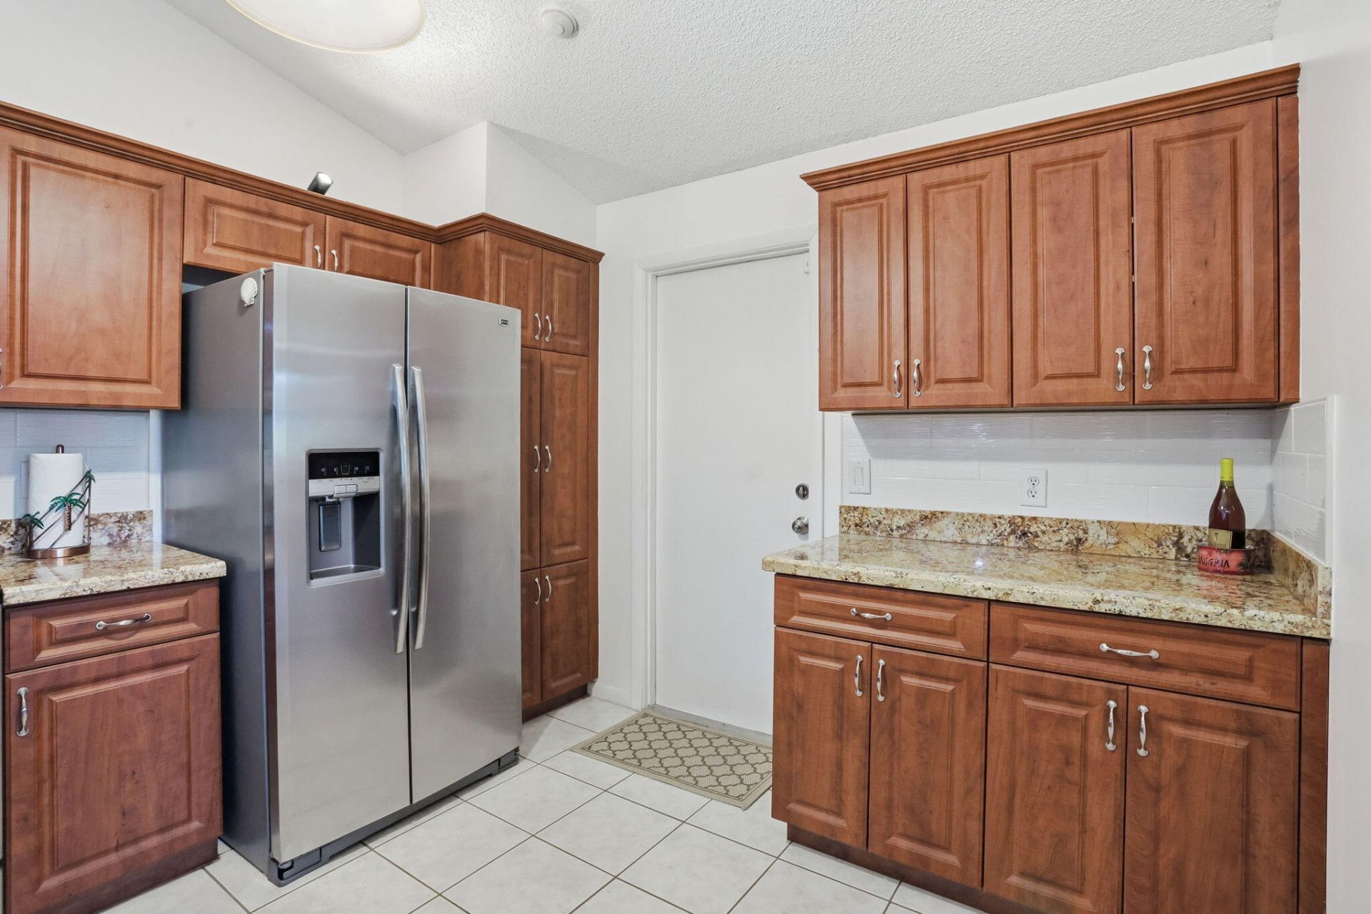
Appliances: Electric Water Heater, Dryer, Disposal, Dishwasher, Electric Range, Ice Maker, Microwave, Refrigerator, Water Heater, Washer, Range
Association: Emerald Point
Association Fee Includes: Cable TV, Insurance, Internet, Maintenance Grounds, Maintenance Structure, Sewer, Trash, Water, Common Areas
Days on Site: 114
Door Features: French Doors
Exterior: Stucco, CBS
Outdoor Features: Garden, Lighting
Flooring: Tile, Wood
Furnished: Unfurnished
Guest House Y/N: No
Hot Tub: Yes
Laundry: Laundry Closet, Inside
Lot: Cul-De-Sac, Corner Lot, Sidewalks, Landscaped
Parcel#: 00424616220002220
Parking: Deeded, Driveway, Garage Door Opener, Paver Block, Garage, Attached Garage, Attached
Parking Notes: Deeded, Driveway, Garage Door Opener, Paver Block, Gar
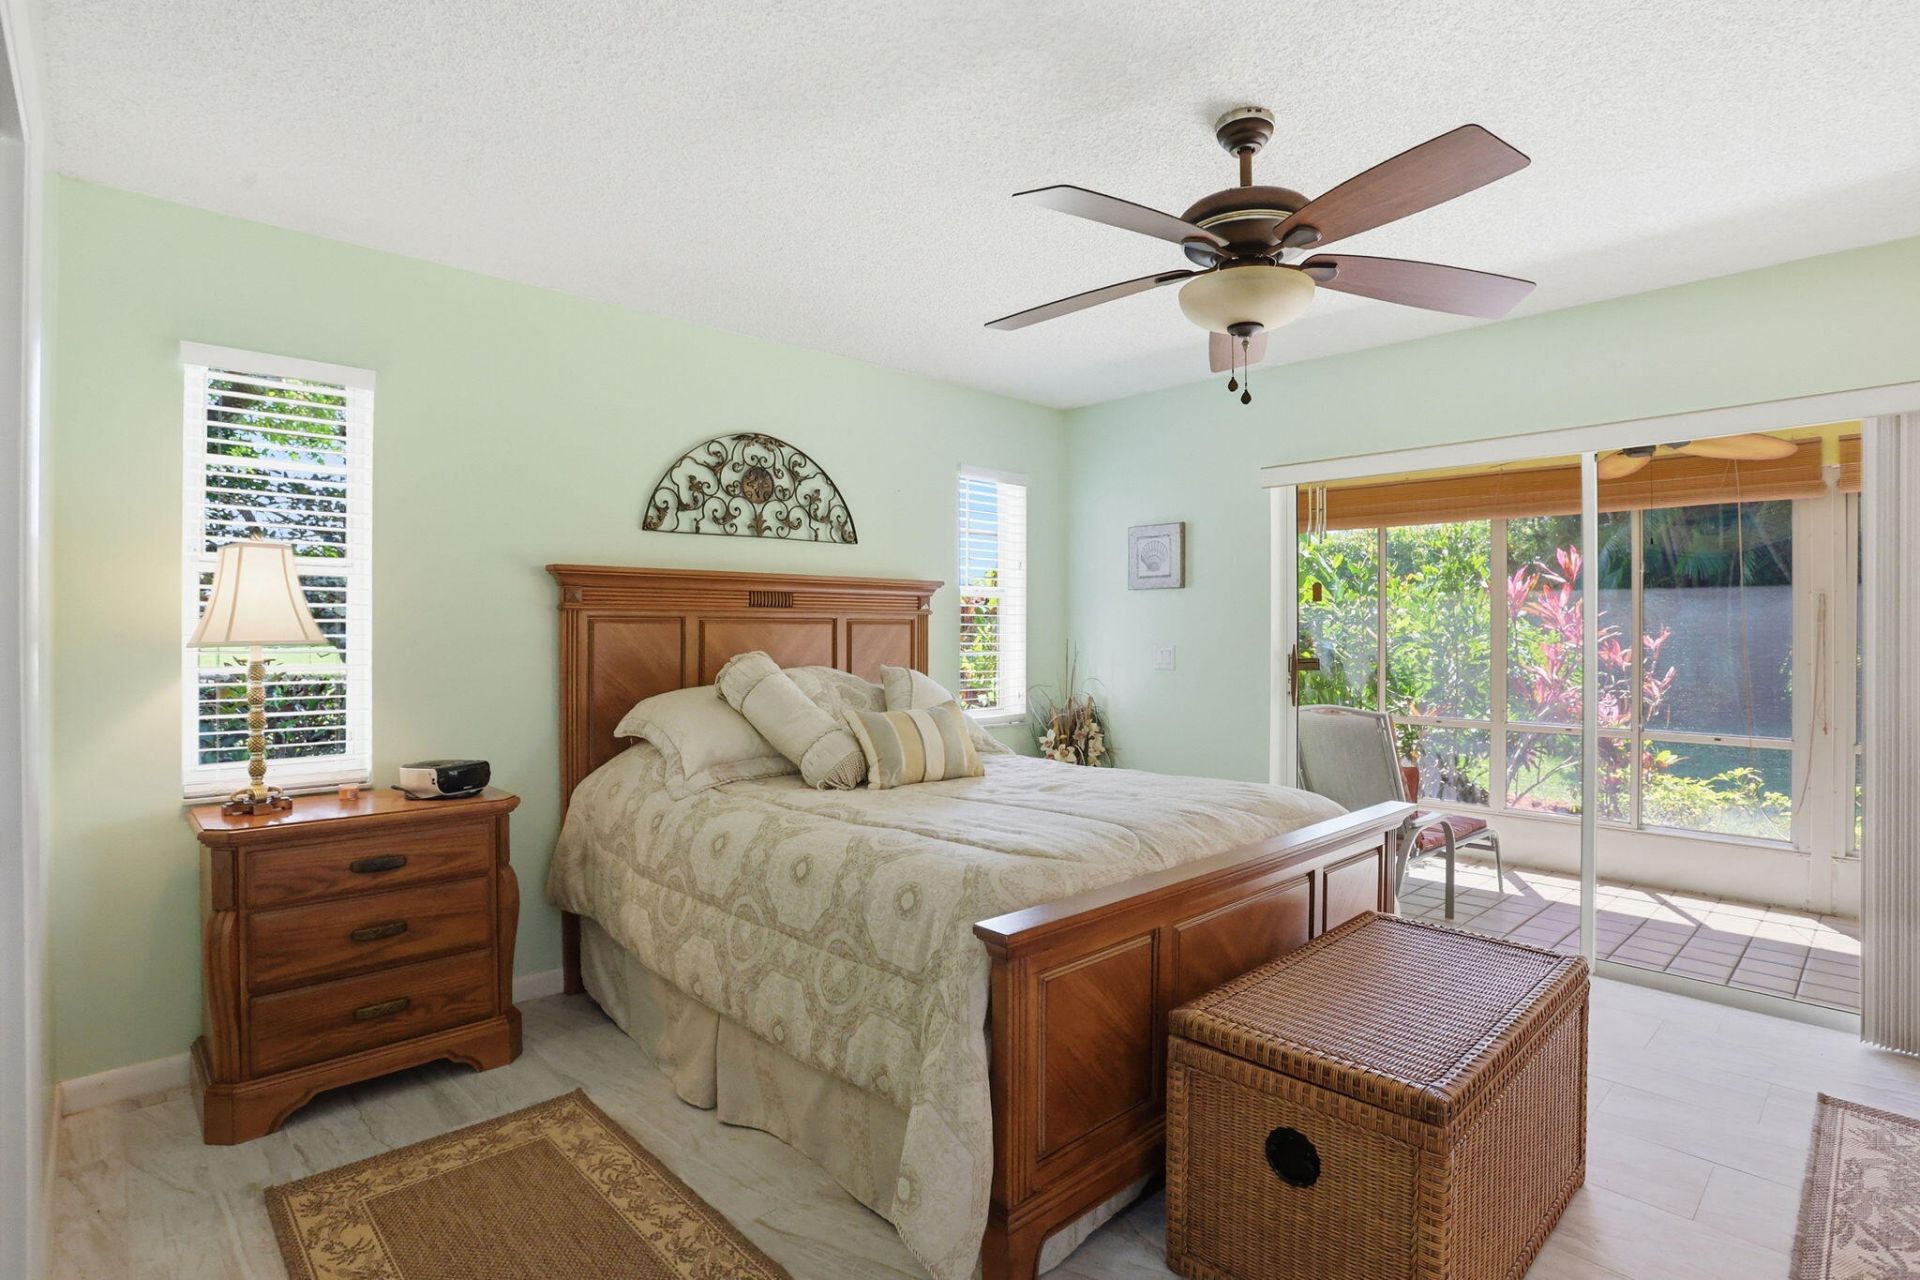

Patio/Porch: Patio - Covered, Patio - Screened, Porch - Screened, Patio, Porch
Pets Allowed: Yes, Cats OK, Dogs OK, Number Limit, Size Limit
Restrictions: Buyer Approval Required, Lease Restrictions
Sauna: Yes
Security: Key Card Entry, Smoke Detector(s), Security System, Entry - Phone/Intercom
Security: yes
Sewer: Public Sewer
Special View Info: Water, Lake
Sprinkler: Auto Sprinkler
SQFT Living: 1524
Structure Type: Villa
Total Rooms: 6
Utilities: Cable Connected, Electricity Connected, Sewer Connected, Underground Utilities, Water Connected
Water: Public
Waterfront Features: None
Construction: Stucco,CBS

Room Sizes

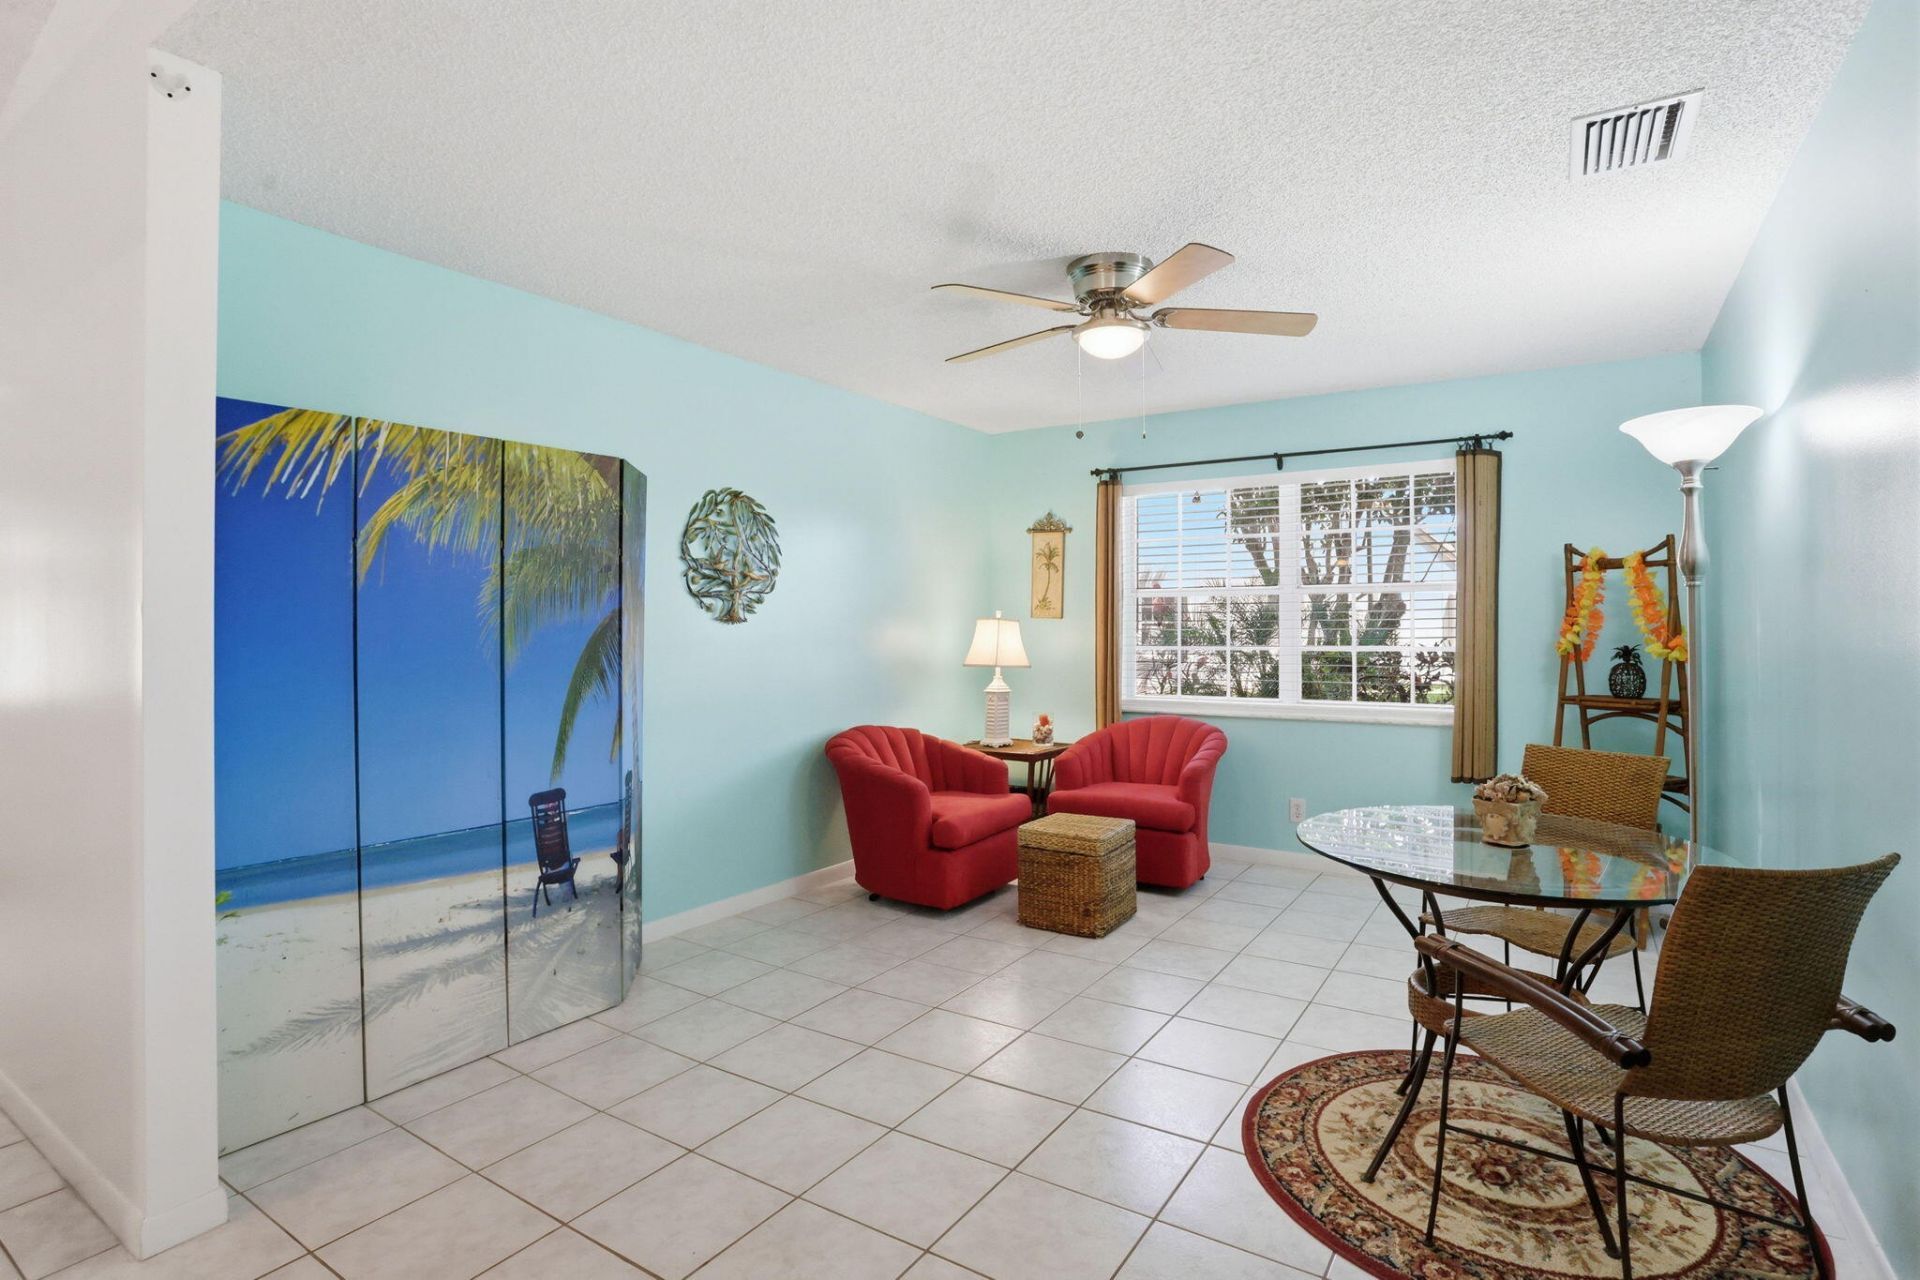
Den: 12 X 15
Kitchen: 12 X 11
Primary Bedroom: 13 X 16
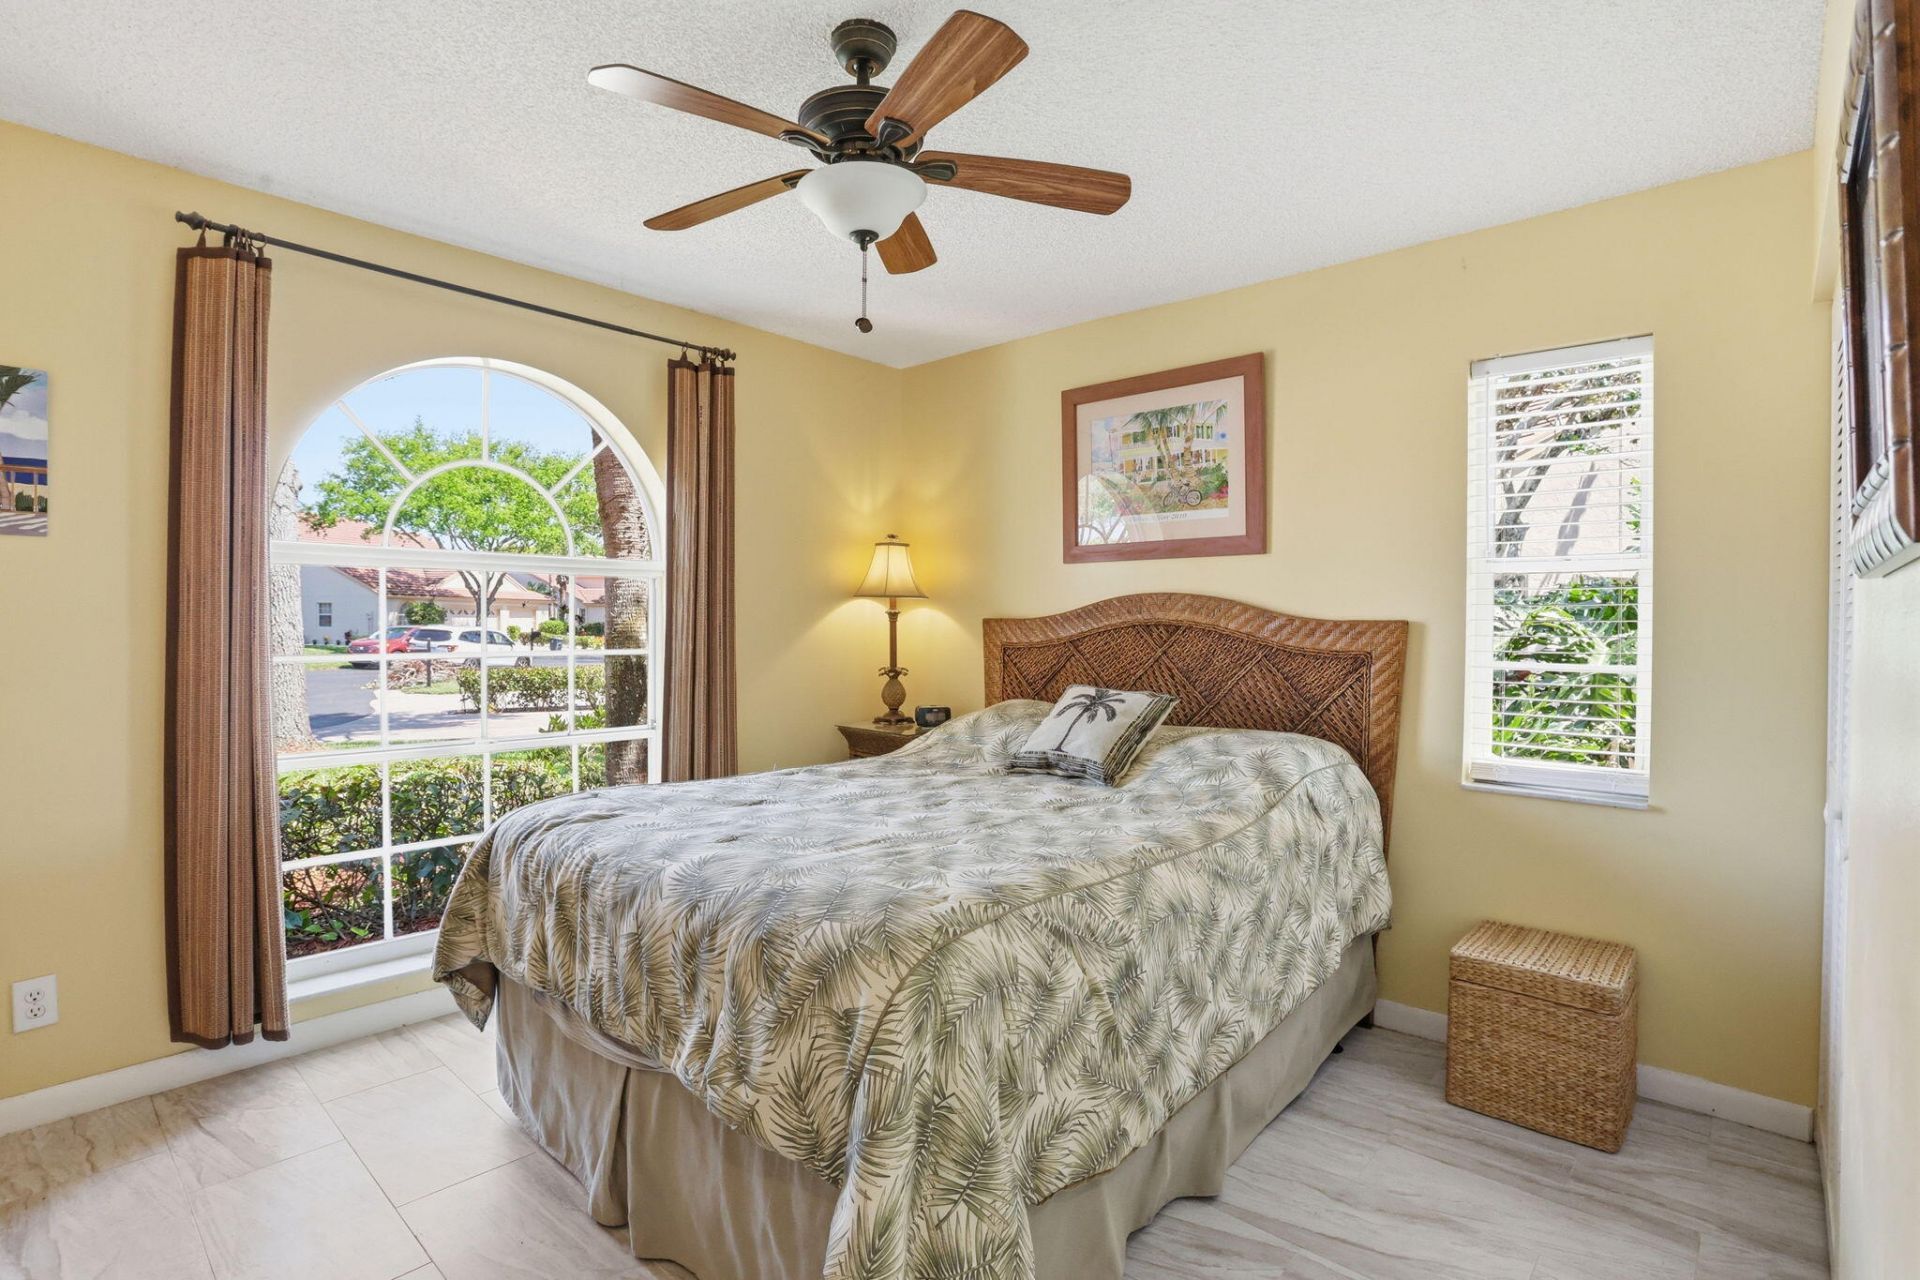
Bedroom 2: 11 X 12
Living Room: 24 X 14
Other: 10 X 31

Local Schools

High School: Spanish River
Middle School: Carver Community
Elementary School: Hagen Road

Neighborhood Information

Neighborhood Map

Neighborhood Hero

Neighborhood Highlights

Neighborhood Characteristics

Neighborhood Market Trend

Neighborhood Schools

Courtesy of

Agency Name: RE/MAX Direct
Agent Name: Lizet Nicole Santos
Agency Phone: 561-880-2600

agent picture

Presented by

Agent Name: Parker J. SantaLucia
Agent Phone:
Agency Title: Illustrated Properties
Request Info

IDX logo

Parker J. SantaLucia
ipre.com
Agent Cell:
917.690.1790
Office Phone:
561.626.7000

Mortgage Calculator

%
years/fixed
yearly
yearly (est.)

Estimated Payment

$ 2,091.63 Principal & Interest $1,566.33 Property Tax $432.25 Homeowner's Insurance $93.04
Mortgage Logo

Login to My Illustrated Account

Pixel


