SIGN UP Login/Register
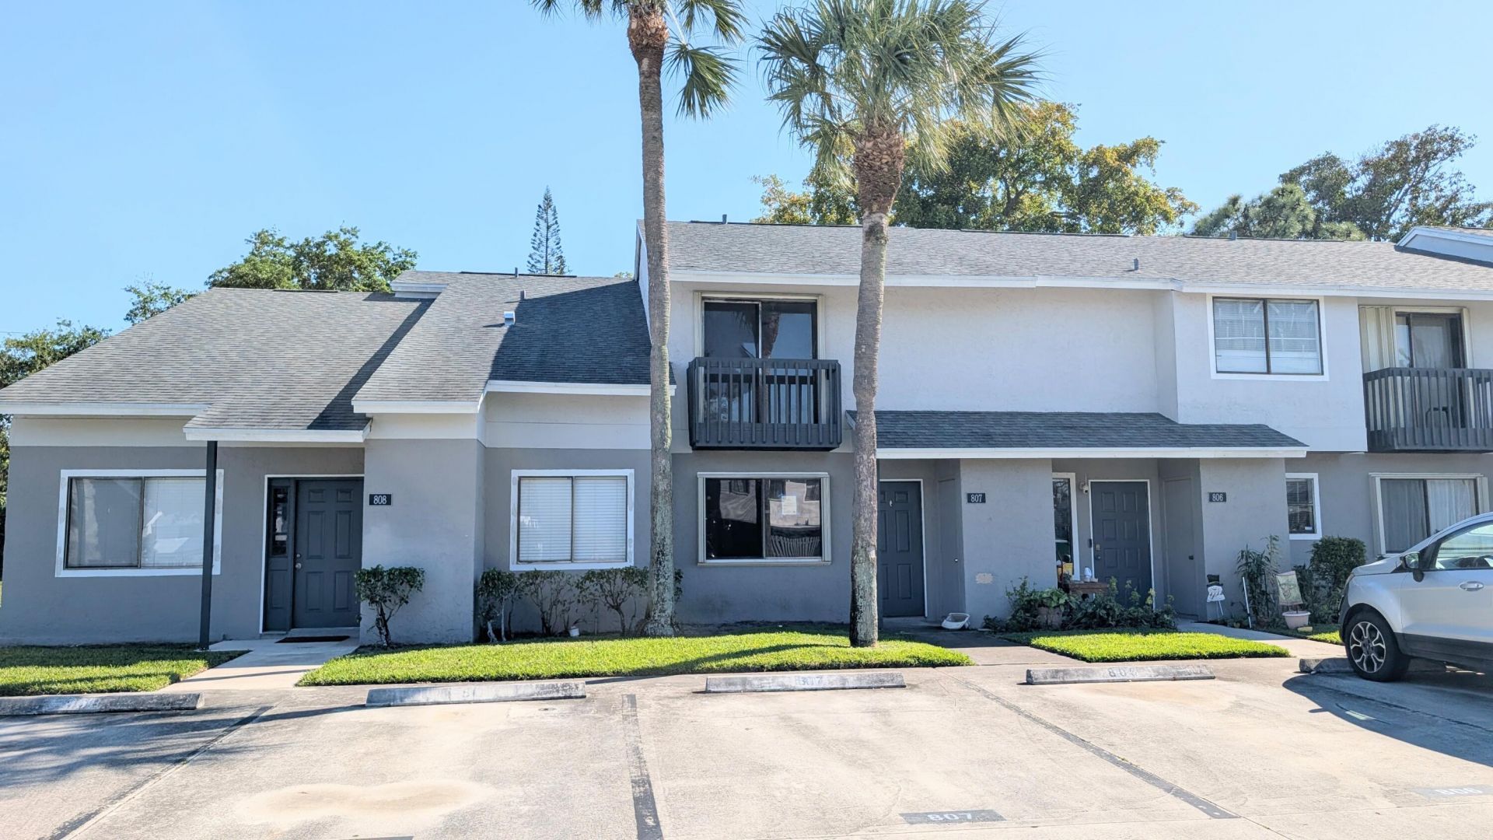
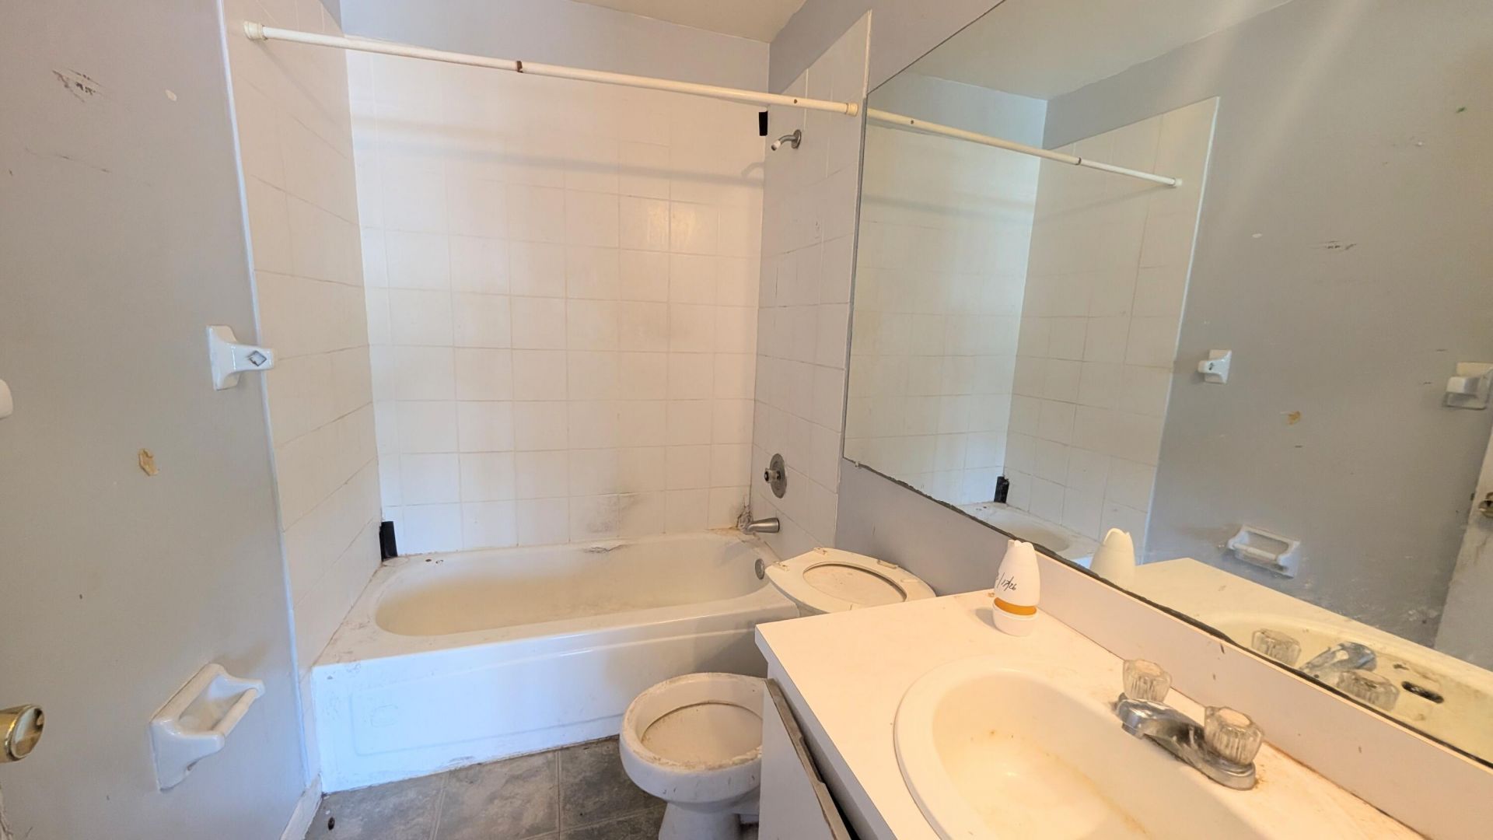
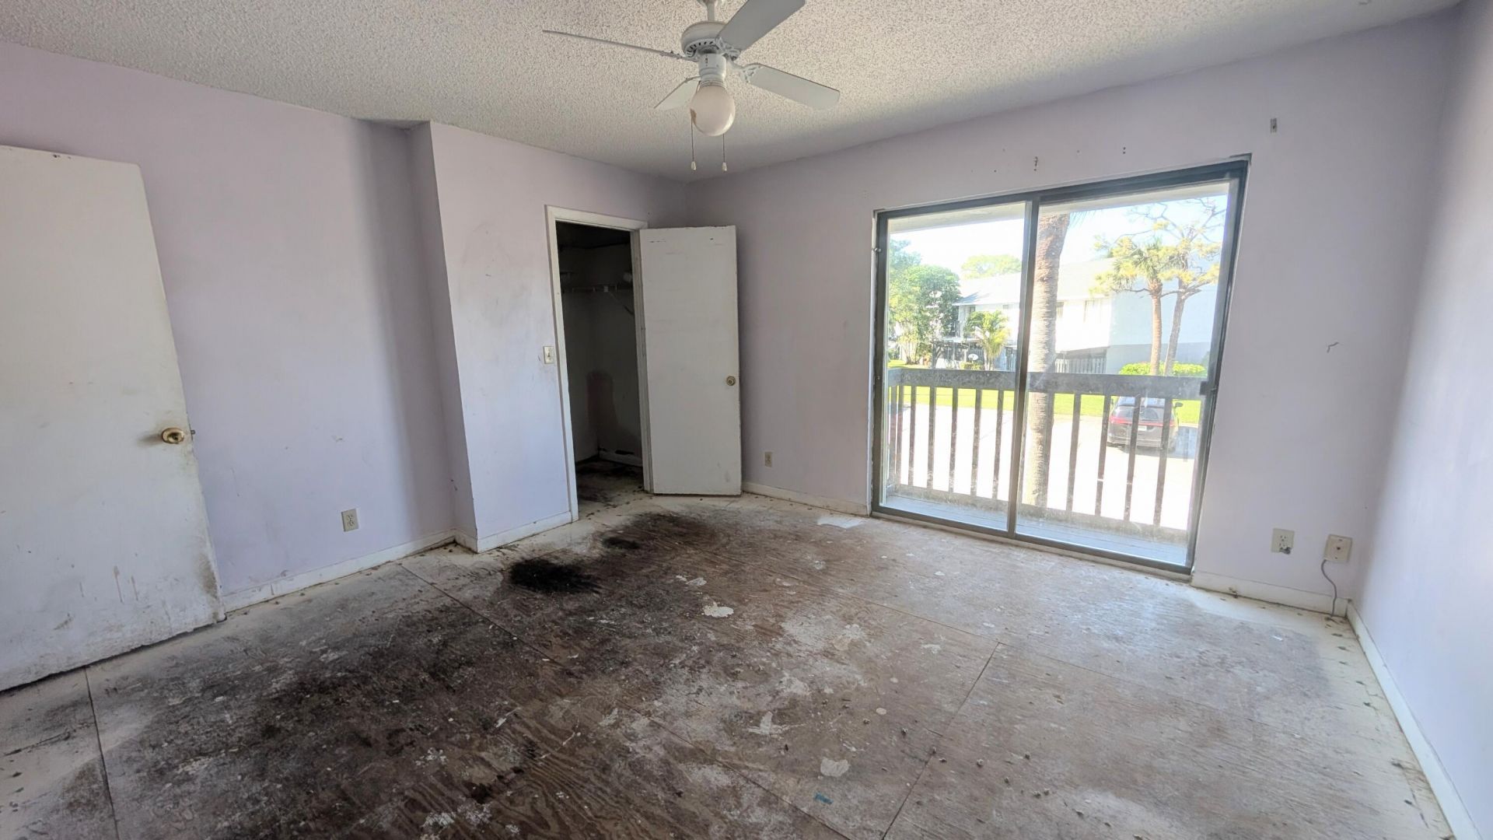
807 Riverside Drive, Unit 7, Greenacres, FL 33463 Photo

10 Total Photos [Click to View All]

807 Riverside Drive, 7 Greenacres, FL 33463
$230,000
  • Beds
    3
  • Baths
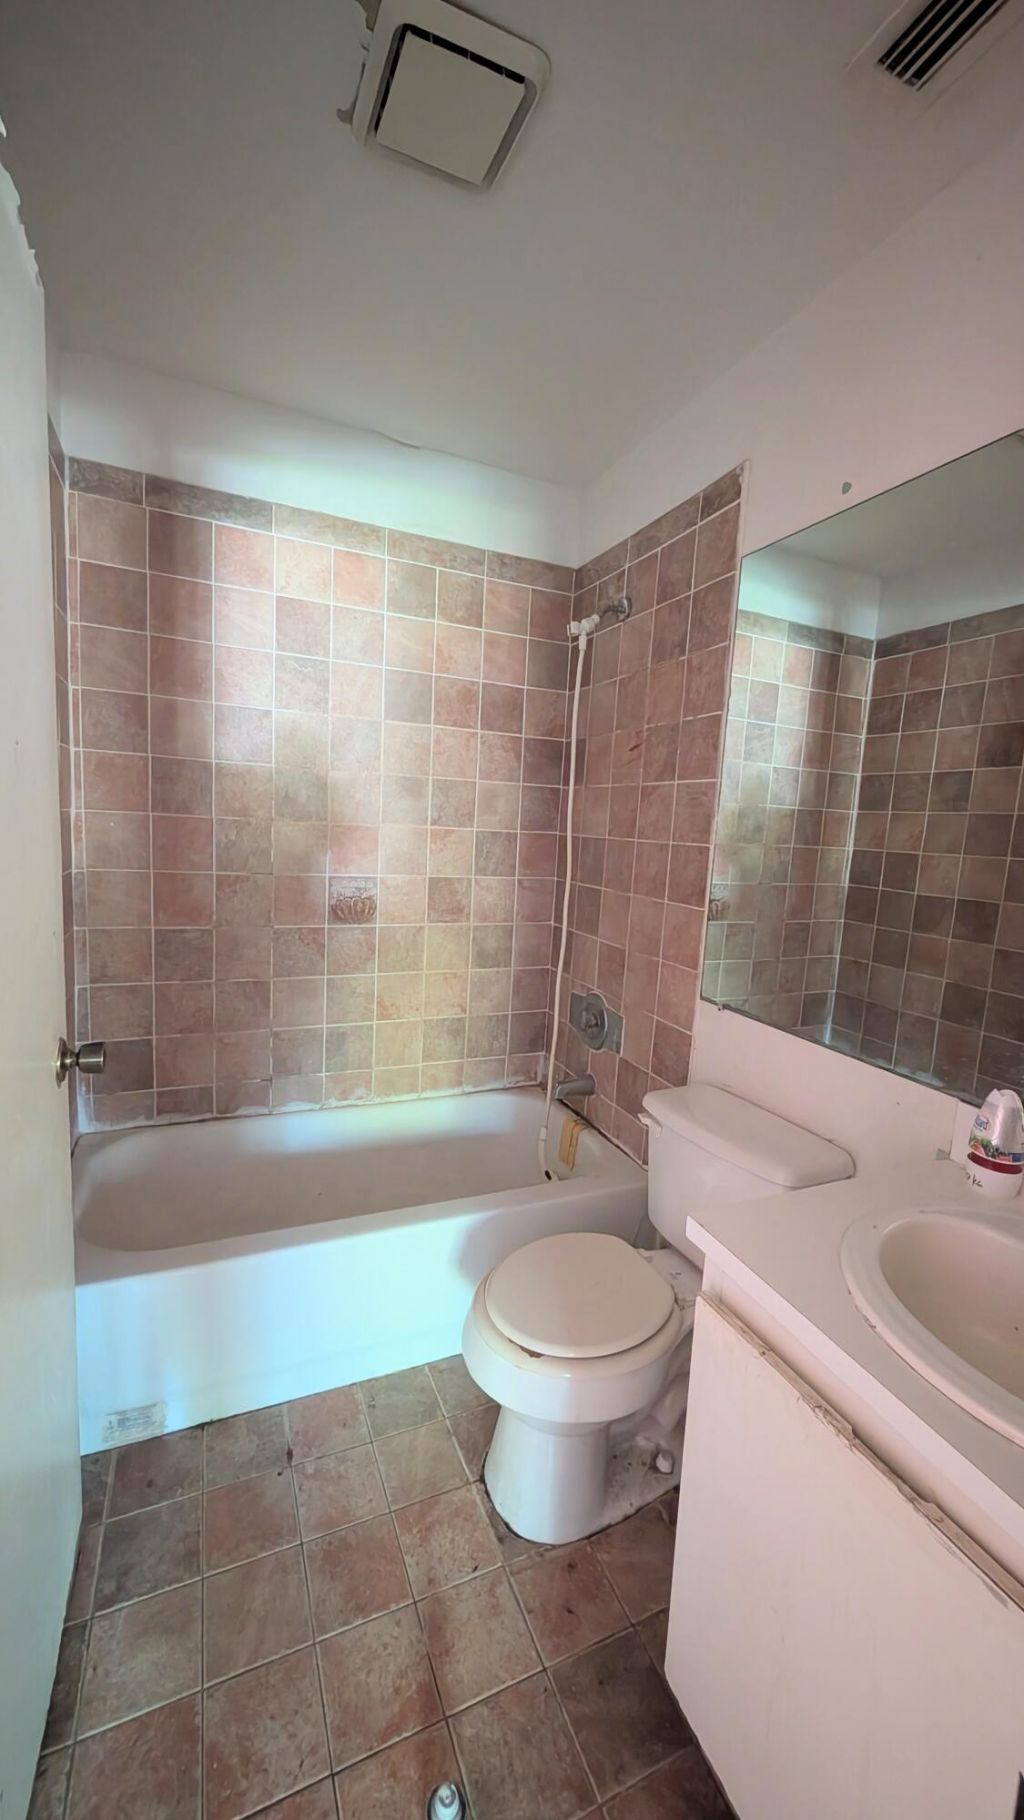
    2 full 1 partial
  • Total Square Feet
    1,323
  • Lot Size
    0.02 acre(s)




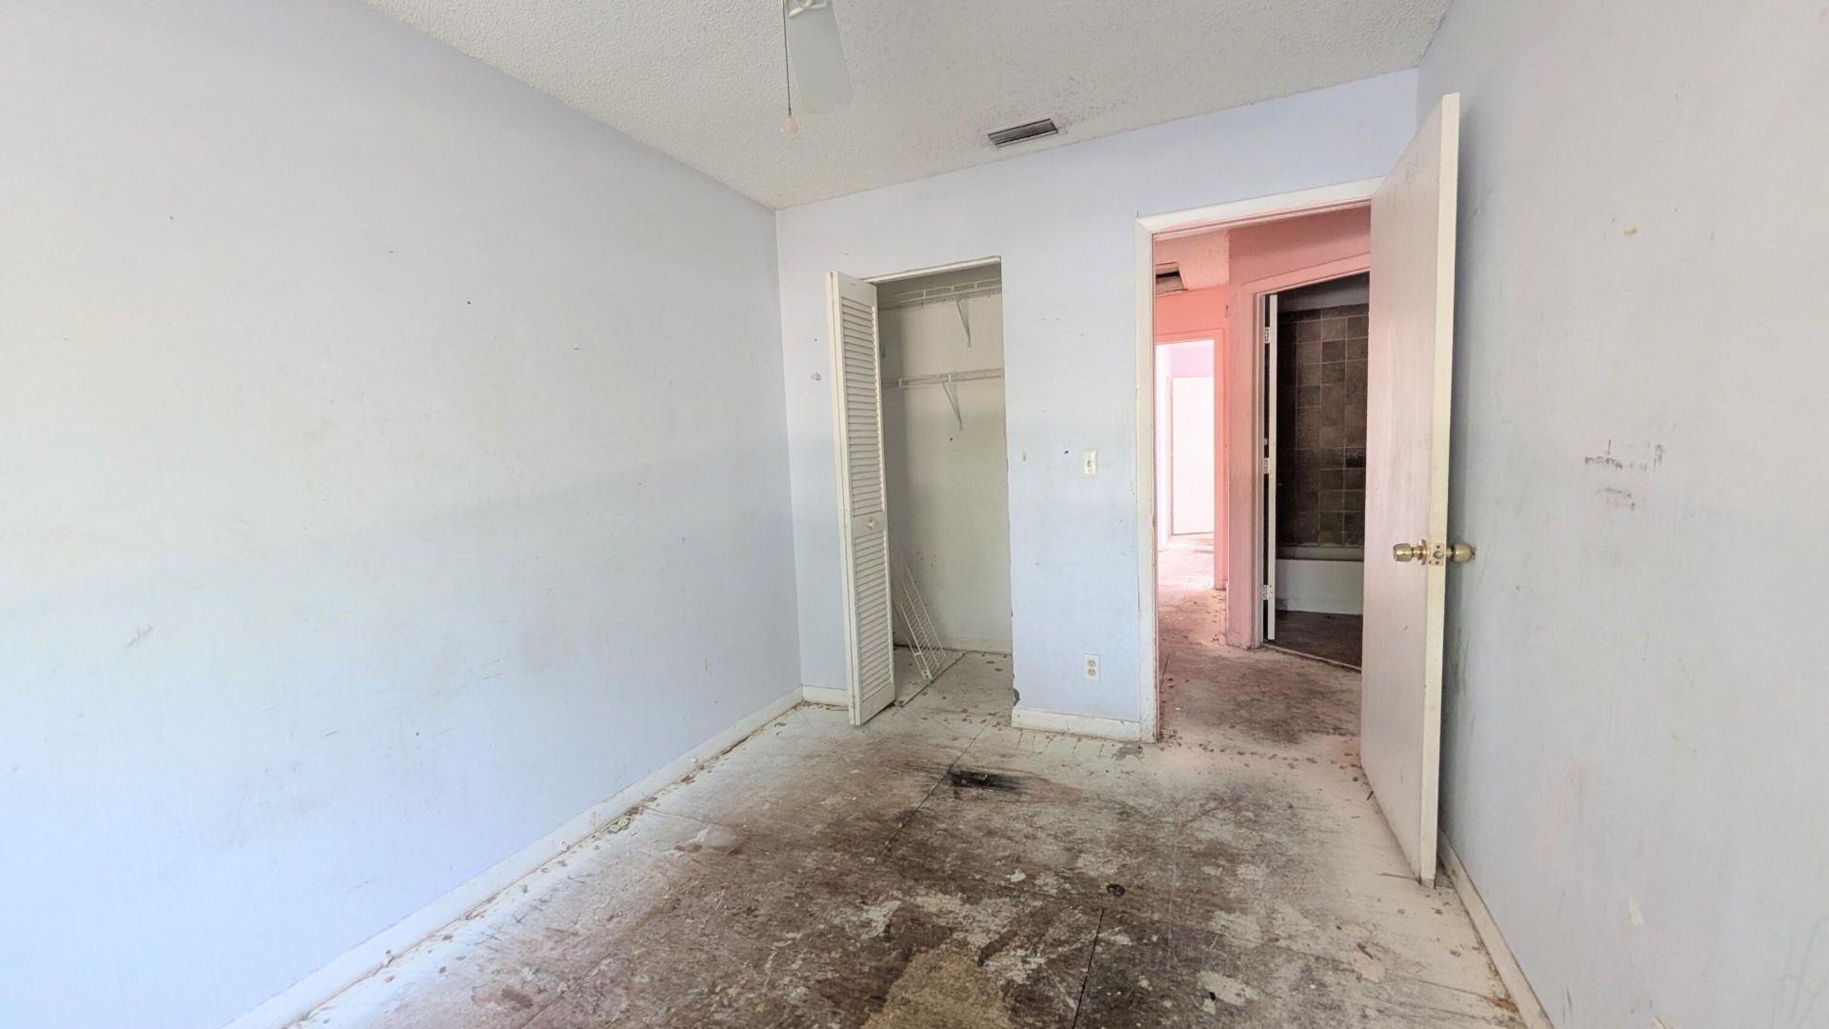
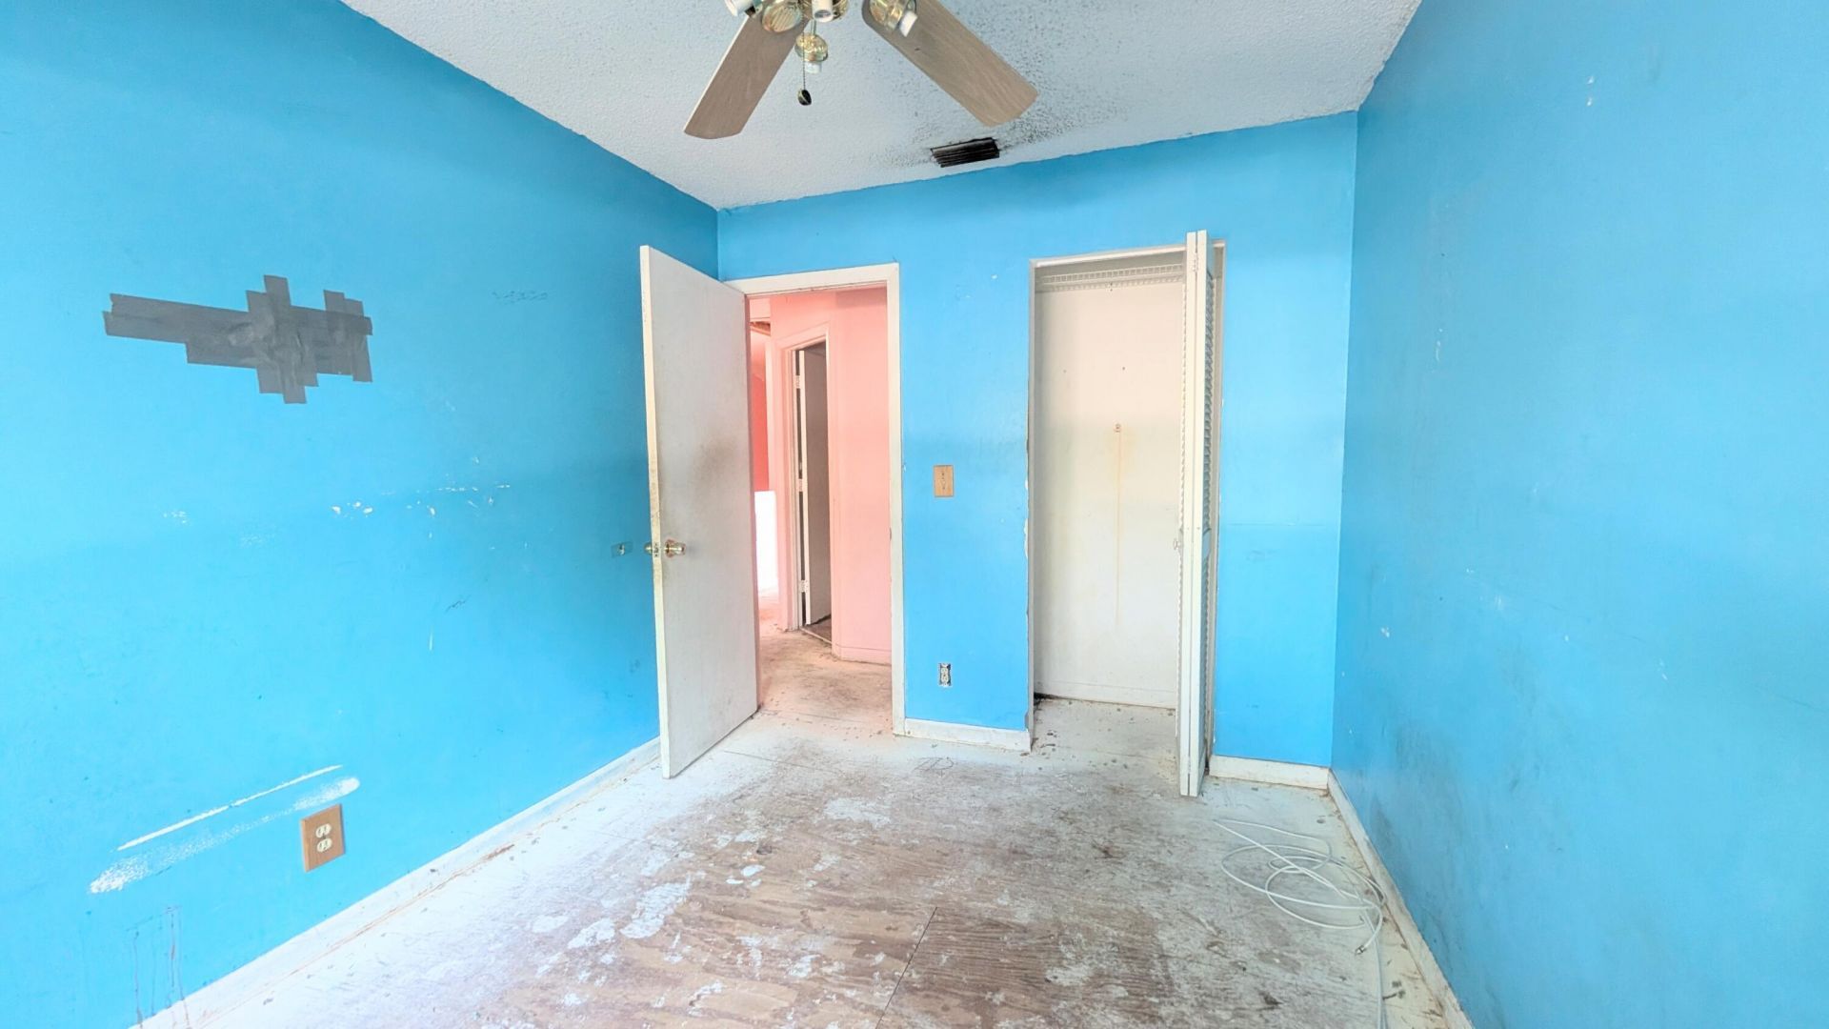
Opportunity Knocks in Canalakes! Discover this centrally located 3-bedroom, 2.5-bath townhome in the heart of Greenacres. Featuring a desirable open living layout on the main floor and all three bedrooms tucked away upstairs, this home offers a fantastic canvas for your creative vision. Enjoy the convenience of two assigned parking spots plus abundant guest parking right at your doorstep. The Canalakes community offers great perks, including a clubhouse and pool, and you're just moments away fro...

View More

Property Summary

MLS Number: B26007627
Status: Active
Days on Market: 105
Subdivision: CANALAKE REPLAT
County: Palm Beach
Bedrooms: 3
Total Square Feet: 1,323
Price Per Sq. Ft.: $174
New Constuction: No
Waterfront: No
Property Type: Residential - Townhouse
Cooling: Central Air
Heating: Central, Electric
Lot Size: 0.02 Acres
Roof Type: Composition, Shingle
Stories: 2.0
Taxes: $4,338
Year Built: 1987
HOA Fee: $390/ Monthly

Featured Amenities

None
Clubhouse
Pool
Sidewalks

Property Details

Appliances: Electric Water Heater, Dishwasher, Electric Range, Refrigerator, Water Heater, Washer
Association Fee Includes: Insurance, Maintenance Grounds, Common Areas
Days on Site: 105
Exterior: CBS
Flooring: Ceramic Tile
Furnished: Unfurnished
Laundry: Inside
Parcel#: 18424423160120070
Parking: Assigned
Parking Notes: Assigned
Patio/Porch: Patio - Covered, Patio - Screened, Patio
Pets Allowed: Yes, Pet Restrictions Possible
Restrictions: No Restrictions
Security: None
Sewer: Public Sewer
SQFT Living: 1260
Structure Type: Townhouse
Total Rooms: 7
Utilities: Sewer Available, Water Available
Water: Public
Waterfront Features: None
Construction: CBS

Room Sizes

Living Room: 14 X 16 Level First
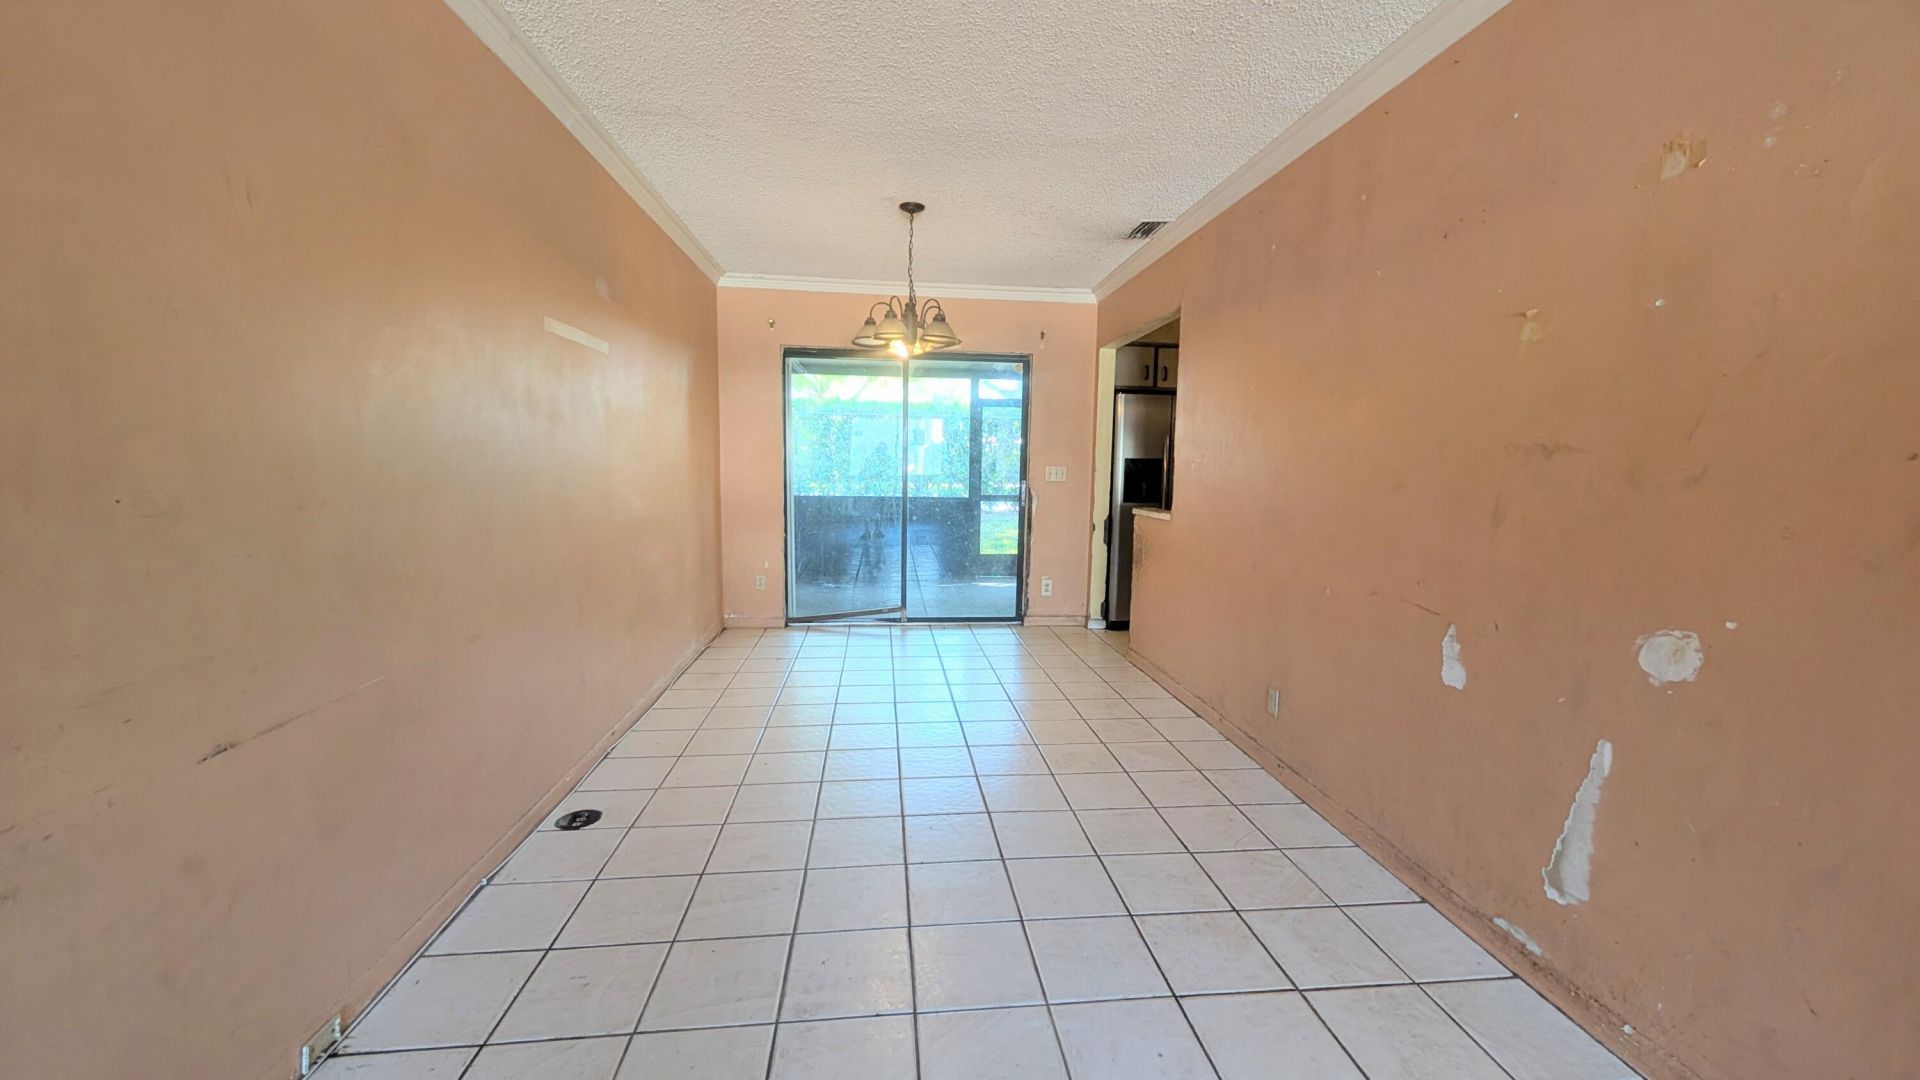
Dining Room: 8 X 15
Kitchen: 8 X 11 Level First
Primary Bedroom: 13 X 15 Level Second
Bedroom 2: 12 X 14
Bedroom 3: 11 X 13

Local Schools

High School: Dr. Joaquin Garcia
Middle School: L. C. Swain
Elementary School: Liberty Park (Palm Beach)

Neighborhood Information

Neighborhood Map

Neighborhood Hero

Neighborhood Highlights

Neighborhood Characteristics

Neighborhood Market Trend

Neighborhood Schools

Courtesy of

Agency Name: Fidelity Realty Advisors Inc
Agent Name: Jack R Watlington
Agency Phone: 561-336-5863

agent picture

Presented by

Agent Name: Parker J. SantaLucia
Agent Phone:
Agency Title: Illustrated Properties
Request Info

IDX logo

Parker J. SantaLucia
ipre.com
Agent Cell:
917.690.1790
Office Phone:
561.626.7000

Mortgage Calculator

%
years/fixed
yearly
yearly (est.)

Estimated Payment

$ 1,557.92 Principal & Interest $1,129.33 Property Tax $361.50 Homeowner's Insurance $67.08
Mortgage Logo

Login to My Illustrated Account

Pixel


